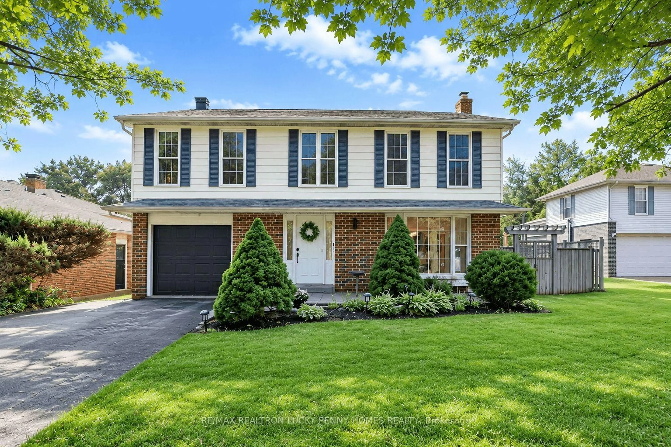
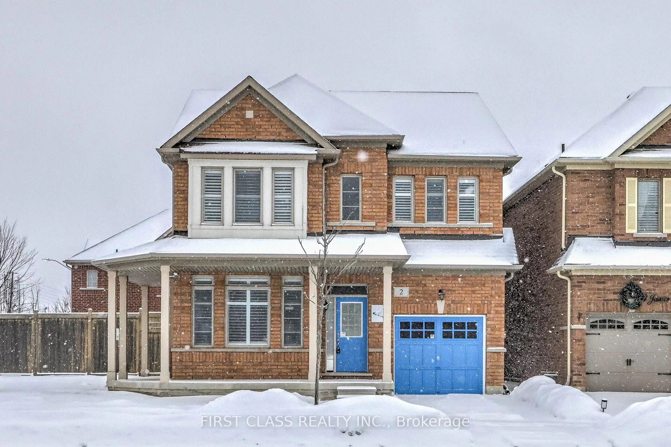
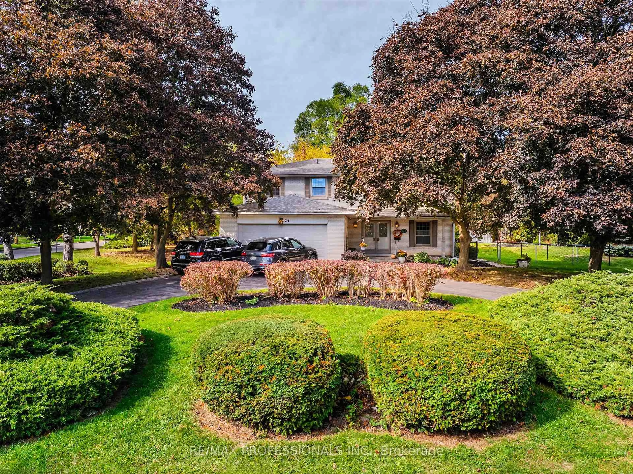
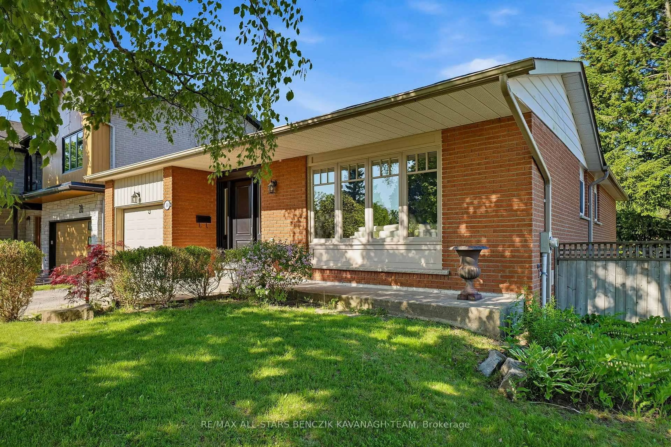
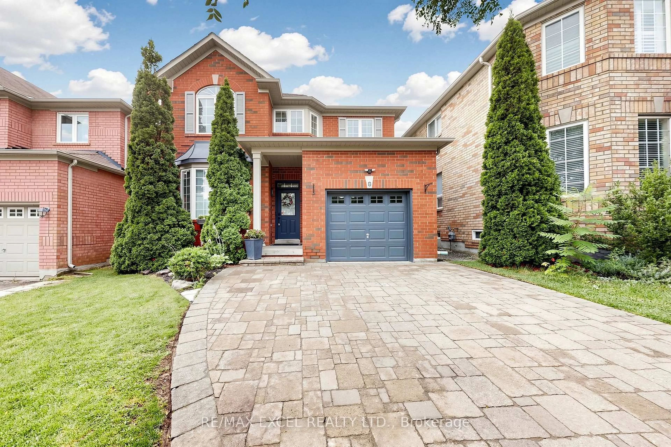
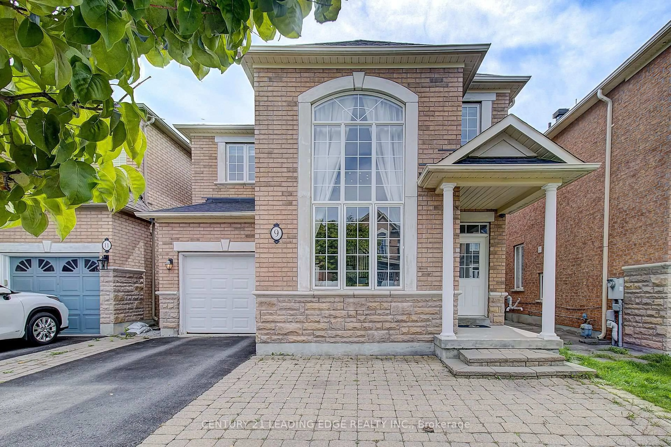
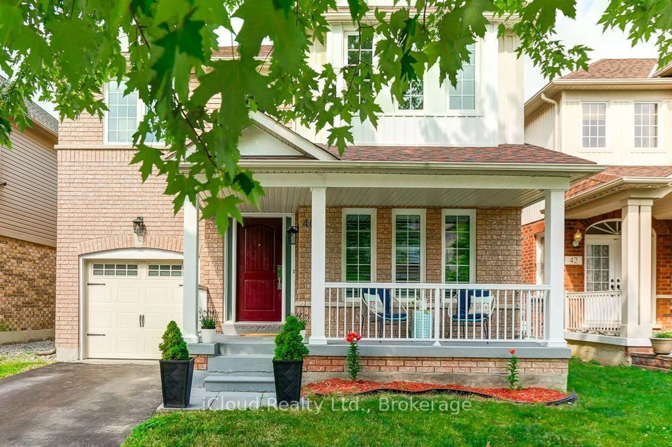
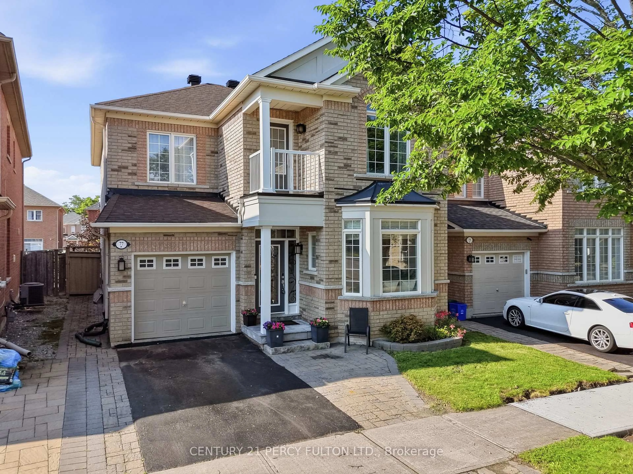
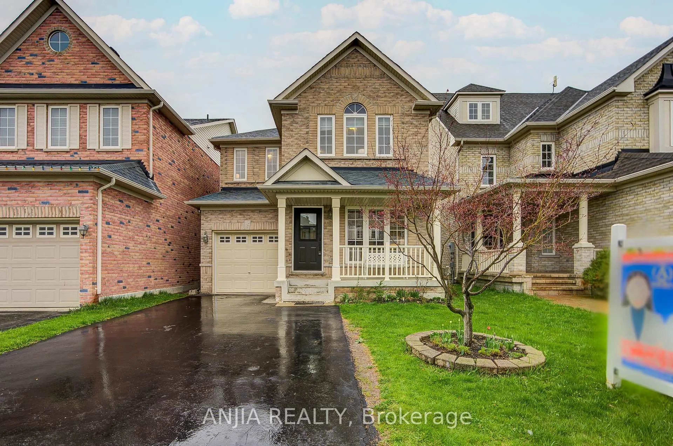
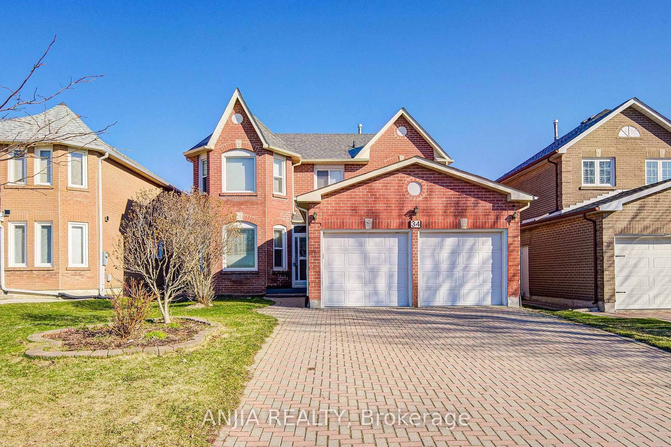
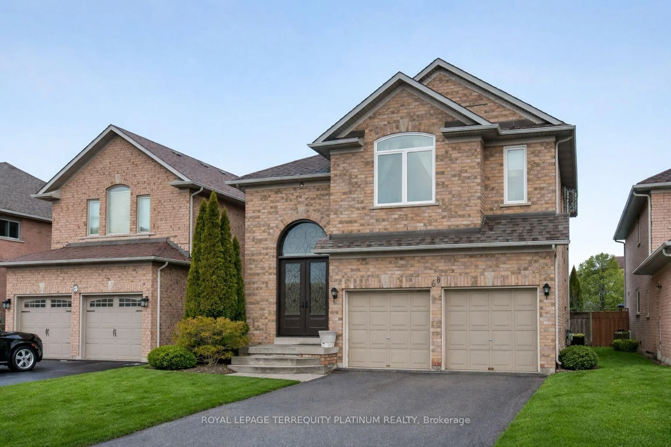
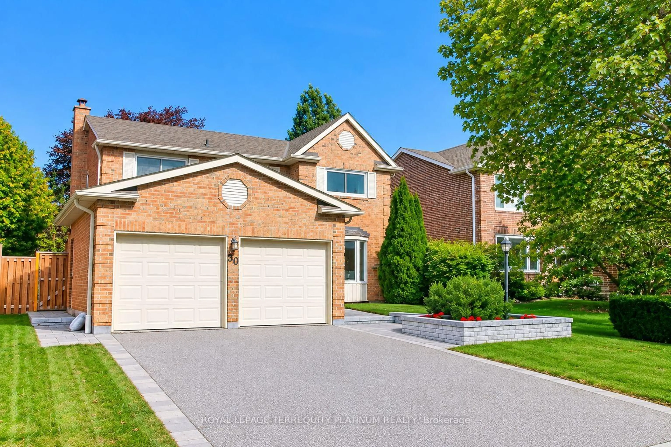
Exceptional Fully Renovated Detached Home in a Highly Sought-After Markham Neighborhood! (Raymerville Community) Welcome to this stunning, move-in-ready detached home that has been meticulously renovated from top to bottom with quality craftsmanship and modern finishes. Offering the perfect blend of elegance, comfort, and functionality, this home is designed to impress. The heart of the home is the spectacular chef-inspired gourmet kitchen, featuring premium built-in appliances (2023), custom cabinetry, elegant countertops, and a smart Wi-Fi-enabled oven. Enjoy a convenient walkout from the kitchen to the private, fully fenced backyard featuring interlocking-an ideal low-maintenance space for outdoor dining, relaxing, and entertaining. The bright, open-concept main floor is enhanced with pot lights throughout, quality finishes, and a functional layout that creates a warm and inviting atmosphere. Spacious principal rooms and generously sized bedrooms provide comfort for the whole family. Enjoy the convenience of direct access to the home from the garage, making everyday living even more practical. The finished basement offers valuable additional living space, perfect for a recreation room, home office, gym, or guest suite, and features a beautifully finished 4-piece bathroom for added convenience and versatility. This exceptional turnkey home showcases quality upgrades, modern elegance, and outstanding functionality. Located in one of Markham's most desirable communities, Steps To Park, Public Transit, Markville Secondary School, Close To CF Markville Mall, Centennial GO Train Station, Restaurants, Super Market, Hwy 407, Don't miss this rare opportunity to own a beautifully updated home in a prime location!
Inclusions: Fully renovated from top to bottom. Gourmet kitchen with premium built-in appliances (2023).Smart Wi-Fi-enabled oven. Pot lights throughout the home. New storage shed providing additional storage space. New furnace (2025).New central air conditioner (2024).Direct garage access to the home. Interlocking in the front and backyard, Gas fire place, All Existing Electric Light Fixtures, Washer/ Dryer, Auto Garage Door Opener and Remote And All Existing Permanent Fixtures, Deem To Be Free From Any Encumbrances.

 40Listing by trreb®