62 Bracknell Ave, Markham, Ontario L6C 2L5
Contact us about this property
Highlights
Estimated valueThis is the price Wahi expects this property to sell for.
The calculation is powered by our Instant Home Value Estimate, which uses current market and property price trends to estimate your home’s value with a 90% accuracy rate.Not available
Price/Sqft$692/sqft
Monthly cost
Open Calculator
Description
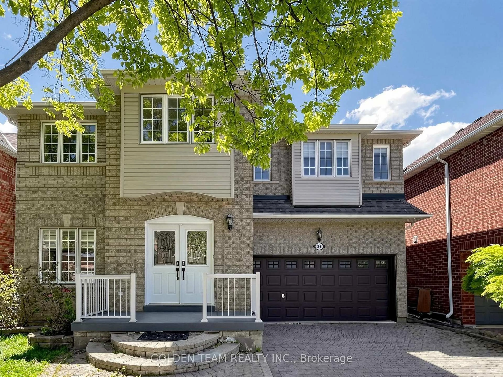
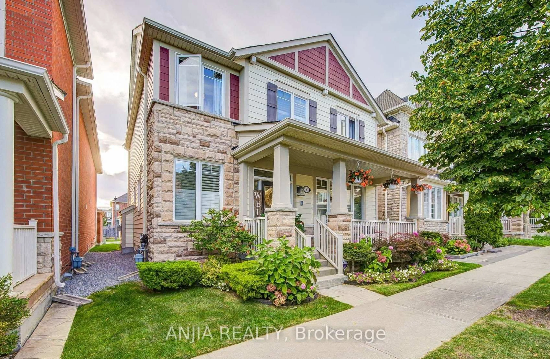
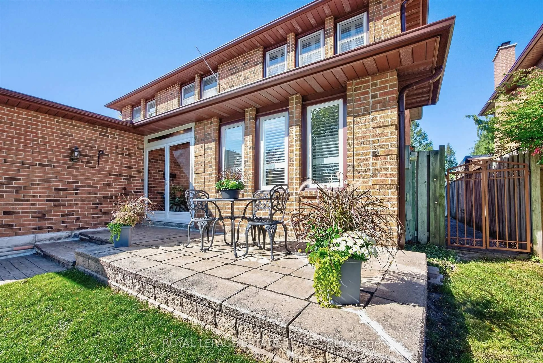
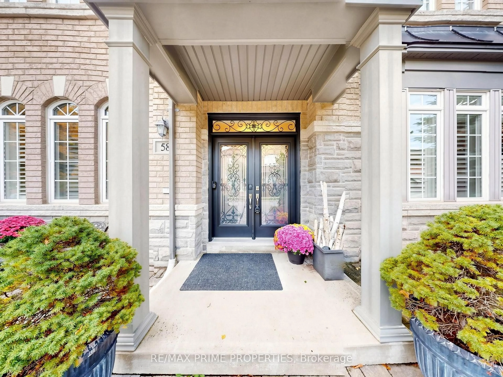
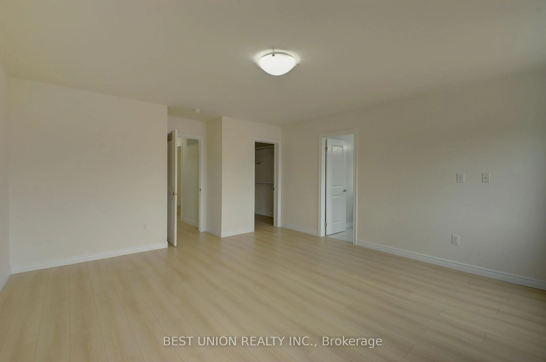
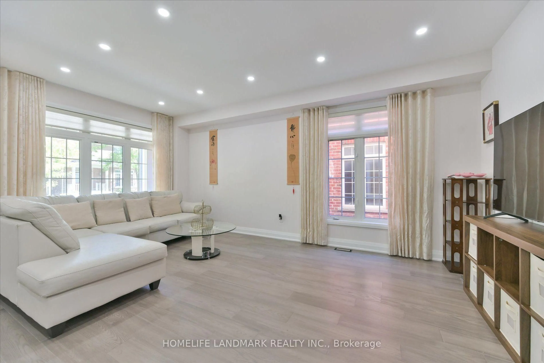
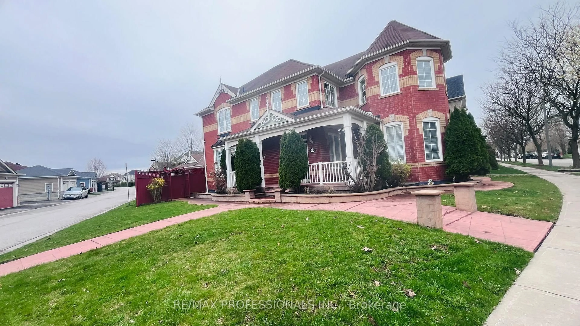
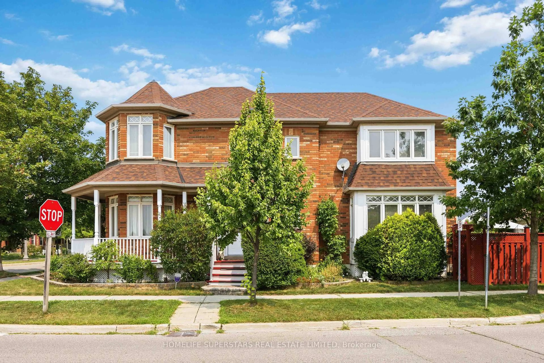
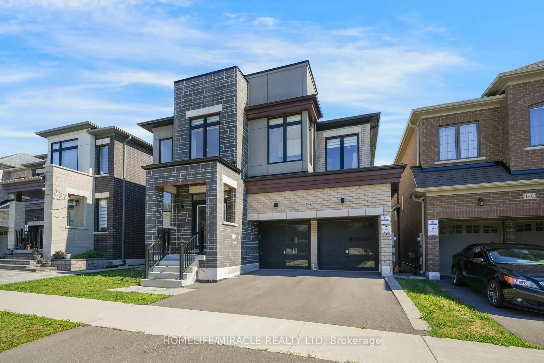
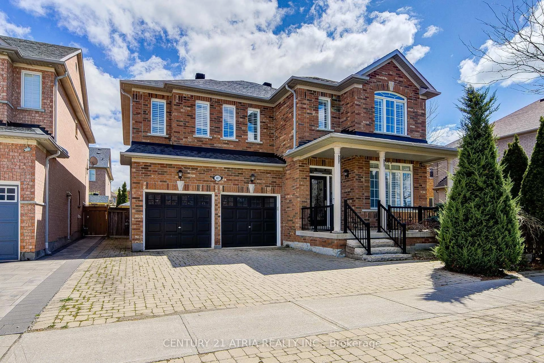
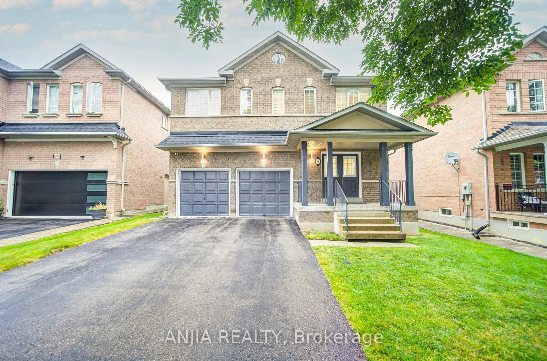
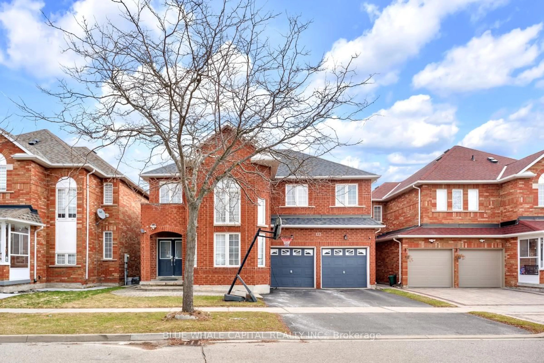
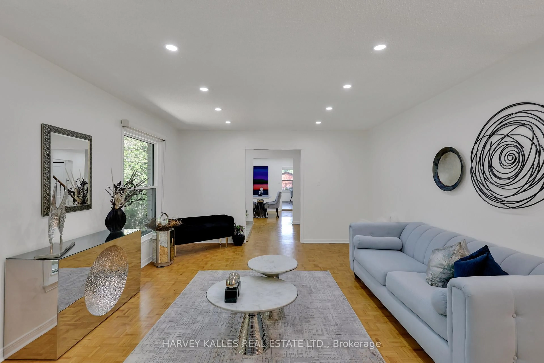
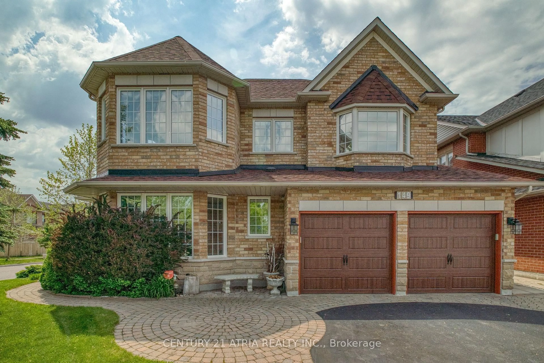
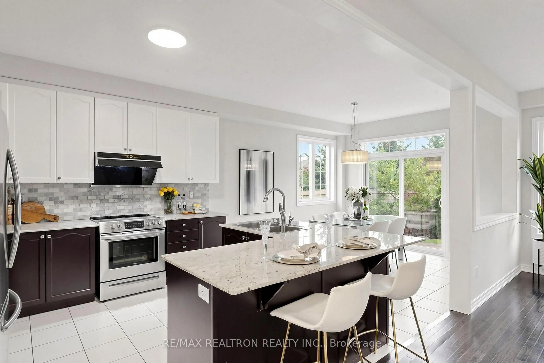
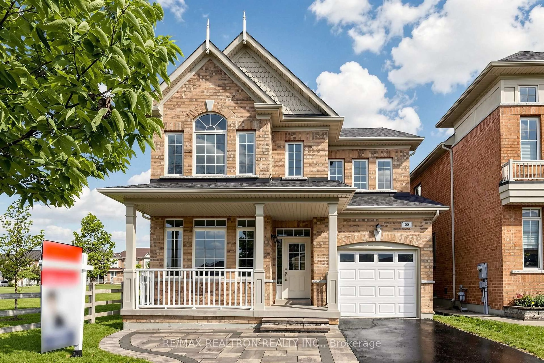
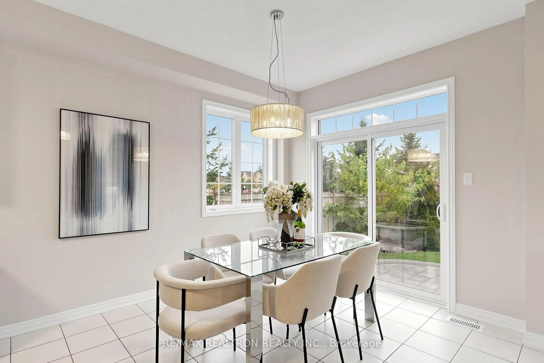
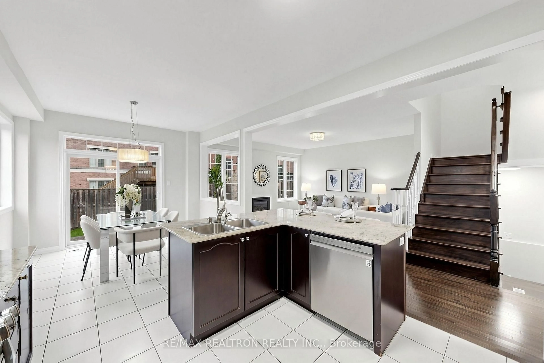
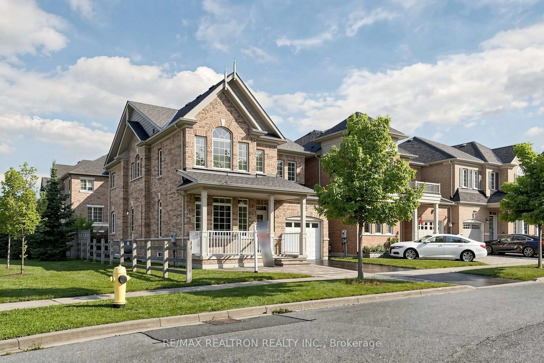
Location! Location! Location! A stunning home situated on a premium corner lot beside a beautiful park, located in the highly sought-after Berczy community and within the prestigious, top-ranked Pierre Elliott Trudeau High School district. A beautiful front porch adds charm and enhances the home's impressive curb appeal.This well-maintained, original-owner detached home features 4 spacious bedrooms, 4 washrooms, including 2 ensuite bedrooms, and approximately 2,232 sq. ft. Featuring approximately 9' ceilings on both the main and second floors, the home offers a bright and airy atmosphere throughout.The exceptionally spacious kitchen and open-concept main-floor layout are truly impressive, providing the perfect setting for both everyday family living and entertaining. The kitchen features built-in stainless steel appliances (2019) and a generous granite countertop with a breakfast bar (2020).Freshly painted with new lighting throughout (2026) and meticulously maintained, the home is move-in ready. Beautiful interlocking (2020) in both the front and backyard further enhances the property. Newer roof (2020).Step outside to a private, professionally landscaped backyard offering a peaceful retreat with excellent privacy. With its premium corner lot beside the park, spacious layout, oversized kitchen, and exceptional pride of ownership, this is a rare opportunity to own a beautiful family home in one of Markham's most desirable communities.Additional upgrades include: Smart Garage Door Controller (2023), pre-wiring for 4 security cameras (2023), new attic insulation (2023), and Heat Pump (2023).
Property Details
Interior
Features
Main Floor
Living
4.53 x 3.11hardwood floor / Overlook Patio / O/Looks Park
Kitchen
3.33 x 3.37Quartz Counter / Backsplash / Stainless Steel Appl
Dining
3.46 x 3.37hardwood floor / O/Looks Park / W/O To Garden
Family
4.66 x 4.38Fireplace / O/Looks Backyard / Open Concept
Exterior
Features
Parking
Garage spaces 1
Garage type Built-In
Other parking spaces 2
Total parking spaces 3
Property History
 43
43