Open: Sat, 2PM to 4PM
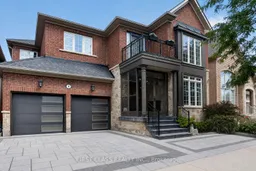
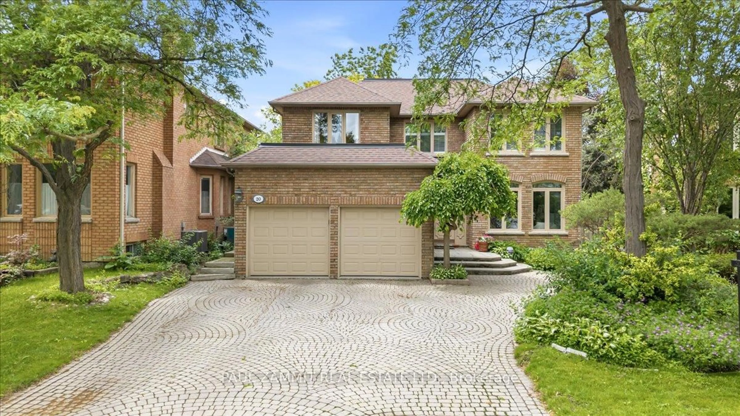
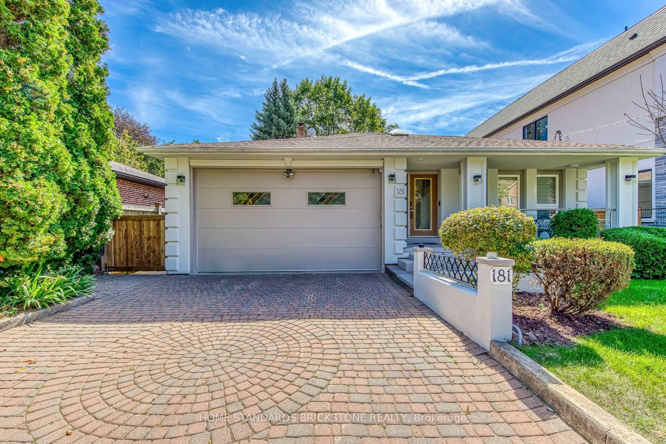
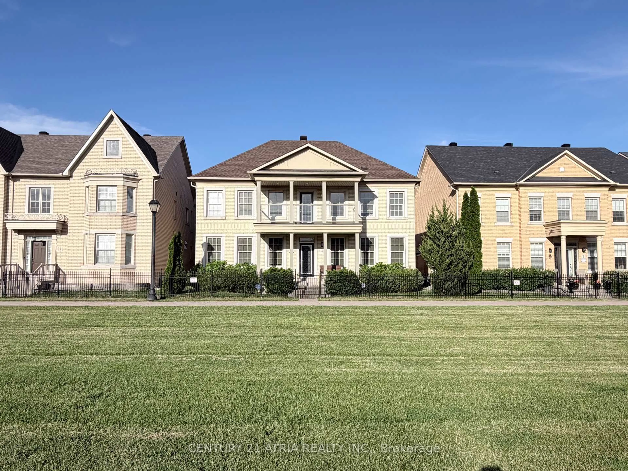
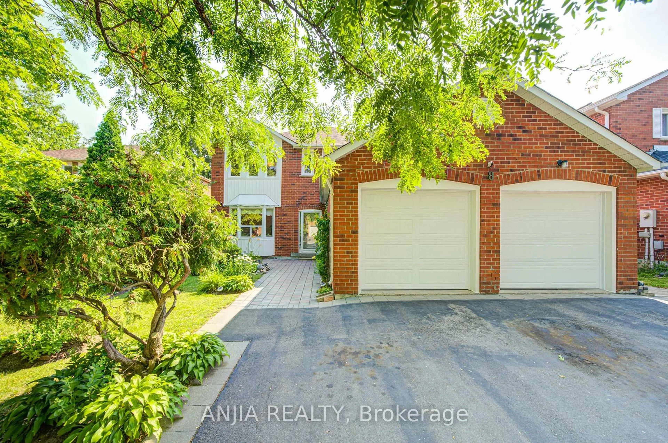
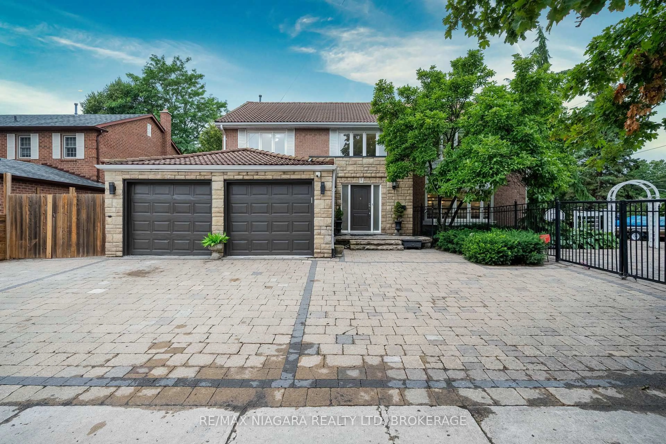
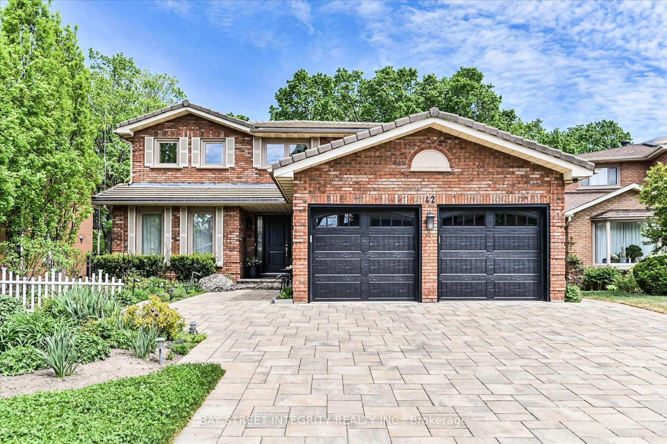
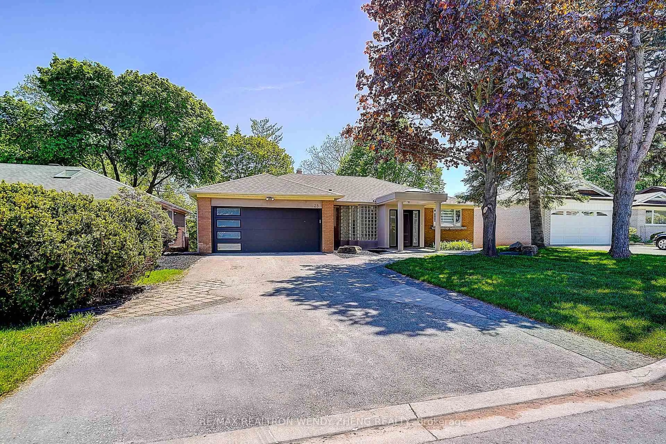
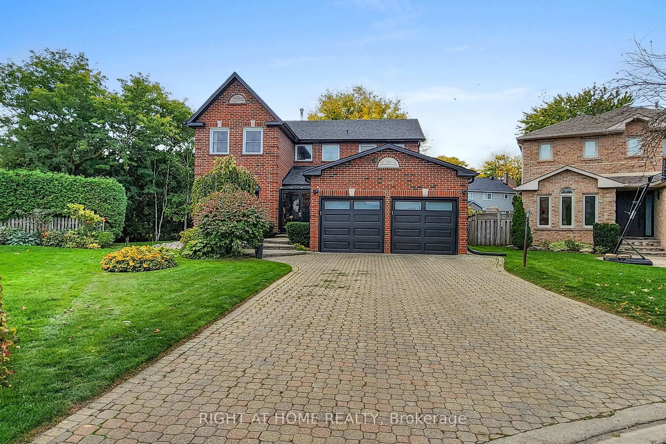
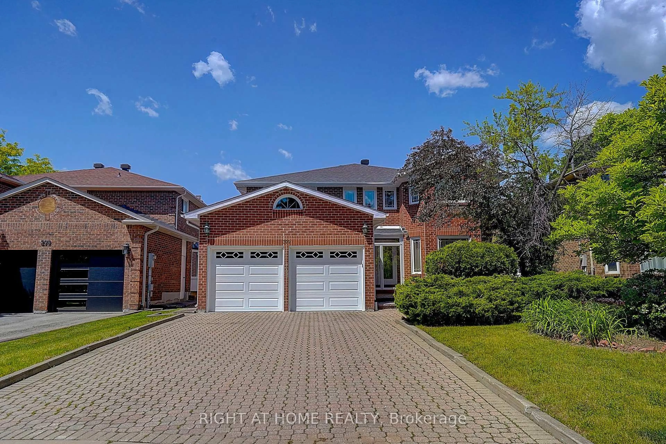
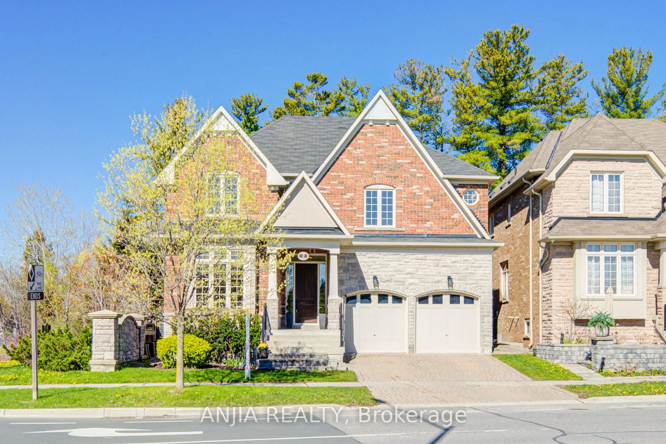
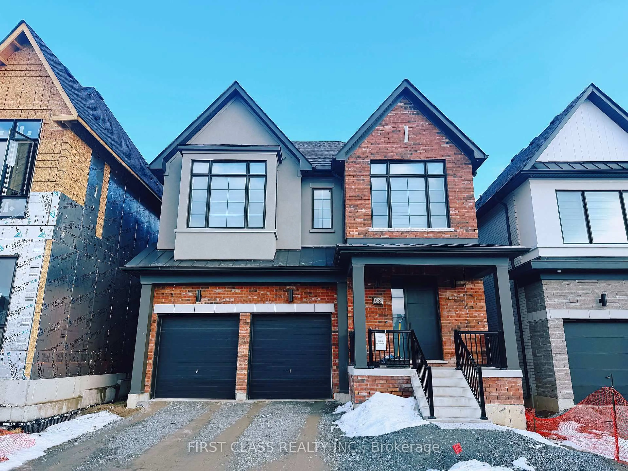
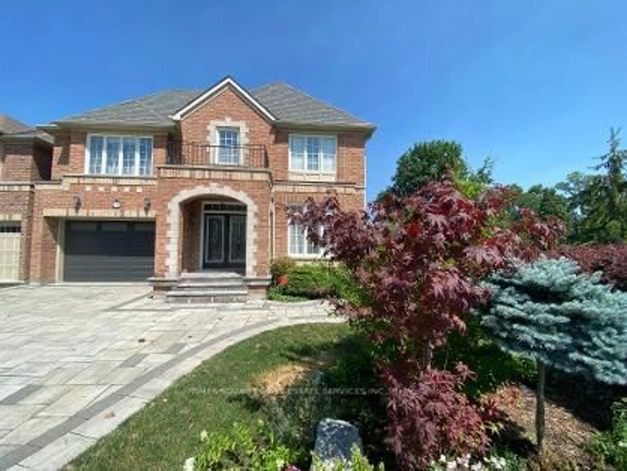
Home with brick exterior material, street for 59 River Valley Cres, Markham Ontario L6C 3G9
7 hours on Market

59 River Valley Cres, Markham, Ontario L6C 3G9

Detached
5 + 2
5
~3000-3500 sqft
$1,889,000
Get pre-qualifiedPowered by nesto
Detached
5 + 2
5
~3000-3500 sqft

Contact us about this property

Call

Highlights

Property Estimate

Days on market7 hours

Estimated valueNot available

Price/Sqft$584/sqft

Monthly cost

Open Calculator

Description

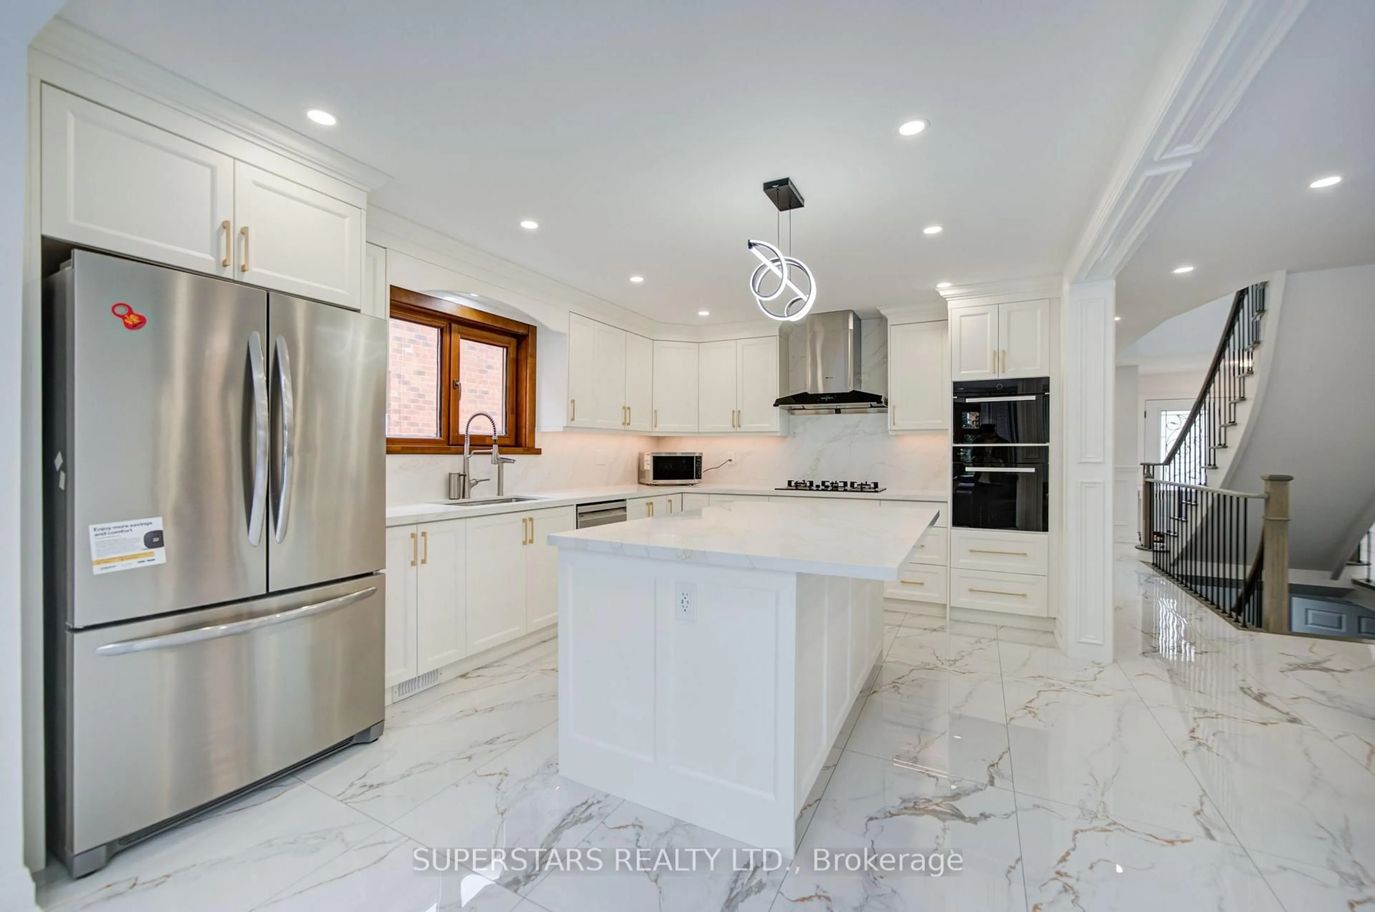
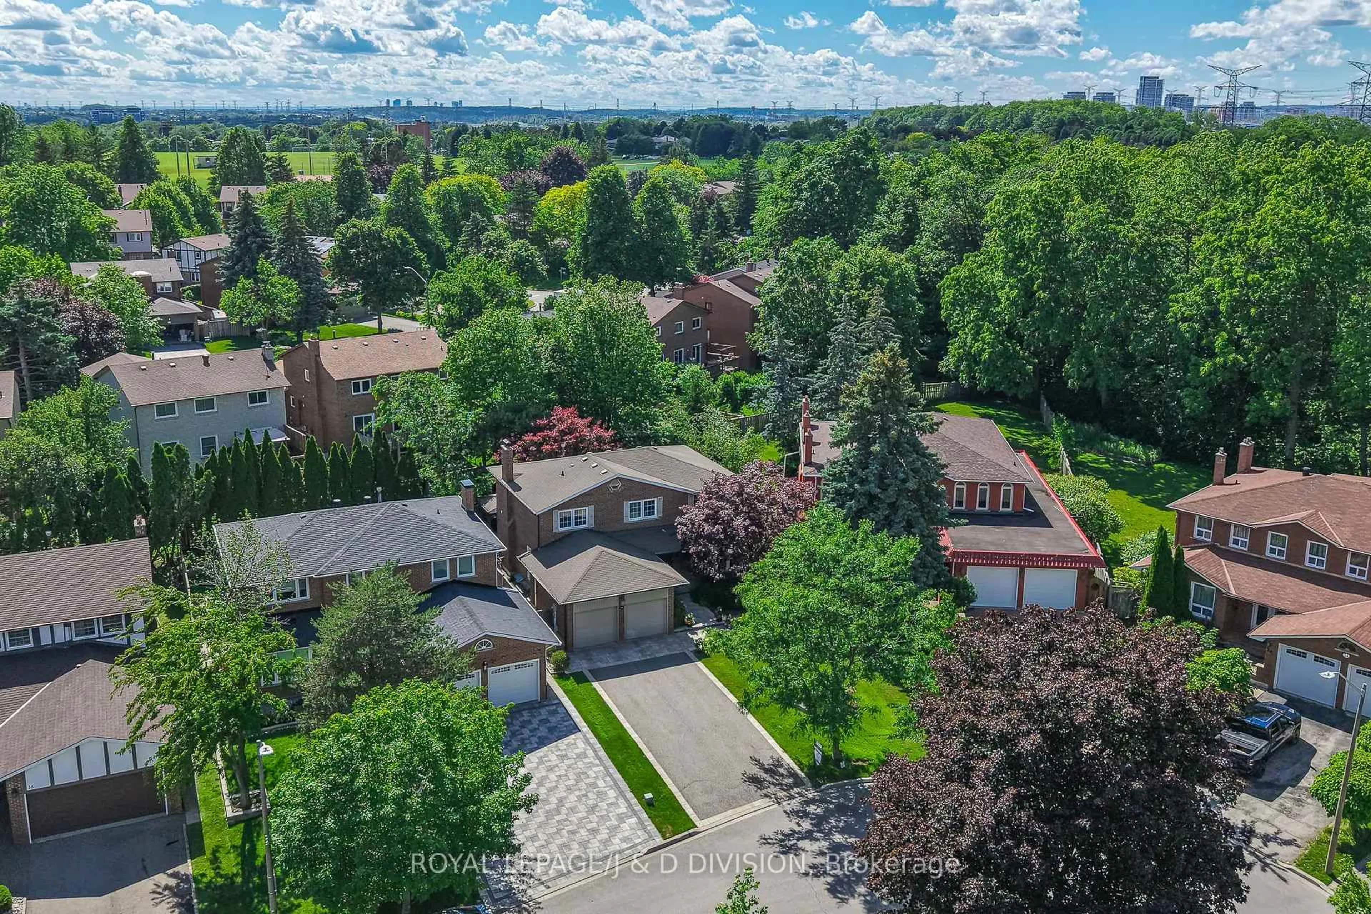
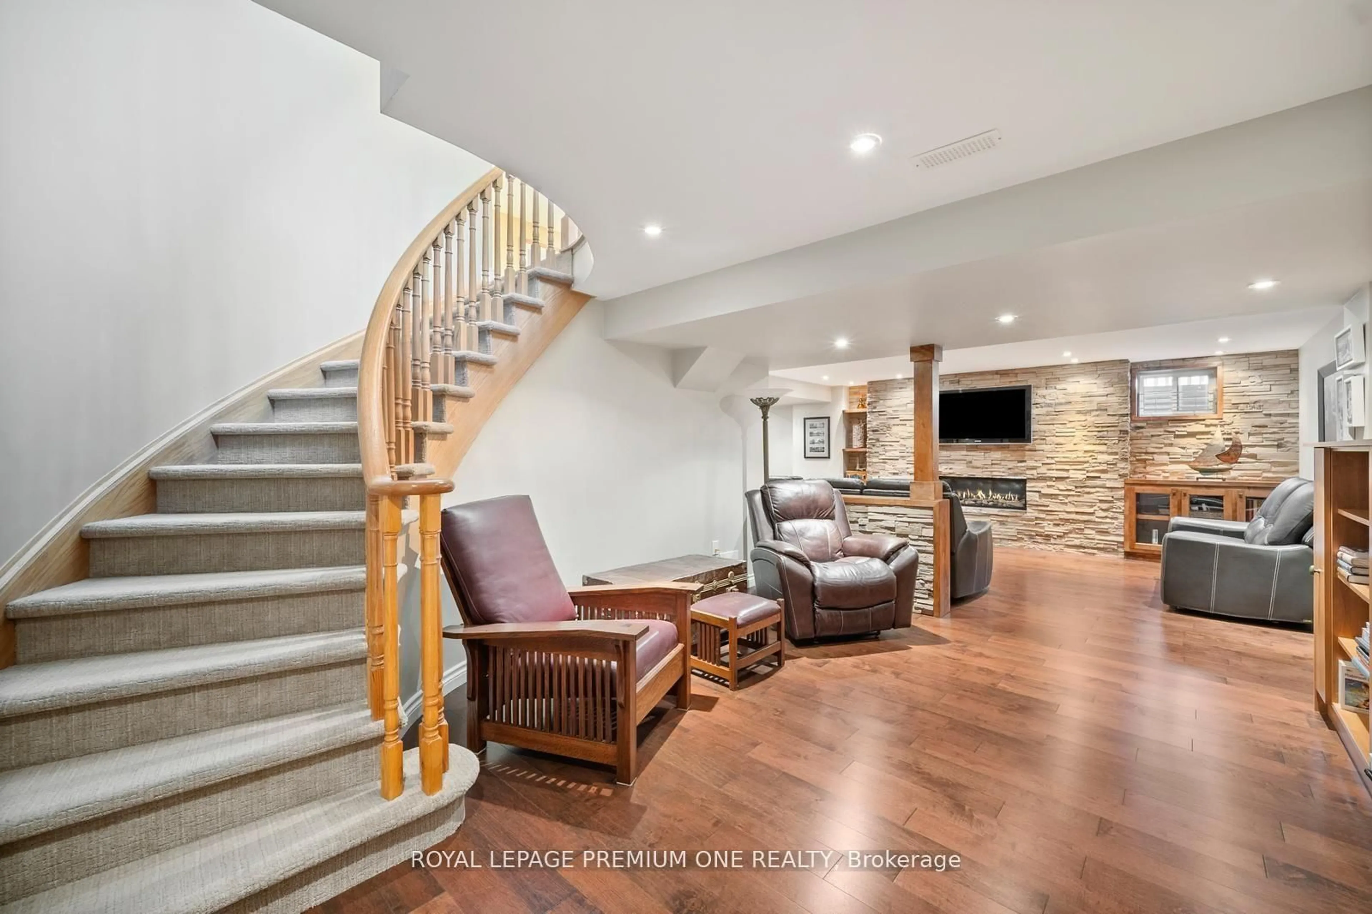
Welcome To This Impressive Estate Home On A Quiet, Family-Friendly Street, Offering Approx. 3,300 Sq.Ft. Above Grade And Over 4,500 Sq.Ft. Of Finished Living Space. Featuring A Rare 5-Bedroom Layout With 3 Bathrooms On The Second Floor, 9' Ceilings On Main, Hardwood Floors, Pot Lights And A Bright South-Facing Family Room With Soaring Ceilings. The Upgraded Kitchen Features A Gas Stove And Generous Entertaining Space. The Finished Basement Offers Additional Bedrooms, Bathrooms And An Ultimate Entertainment Area. Interlocked Driveway And Surrounded By Parks. Walking Distance To Sir Wilfrid Laurier P.S., Close To Lincoln Alexander P.S., Richmond Green S.S. & St. Augustine C.H.S., And Just Minutes To Hwy 404. A Rare Combination Of Space, Function And Convenience In One Of Markham's Most Desirable Communities.


Upcoming Open Houses

Aug 22Sat2:00 PM - 4:00 PM
Aug 23Sun2:00 PM - 4:00 PM

Property Details

Style2-Storey
View-
Age of property-
SqFt~3000-3500 SqFt
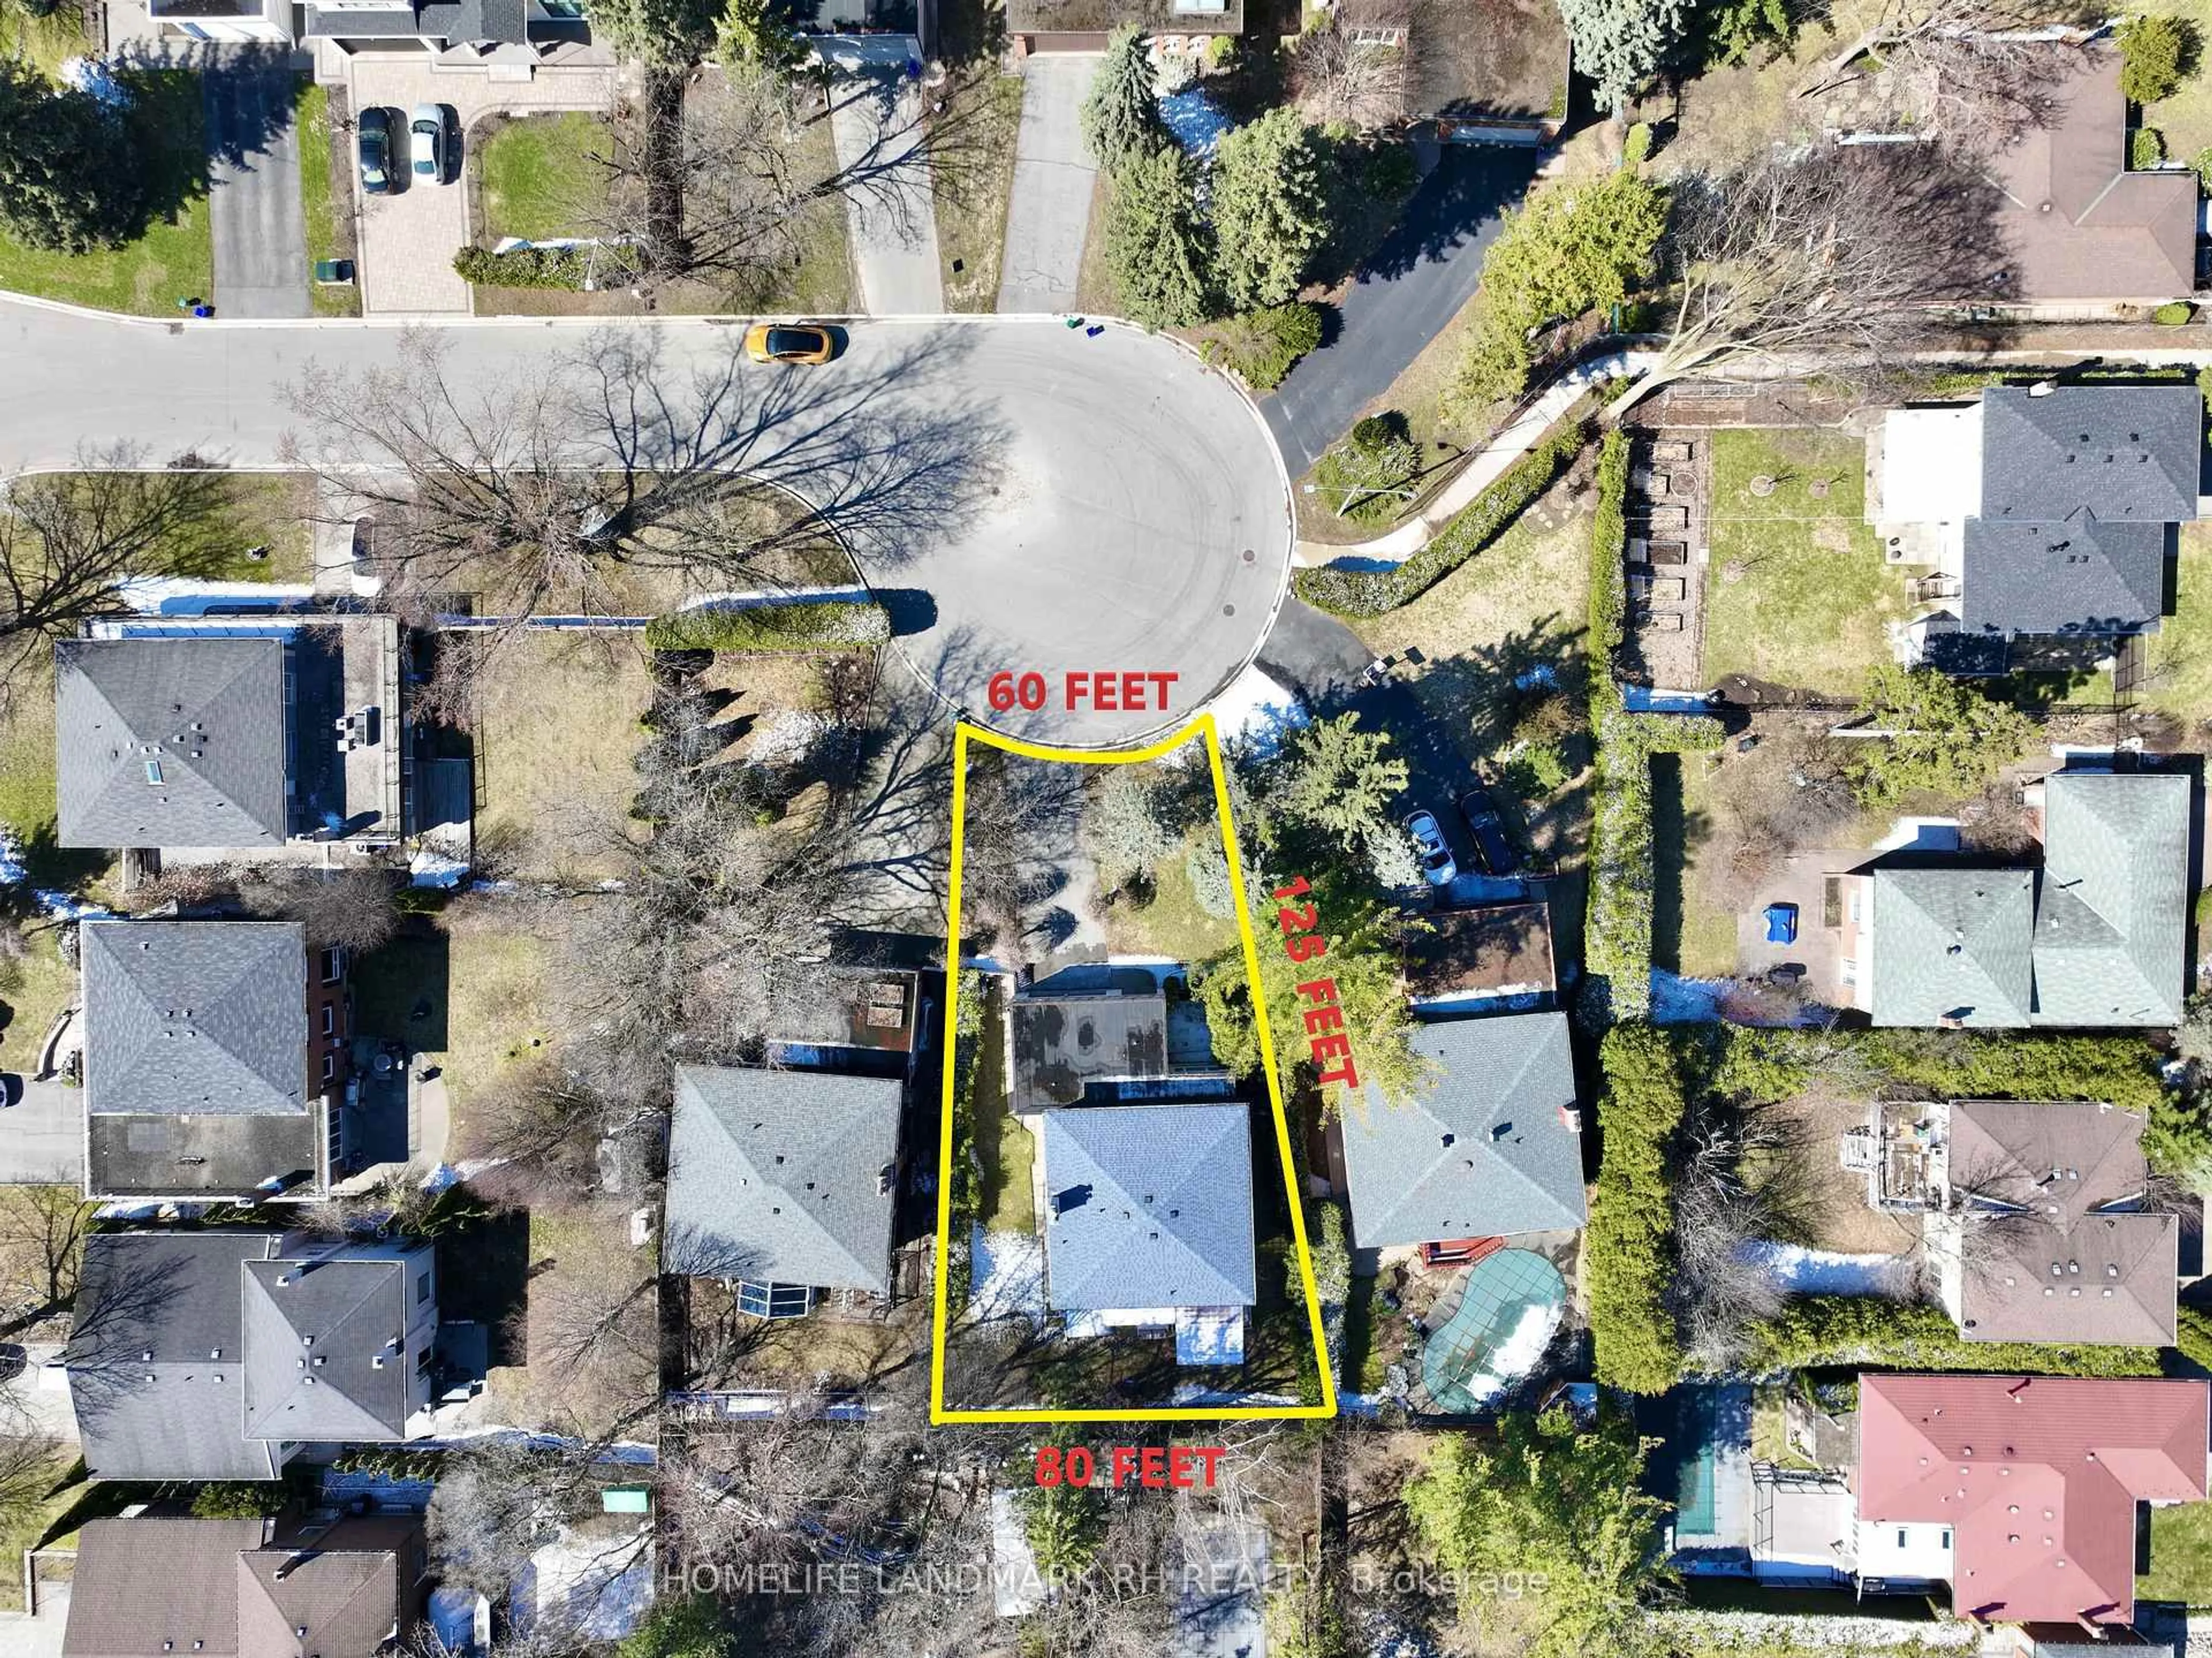
Lot Size4,017 SqFt(89.38 x 44.95)
Parking Spaces4
MLS ®NumberN13681360
Community NameCathedraltown
Data SourceTRREB
Listing byFIRST CLASS REALTY INC.

Features

Heating: Forced Air
Cooling: Central Air
Fireplace
Basement: Finished

Main Floor

Office

3.37 x 3.05

hardwood floor / Pot Lights / French Doors

Living

3.37 x 4.27

hardwood floor / Cathedral Ceiling / California Shutters

Dining

3.37 x 4.14

hardwood floor / Combined W/Living / California Shutters

Family

5.2 x 4.27

hardwood floor / Pot Lights / California Shutters


Features

Lot size: 4,017 SqFt

Parking

Garage spaces 2

Garage type Built-In

Other parking spaces 2

Total parking spaces 4


Property History

Aug 17, 2026
ListedActive
$1,889,000
7 hours on market
history photo preview48
Listing by trreb®
Property listed by FIRST CLASS REALTY INC., Brokerage
Agent Banner Image
Interested in this property?Get in touch to get the inside scoop.
Market Data - Cathedraltown

Geo Zone Map ThumbnailCathedraltown

Strong Seller's Market

View Market Data

Detached house - for the past 30 days

Buyer's market Seller's market

Avg. Days on Market

Past 30 days

0 day

Compared to

2025

33 days

2024

0 day

2023

8 days

New Listings

Past 30 days

9 listings

Compared to

2025

6 listings

2024

4 listings

2023

1 listing

Units sold

Past 30 days

0 unit

Compared to

2025

1 unit

2024

0 unit

2023

3 units

Median Sold Price

Past 30 days

$0

Compared to

2025

$2,205,000

2023

$2,108,000


Population and Demographics

Overview

Total population 3528
Average household income $160,855

Age (%)

0 to 19
27%
20 to 34
15%
35 to 49
26%
50 to 64
20%
65 and plus
13%

Household composition (%)

Single family
85%
Single person
11%
Multi person
2%
Multi family
1%

Mother tongue (%)

Yue (Cantonese)
39%
English
29%
Mandarin
17%
Others
3%
Iranian Persian
2%
Korean
2%
Arabic
1%

House tenancy (%)

Owners
86%
Renters
14%

What’s nearby?Essentials within 5 km

Local Logic

Transportation Scores

Estimated Budget