6 Harvey Bunker Cres, Markham, Ontario L6C 3K3
Contact us about this property
Highlights
Estimated valueThis is the price Wahi expects this property to sell for.
The calculation is powered by our Instant Home Value Estimate, which uses current market and property price trends to estimate your home’s value with a 90% accuracy rate.Not available
Price/Sqft$524/sqft
Monthly cost
Open Calculator
Description
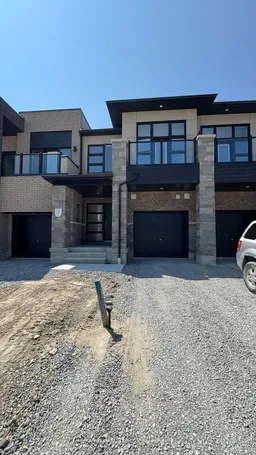
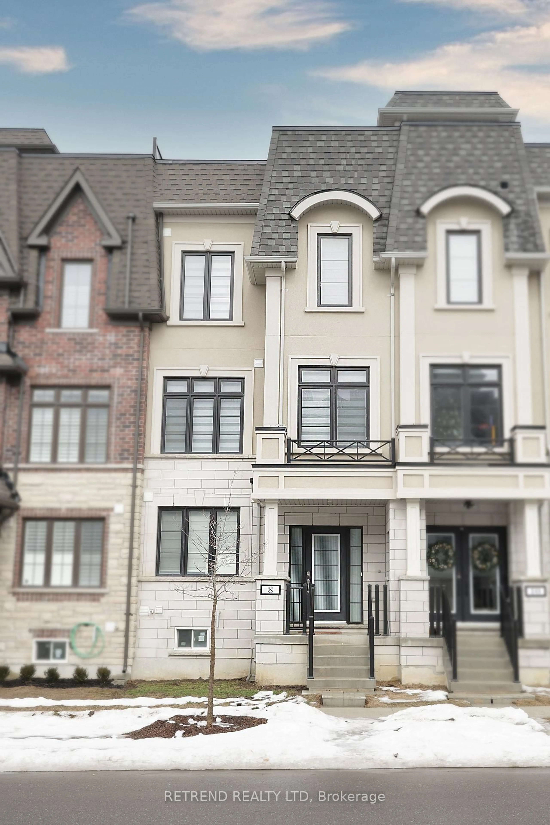
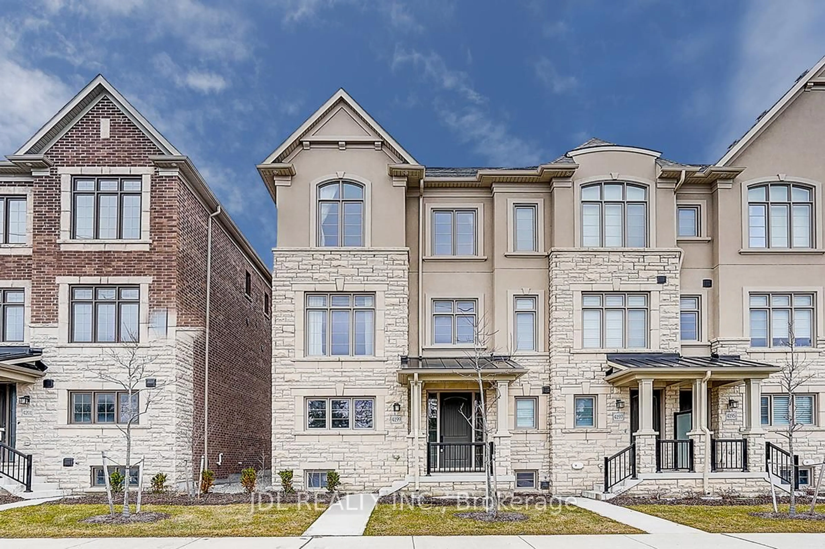
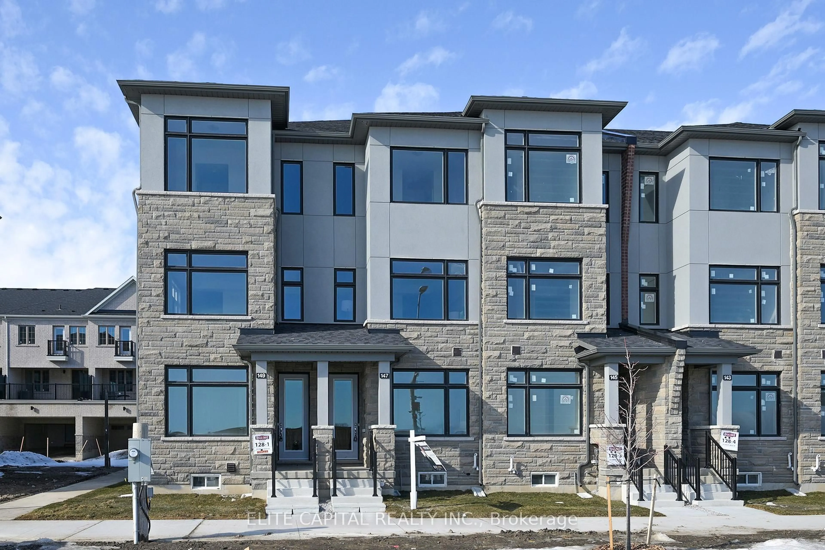
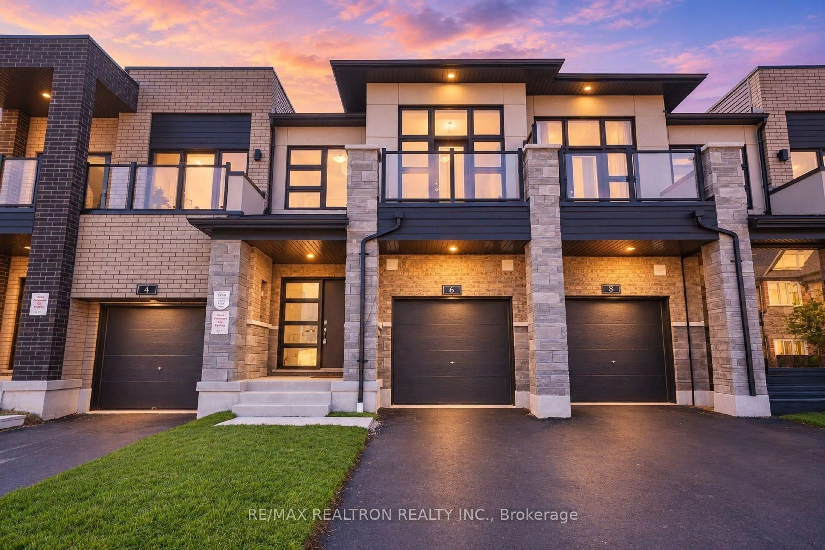
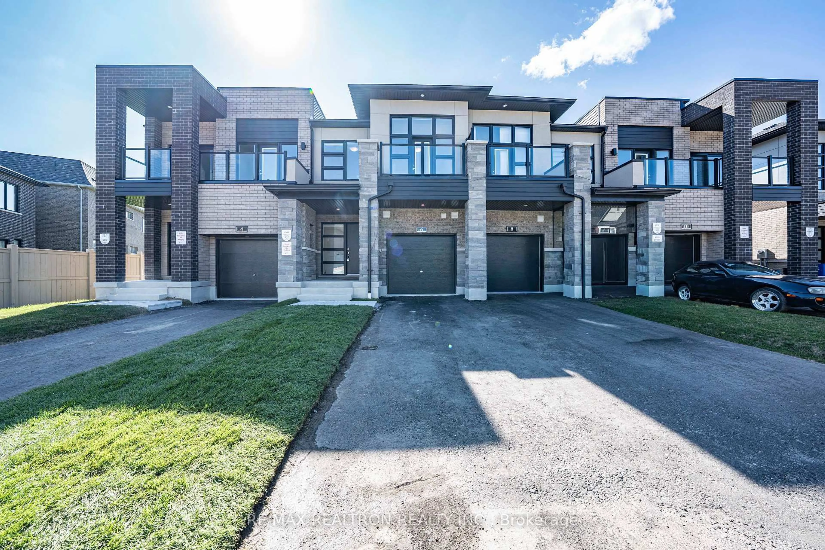
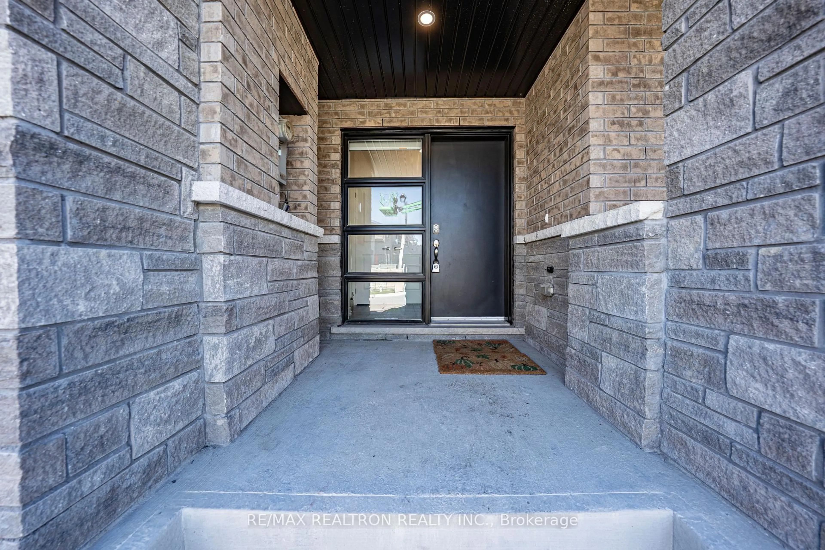
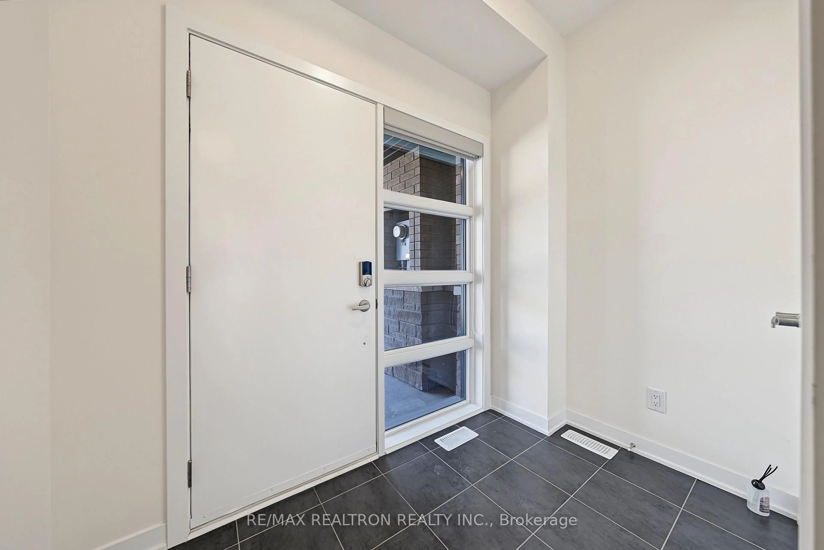
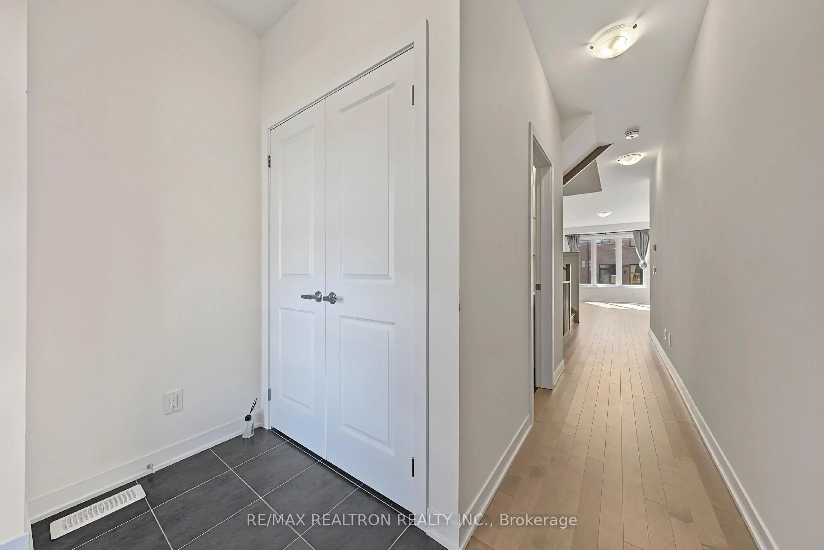
Built in 2025 "Willow 1" Freehold Townhome In The Prestigious Union Village Community By Minto In Angus Glen. Bright And Spacious With A Functional Open-Concept Layout, This Home Offers 3 Bedrooms, 9-Ft Ceilings On The Bedroom Level, Hardwood Flooring And Quality Finishes Throughout. The Modern Kitchen Features Sleek Cabinetry, Stainless Steel Appliances, A Large Centre Island And Seamless Flow Into The Living And Dining Areas With Walk-Out To The Deck. A Stained Oak Staircase With Oak Veneer Stringer, Stained Oak Handrail And Colonial Oak Pickets Adds A Refined Finish. The Finished Basement Provides Additional Living Space With A Spacious Recreation Room, Ideal For Family Living, Guests Or A Home Office. Additional Improvements Include An Upgraded Garage Door Opener And Enhanced Front-Lawn Grass For Added Convenience And Curb Appeal. Ideally Located Close To Parks, Schools, Angus Glen Golf Club, Community Amenities, Shopping, Restaurants, GO Transit And Convenient Access To Highways 404 And 407. A Brand-New Home Offering Modern Living, Functionality And An Excellent Unionville Location.
Property Details
Interior
Features
2nd Floor
Primary
3.78 x 3.89Broadloom / Closet / Window
2nd Br
2.46 x 3.4Broadloom / Closet / Window
3rd Br
2.51 x 3.91Broadloom / Closet / Window
Exterior
Features
Parking
Garage spaces 1
Garage type Attached
Other parking spaces 2
Total parking spaces 3
Property History
 44
44