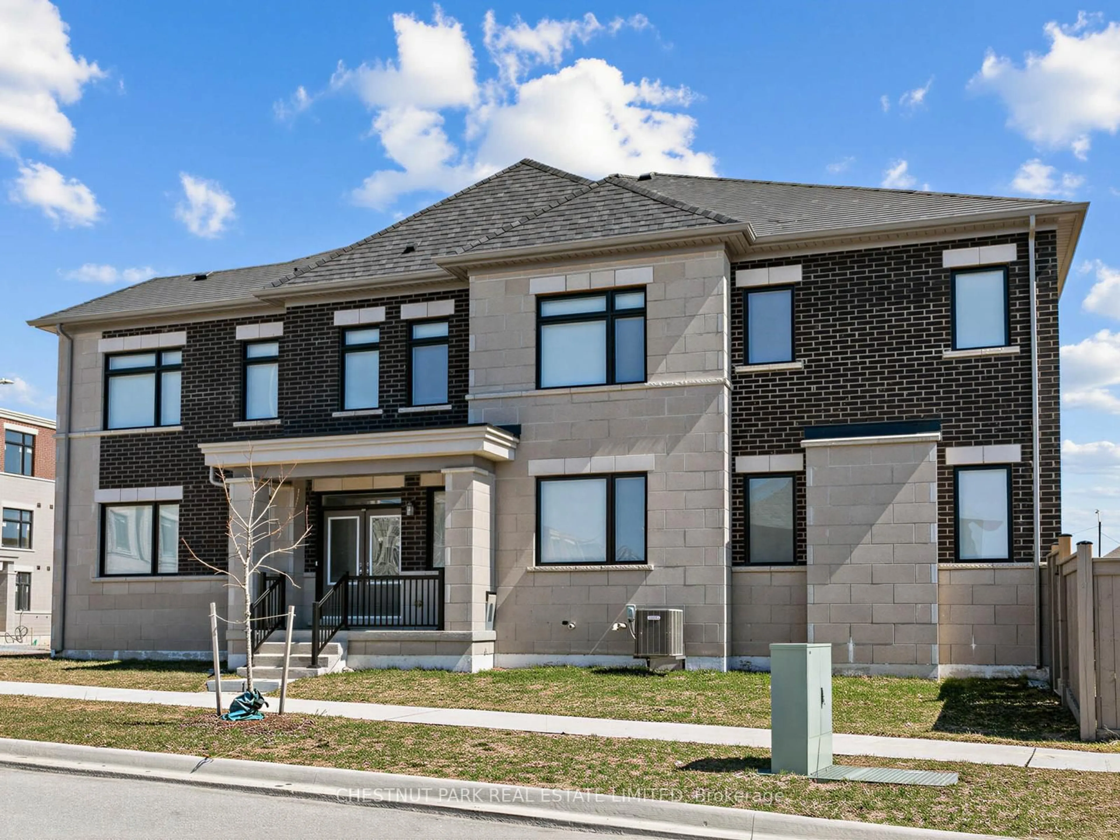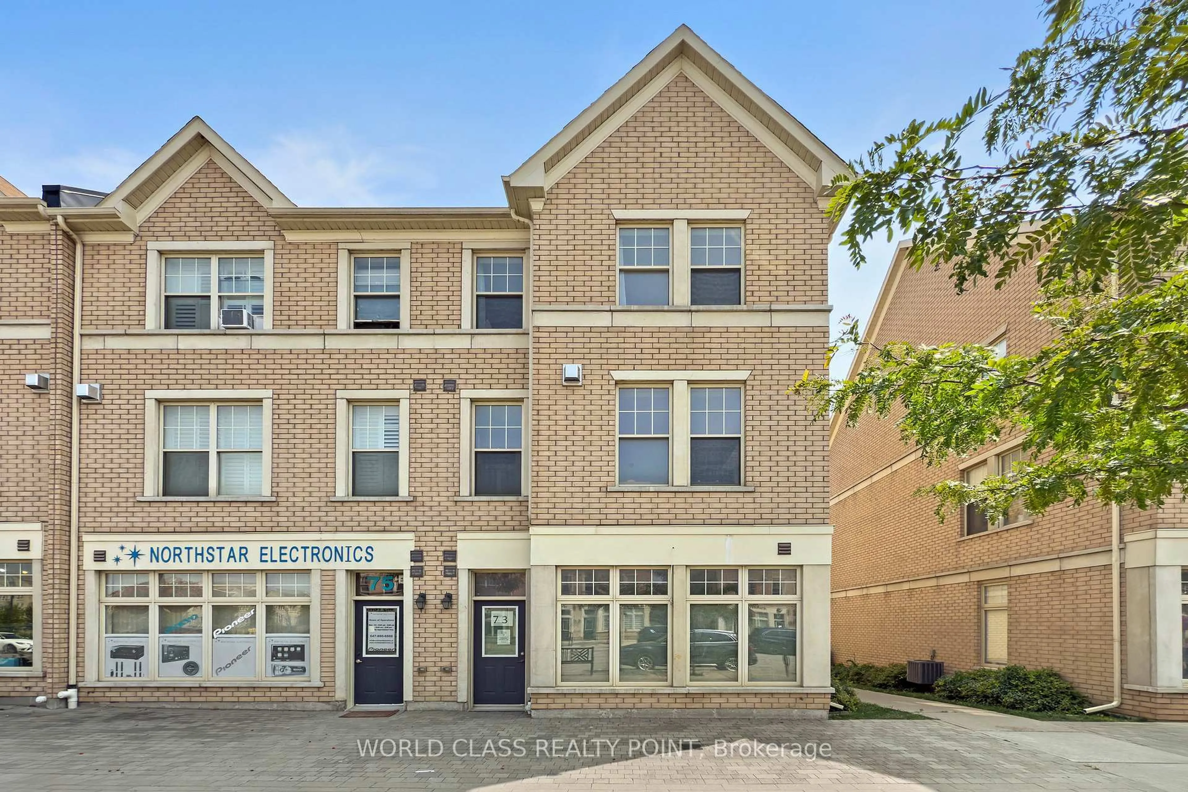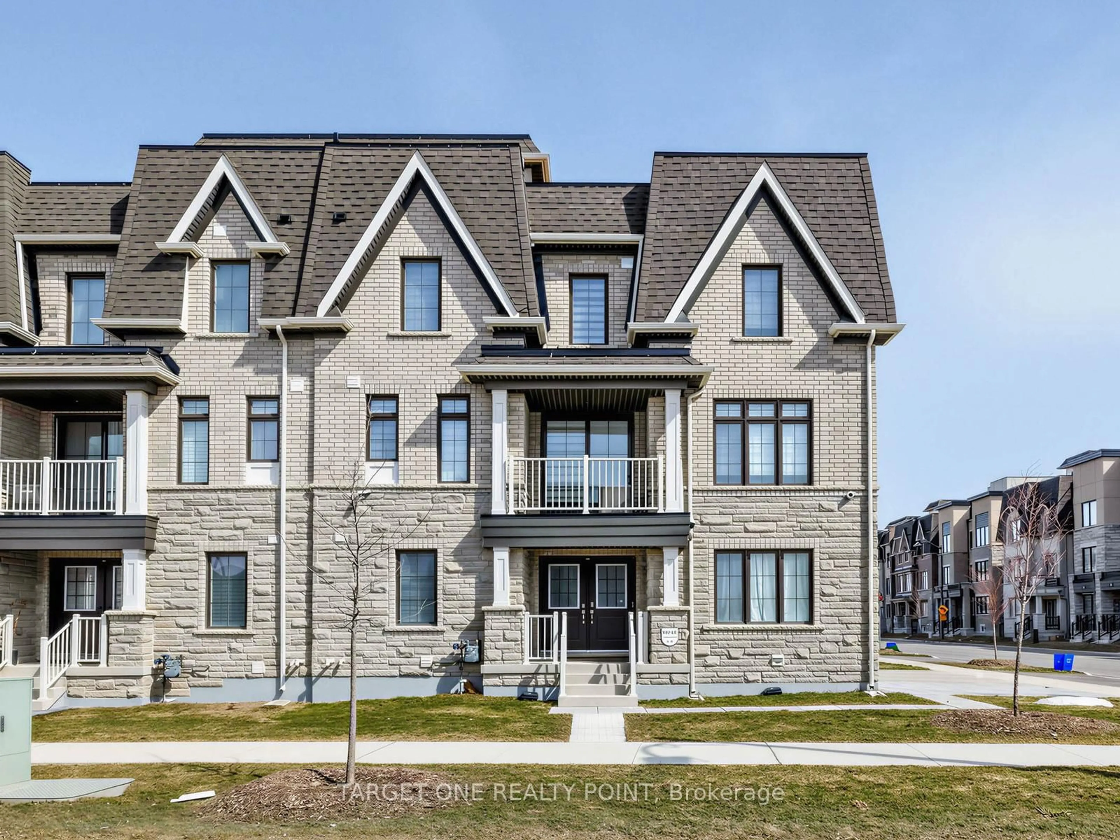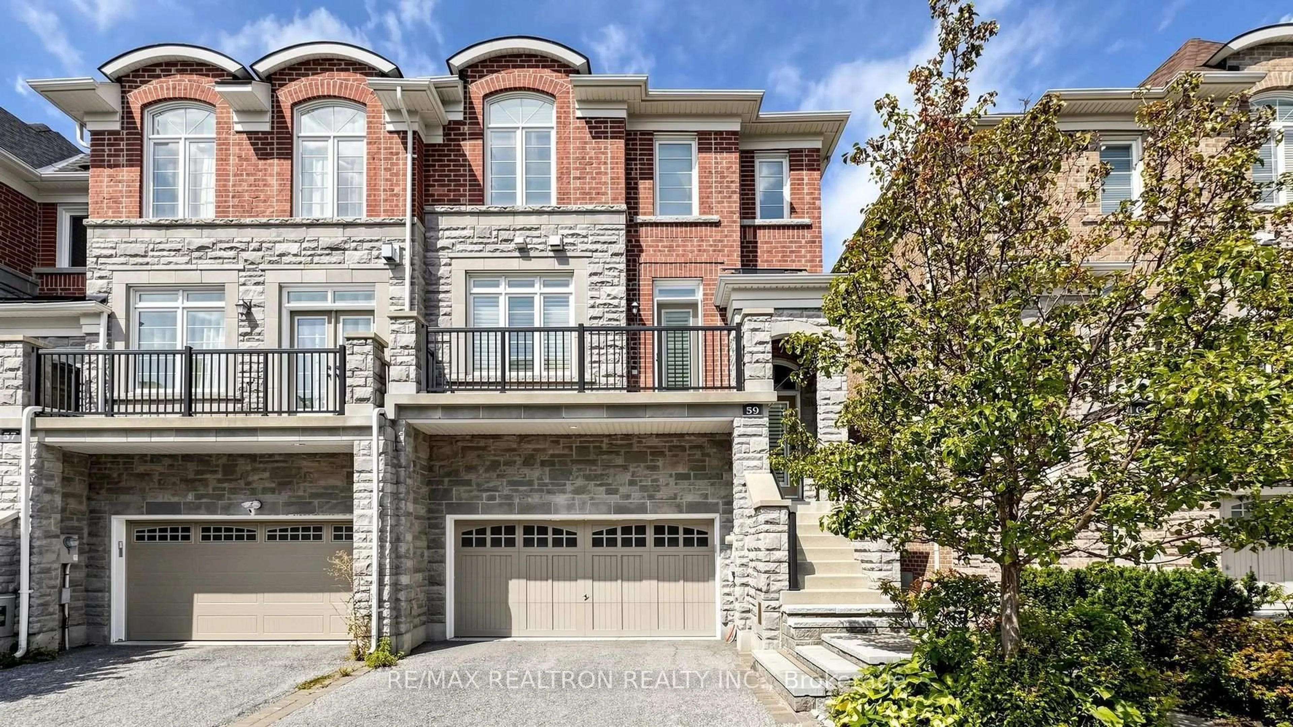
Open: Sat, 2PM to 4PM
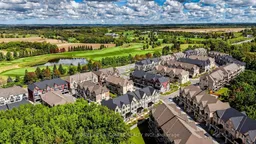
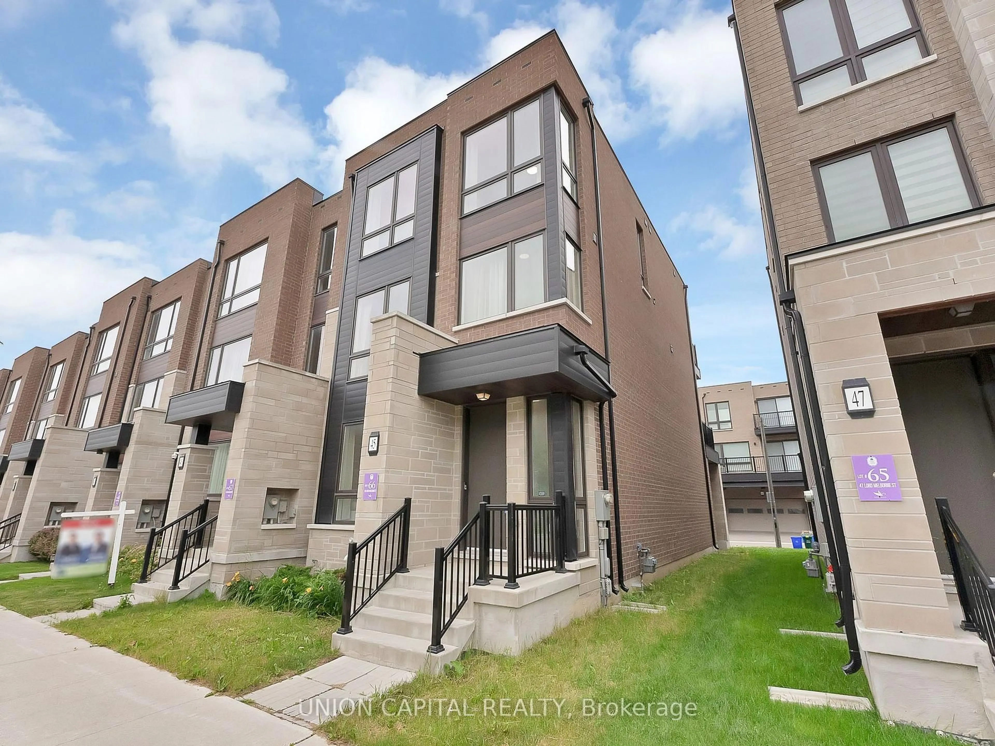
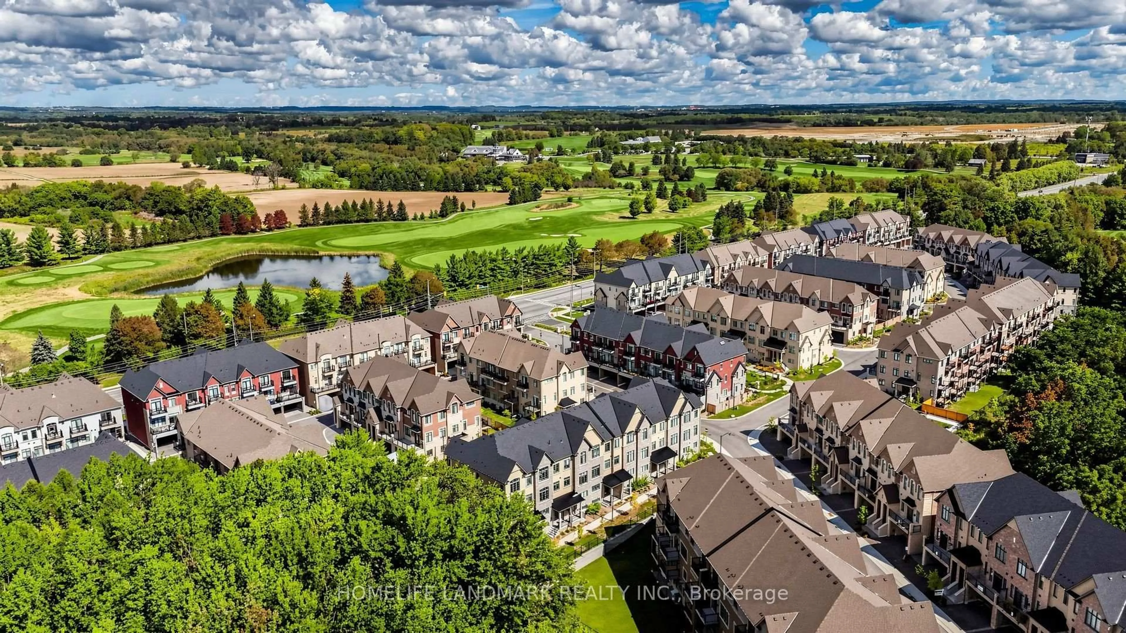
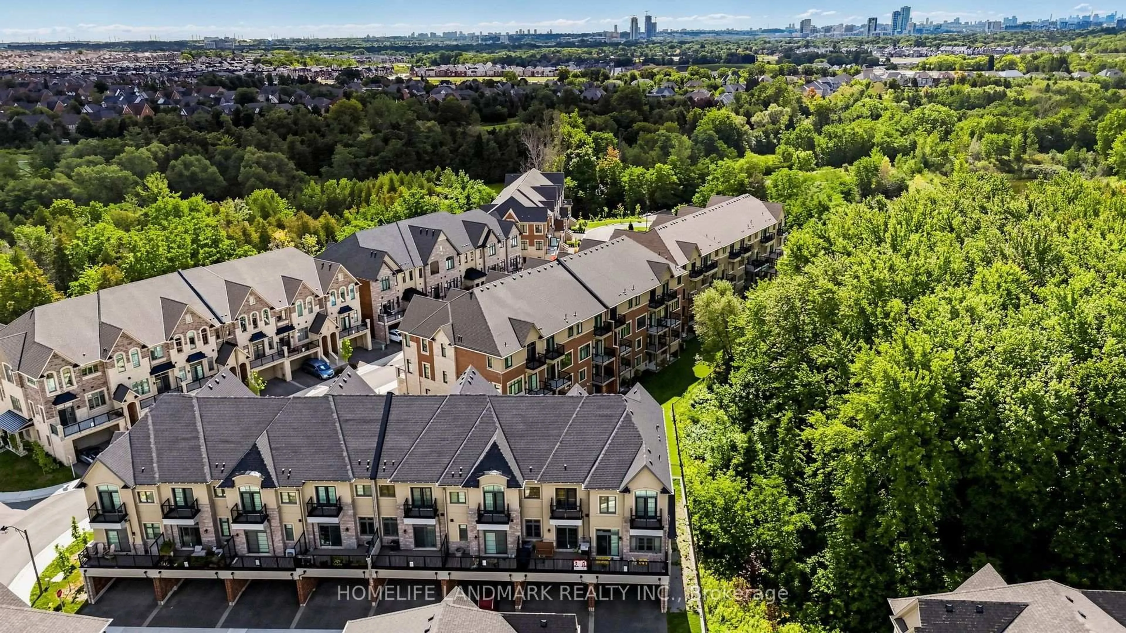
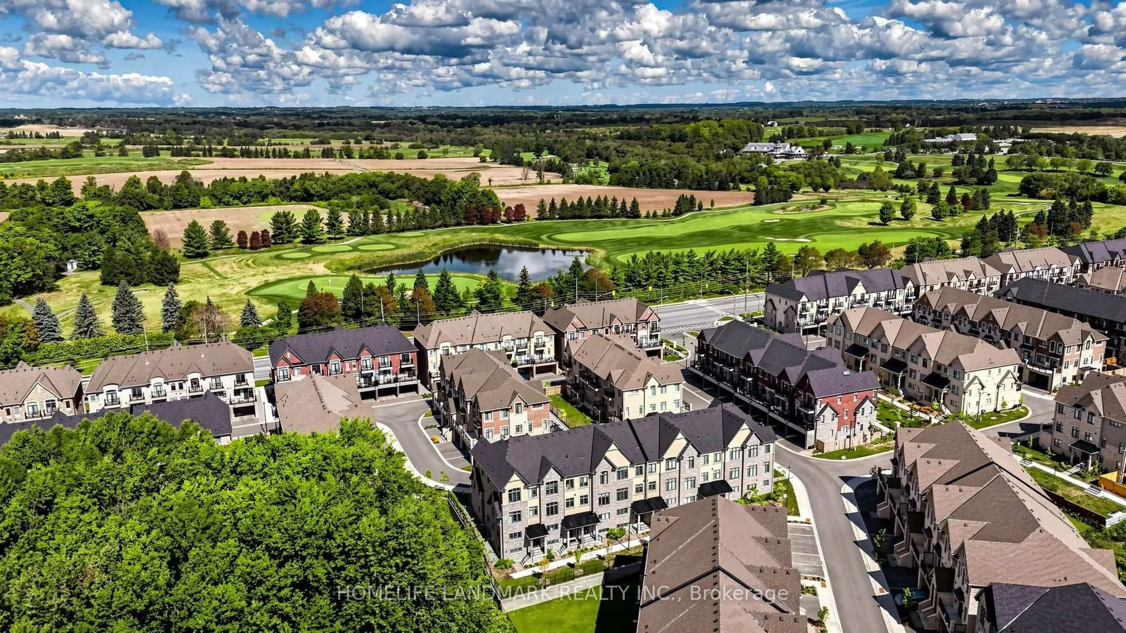
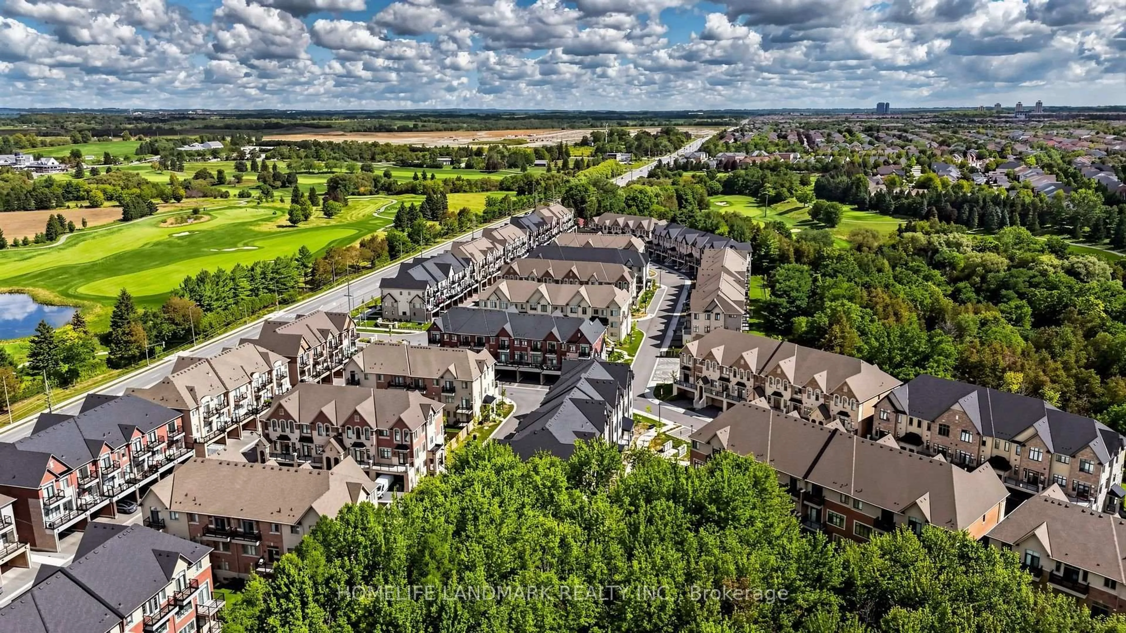
A pic from outside/outdoor area/front of a property/back of a property/a pic from drone, unknown for 18 Gardenders Lane, Markham Ontario L6C 3L5

18 Gardenders Lane, Markham, Ontario L6C 3L5

Townhouse
3
3
~1500-2000 sqft
$1,088,000
Get pre-qualifiedPowered by nesto
Townhouse
3
3
~1500-2000 sqft

Contact us about this property

Call

Highlights

Property Estimate

Estimated valueNot available

Price/Sqft$635/sqft

Monthly cost

Open Calculator

Description

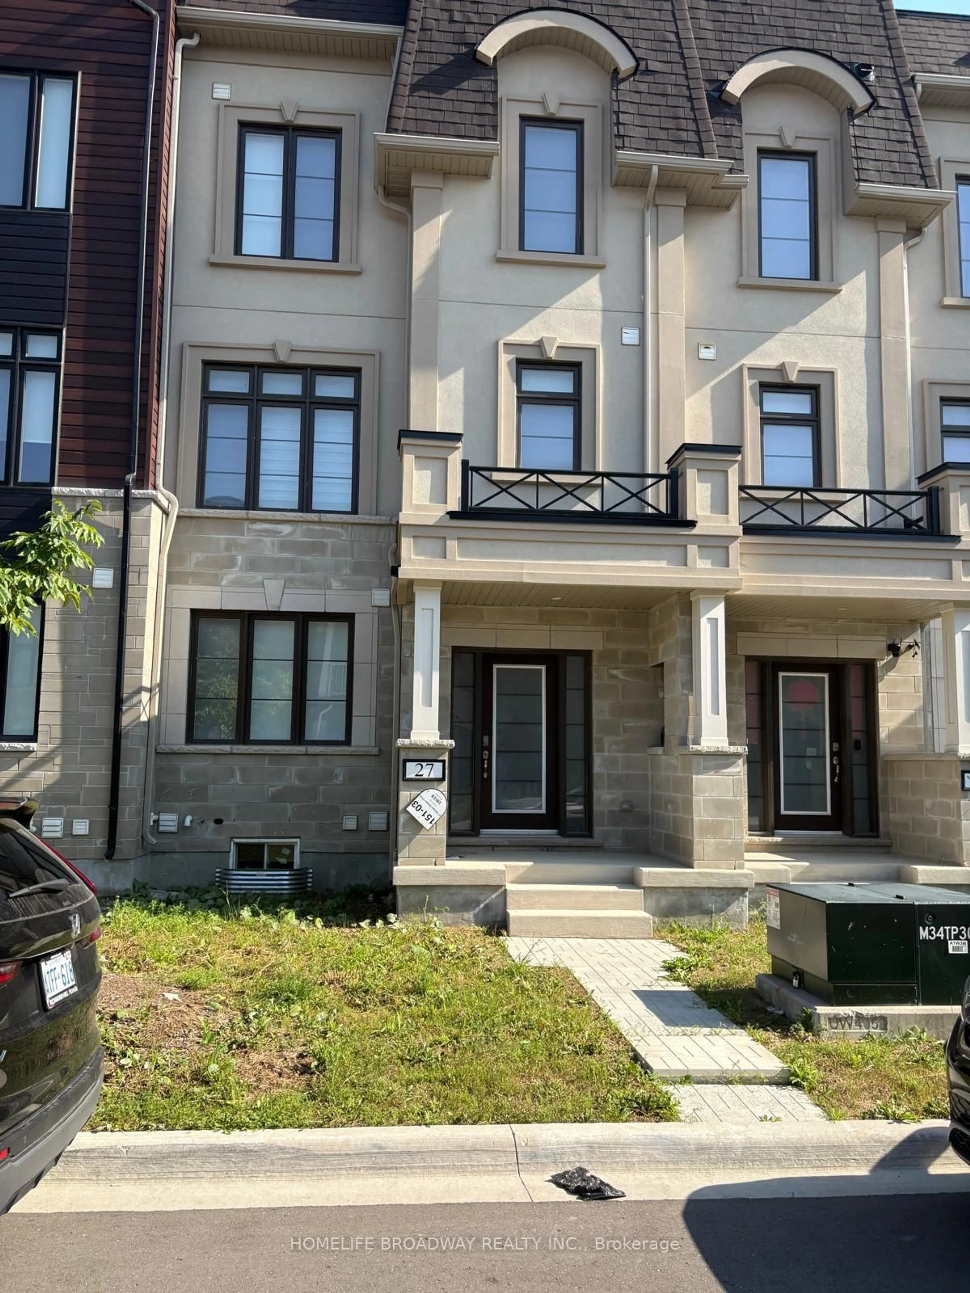
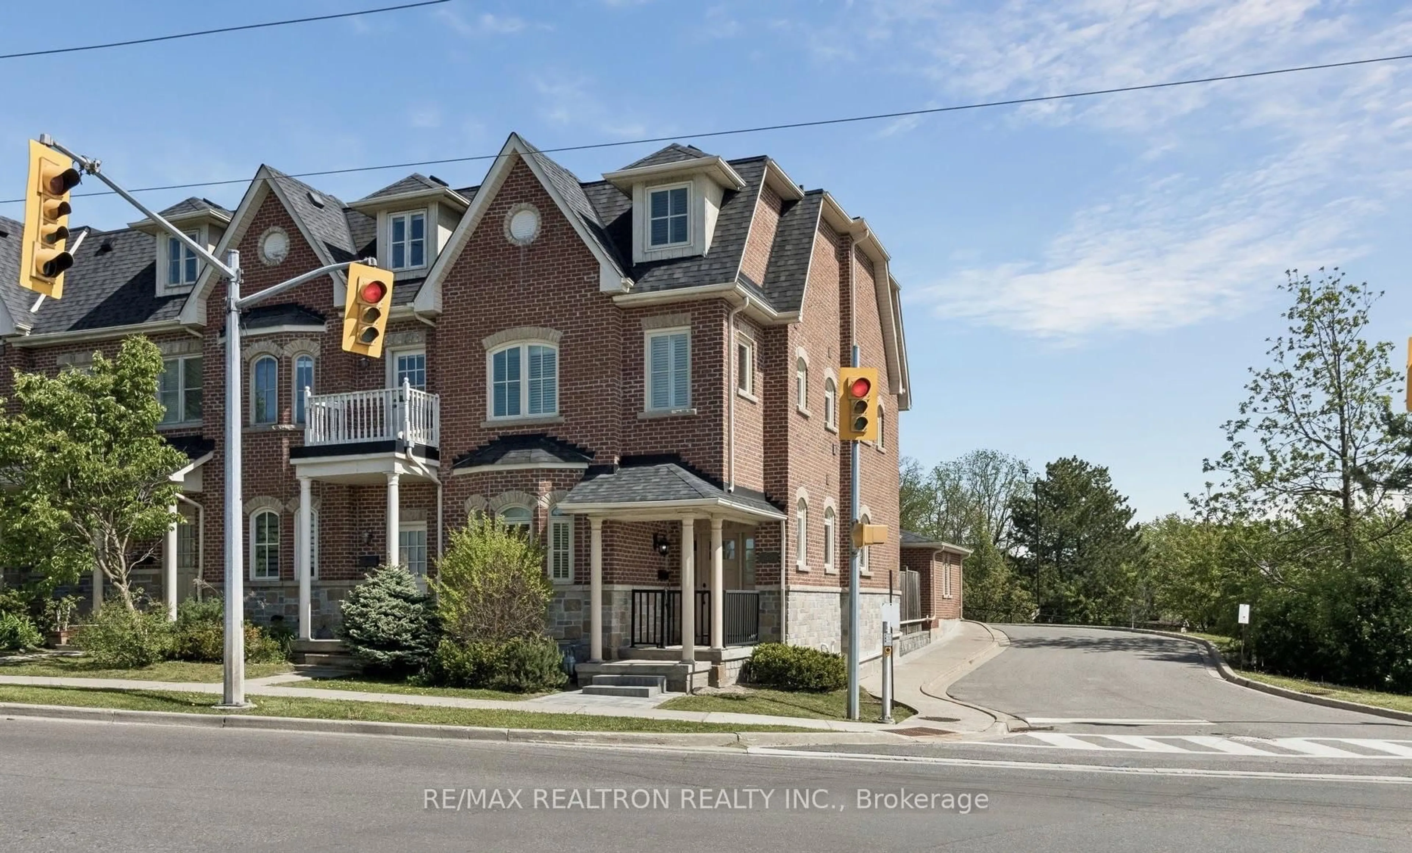
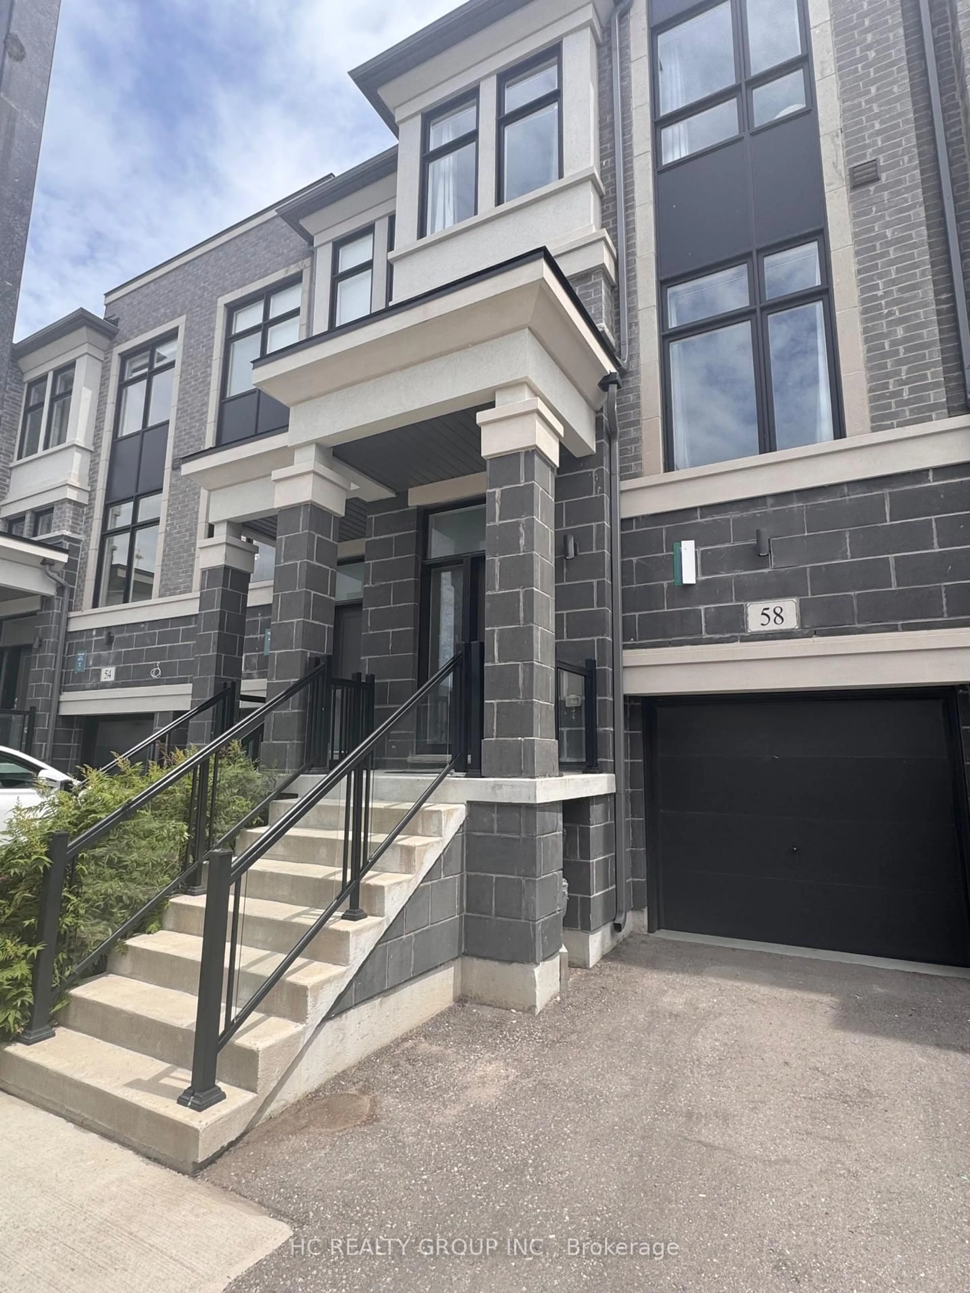
Just One Year New! Double Car Garage "Kylemore" Townhouse In Prestigious "Angus Glen"! Premium Lot! This Stunning Home Backs Onto A Serene Greenland And Wooded Area Offering Privacy, Scenic Views With Peace & Quiet! Spacious And Sun-Filled, This Home Offers Over 2,000 Sq Ft Of Living Space With Large Windows Throughout. Soaring 10' Ceiling On Main Floor & 9' Ceiling On Upper Floor. The Primary Bedroom Features 5pcs Ensuite, Glass Shower, Bathtub, Walk-In Closet And Walk-out Balcony! $$$ Upgrades: Pot Lights & Hardwood Flooring On Main, Modern Kitchen With Quartz Counter Top, Centre Island W/ Breakfast Bar. Premium Branded Appliances Include Subzero Fridge, Wolf Gas Stove. Across From Angus Glen Community Centre & Golf, Mins To Shopping Plaza & Hwy 404. High Ranking Pierre Elliot Trudeau High School.


Upcoming Open Houses

Sep 13Sun2:00 PM - 4:00 PM
Sep 19Sat2:00 PM - 4:00 PM
Sep 20Sun2:00 PM - 4:00 PM
Sep 12Sat2:00 PM - 4:00 PM

Property Details

Style3-Storey
View-
Age of property-
SqFt~1500-2000 SqFt
Lot Size1,308 SqFt(68.56 x 19.09)
Parking Spaces3
MLS ®NumberN13757596
Community NameAngus Glen
Data SourceTRREB
Listing byHOMELIFE LANDMARK REALTY INC.

Features

Heating: Forced Air
Cooling: Central Air
Fireplace
Basement: Unfinished

Main Floor

Living

3.51 x 3.71

hardwood floor / Large Window / O/Looks Ravine

Family

3.51 x 3.71

hardwood floor / Gas Fireplace / W/O To Balcony

Kitchen

2.74 x 2.59

Stainless Steel Appl / Quartz Counter / Centre Island

Dining

2.74 x 2.59

Ceramic Floor / Combined W/Kitchen / Breakfast Area


Features

Lot size: 1,308 SqFt

Parking

Garage spaces 2

Garage type Built-In

Other parking spaces 1

Total parking spaces 3


Property History

Date unavailable
ListedActive
$1,088,000
< 1h on market
history photo preview50
Listing by trreb®
Property listed by HOMELIFE LANDMARK REALTY INC., Brokerage
Agent Banner Image
Interested in this property?Get in touch to get the inside scoop.

Market Data - Angus Glen

Geo Zone Map ThumbnailAngus Glen

Strong Buyer's Market

View Market Data

Townhouse - for the past 30 days

Buyer's market Seller's market

Avg. Days on Market

Past 30 days

33 days

Compared to

2025

37 days

2024

10 days

2023

6 days

New Listings

Past 30 days

6 listings

Compared to

2025

8 listings

2024

8 listings

2023

5 listings

Units sold

Past 30 days

2 units

Compared to

2025

5 units

2024

1 unit

2023

5 units

Median Sold Price

Past 30 days

$1,024,000

Compared to

2025

$1,320,000

2024

$1,405,800

2023

$1,450,000


Population and Demographics

Overview

Total population 7530
Average household income $187,675

Age (%)

0 to 19
24%
20 to 34
18%
35 to 49
20%
50 to 64
24%
65 and plus
15%

Household composition (%)

Single family
85%
Single person
12%
Multi person
2%
Multi family
1%

Mother tongue (%)

English
34%
Yue (Cantonese)
31%
Mandarin
23%
Others
6%

House tenancy (%)

Owners
89%
Renters
11%

What’s nearby?Essentials within 5 km

Local Logic

Transportation Scores

Estimated Budget