Open: Sun, 1PM to 3PM
trreb/IMG-N14137474_5f5b3d213920a305bd22ba2a0363ba28b5d741468f4237077ae4f8f22afe5ee1.jpg

31 Anchor Crt, East Gwillimbury, Ontario L9N 1G1

Detached
3 + 1
3
~1500-2000 sqft
$1,249,000
Get pre-qualifiedPowered by nesto
Detached
3 + 1
3
~1500-2000 sqft

Contact us about this property

Call

Highlights

Property Estimate

Estimated valueNot available

Price/Sqft$728/sqft

Monthly cost

Open Calculator

Description

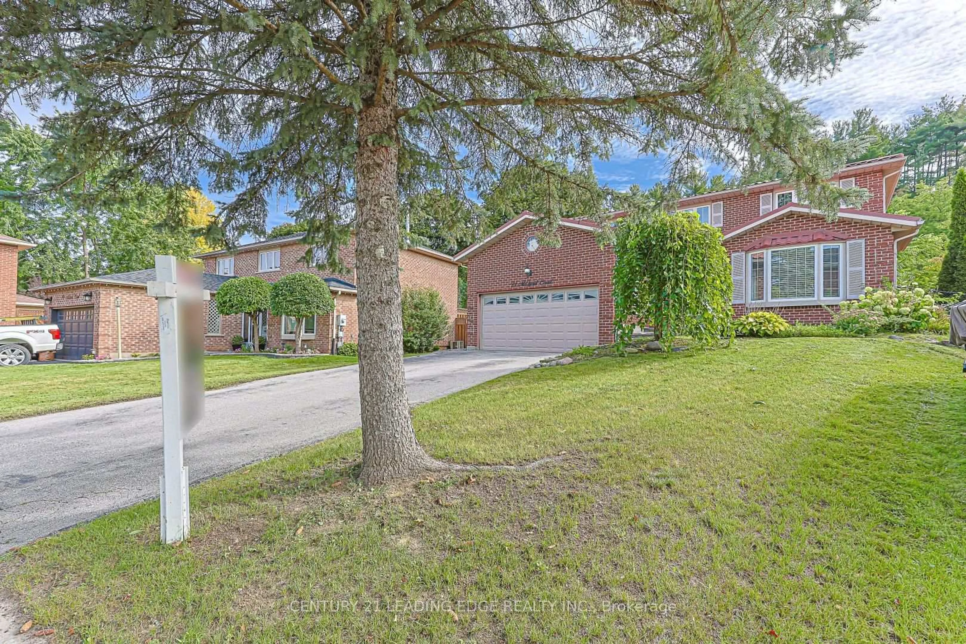
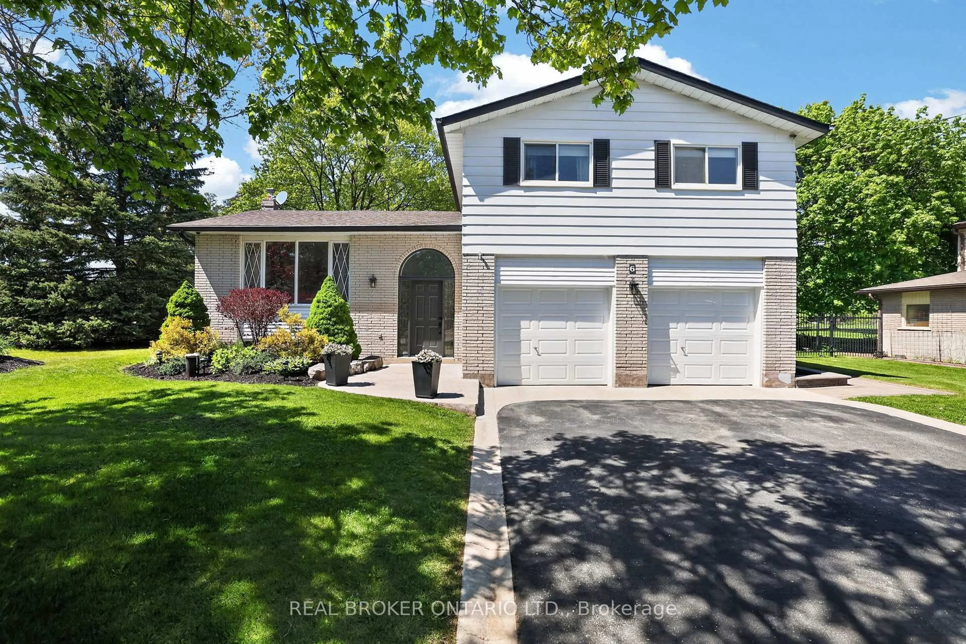
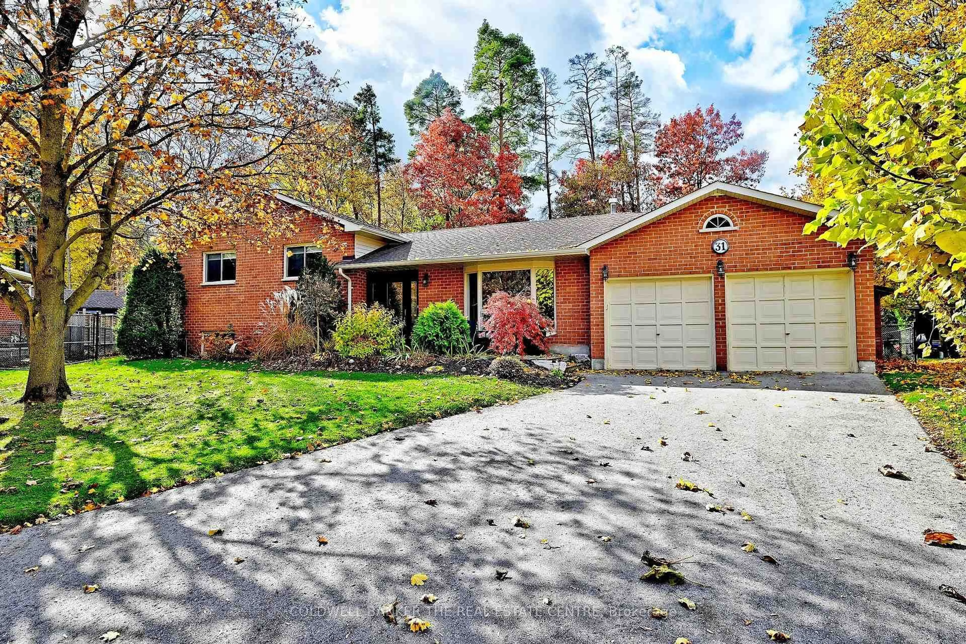
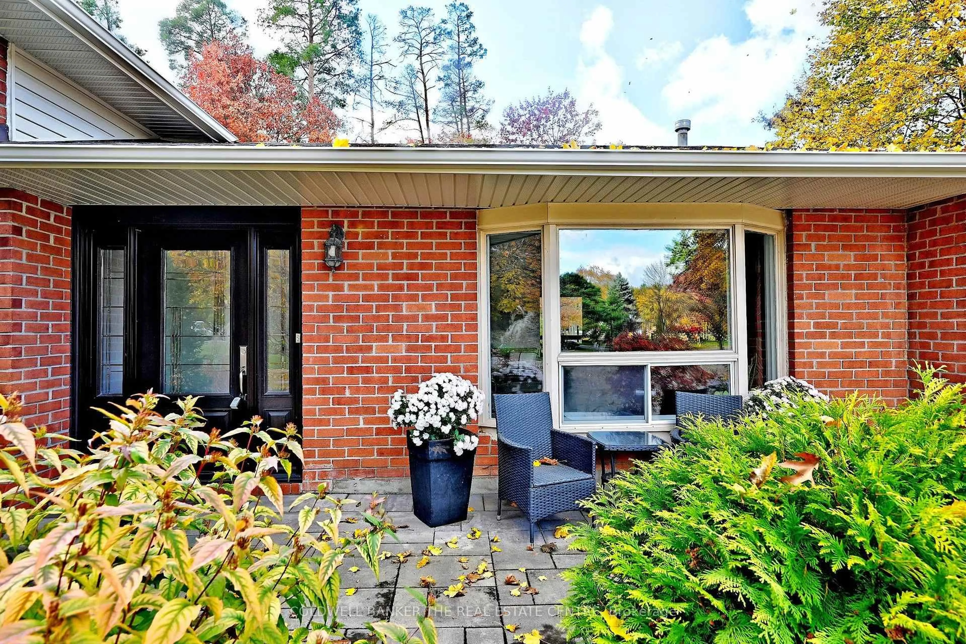
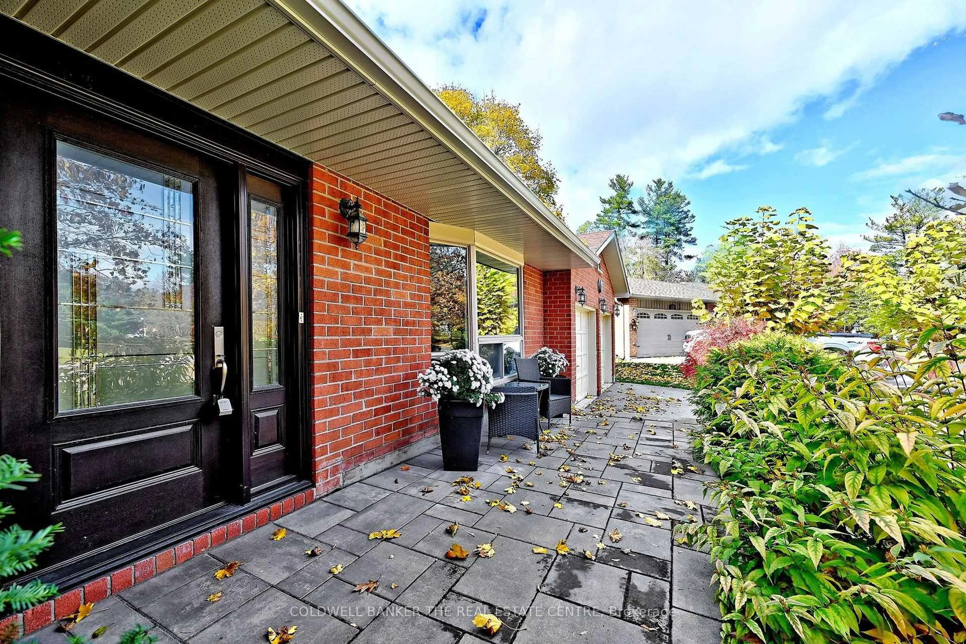
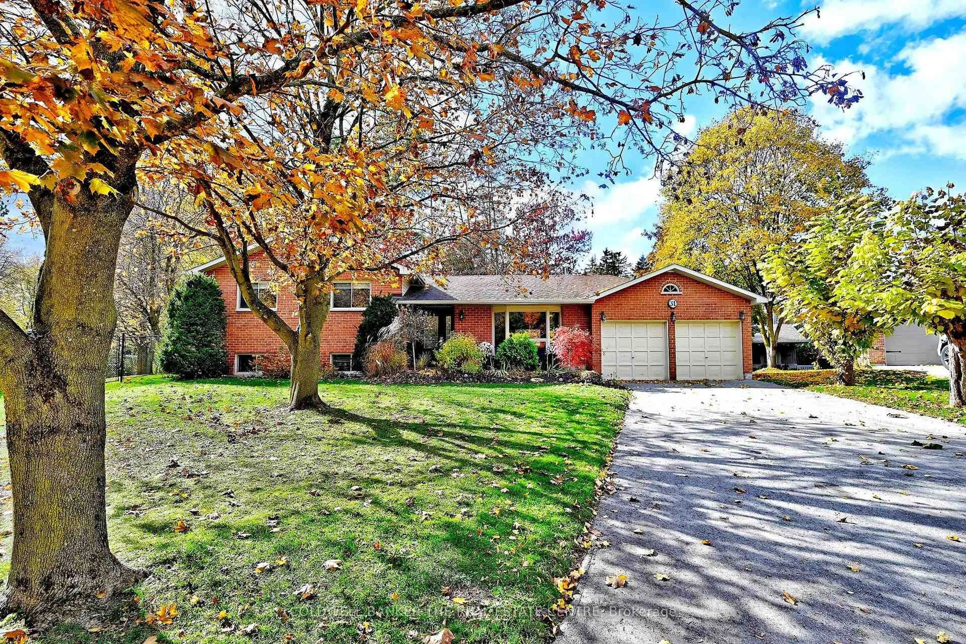
Tucked away at the end of a quiet court in a highly sought-after neighbourhood, this spacious sidesplit sits on an incredible, fully fenced pie-shaped lot surrounded by beautiful mature trees and lush greenery. A nature lover's dream, offering a peaceful, private setting with plenty of room to enjoy the outdoors. Ideally located close to parks, schools, walking trails, shopping and everyday amenities. The home features 3 bedrooms and 3 bathrooms, along with two additional rooms on the lower level offering flexible space for bedrooms, a den or home office. The large, bright kitchen overlooks the beautiful backyard and offers a convenient walkout to the covered deck. The living and dining rooms feature a bay window, while the lower-level family room offers a cozy fireplace and above-grade windows that fill the space with natural light. The basement includes a large workshop and a walkout to the double garage. A wonderful opportunity to enjoy a spacious home, an exceptional lot and the tranquility of this beautiful, established neighbourhood.


Upcoming Open House

Nov 8Sun1:00 PM - 3:00 PM

Property Details

StyleSidesplit 4
View-
Age of property31-50
SqFt~1500-2000 SqFt
Lot Size16,821 SqFt(289.67 x 58.07)
Parking Spaces6
MLS ®NumberN14137474
Community NameNeighborhood of East Gwillimbury
Data SourceTRREB
Listing byCOLDWELL BANKER THE REAL ESTATE CENTRE

Features

Heating: Forced Air
Cooling: Central Air
Fireplace
Basement: Finished

Main Floor

Living

5.03 x 3.66

Combined W/Dining / Bay Window / Broadloom

Dining

3.51 x 3.51

Large Window / Broadloom

Kitchen

7.47 x 3.35

Eat-In Kitchen / W/O To Deck / hardwood floor


Features

Lot size: 16,821 SqFt

Parking

Garage spaces 2

Garage type Attached

Other parking spaces 4

Total parking spaces 6


Property History
Date unavailable
ListedActive
$1,249,000
< 1h on market
history photo preview44
Listing by trreb®
Property listed by COLDWELL BANKER THE REAL ESTATE CENTRE, Brokerage
Agent Banner Image
Interested in this property?Get in touch to get the inside scoop.

Market Data - Neighborhood of East Gwillimbury

Geo Zone Map ThumbnailNeighborhood of East Gwillimbury

Strong Buyer's Market

View Market Data

Detached house - for the past 30 days

Buyer's market Seller's market

Avg. Days on Market

Past 30 days

21 days

Compared to

2025

33 days

2024

34 days

2023

21 days

New Listings

Past 30 days

84 listings

Compared to

2025

114 listings

2024

90 listings

2023

92 listings

Units sold

Past 30 days

12 units

Compared to

2025

26 units

2024

39 units

2023

15 units

Median Sold Price

Past 30 days

$1,021,500

Compared to

2025

$1,272,500

2024

$1,308,288

2023

$1,132,000


Population and Demographics

Overview

Total population 35690
Average household income $149,416

Age (%)

0 to 19
25%
20 to 34
18%
35 to 49
22%
50 to 64
22%
65 and plus
14%

Household composition (%)

Single family
81%
Single person
15%
Multi person
2%
Multi family
1%

Mother tongue (%)

English
76%
Mandarin
5%
Yue (Cantonese)
4%
Others
3%
Russian
3%
Iranian Persian
2%
Spanish
1%
Italian
1%
Tamil
1%

House tenancy (%)

Owners
84%
Renters
16%

What’s nearby?Essentials within 5 km

Local Logic

Transportation Scores

Estimated Budget