2 days on Market

102 Colony Trail Blvd, East Gwillimbury, Ontario L9N 1E3

Detached
4
4
~2000-2500 sqft
$1,199,000
Get pre-qualifiedPowered by nesto
Detached
4
4
~2000-2500 sqft

Contact us about this property

Call

Highlights

Property Estimate

Days on market2 days

Estimated valueNot available

Price/Sqft$539/sqft

Monthly cost

Open Calculator

Description

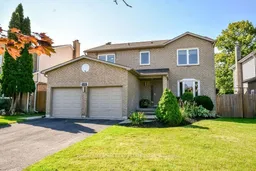
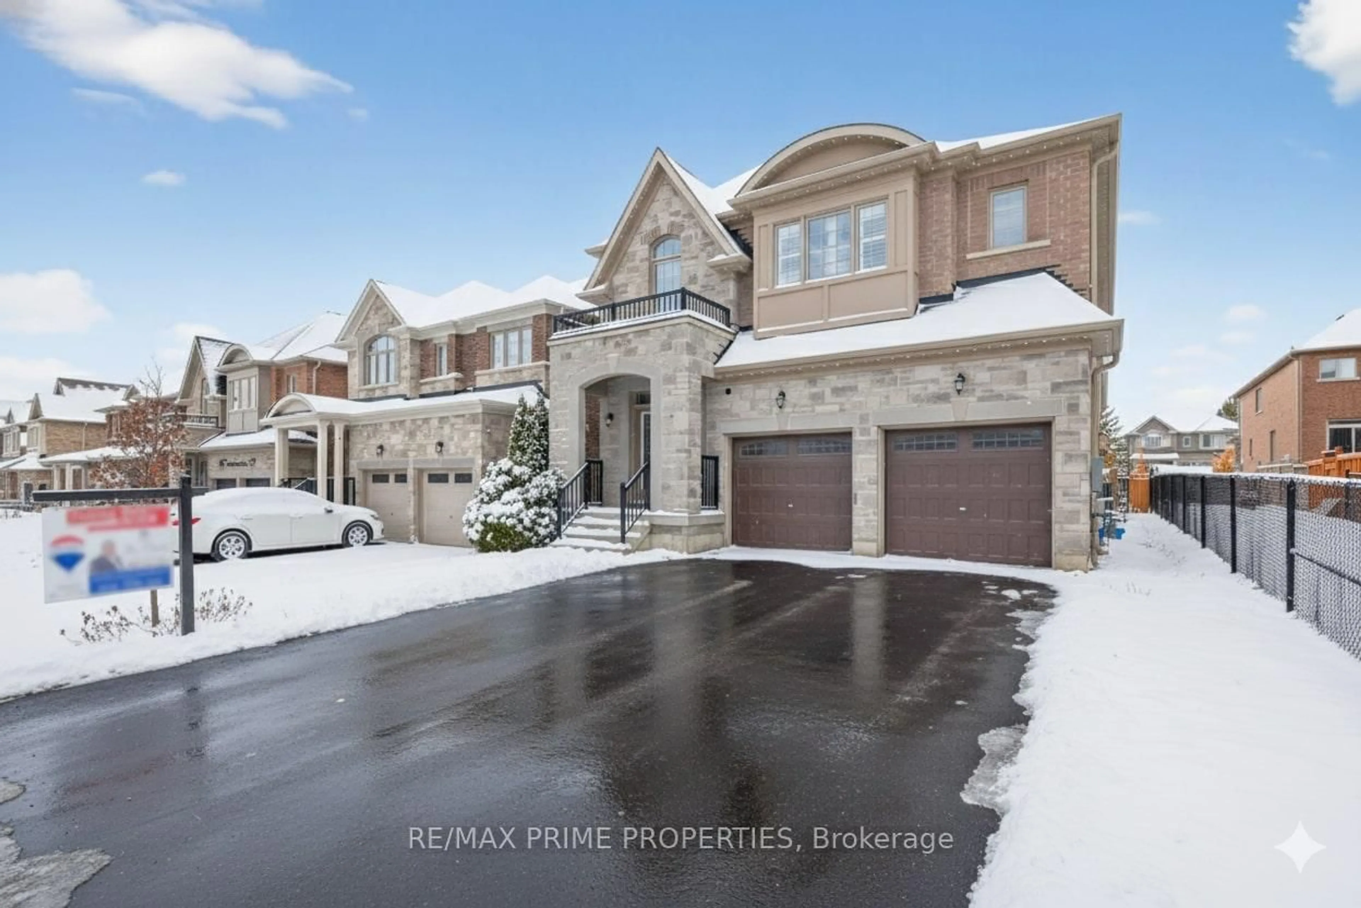
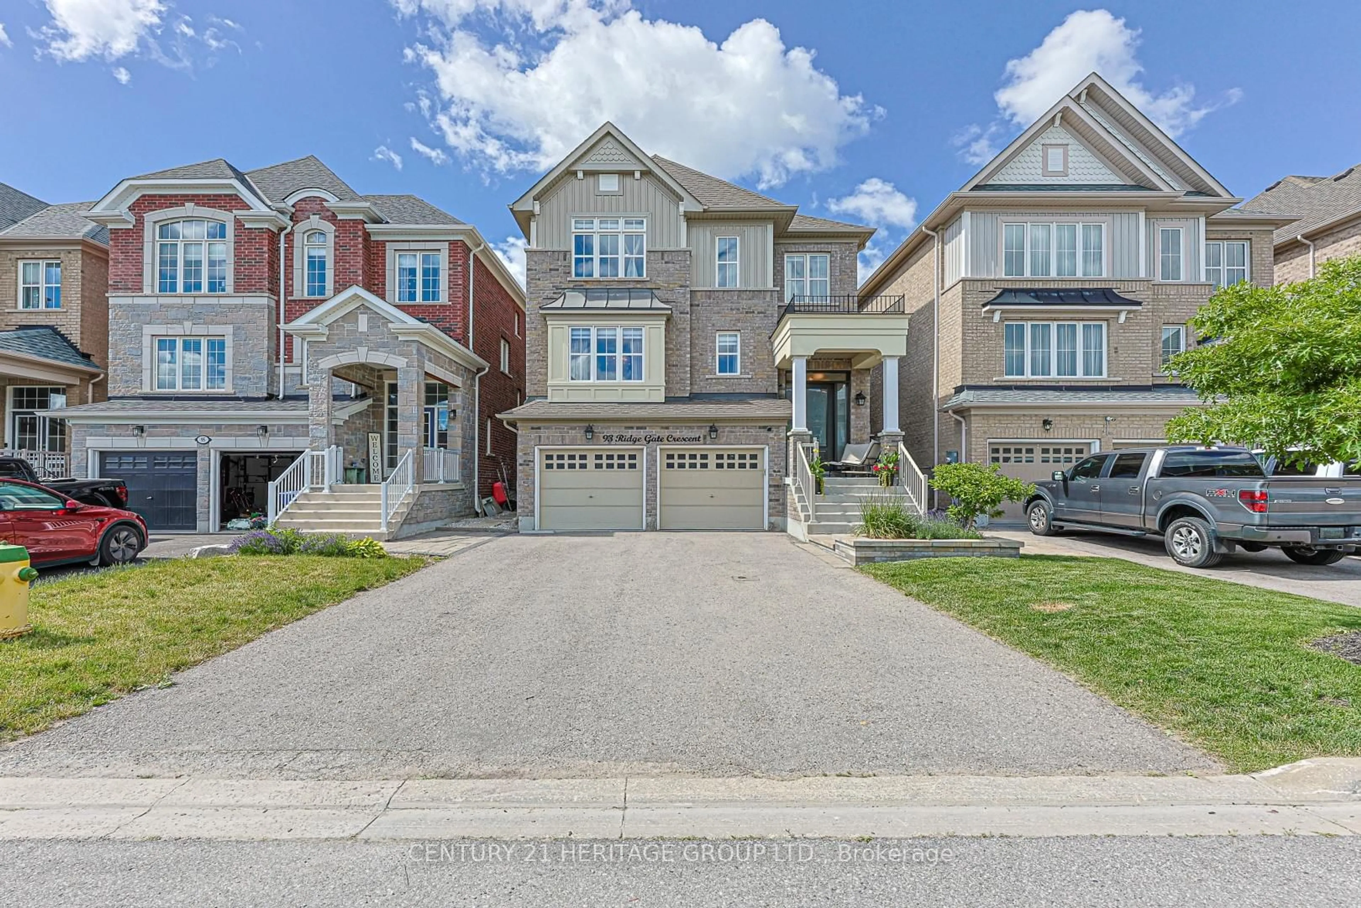
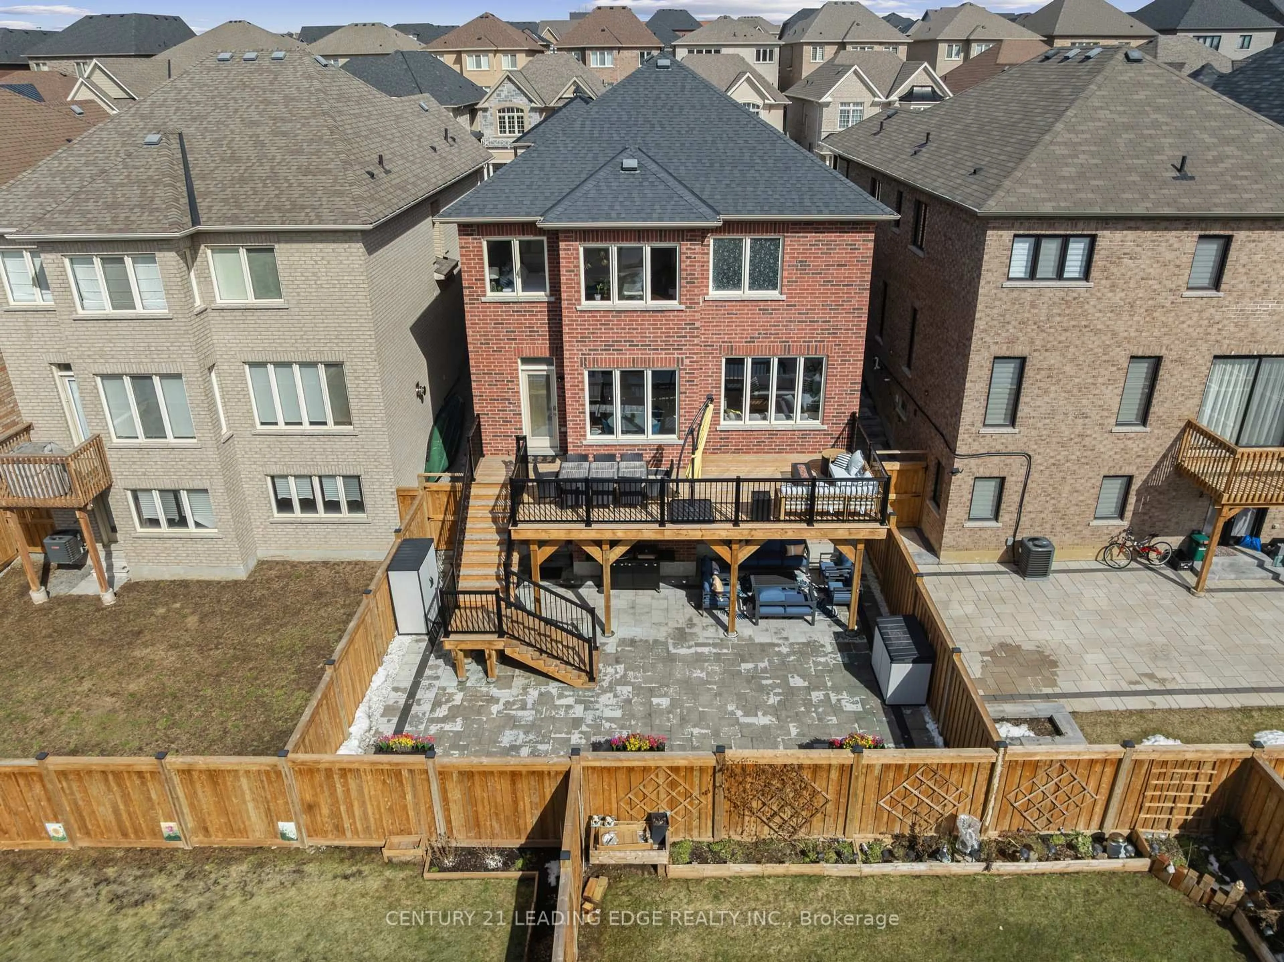
Welcome to this exceptional detached family home in the highly sought-after community of Holland Landing! Offering over 2,300 sq/ft. of beautifully upgraded living space, this stunning 4-bedroom, 2-full and 2 half bathroom home has been thoughtfully designed for modern family living and effortless entertaining. The heart of the home is the fully upgraded gourmet kitchen, featuring premium finishes, quartz countertops, ample cabinetry, and a large centre island that seamlessly connects to the spacious living and dining areas. The professionally 870 sq/ft finished basement provides valuable additional living space, perfect for a recreation room, home office, gym, or guest suite. Step outside to your own private backyard retreat, complete with extensive interlock landscaping and a spectacular inground pool-ideal for relaxing or hosting family and friends all summer long.Additional highlights include a double car garage, double driveway, generous-sized bedrooms, upgraded finishes throughout, and exceptional curb appeal.


Property Details

Style2-Storey
View-
Age of property-
SqFt~2000-2500 SqFt
Lot Size6,584 SqFt(130.77 x 50.35)
Parking Spaces4
MLS ®NumberN13646386
Community NameNeighborhood of East Gwillimbury
Data SourceTRREB
Listing byFRIDAY HARBOUR REAL ESTATE CORP.

Features

Heating: Forced Air
Cooling: Central Air
Fireplace
Basement: Finished

Features

Lot size: 6,584 SqFt
Pool: Inground

Parking

Garage spaces 2

Garage type Attached

Other parking spaces 2

Total parking spaces 4


Property History

Aug 6, 2026
ListedActive
$1,199,000
2 days on market
history photo preview50
Listing by trreb®
Property listed by FRIDAY HARBOUR REAL ESTATE CORP., Brokerage
Agent Banner Image
Interested in this property?Get in touch to get the inside scoop.
Market Data - Neighborhood of East Gwillimbury

Geo Zone Map ThumbnailNeighborhood of East Gwillimbury

Buyer's Market

View Market Data

Detached house - for the past 30 days

Buyer's market Seller's market

Avg. Days on Market

Past 30 days

35 days

Compared to

2025

31 days

2024

23 days

2023

23 days

New Listings

Past 30 days

84 listings

Compared to

2025

99 listings

2024

93 listings

2023

76 listings

Units sold

Past 30 days

31 units

Compared to

2025

28 units

2024

29 units

2023

27 units

Median Sold Price

Past 30 days

$1,150,000

Compared to

2025

$1,220,000

2024

$1,325,000

2023

$1,340,000


Population and Demographics

Overview

Total population 35690
Average household income $149,416

Age (%)

0 to 19
25%
20 to 34
18%
35 to 49
22%
50 to 64
22%
65 and plus
14%

Household composition (%)

Single family
81%
Single person
15%
Multi person
2%
Multi family
1%

Mother tongue (%)

English
76%
Mandarin
5%
Yue (Cantonese)
4%
Others
3%
Russian
3%
Iranian Persian
2%
Spanish
1%
Italian
1%
Tamil
1%

House tenancy (%)

Owners
84%
Renters
16%

What’s nearby?Essentials within 5 km

Local Logic

Transportation Scores

Estimated Budget