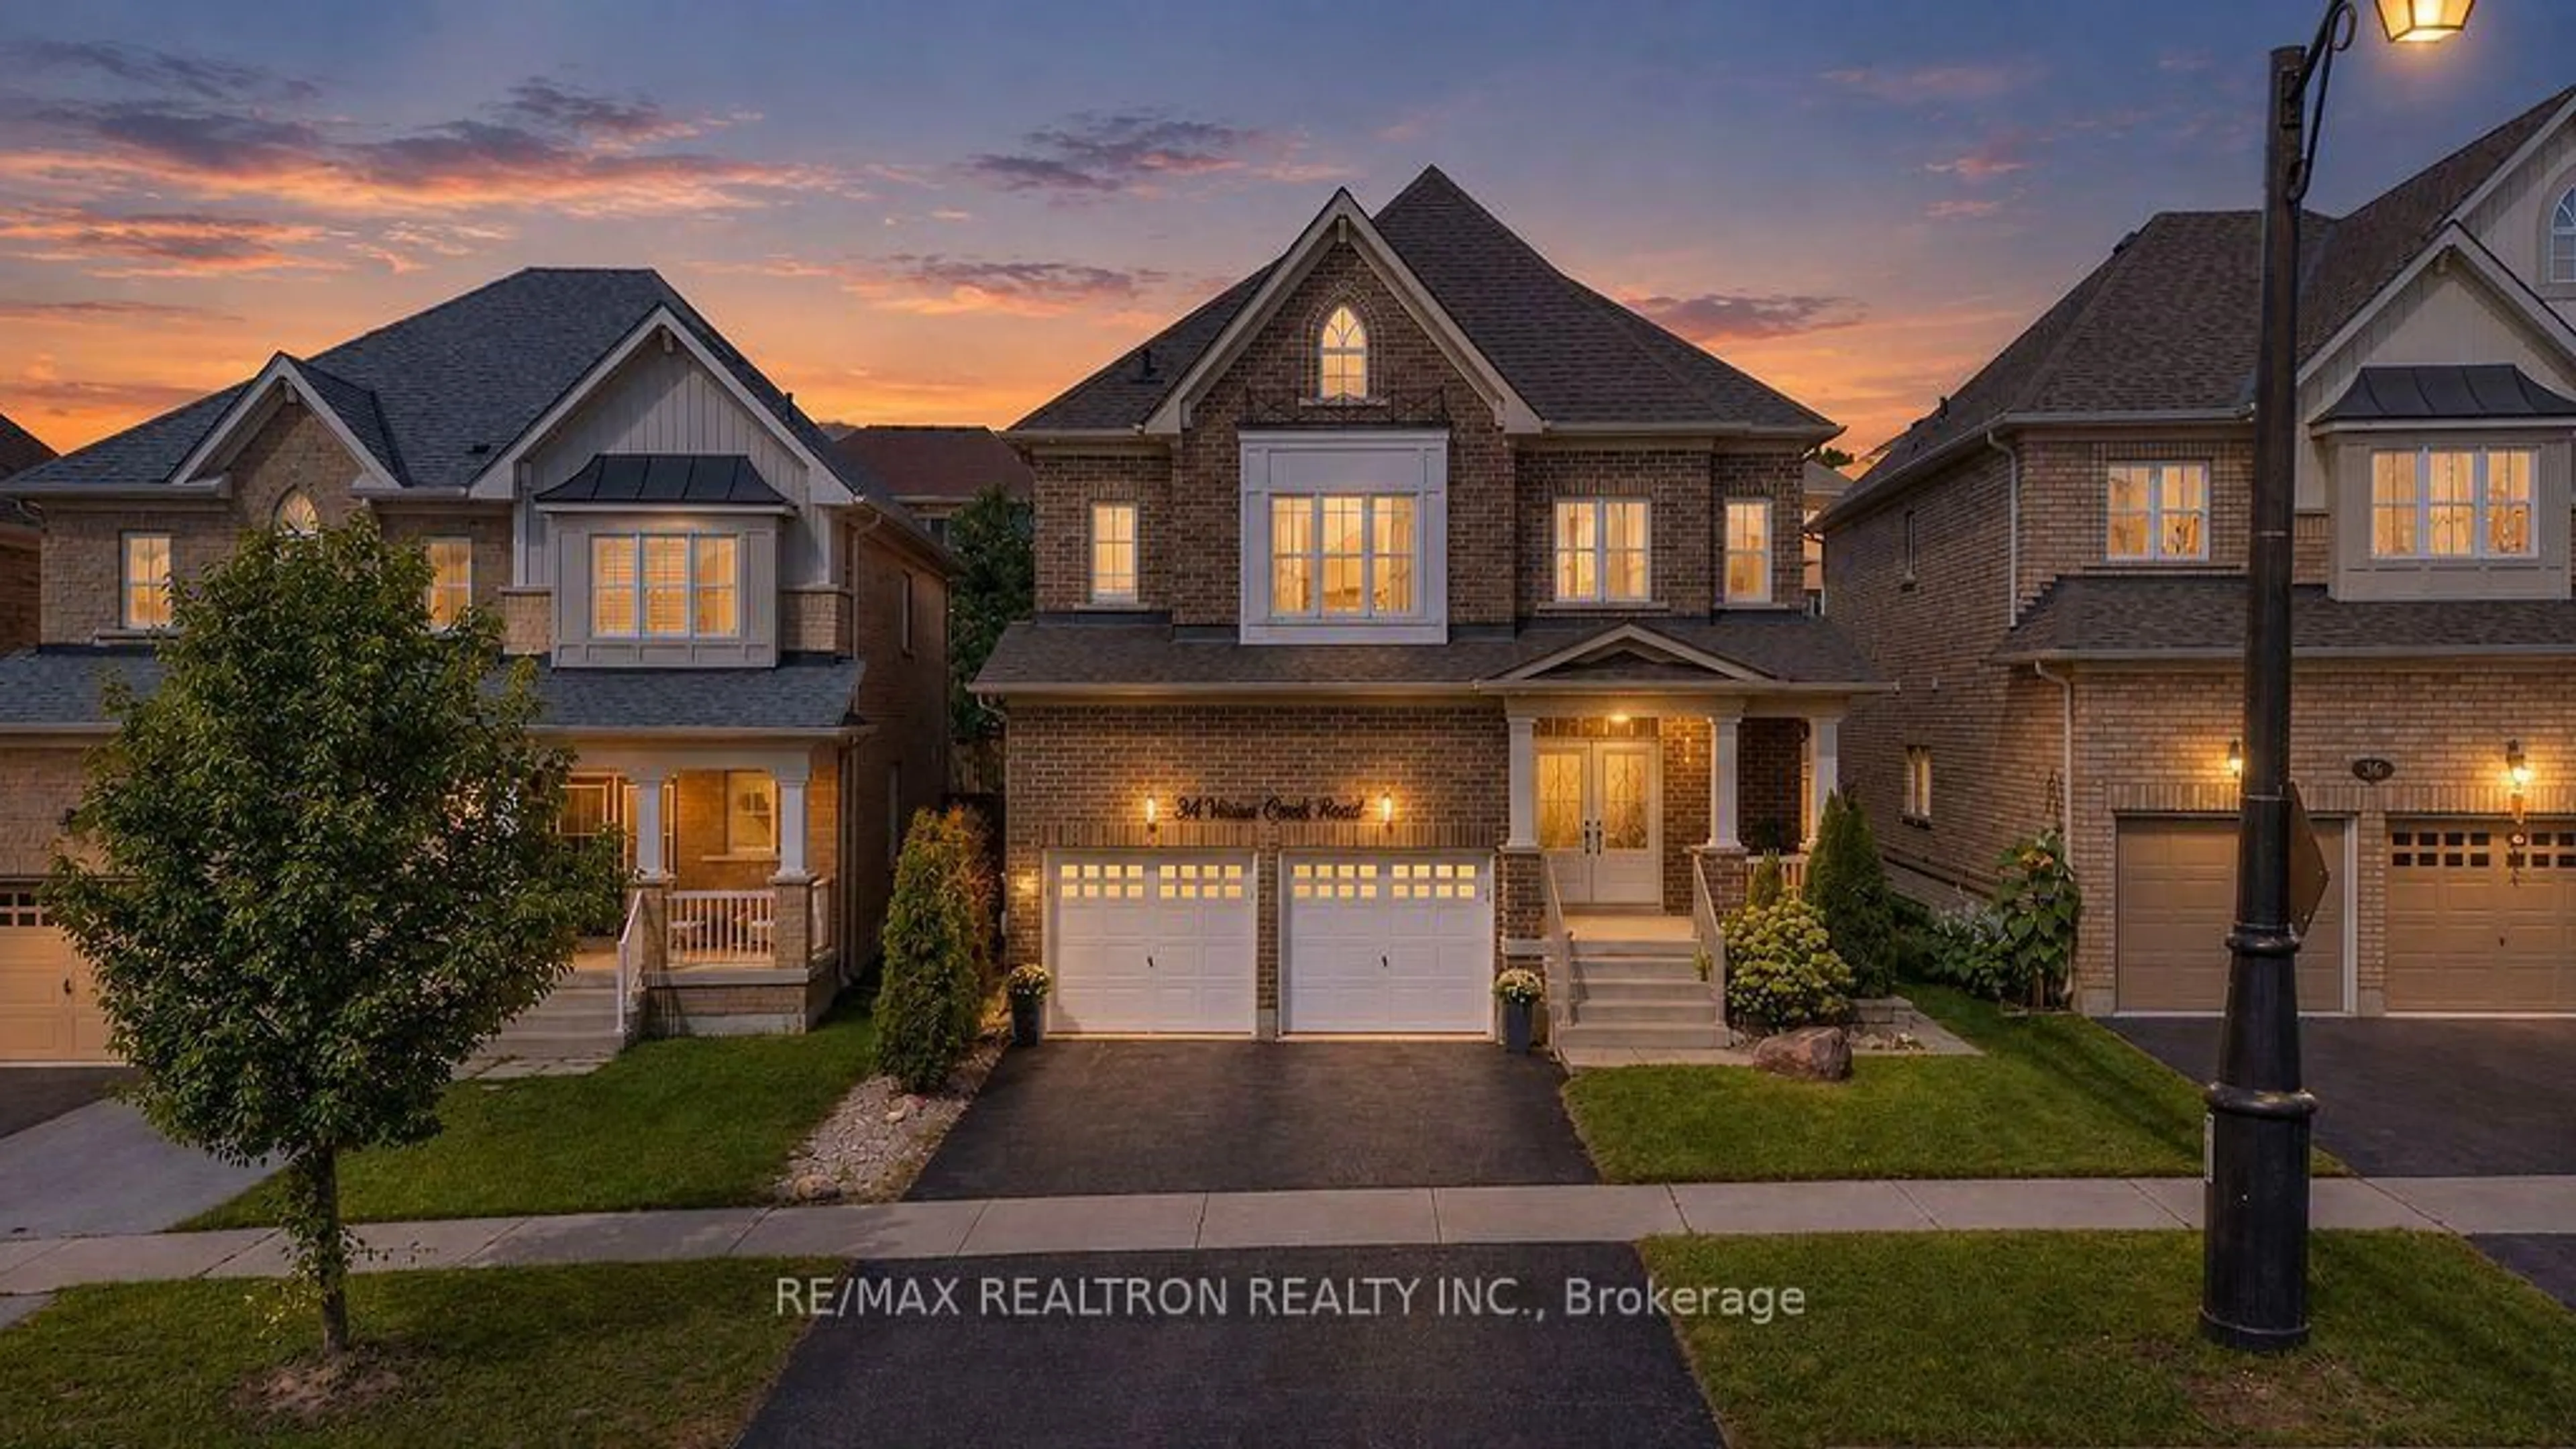
34 Vivian Creek Rd, East Gwillimbury, Ontario L0G 1M0
Contact us about this property
Highlights
Estimated valueThis is the price Wahi expects this property to sell for.
The calculation is powered by our Instant Home Value Estimate, which uses current market and property price trends to estimate your home’s value with a 90% accuracy rate.Not available
Price/Sqft$403/sqft
Monthly cost
Open Calculator
Description
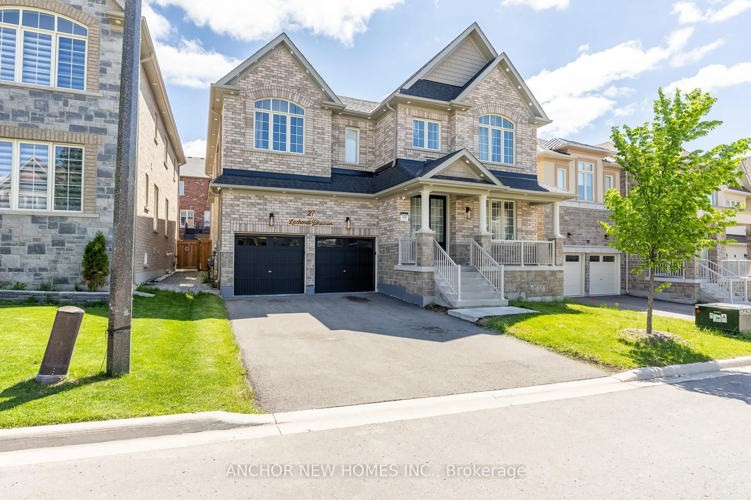
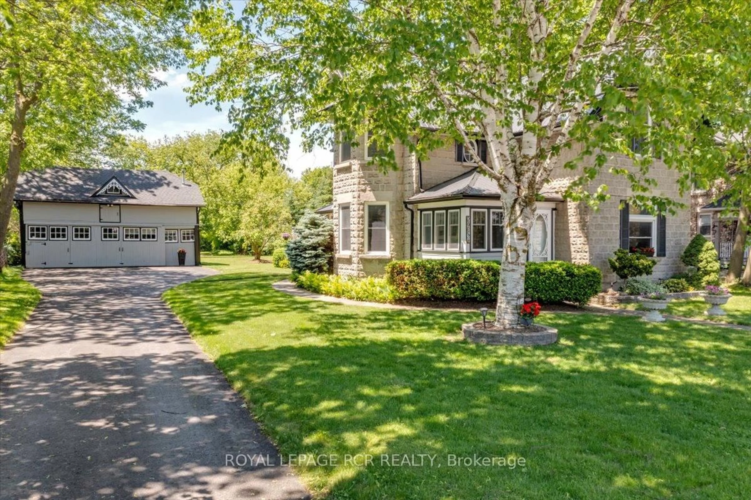
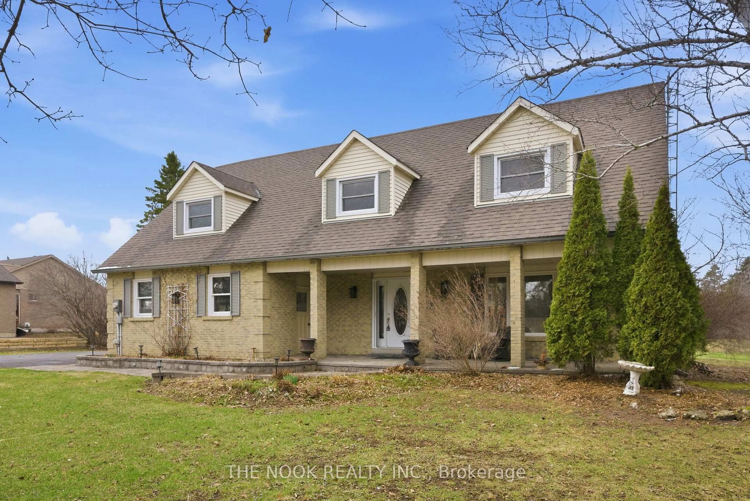
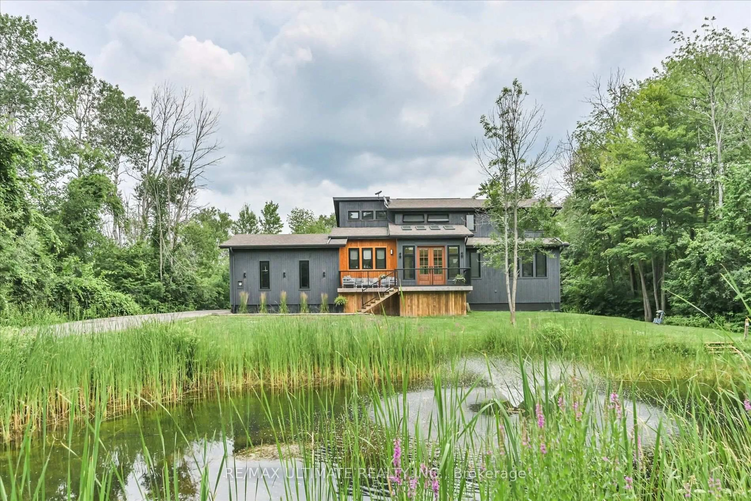
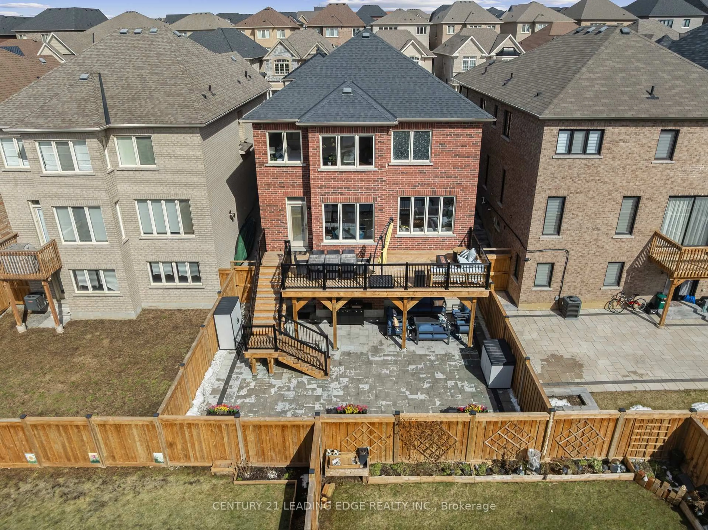
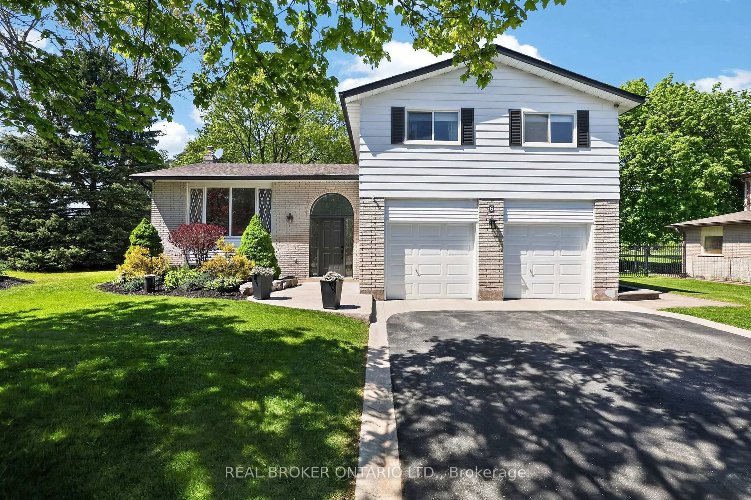
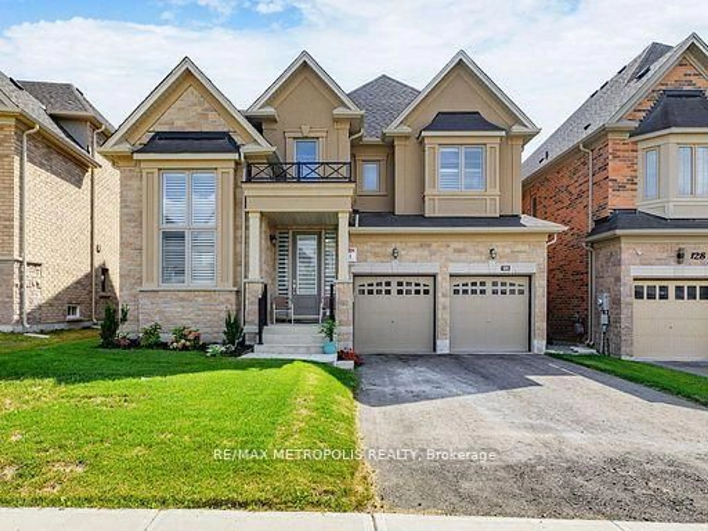
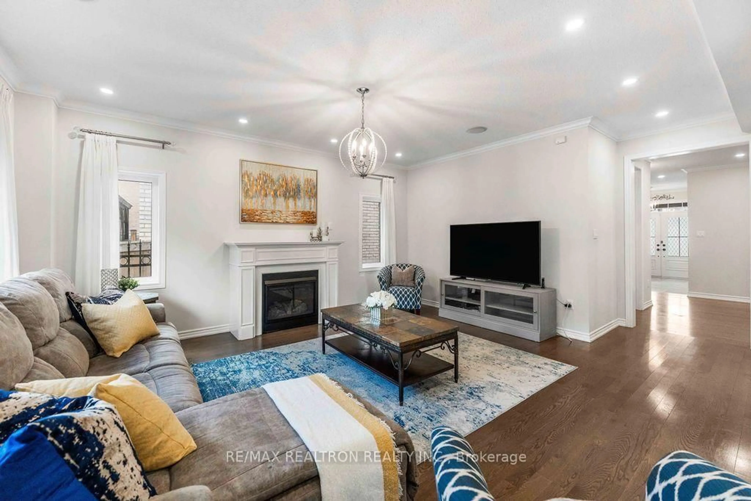
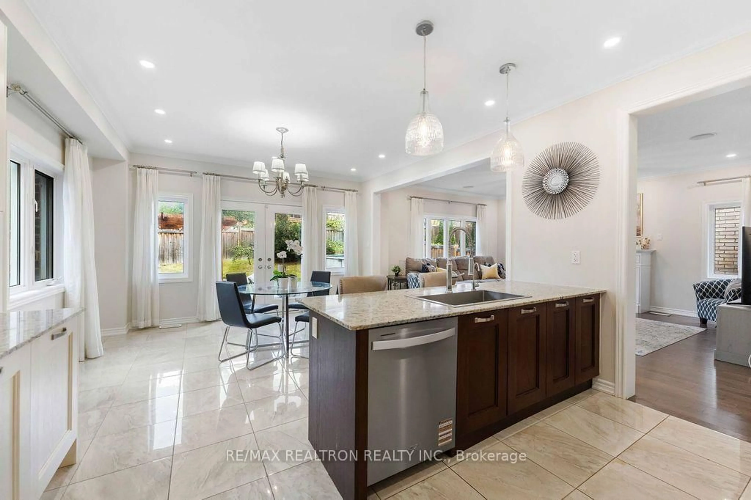
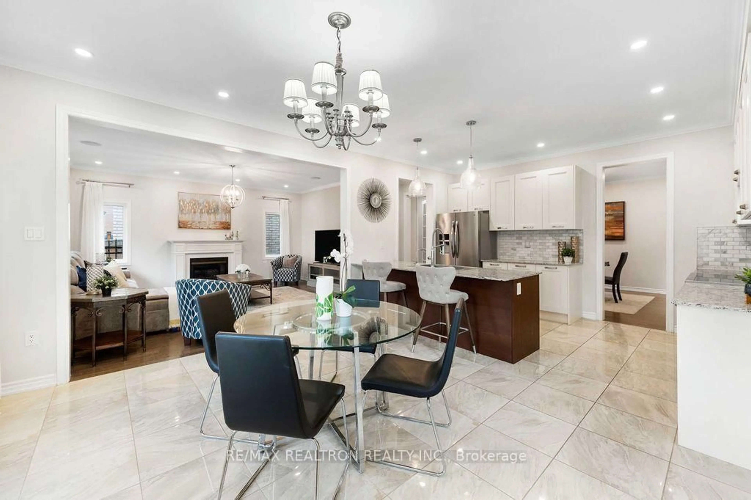
Large, bright & beautifully upgraded home on an impressive 132-ft deep lot! Rare 9-ft ceilings on BOTH main & 2nd floors with 8-ft doors create a spacious, luxurious feel. Featuring 4generous bedrooms, 3.5 baths, large 2nd-floor laundry, upgraded stairs, hardwood & upgraded flooring throughout. Chef-inspired kitchen is perfect for entertaining with professional gas range, new stove, S/S appliances & breakfast bar. Built-in surround sound on main floor, water purification system & water softener. Backyard retreat features heated above-ground pool,pergola, extensive interlock, patio with firepit, gas BBQ hookup & iron gates. Interlock extends along front & sides for added curb appeal. Close to schools, just 10 mins to Hwy 404,Newmarket & Stouffville, 20 mins to Markham & approx. 45 mins to Toronto. A beautifully upgraded home designed for entertaining & everyday living!
Property Details
Interior
Features
Main Floor
Dining
19.4 x 12.0hardwood floor / Window
Breakfast
14.8 x 12.0Ceramic Floor / W/O To Patio / Combined W/Kitchen
Office
10.0 x 10.0hardwood floor / Window / French Doors
Kitchen
14.8 x 9.6Stainless Steel Appl / Quartz Counter / Backsplash
Exterior
Features
Parking
Garage spaces 2
Garage type Attached
Other parking spaces 2
Total parking spaces 4
Property History
 49
49