trreb/IMG-N14034360_1de8a9677d4bf840452af77fb8a399e3ae85efba5e8a874a0249d42c25d09d18.jpg
1 day on Market

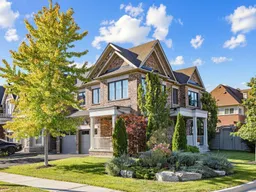
109 Leaden Hall Dr, East Gwillimbury, Ontario L9N 0R5

Detached
4
3
~2000-2500 sqft
$1,245,000
Get pre-qualifiedPowered by nesto
Detached
4
3
~2000-2500 sqft

Contact us about this property

Call

Highlights

Property Estimate

Days on market1 day

Estimated valueNot available

Price/Sqft$560/sqft

Monthly cost

Open Calculator

Description

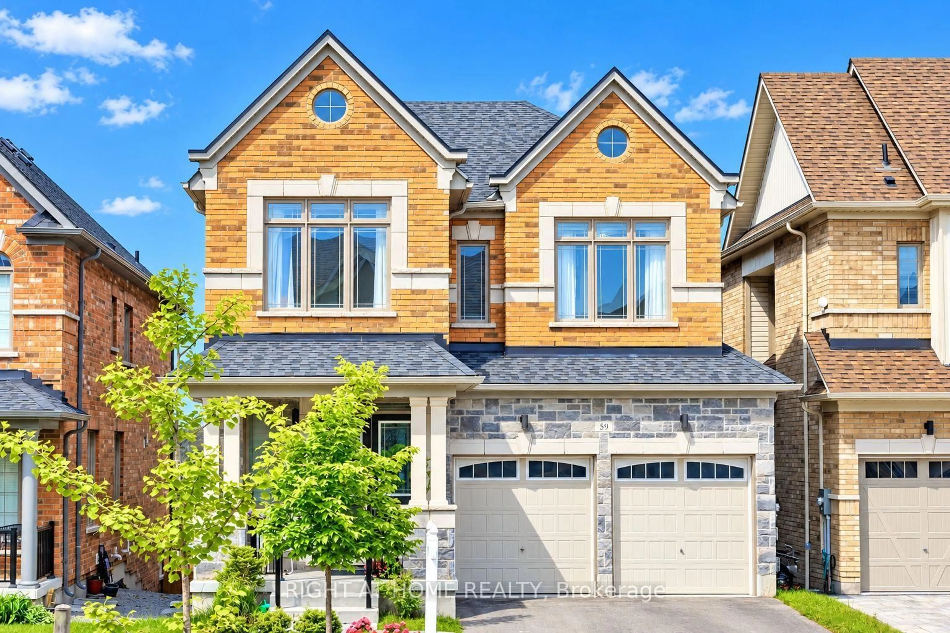
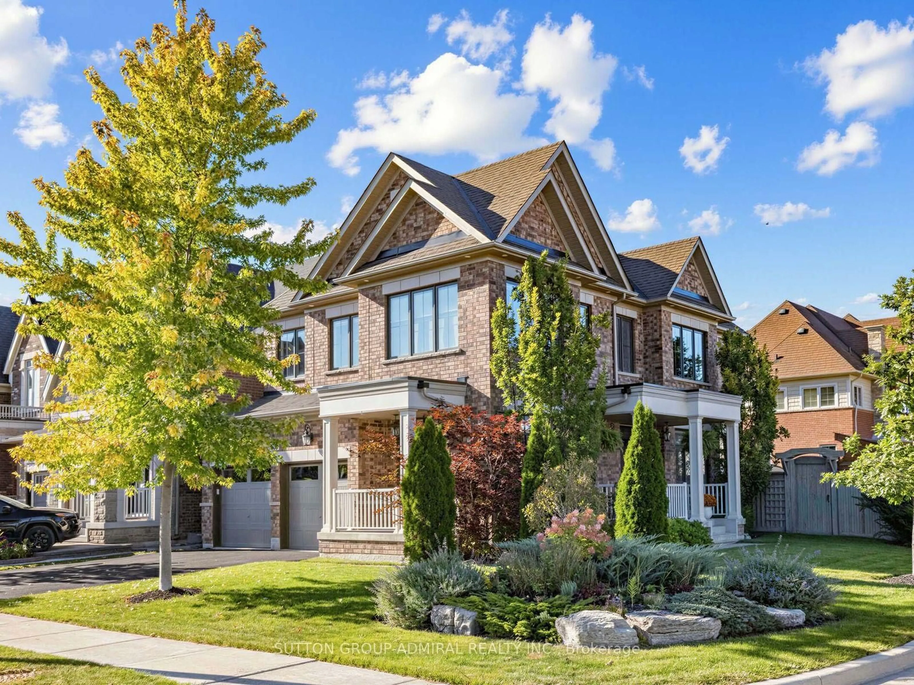
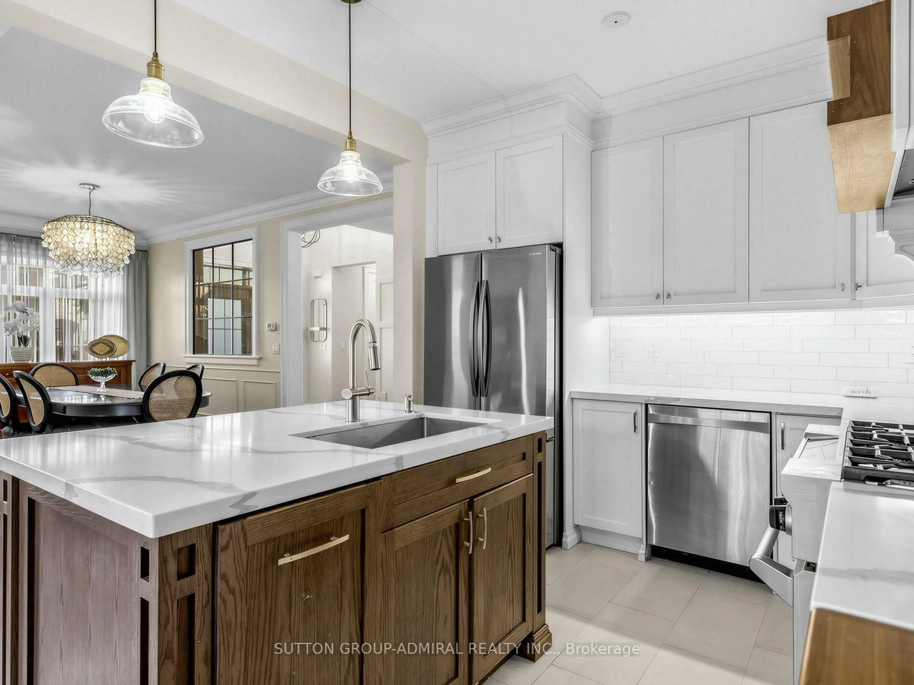
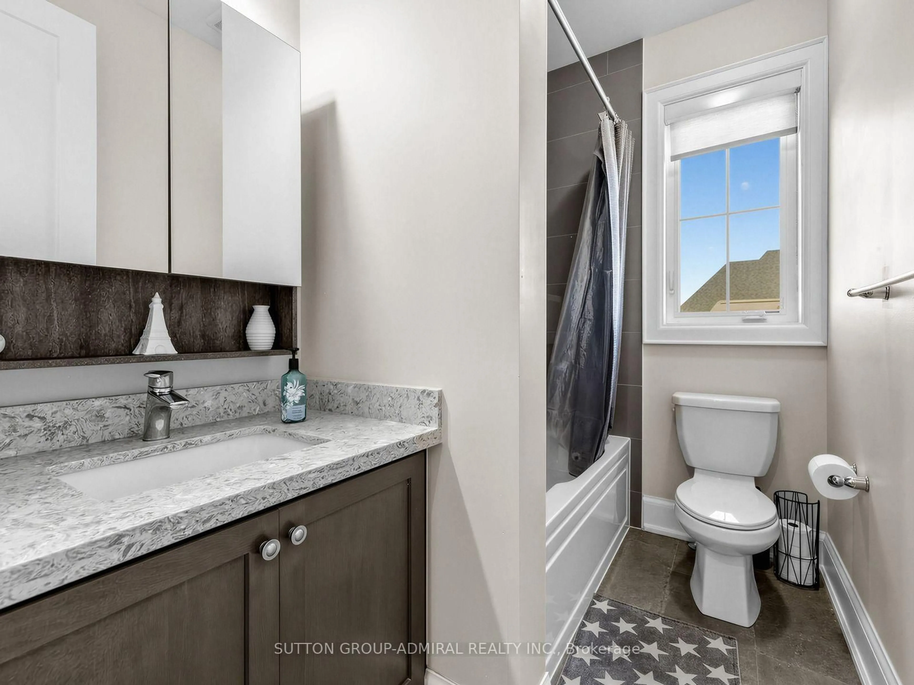
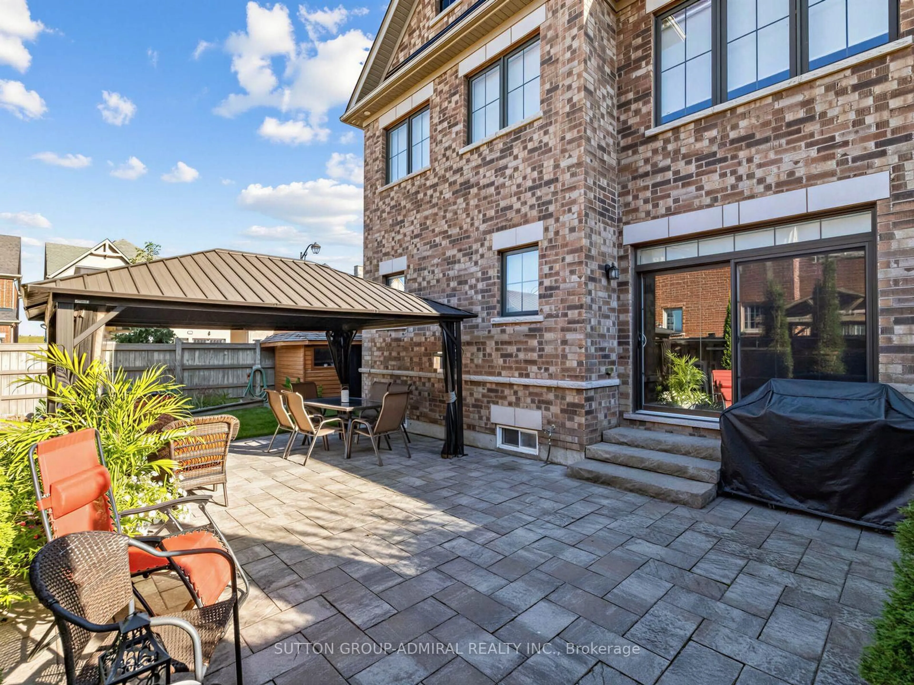
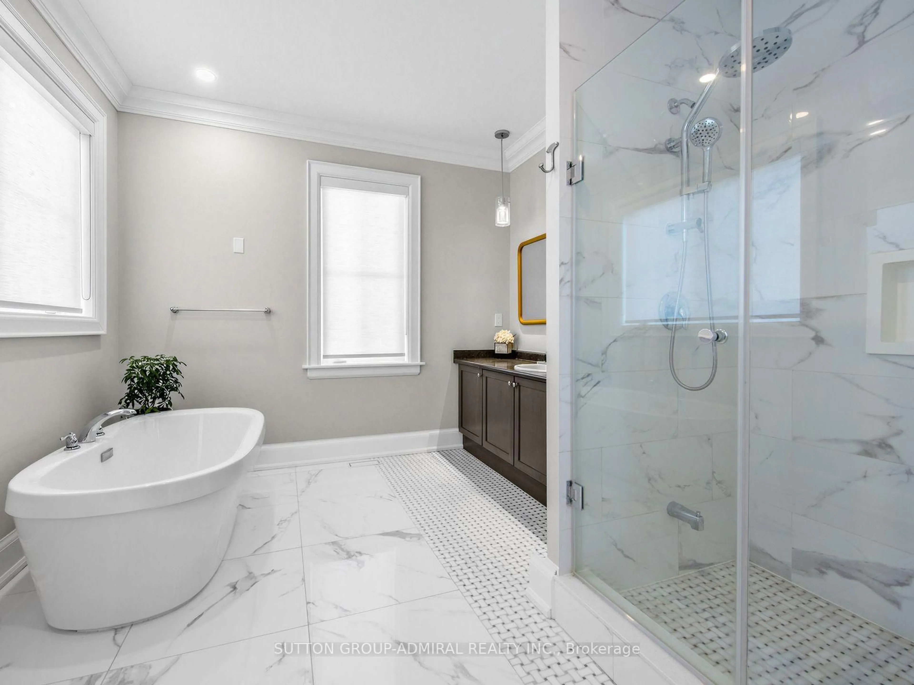
A must-see home in the highly sought-after community of Queensville!This impressive 4-bedroom, 4-bathroom detached home offers 2,340 sq. ft. of above-grade living space and numerous custom upgrades. Featuring a very desirable layout, the living room and dining room have been modified to create an open-concept space filled with natural light. The upgraded kitchen features an automatic broom dustpan. The main level also boasts a private office with a walkout. The second floor offers four generously sized bedrooms, including a spacious primary retreat. The unfinished basement includes rough-ins for a kitchen and bathroom, allowing the new owner to customize both spaces to suit their needs. Family room is open concept and finished with drywalls and hardwood floors. Additional highlights include exterior pot lights, a double car garage, parking for up to six vehicles, and central air conditioning. Ideally located close to parks, schools, shopping, and major commuter routes, this home is a fantastic opportunity for families seeking comfort, space, and convenience.


Property Details

Style2-Storey
View-
Age of property-
SqFt~2000-2500 SqFt
Lot Size5,369 SqFt(91 x 59)
Parking Spaces6
MLS ®NumberN14034360
Community NameNeighborhood of East Gwillimbury
Data SourceTRREB
Listing bySUTTON GROUP-ADMIRAL REALTY INC.

Features

Heating: Forced Air
Central Vacuum
Cooling: Central Air
Fireplace
Basement: Unfinished

Main Floor

Foyer

3.23 x 2.16

Living

4.67 x 3.51

Dining

5.54 x 2.97

Kitchen

3.15 x 3.58


Features

Lot size: 5,369 SqFt

Parking

Garage spaces 2

Garage type Attached

Other parking spaces 4

Total parking spaces 6


Property History
Oct 15, 2026
ListedActive
$1,245,000
1 day on market
history photo preview12
Listing by trreb®
Property listed by SUTTON GROUP-ADMIRAL REALTY INC., Brokerage
Agent Banner Image
Interested in this property?Get in touch to get the inside scoop.

Market Data - Neighborhood of East Gwillimbury

Geo Zone Map ThumbnailNeighborhood of East Gwillimbury

Strong Buyer's Market

View Market Data

Detached house - for the past 30 days

Buyer's market Seller's market

Avg. Days on Market

Past 30 days

37 days

Compared to

2025

36 days

2024

19 days

2023

32 days

New Listings

Past 30 days

110 listings

Compared to

2025

126 listings

2024

126 listings

2023

105 listings

Units sold

Past 30 days

16 units

Compared to

2025

29 units

2024

22 units

2023

26 units

Median Sold Price

Past 30 days

$1,150,000

Compared to

2025

$1,130,000

2024

$1,245,000

2023

$1,295,000


Population and Demographics

Overview

Total population 35690
Average household income $149,416

Age (%)

0 to 19
25%
20 to 34
18%
35 to 49
22%
50 to 64
22%
65 and plus
14%

Household composition (%)

Single family
81%
Single person
15%
Multi person
2%
Multi family
1%

Mother tongue (%)

English
76%
Mandarin
5%
Yue (Cantonese)
4%
Others
3%
Russian
3%
Iranian Persian
2%
Spanish
1%
Italian
1%
Tamil
1%

House tenancy (%)

Owners
84%
Renters
16%

What’s nearby?Essentials within 5 km

Local Logic

Transportation Scores

Estimated Budget