trreb/IMG-N13871494_cc22d44f-5dbd-4cb2-87a1-362de6b5daf8-l.jpg
8 hours on Market

59 Hydrangea Hllw, East Gwillimbury, Ontario L9N 0T1

Detached
4 + 1
5
~2000-2500 sqft
$1,300,000
Get pre-qualifiedPowered by nesto
Detached
4 + 1
5
~2000-2500 sqft

Contact us about this property

Call

Highlights

Property Estimate

Days on market8 hours

Estimated valueNot available

Price/Sqft$585/sqft

Monthly cost

Open Calculator

Description

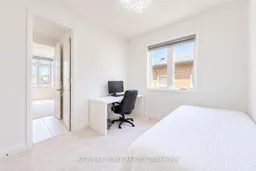

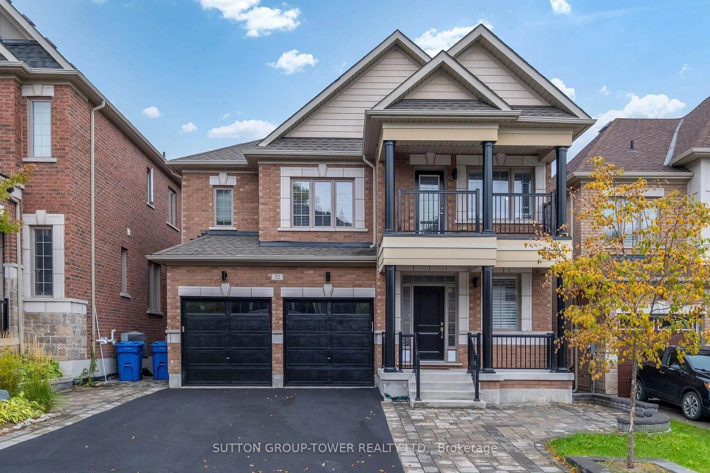
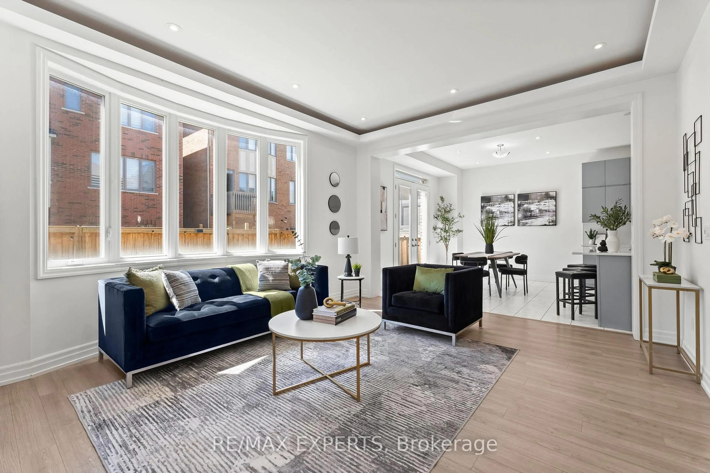
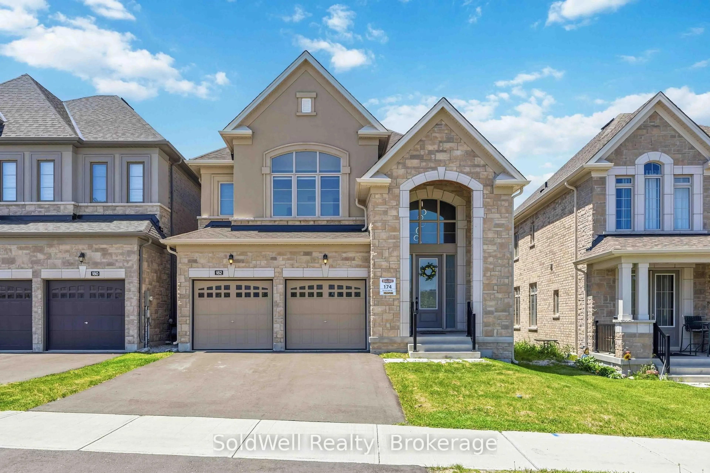
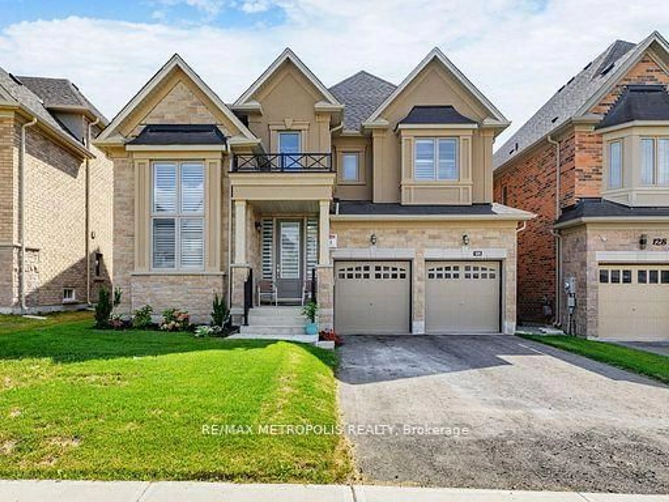
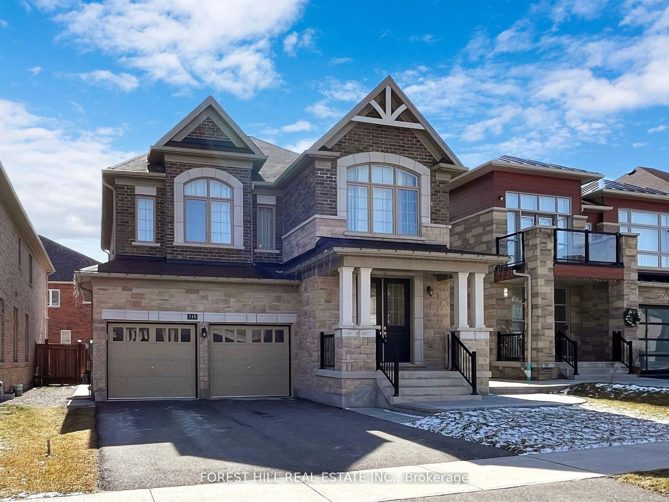
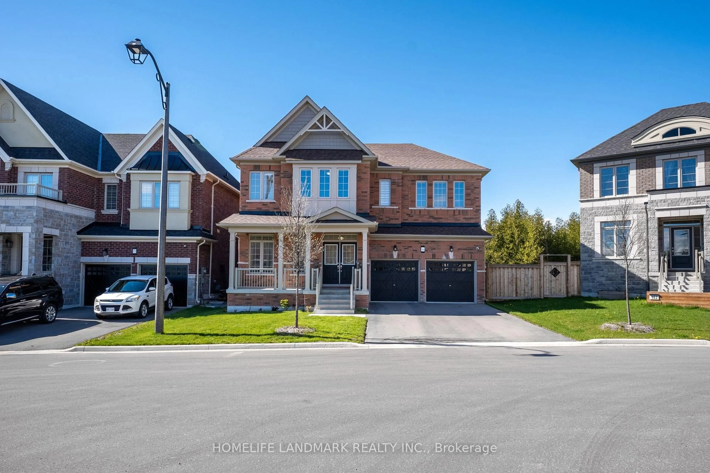
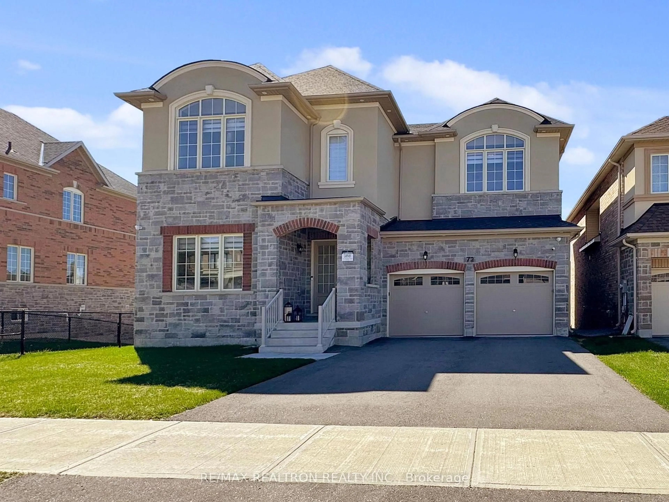
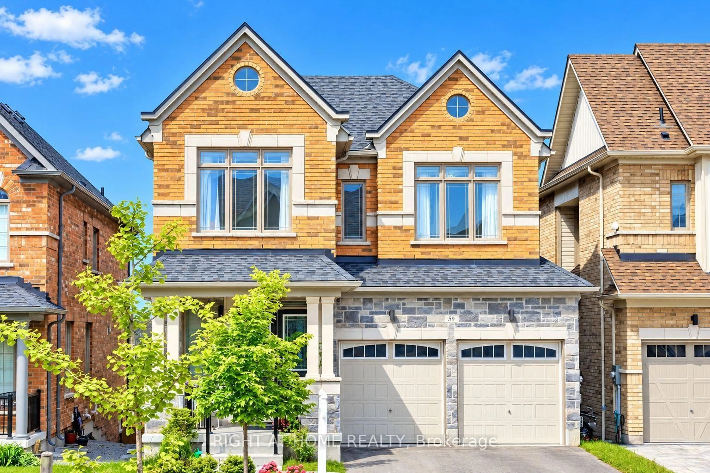
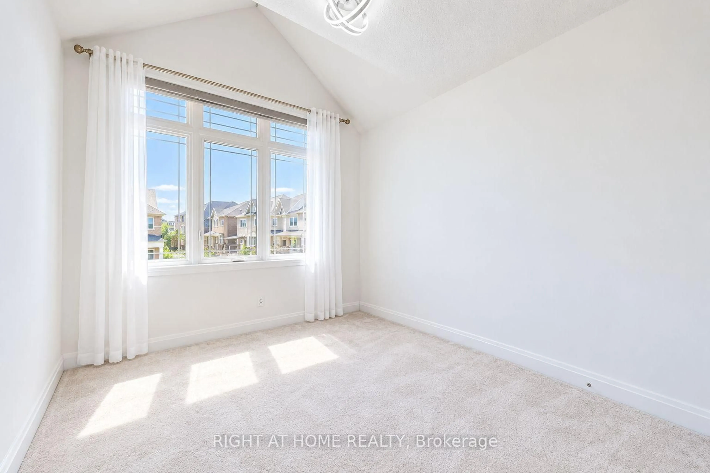
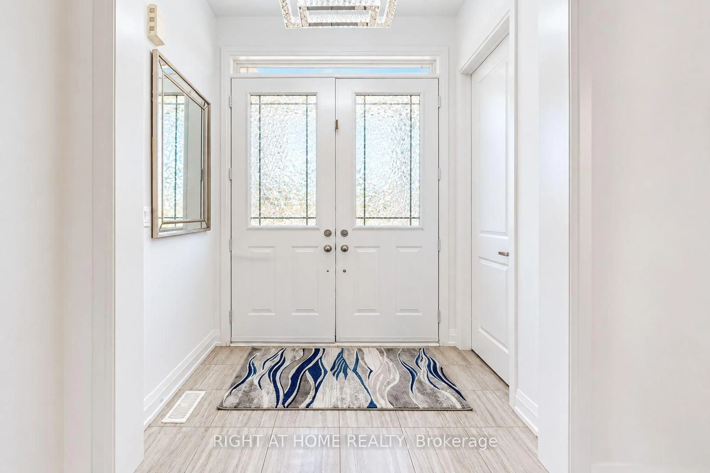
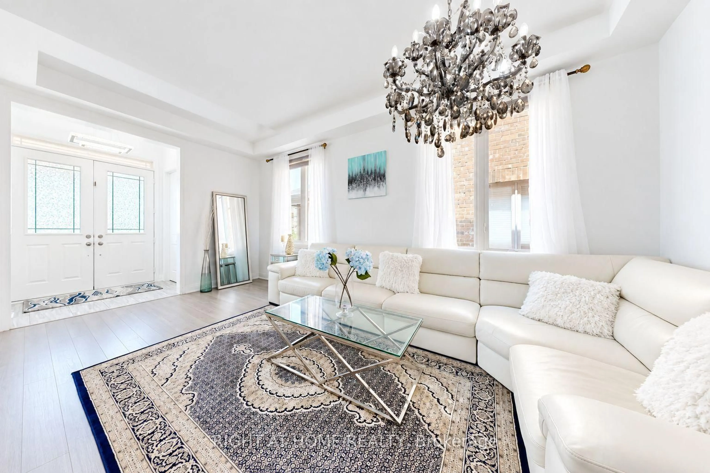
Welcome To Your Dream Home, Nestled In The Prestigious Neighborhood of Holland Landing With A Serene Pond View. 4+1 Bedrooms, 5 Baths, Finished Walk Out Basement With Additional Living Space. Beautiful Layout. No Sidewalk, Luxury Chandeliers, Direct Access To Double Car Garage. Open Concept Floor Plan With 10' Ceiling Height(Main)/ 9' (2nd Floor) And Raised Basement Ceiling Height. Gourmet Eat-In Kitchen & Huge Great Rm With W/O To Deck, Convenient 2nd Flr Laundry, Gas Fireplace. Finishes In Move In Ready Condition! Close to schools, Yonge St, Mins from GO Station, Hwy 400 & 404, Green Lane Shopping Center. Don't miss the opportunity to make this exceptional home yours. The Listing agent can be contacted on WhatsApp (647)869-4073


Property Details

Style2-Storey
View-
Age of property-
SqFt~2000-2500 SqFt
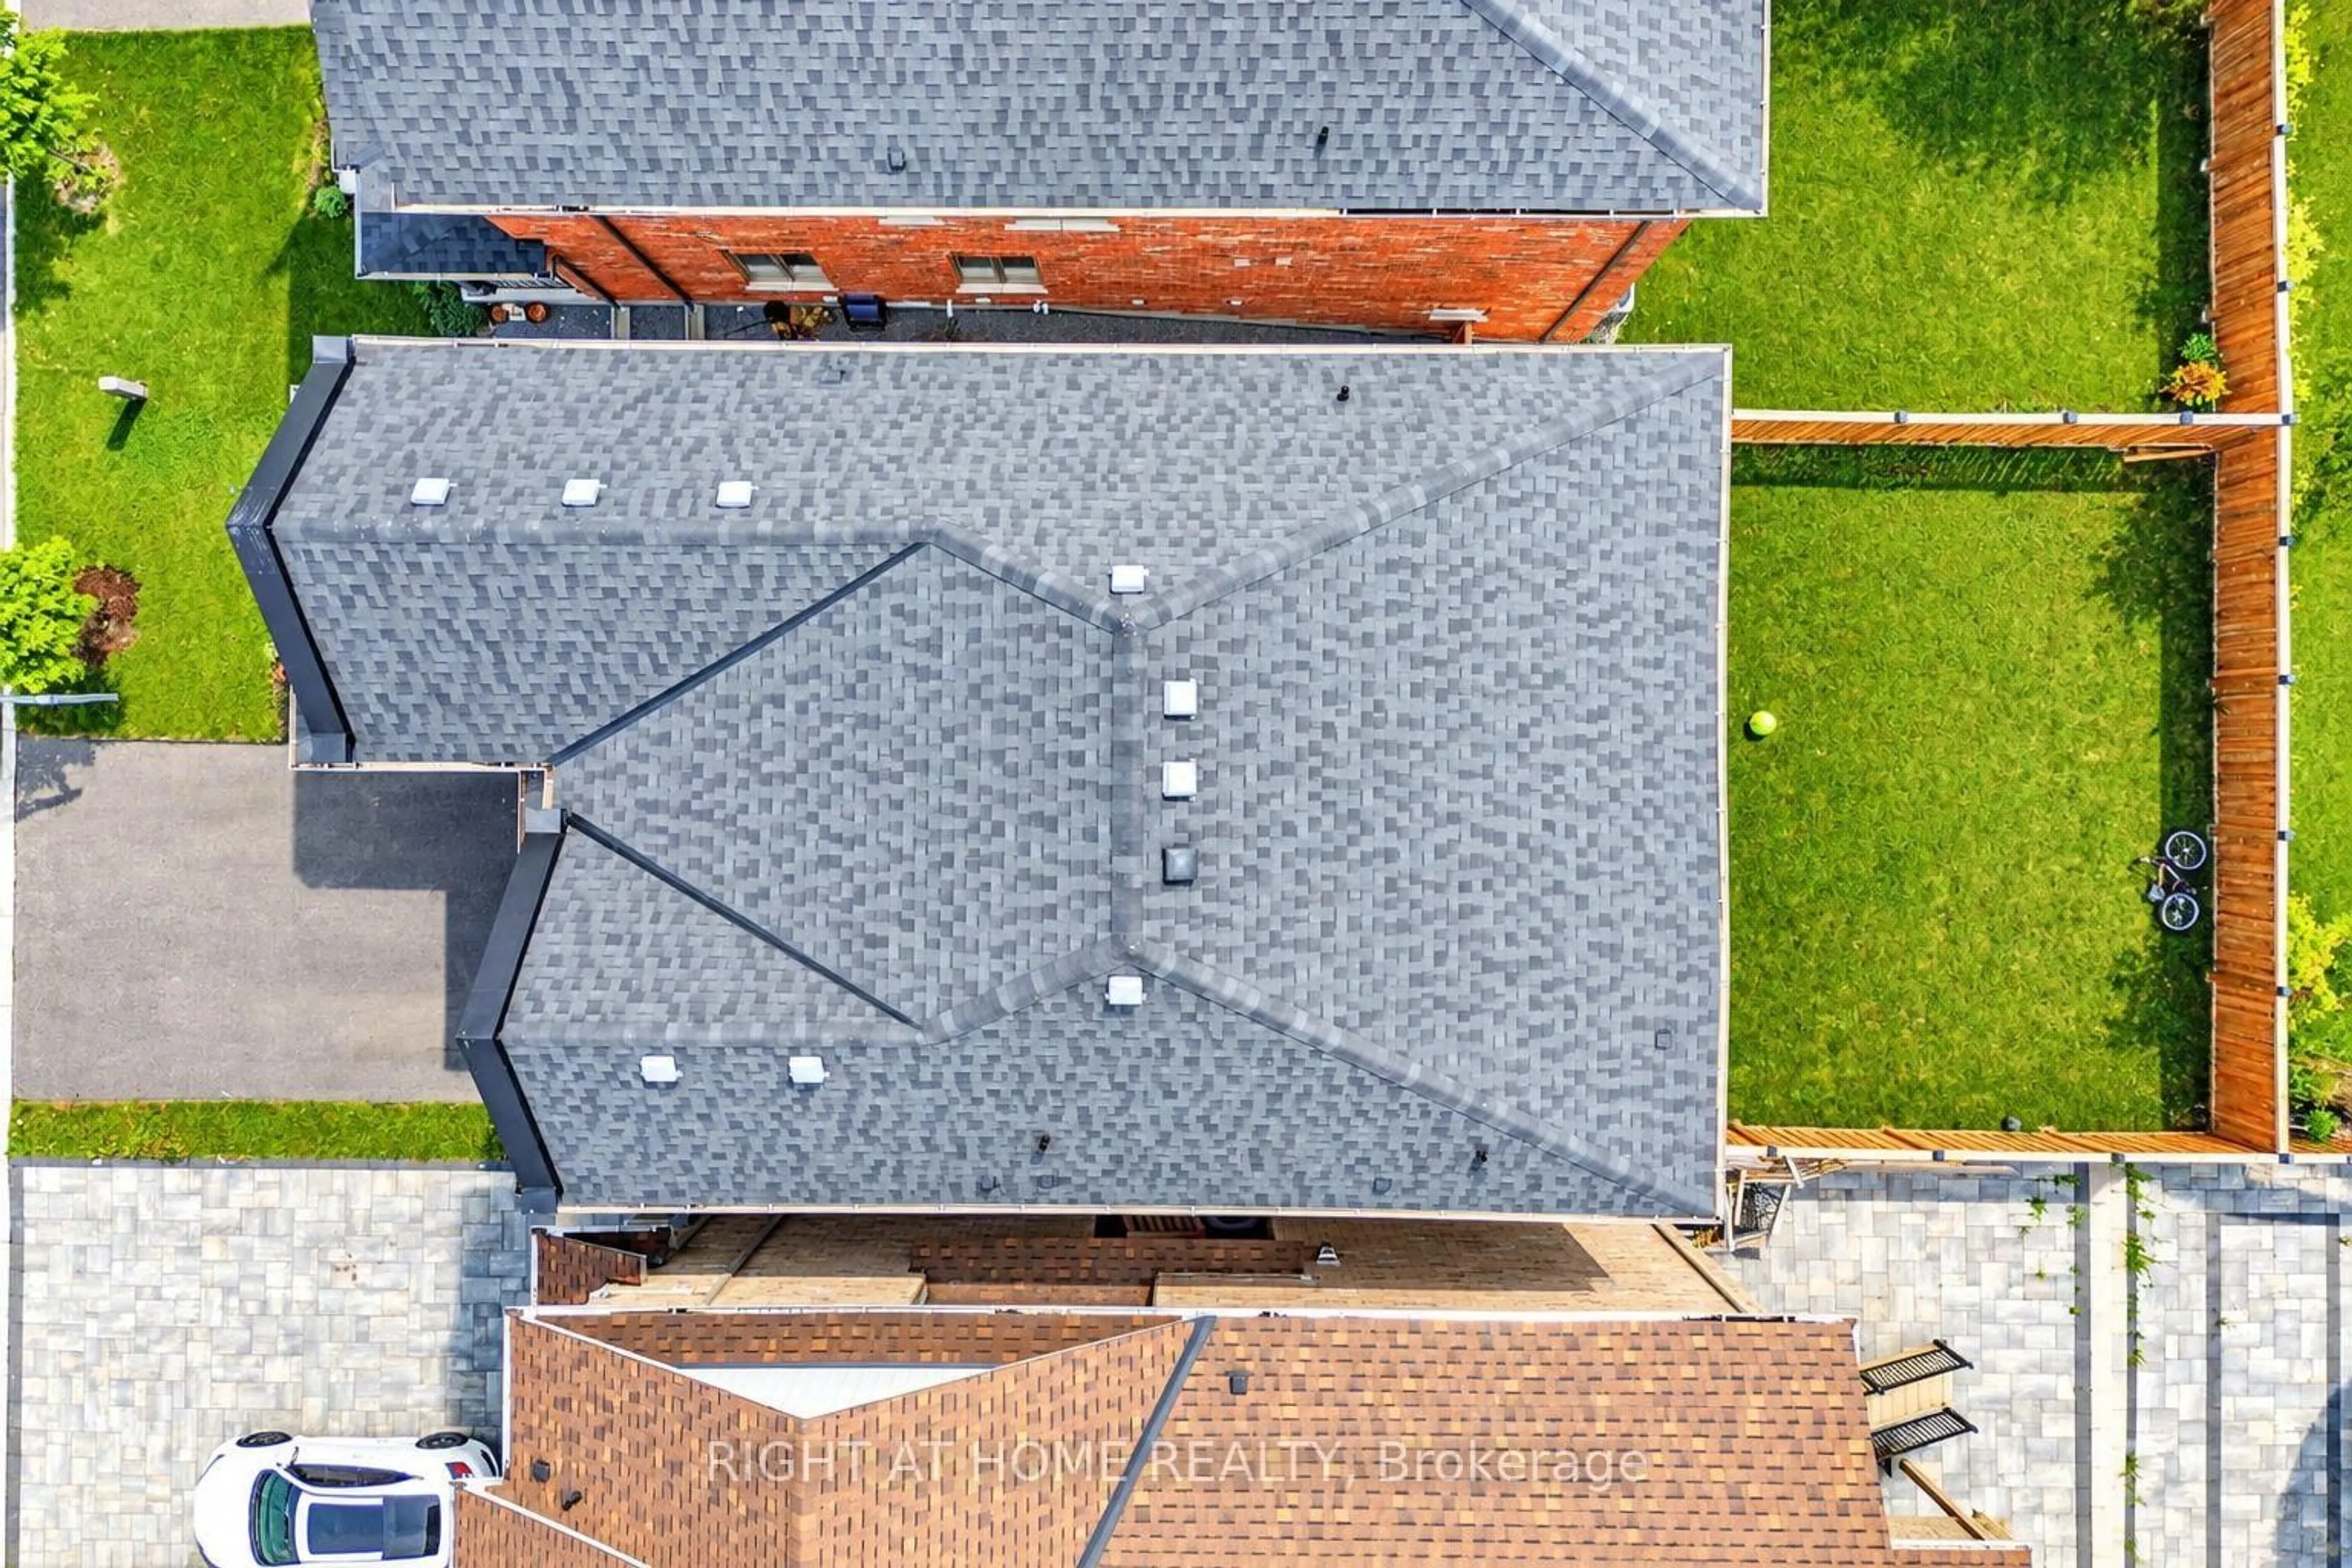
Lot Size353 SqM(30.5 x 11.6)
Parking Spaces6
MLS ®NumberN13871494
Community NameNeighborhood of East Gwillimbury
Data SourceTRREB
Listing byRIGHT AT HOME REALTY

Features

Heating: Forced Air
Cooling: Central Air
Fireplace
Basement: Fin W/O

Main Floor

Kitchen

3.54 x 4.21

Modern Kitchen / Open Concept

Breakfast

3.54 x 3.05

W/O To Deck / Combined W/Kitchen

Great Rm

5.06 x 3.9

Large Window / Fireplace

Living

3.48 x 5.79

Window / Combined W/Dining


Features

Lot size: 353 SqM

Parking

Garage spaces 2

Garage type Built-In

Other parking spaces 4

Total parking spaces 6


Property History
Oct 7, 2026
ListedActive
$1,300,000
8 hours on market
history photo preview24
Listing by trreb®
Property listed by RIGHT AT HOME REALTY, Brokerage
Agent Banner Image
Interested in this property?Get in touch to get the inside scoop.

Market Data - Neighborhood of East Gwillimbury

Geo Zone Map ThumbnailNeighborhood of East Gwillimbury

Strong Buyer's Market

View Market Data

Detached house - for the past 30 days

Buyer's market Seller's market

Avg. Days on Market

Past 30 days

37 days

Compared to

2025

36 days

2024

19 days

2023

32 days

New Listings

Past 30 days

110 listings

Compared to

2025

126 listings

2024

126 listings

2023

105 listings

Units sold

Past 30 days

16 units

Compared to

2025

29 units

2024

22 units

2023

26 units

Median Sold Price

Past 30 days

$1,150,000

Compared to

2025

$1,130,000

2024

$1,245,000

2023

$1,295,000


Population and Demographics

Overview

Total population 35690
Average household income $149,416

Age (%)

0 to 19
25%
20 to 34
18%
35 to 49
22%
50 to 64
22%
65 and plus
14%

Household composition (%)

Single family
81%
Single person
15%
Multi person
2%
Multi family
1%

Mother tongue (%)

English
76%
Mandarin
5%
Yue (Cantonese)
4%
Others
3%
Russian
3%
Iranian Persian
2%
Spanish
1%
Italian
1%
Tamil
1%

House tenancy (%)

Owners
84%
Renters
16%

What’s nearby?Essentials within 5 km

Local Logic

Transportation Scores

Estimated Budget