1 day on Market

6 Lady Gwillim Ave, East Gwillimbury, Ontario L9N 0A5

Detached
4 + 1
4
~2000-2500 sqft
$998,000
Get pre-qualifiedPowered by nesto
Detached
4 + 1
4
~2000-2500 sqft

Contact us about this property

Call

Highlights

Property Estimate

Days on market1 day

Estimated valueNot available

Price/Sqft$449/sqft

Monthly cost

Open Calculator

Description

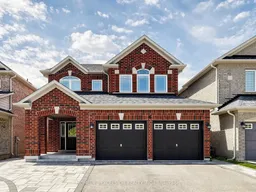
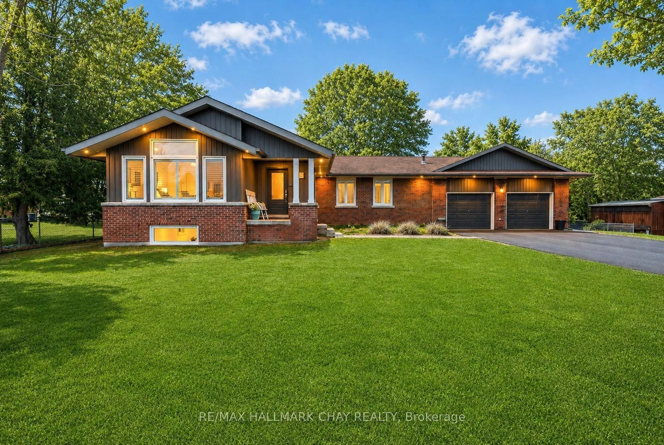
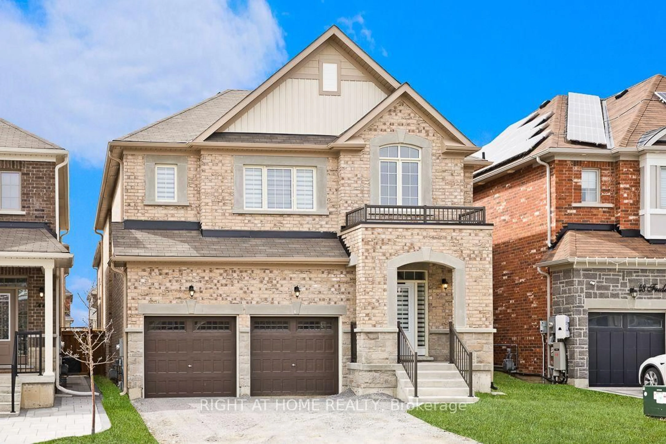
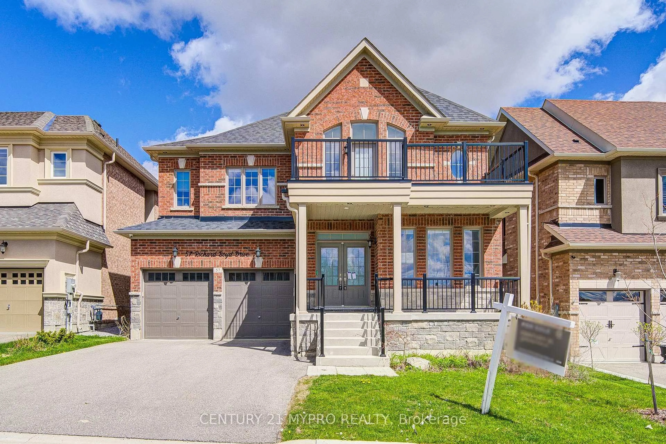
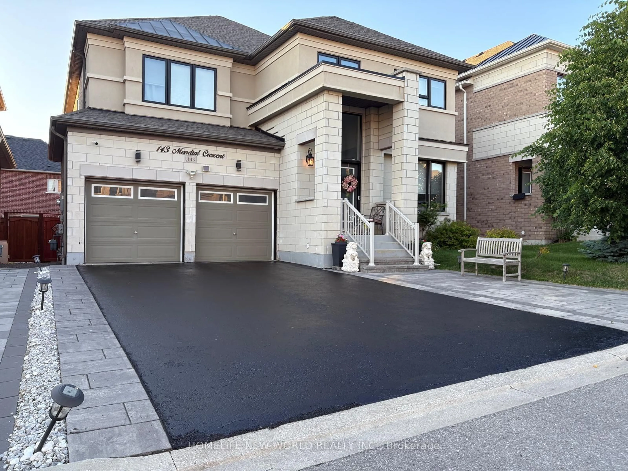
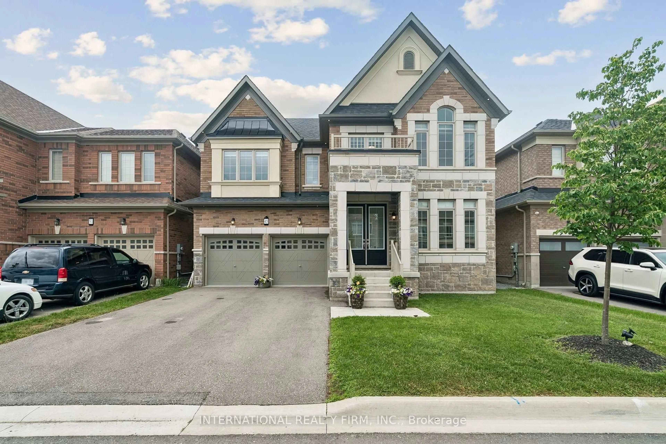
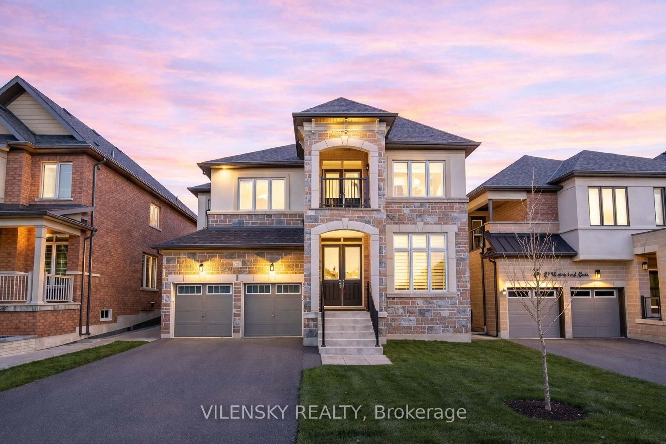
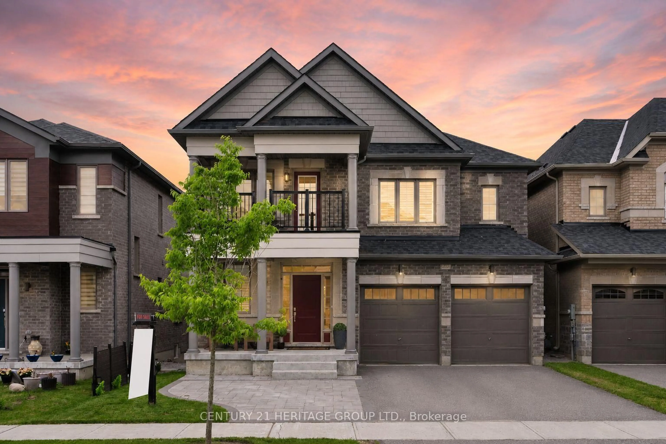
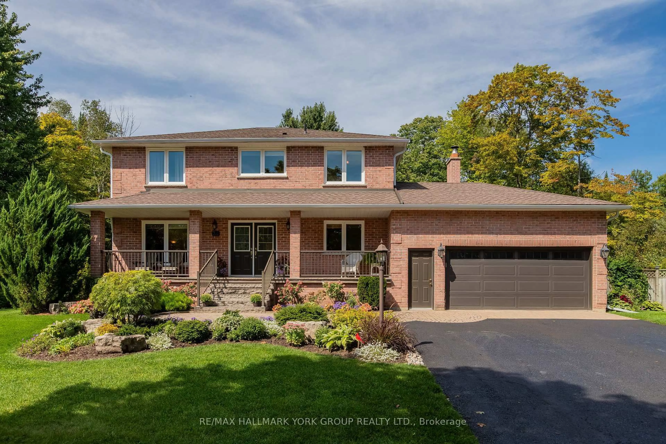
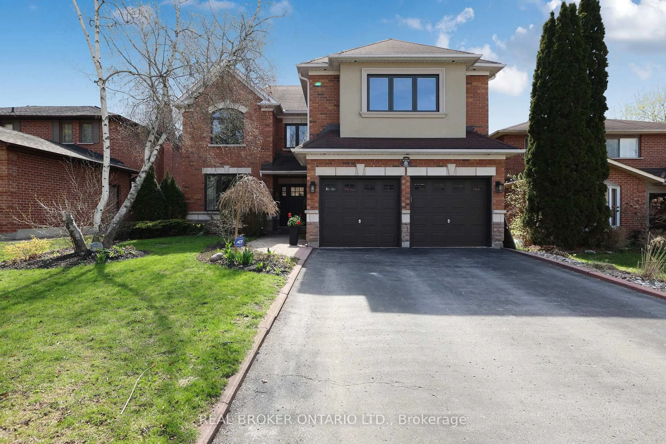
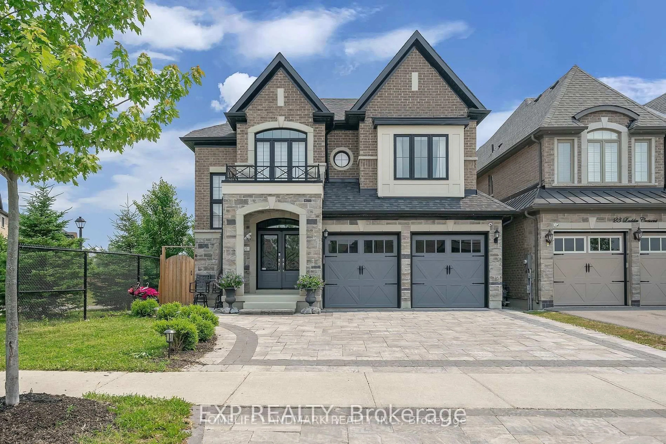
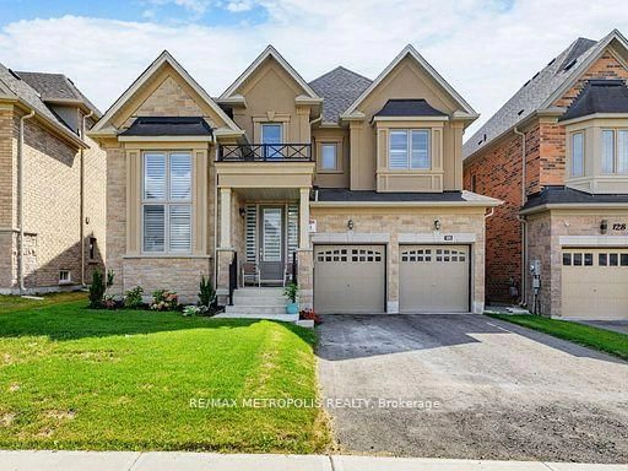
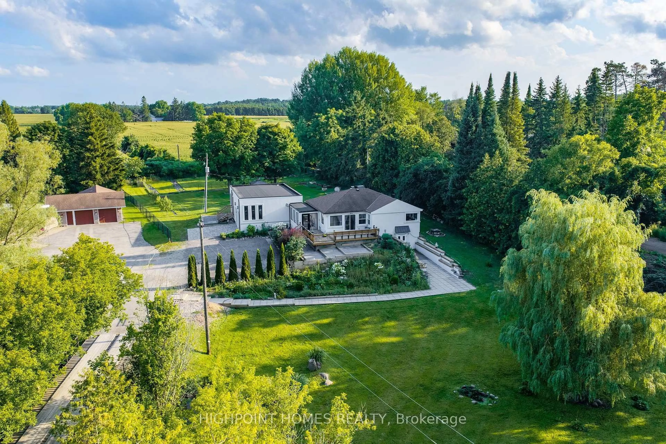
Welcome to this beautiful, detached home offering approx. 3000 sq. ft. of finished living space - perfect for growing families and entertaining alike. Featuring 4 generous bedrooms with plenty of natural light, plus an additional 5th basement bedroom, and 4 bathrooms including a primary bedroom ensuite, and a basement bathroom. This home offers comfort and flexibility for the whole family. Enjoy a warm, flowing and inviting layout with plenty of space to gather, relax, and create lasting memories. Plenty of storage is available in the double garage with built-in shelves, large garden shed, basement utility room, and additional storage under the basement stairs and furnace room. Step outside to a fully fenced backyard featuring a partially covered two-tier deck - ideal for summer barbecues, outdoor dining, and family time in any weather. Located in a sought-after family-friendly neighbourhood close to parks, schools, ponds and nature trails, shopping and entertainment, this home combines space, comfort, and convenience in one exceptional package.


Property Details

Style2-Storey
View-
Age of property6-15
SqFt~2000-2500 SqFt
Lot Size3,998 SqFt(110.2 x 36.28)
Parking Spaces6
MLS ®NumberN13171292
Community NameNeighborhood of East Gwillimbury
Data SourceTRREB
Listing byHOMELIFE EXCELSIOR REALTY INC.

Features

Heating: Forced Air
Central Vacuum
Cooling: Central Air
Fireplace
Basement: Finished

Main Floor

Kitchen

4.64 x 3.22

Ceramic Floor / Breakfast Area / W/O To Deck

Family

4.37 x 3.94

hardwood floor / Fireplace / Pass Through

Living

3.17 x 2.92

hardwood floor / Pot Lights / Pass Through

Dining

4.42 x 3.96

hardwood floor / Open Concept / Pot Lights


Features

Lot size: 3,998 SqFt

Parking

Garage spaces 2

Garage type Built-In

Other parking spaces 4

Total parking spaces 6


Property History

May 25, 2026
ListedActive
$998,000
1 day on market
history photo preview50
Listing by trreb®
Property listed by HOMELIFE EXCELSIOR REALTY INC., Brokerage
Agent Banner Image
Interested in this property?Get in touch to get the inside scoop.
Market Data - Neighborhood of East Gwillimbury

Geo Zone Map ThumbnailNeighborhood of East Gwillimbury

Buyer's Market

View Market Data

Detached house - for the past 30 days

Buyer's market Seller's market

Avg. Days on Market

Past 30 days

39 days

Compared to

2025

24 days

2024

21 days

2023

22 days

New Listings

Past 30 days

92 listings

Compared to

2025

118 listings

2024

94 listings

2023

67 listings

Units sold

Past 30 days

26 units

Compared to

2025

21 units

2024

42 units

2023

48 units

Median Sold Price

Past 30 days

$1,077,500

Compared to

2025

$1,170,000

2024

$1,430,000

2023

$1,427,500


Population and Demographics

Overview

Total population 35690
Average household income $149,416

Age (%)

0 to 19
25%
20 to 34
18%
35 to 49
22%
50 to 64
22%
65 and plus
14%

Household composition (%)

Single family
81%
Single person
15%
Multi person
2%
Multi family
1%

Mother tongue (%)

English
76%
Mandarin
5%
Yue (Cantonese)
4%
Others
3%
Russian
3%
Iranian Persian
2%
Spanish
1%
Italian
1%
Tamil
1%

House tenancy (%)

Owners
84%
Renters
16%

What’s nearby?Essentials within 5 km

Local Logic

Transportation Scores

Estimated Budget