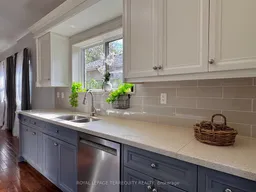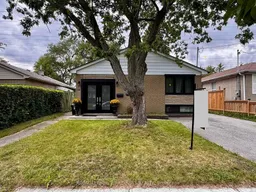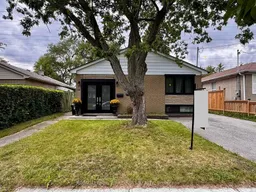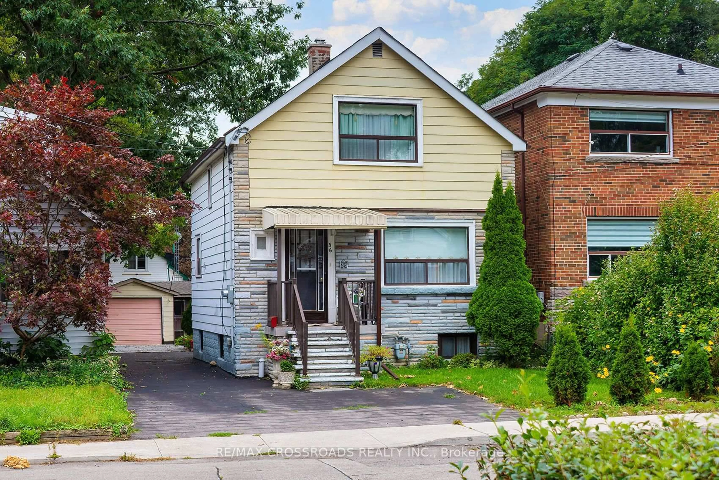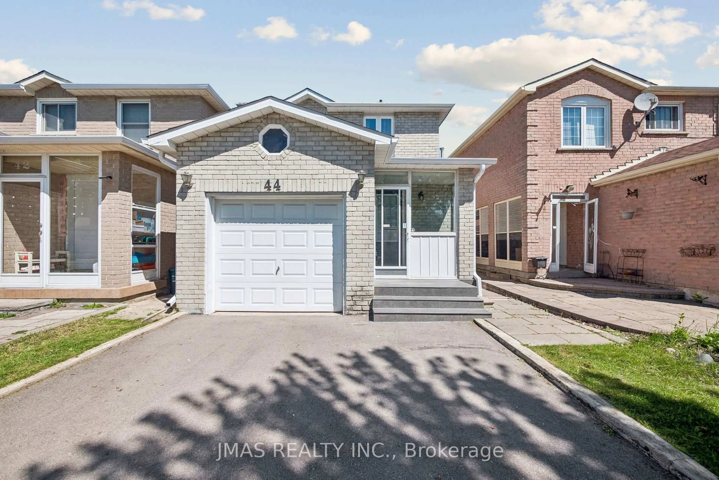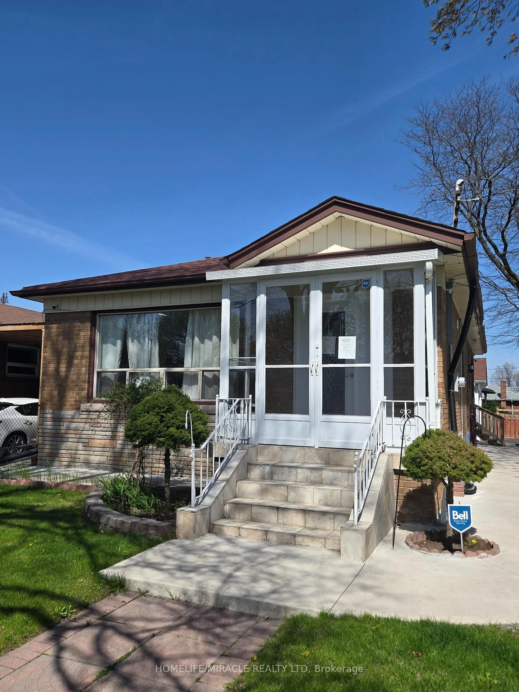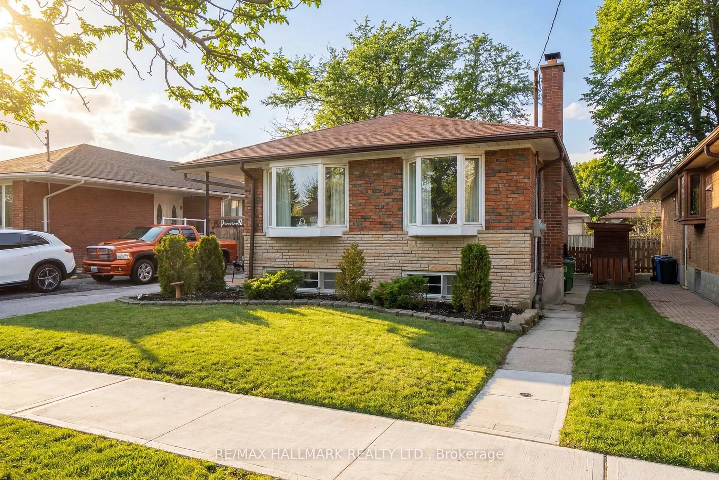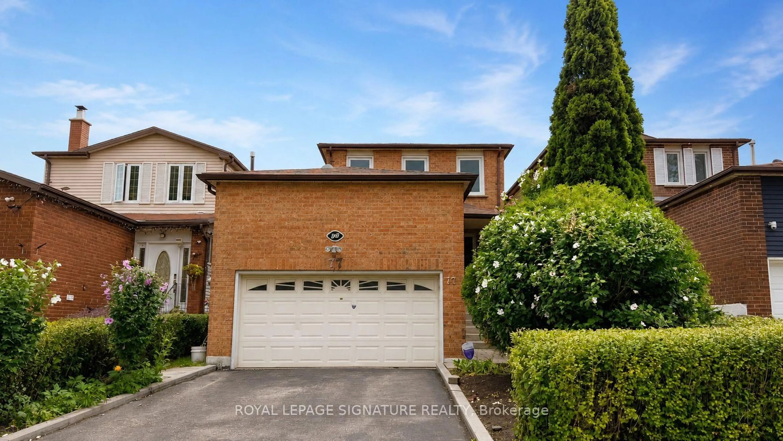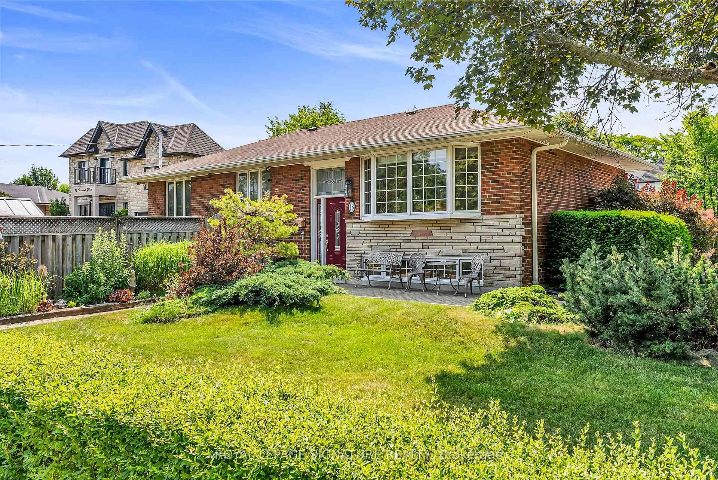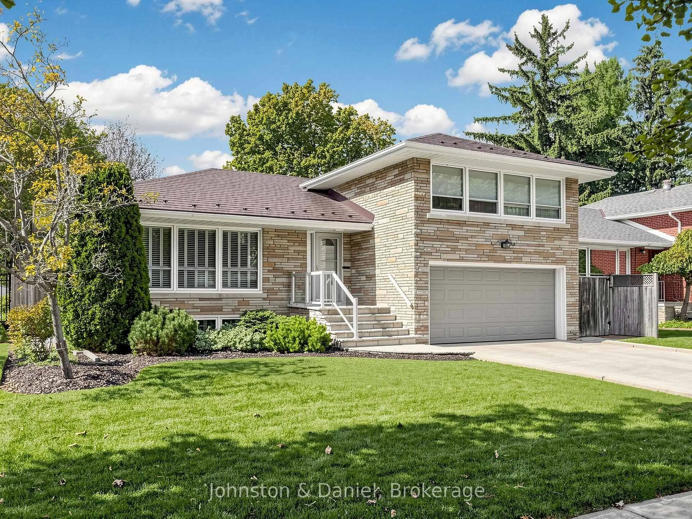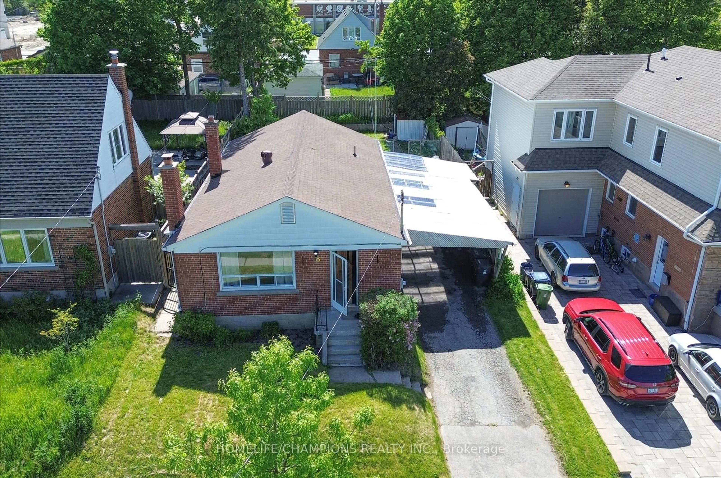
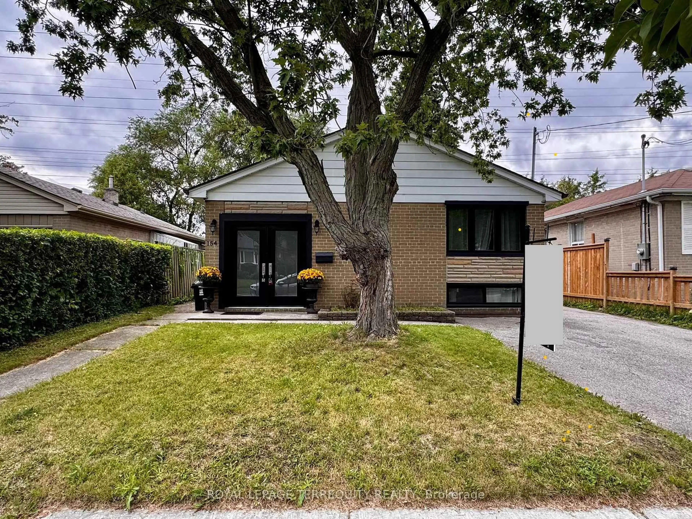
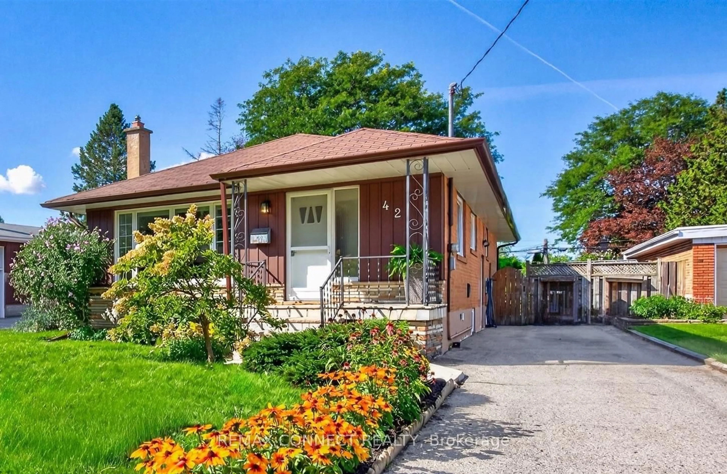
Home with brick exterior material, street for 154 Sedgemount Dr, Toronto Ontario M1H 1Y2
Re-listed 13 days ago

154 Sedgemount Dr, Toronto, Ontario M1H 1Y2

Detached
3
2
~700-1100 sqft
$•••,•••
$795,000
Get pre-qualifiedPowered by nesto
Detached
3
2
~700-1100 sqft

Contact us about this property

Call

Highlights

Property Estimate

Days on market13 days

Total days on market
22 days

Estimated valueNot available

Price/Sqft$929/sqft

Monthly cost

Open Calculator

Description

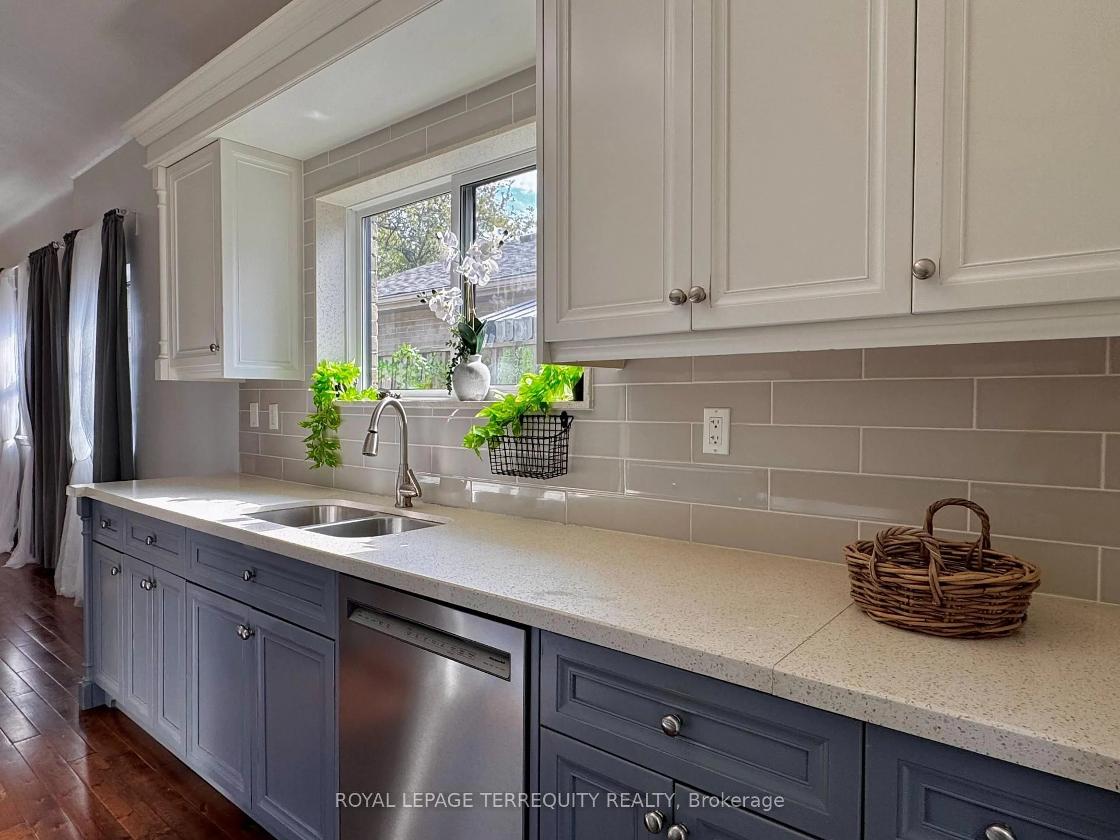
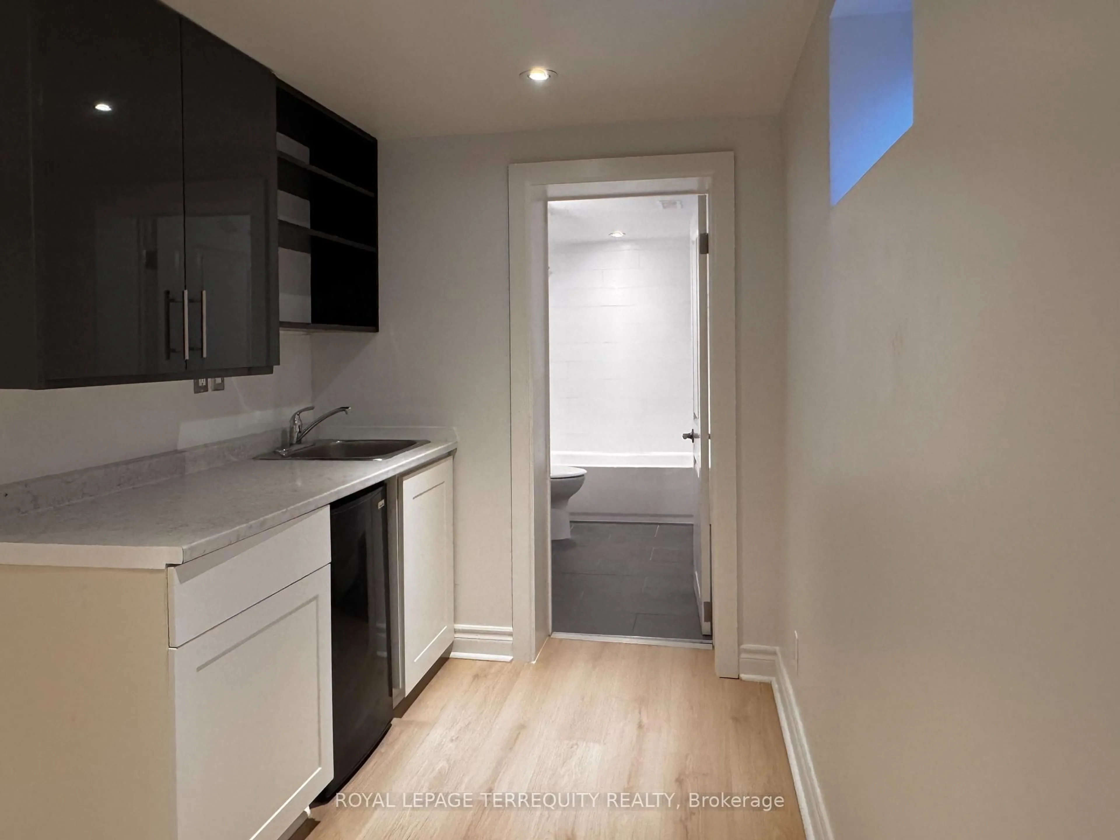
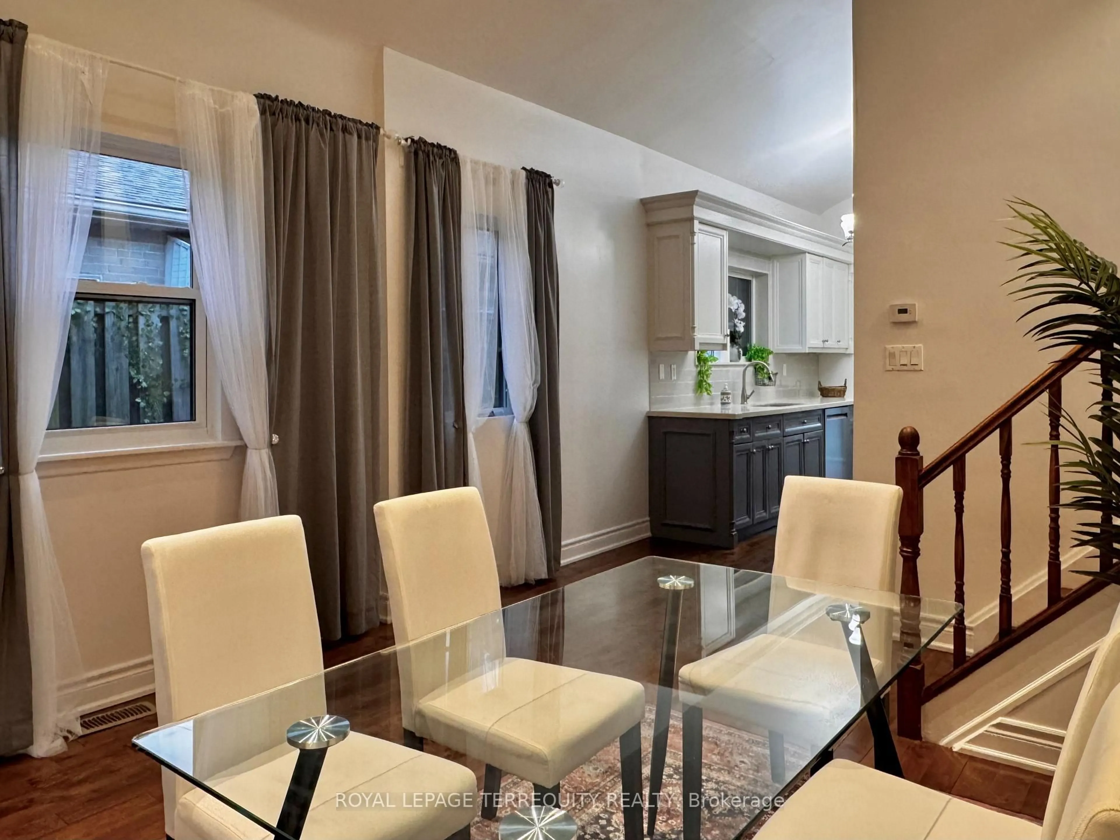
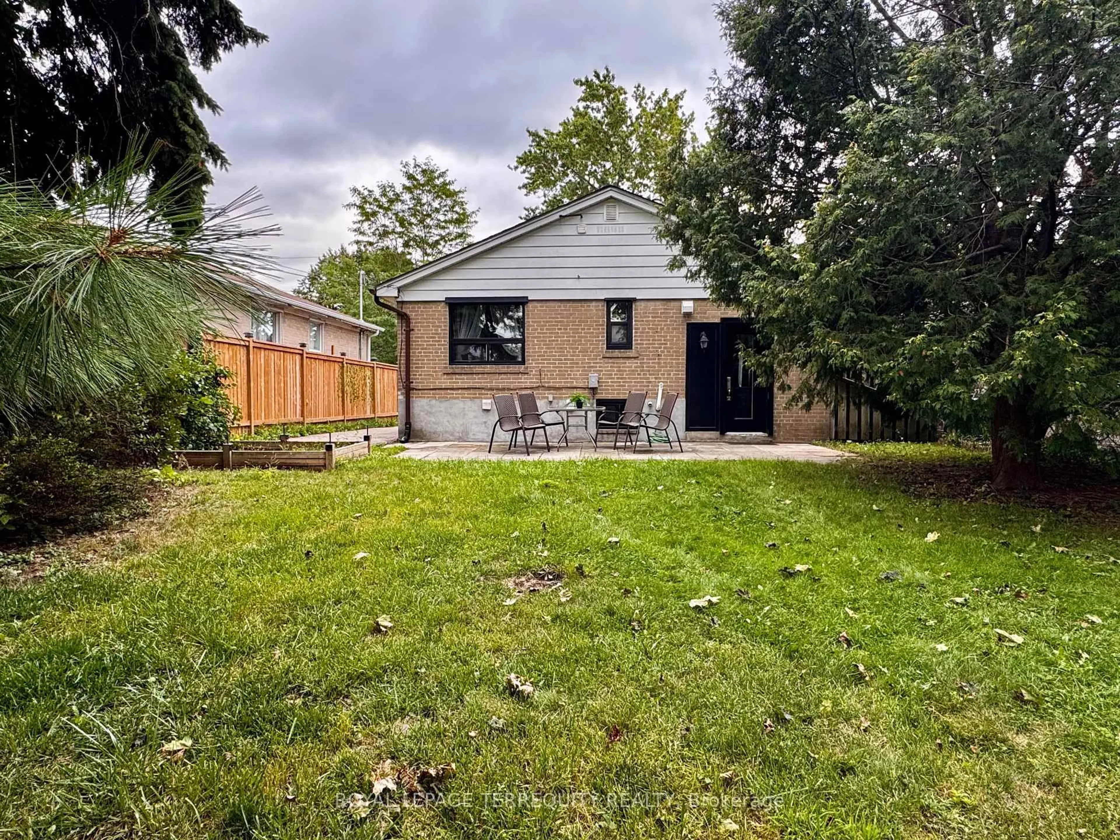
Welcome to beautifully maintained, Freshly renovated with lots of storage space side-splithome on a quiet family oriented street, close to parks and school. Featuring high-end finishesand extensive updates throughout incl. Hardwood flooring, Pot lights, Newer windows, 4 carsparking and more..Modern kitchen with stainless steel appliances, quarts countertop & direct access to backyard.Spacious newly updated bathrooms feature marble details and large modern showers.Freshly finished & full of light lower level incl. a kitchenette with fridge, 4pc bathroom,Pot lights & huge storage is perfect space for guests, extended family, a nanny suite, orrecreation. Enjoy sun filled private backyard with storage shed and no neighbors at the back!This Home is Ready for move in with flexible closing!


Property Details

StyleSidesplit 3
View-
Age of property-
SqFt~700-1100 SqFt
Lot Size5,112 SqFt(120.01 x 42.6)
Parking Spaces4
MLS ®NumberE13736842
Community NameWoburn
Data SourceTRREB
Listing byROYAL LEPAGE TERREQUITY REALTY

Features

Heating: Forced Air
Cooling: Central Air
Basement: Finished

Main Floor

Living

4.9 x 3.4

hardwood floor / Pot Lights / Combined W/Dining

Kitchen

3.454 x 2.45

W/O To Yard / Granite Counter / Backsplash

Dining

4.9 x 3.4

hardwood floor / Pot Lights / Window


Features

Lot size: 5,112 SqFt

Parking

Garage spaces -

Garage type -

Total parking spaces 4


Property History

Login required
Price changeActive
$•••,•••
Login required
Re-listed
$•••,•••
13 days on market
history photo preview24
Listing by trreb®
Property listed by ROYAL LEPAGE TERREQUITY REALTY, Brokerage
Agent Banner Image
Interested in this property?Get in touch to get the inside scoop.
Market Data - Woburn

Geo Zone Map ThumbnailWoburn

Balanced Market

View Market Data

Detached house - for the past 30 days

Buyer's market Seller's market

Avg. Days on Market

Past 30 days

18 days

Compared to

2025

26 days

2024

22 days

2023

11 days

New Listings

Past 30 days

36 listings

Compared to

2025

29 listings

2024

20 listings

2023

24 listings

Units sold

Past 30 days

16 units

Compared to

2025

16 units

2024

9 units

2023

17 units

Median Sold Price

Past 30 days

$880,000

Compared to

2025

$905,000

2024

$1,025,786

2023

$1,100,000


Population and Demographics

Overview

Total population 57362
Average household income $98,861

Age (%)

0 to 19
22%
20 to 34
25%
35 to 49
18%
50 to 64
19%
65 and plus
16%

Household composition (%)

Single family
65%
Single person
26%
Multi person
7%
Multi family
2%

Mother tongue (%)

English
50%
Gujarati
10%
Tamil
10%
Tagalog (Pilipino, Filipino)
5%
Others
4%
Urdu
4%
Bengali
3%
Yue (Cantonese)
2%
Mandarin
2%
Hindi
2%

House tenancy (%)

Owners
52%
Renters
48%

What’s nearby?Essentials within 5 km

Local Logic

Transportation Scores

Estimated Budget