11 Twin Pauls Cres, Toronto, Ontario M1R 3Z6
Contact us about this property
Highlights
Estimated valueThis is the price Wahi expects this property to sell for.
The calculation is powered by our Instant Home Value Estimate, which uses current market and property price trends to estimate your home’s value with a 90% accuracy rate.Not available
Price/Sqft$524/sqft
Monthly cost
Open Calculator
Description
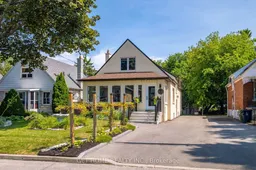
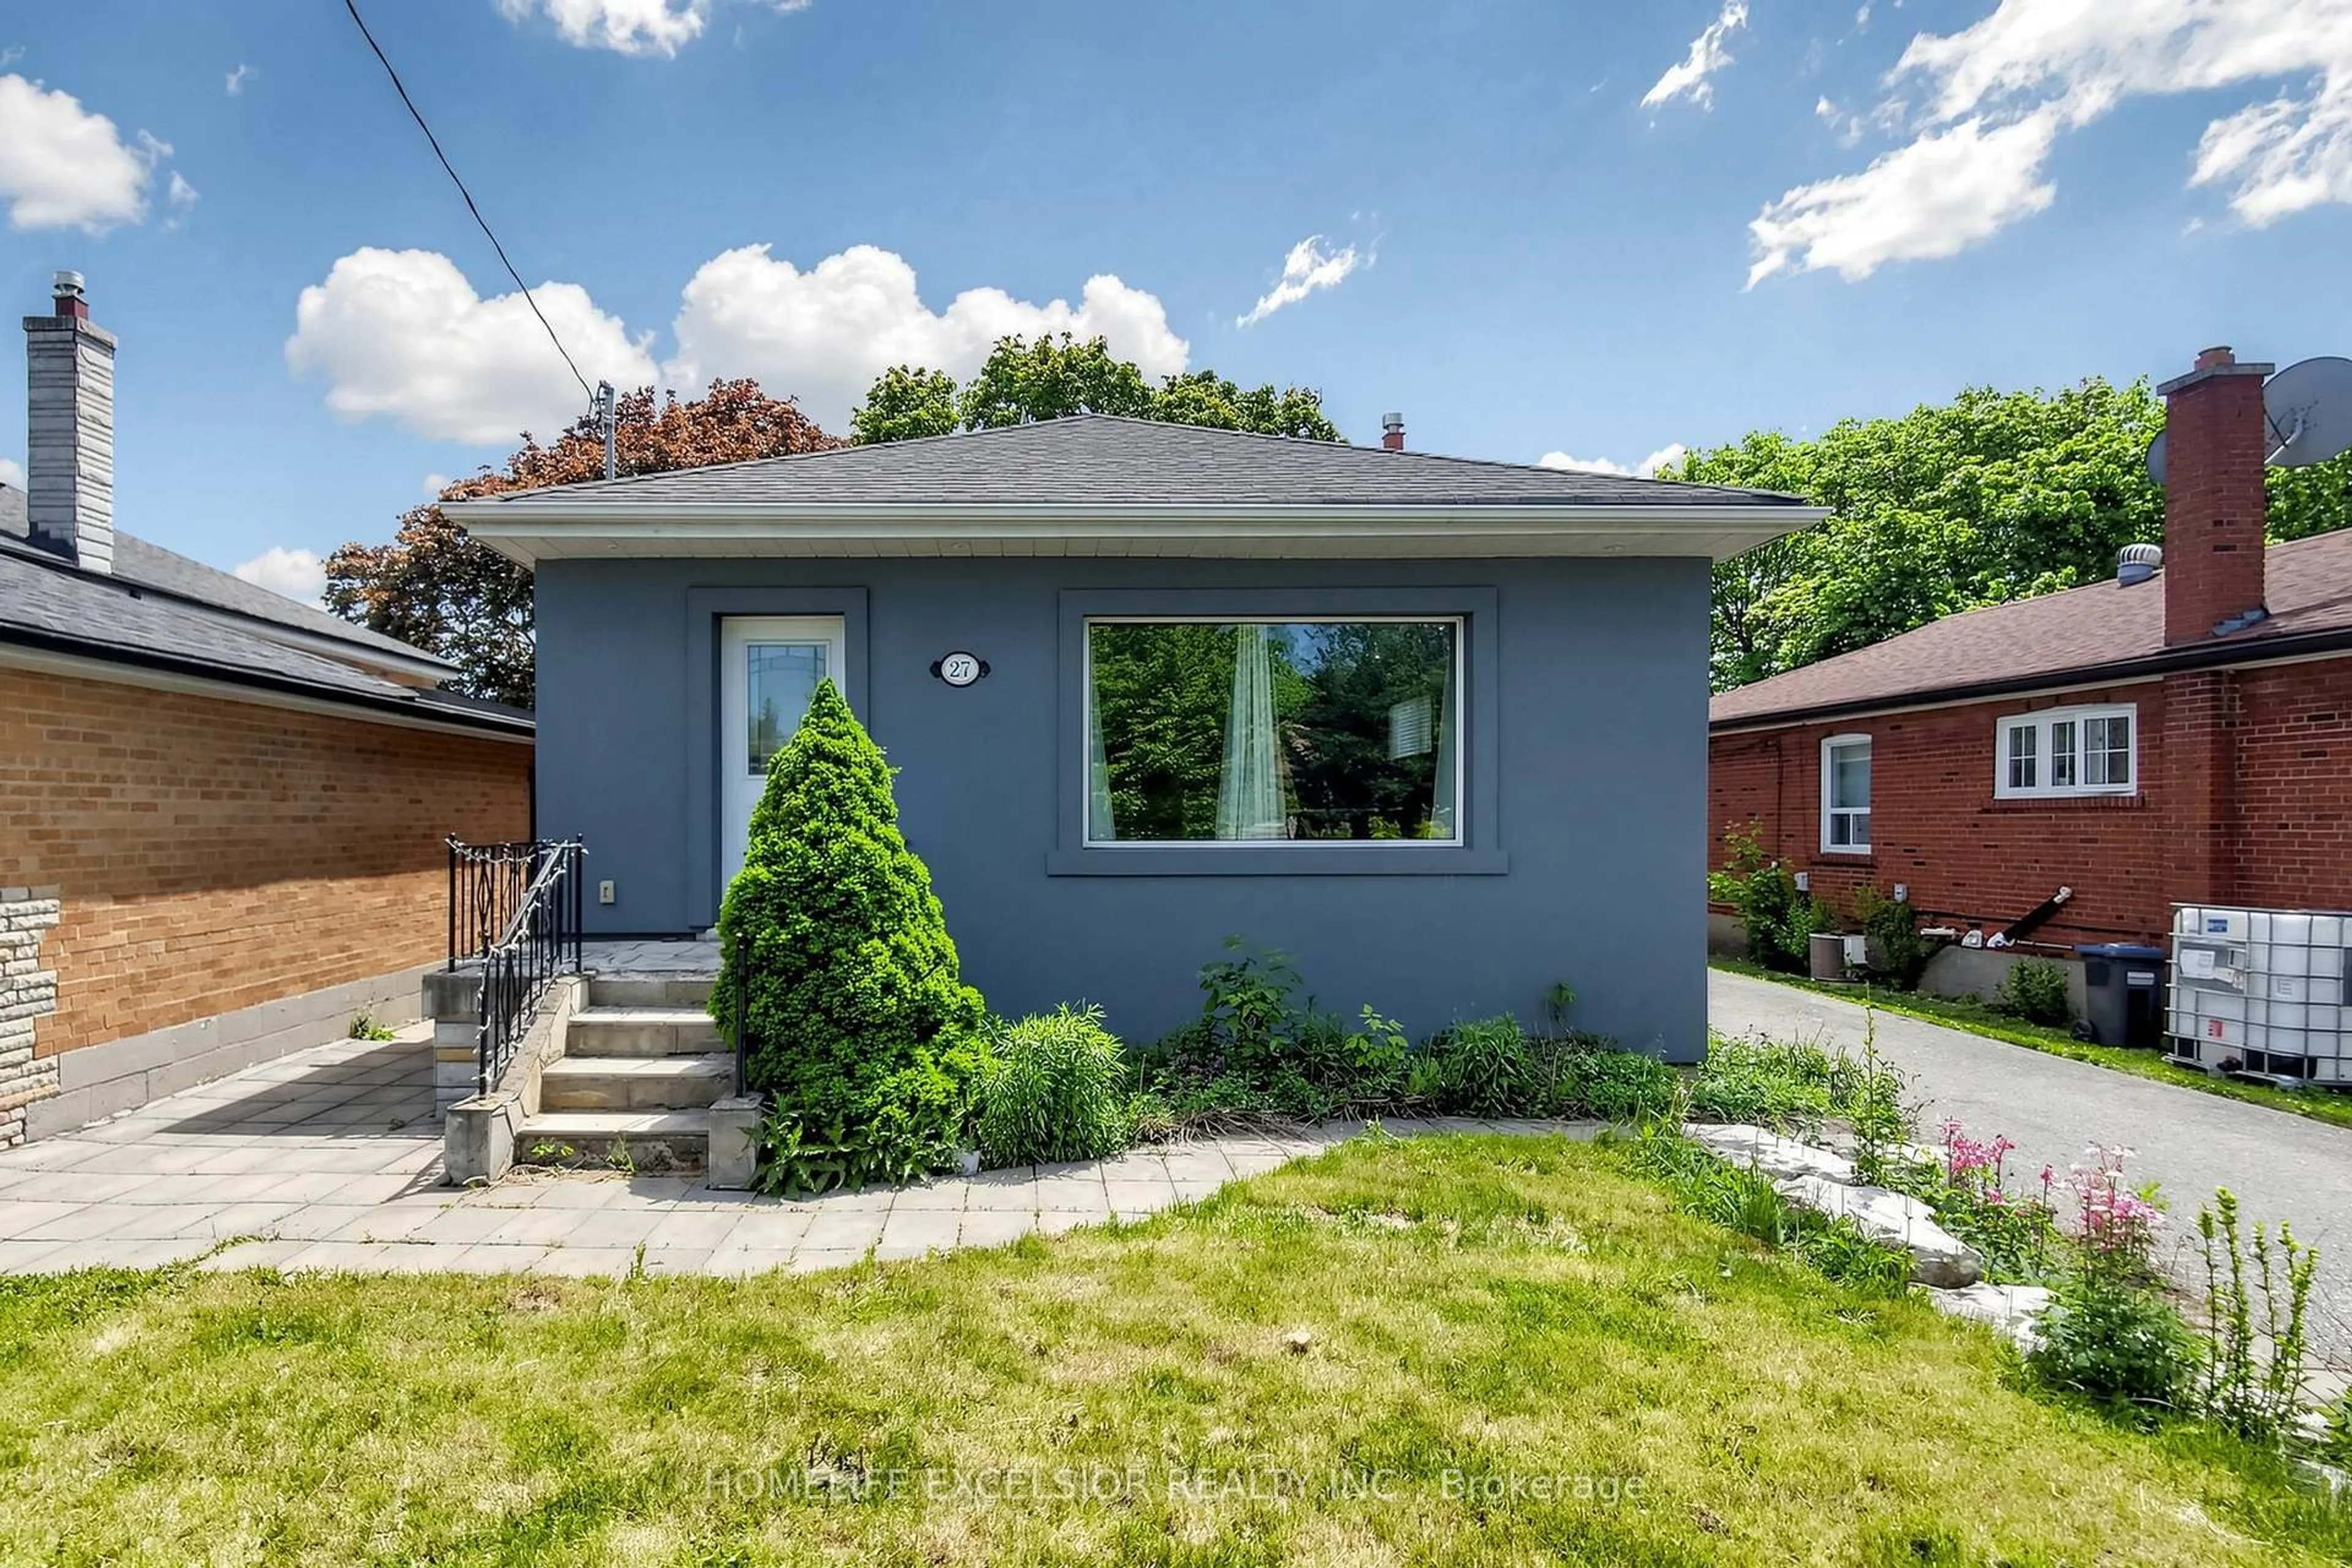
KEY FEATURES: 4+2 BEDROOMS | 3 BATHROOMS | 1,741 SQ. FT. ABOVE GRADE | FULLY FINISHED BASEMENT | EXTENSIVELY RENOVATED & EXPANDED | TWO MAIN-FLOOR BEDROOMS | SEPARATE SIDE ENTRANCE | IDEAL FOR MULTIGENERATIONAL LIVING | SKYLIGHTS | LARGE BALCONY | OWNED TANKLESS WATER HEATER| WATER PURIFIER SYSTEM | Welcome to 11 Twin Pauls Crescent, an extensively renovated and expanded detached home offering 4+2 bedrooms, 3 bathrooms and approximately 1,741 sq. ft. above grade, plus a full finished basement. One of the larger homes in the neighbourhood, it offers exceptional space, natural light and a flexible layout for growing or multigenerational families.The main floor features two bedrooms, making it especially convenient for elderly parents, guests or those seeking accessible living. A separate side entrance provides added privacy and flexibility for the finished basement.Major improvements include upgraded HVAC components, plumbing, electrical, framing and foam insulation, along with new windows, kitchen, washrooms and appliances. Skylights, a large balcony, stucco exterior and a sprinkler system further enhance the home. The tankless water heater is owned, with no rental equipment.Conveniently located in Wexford-Maryvale, close to TTC, schools, parks, shopping, everyday amenities and major commuter routes.
Property Details
Interior
Features
2nd Floor
Primary
3.9 x 3.9Laminate / Closet
2nd Br
4.0 x 2.7Laminate / W/I Closet / O/Looks Garden
Exterior
Features
Parking
Garage spaces -
Garage type -
Total parking spaces 5
Property History
50