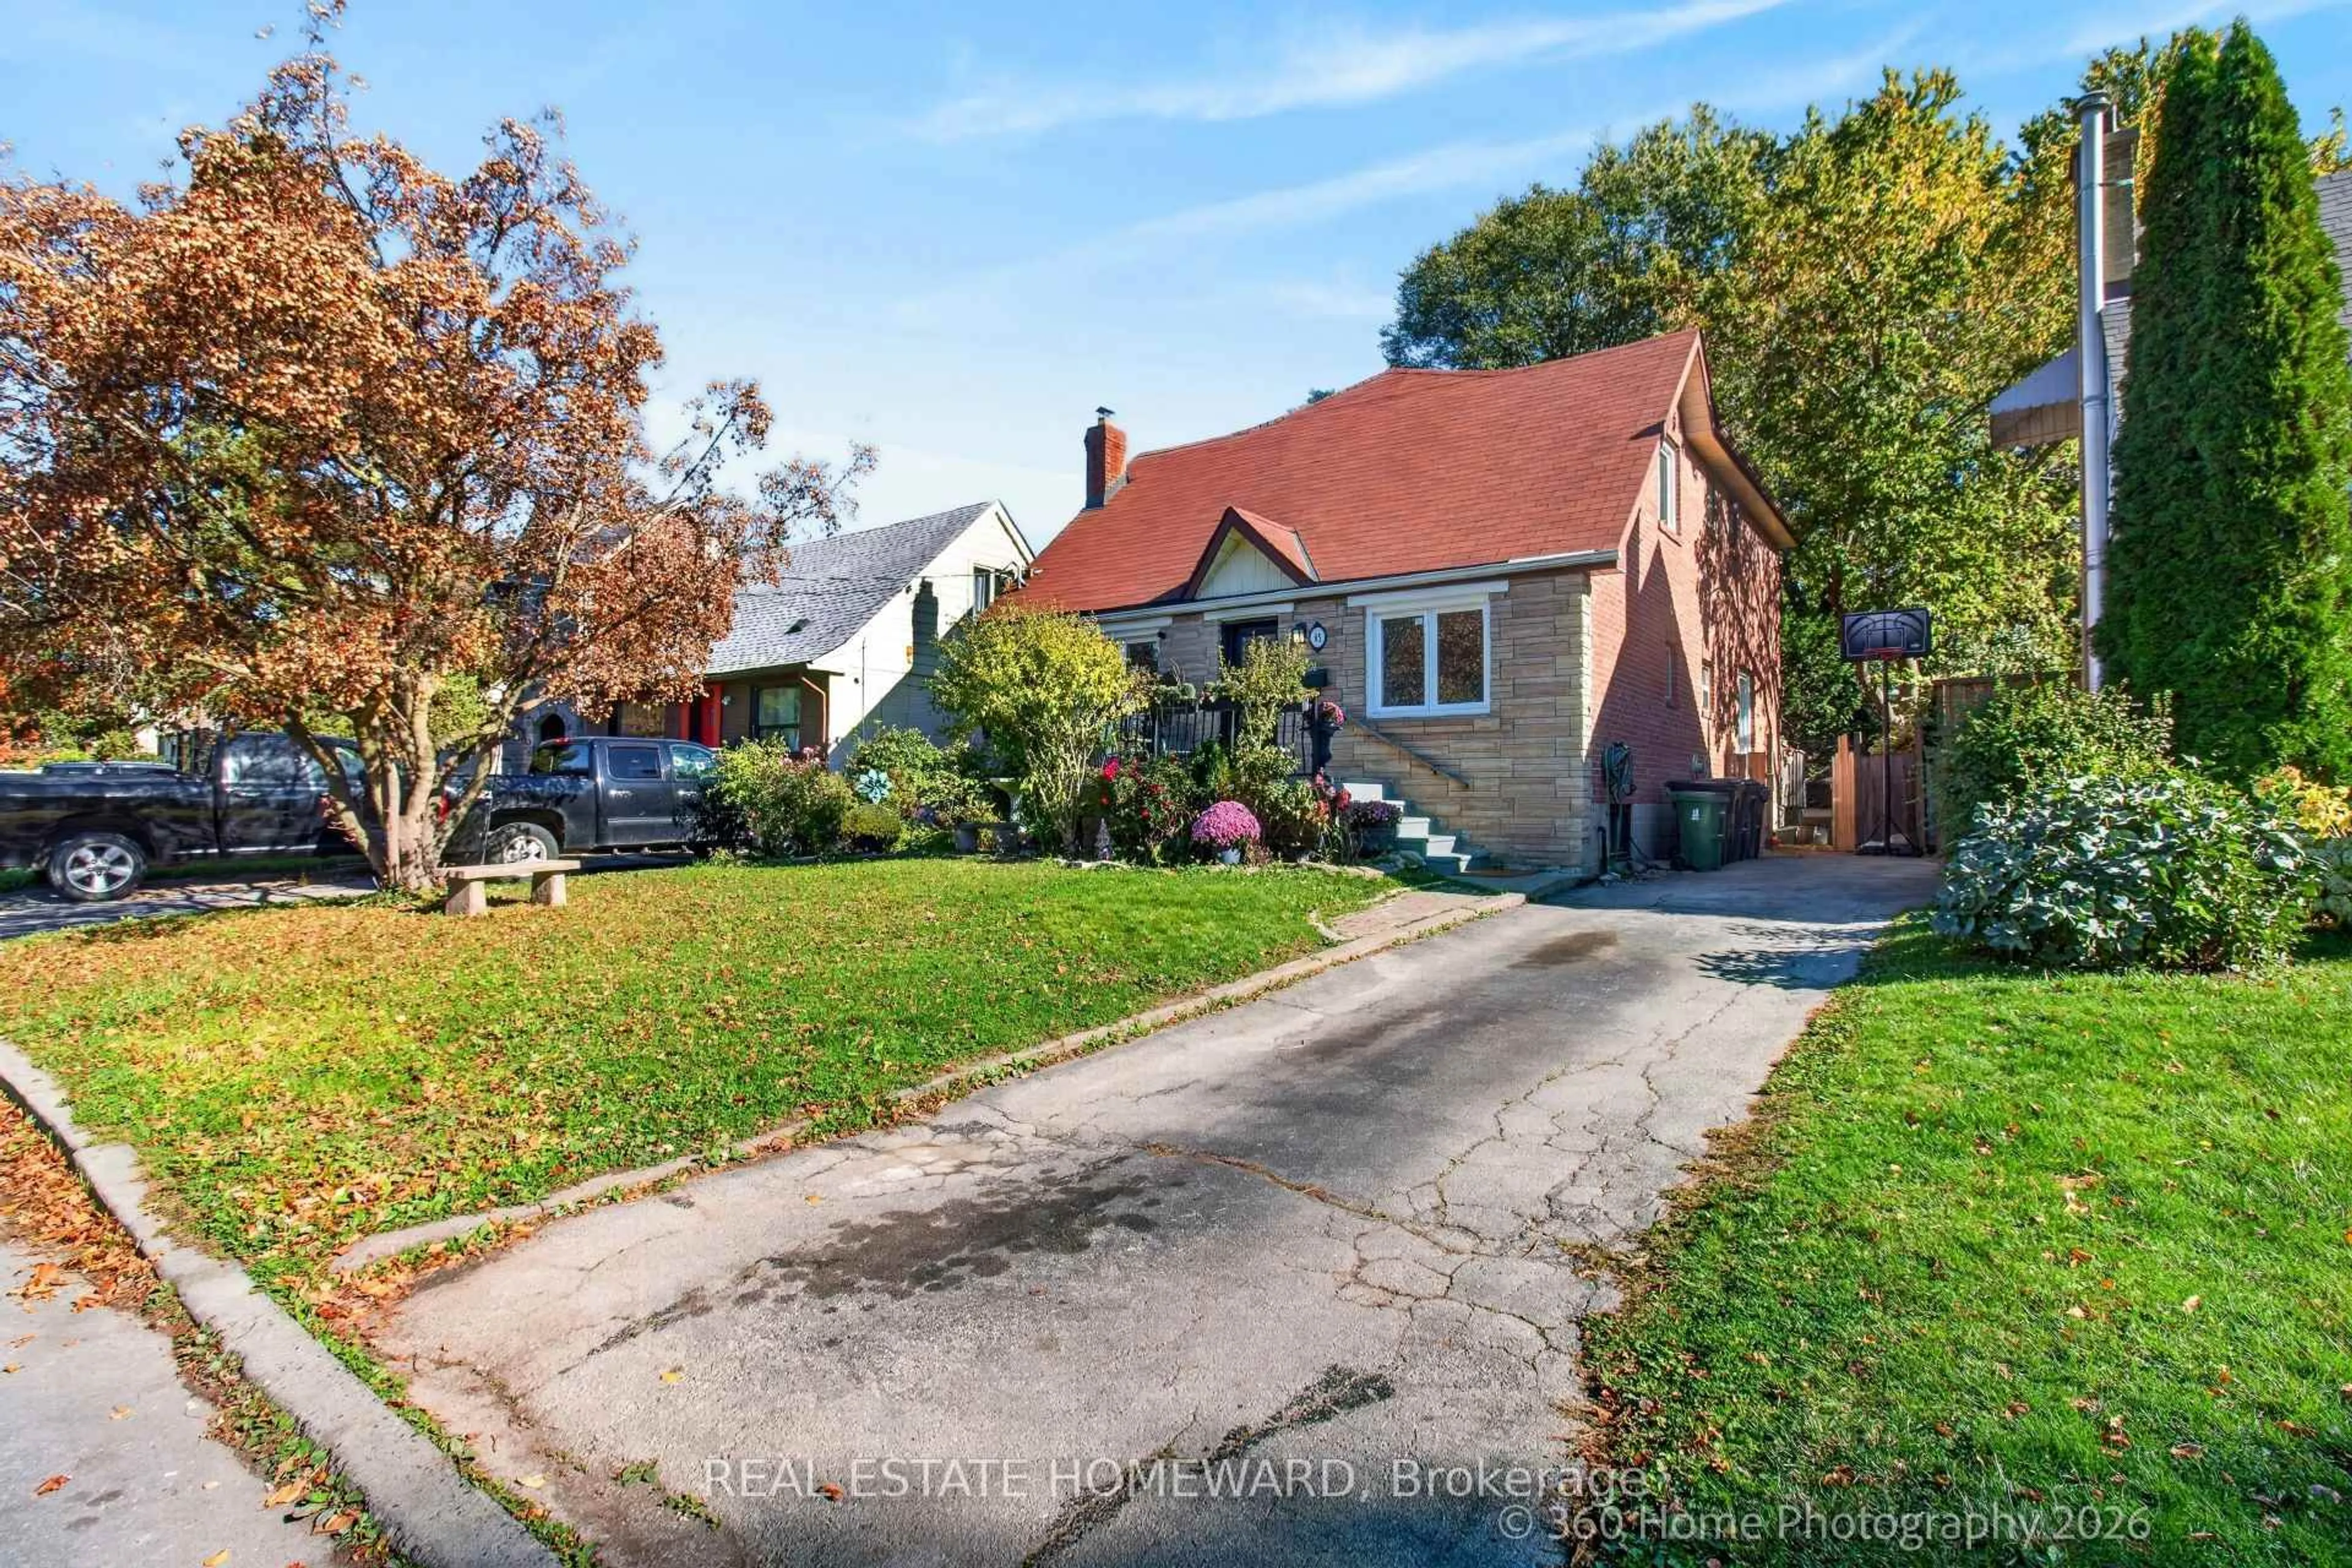
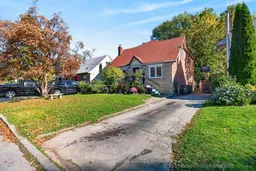
65 Natal Ave, Toronto, Ontario M1N 3V5
Contact us about this property
Highlights
Estimated valueThis is the price Wahi expects this property to sell for.
The calculation is powered by our Instant Home Value Estimate, which uses current market and property price trends to estimate your home’s value with a 90% accuracy rate.Not available
Price/Sqft$518/sqft
Monthly cost
Open Calculator
Description
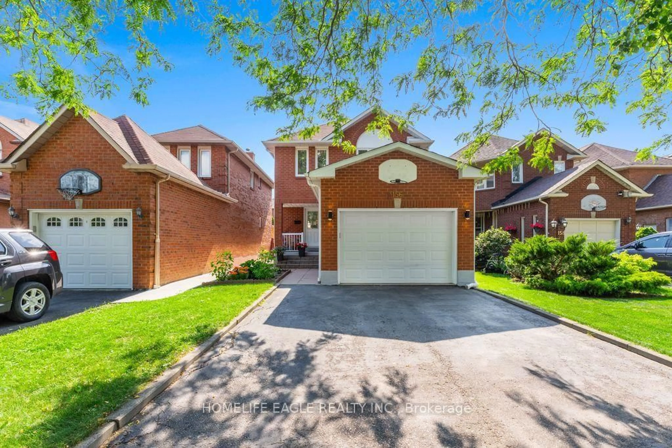
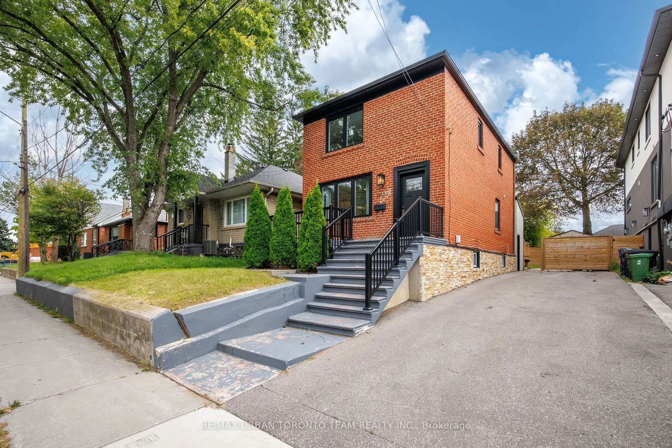
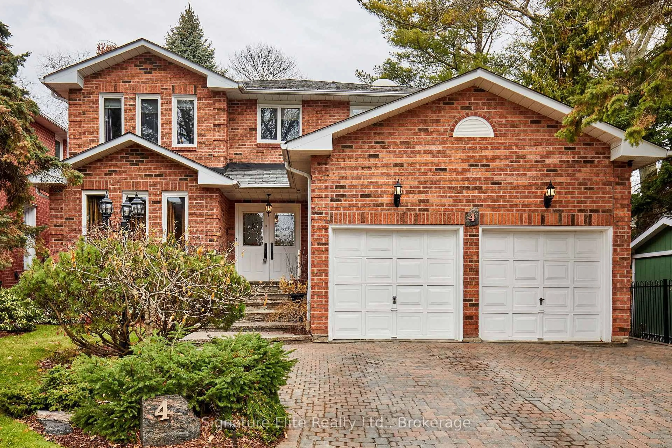
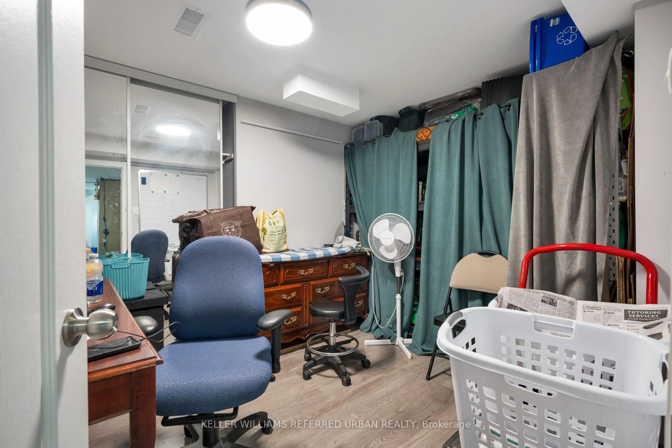
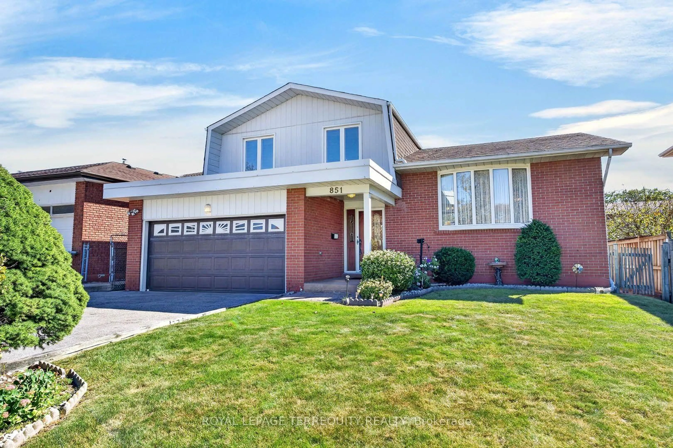
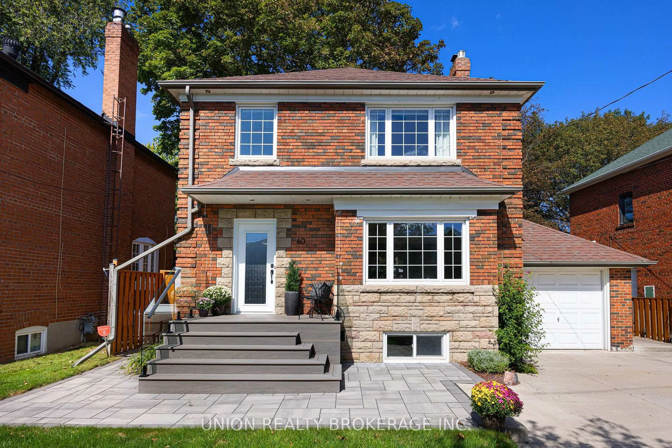
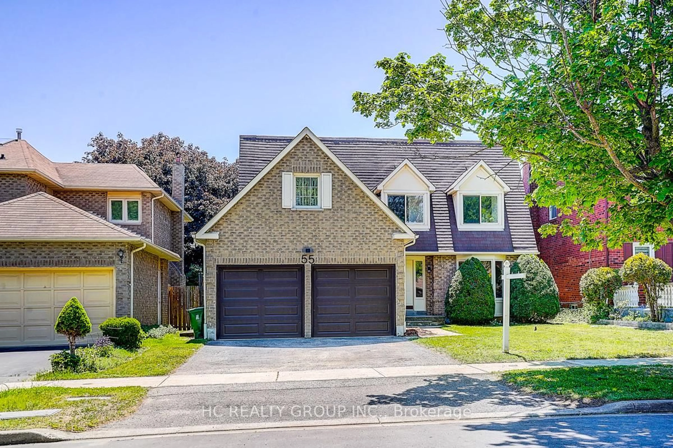
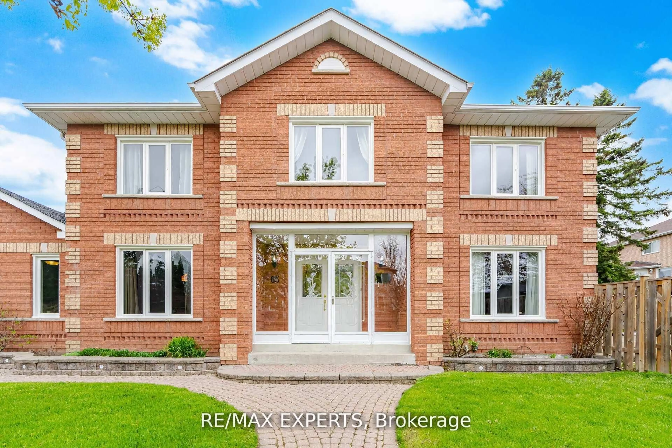
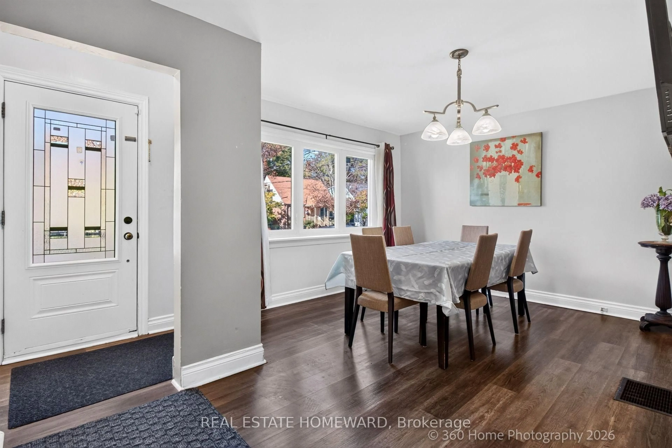
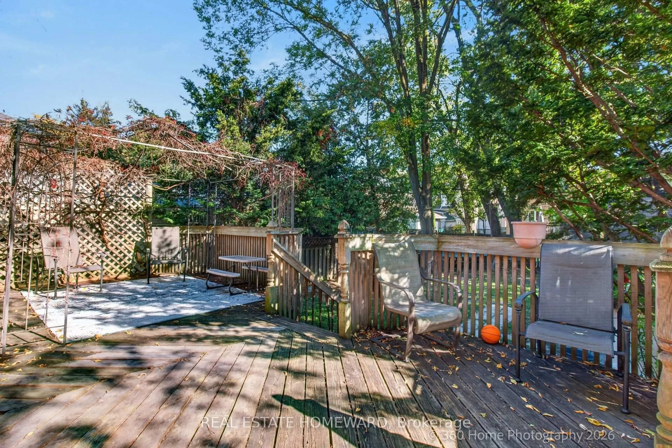
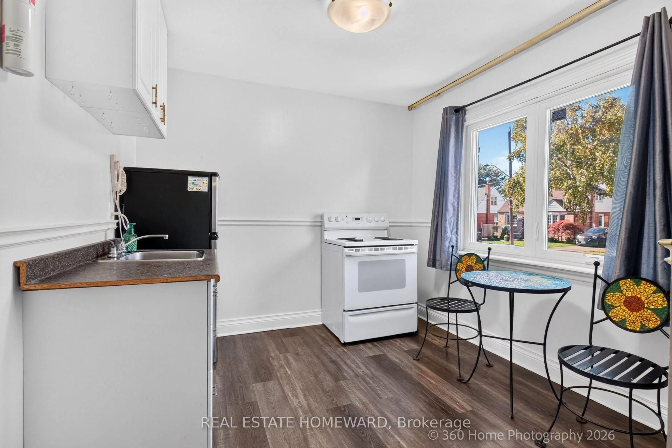
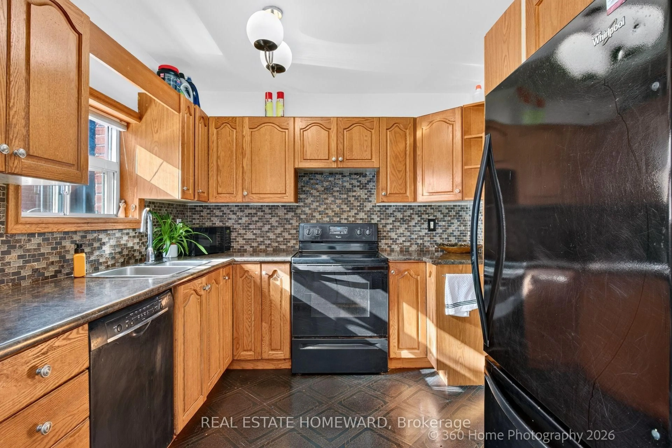
Large Family Cliffside Home. A Solid Detached Brick House With 5 Large Bedrooms Plus One Large Bedroom In Basement. Main Floor One 4 P/C Washroom. 2nd Floor Two-4 Pc Washroom. Basement One 2 Pc Washroom. Extra Wide Oak Staircase To Spacious 2nd Floor And Basement. Huge Family Room With Walkout To The Deck And A Cavernous Basement With 390 Sq Ft. Private Fenced Back Garden Including A Spacious Shed. Three Car Private Parking. A Solid House In Need Of Some TLC And Upgrading.
Property Details
Interior
Features
2nd Floor
Br
5.84 x 3.84Double Closet / 4 Pc Ensuite / Broadloom
2nd Br
4.27 x 3.23Double Closet / Window / Broadloom
3rd Br
5.61 x 3.05Double Closet / Window / Broadloom
4th Br
3.23 x 3.2Double Closet / Window / Broadloom
Exterior
Features
Parking
Garage spaces -
Garage type -
Total parking spaces 3
Property History
 35