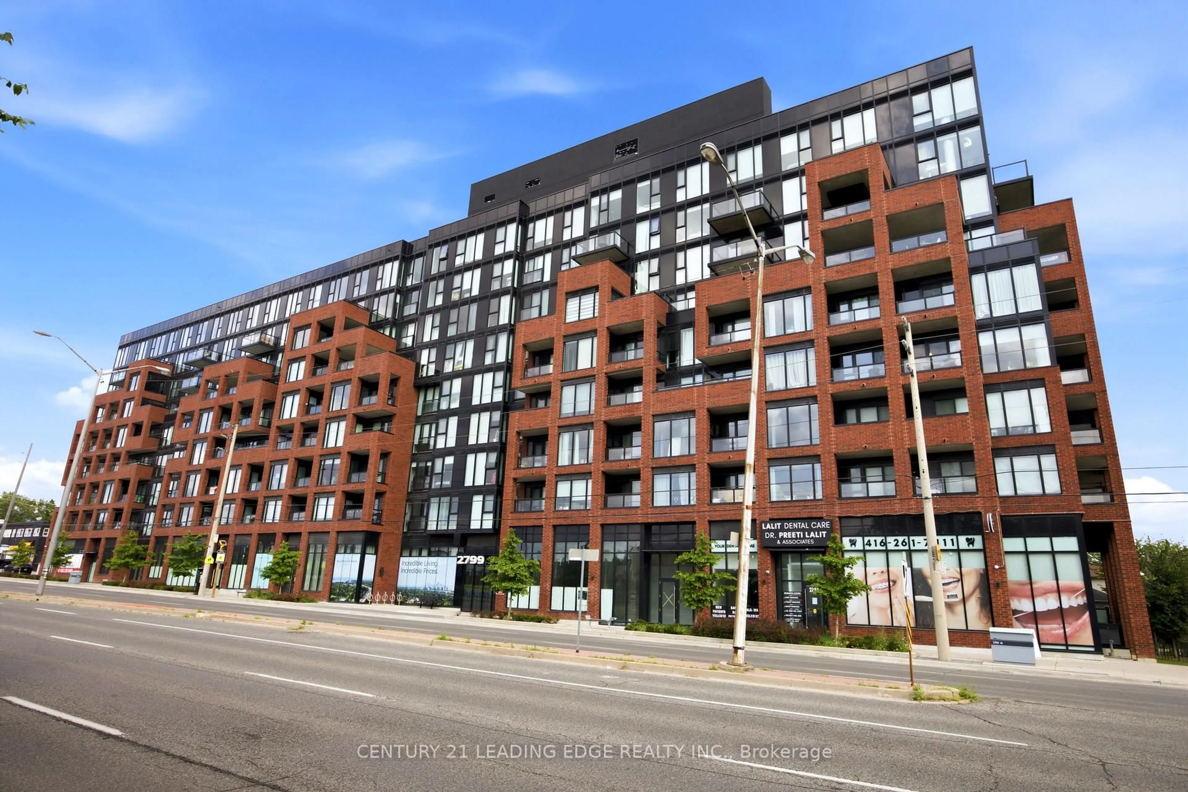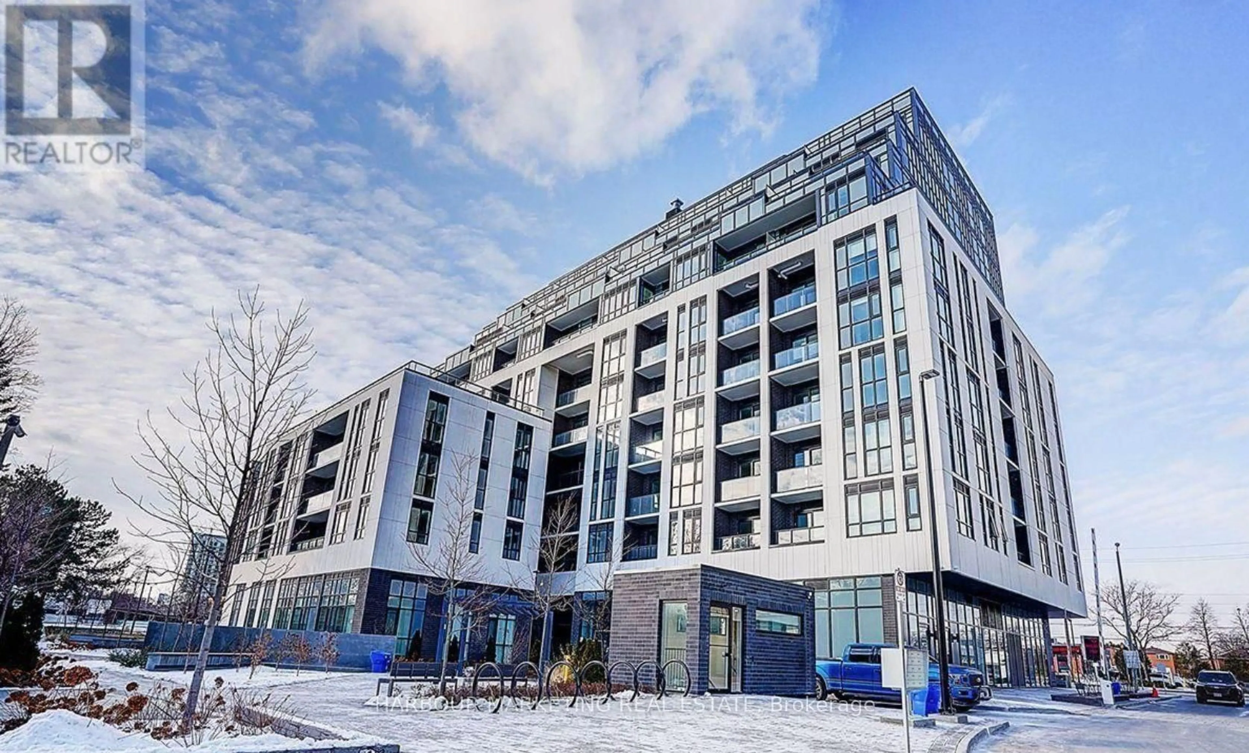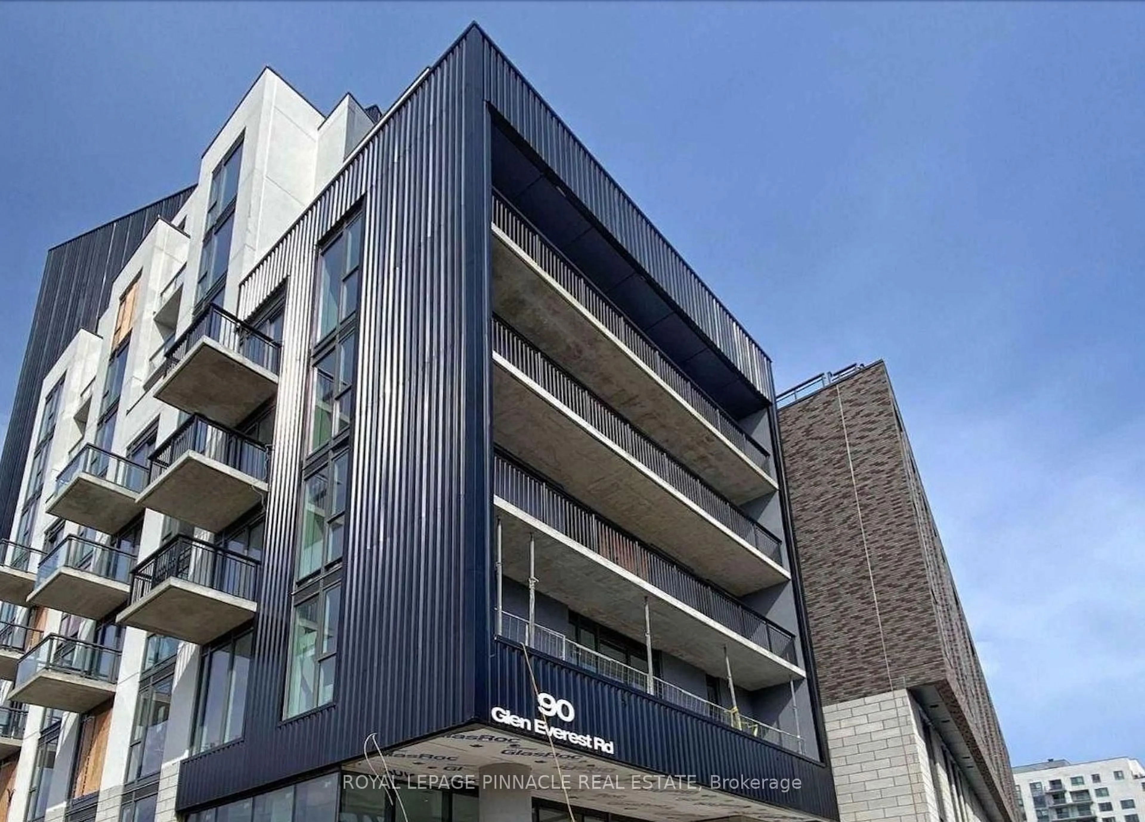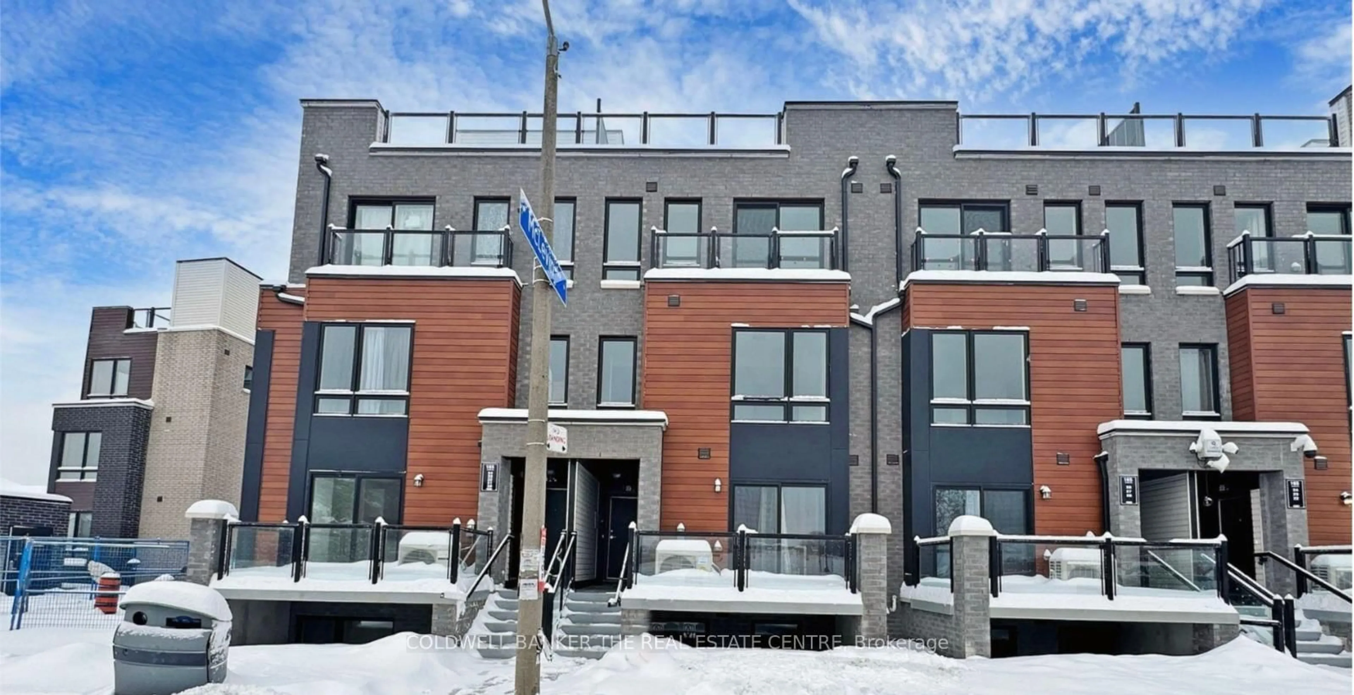
4569 Kingston Rd #1103, Toronto, Ontario M1E 3S4
Contact us about this property
Highlights
Estimated valueThis is the price Wahi expects this property to sell for.
The calculation is powered by our Instant Home Value Estimate, which uses current market and property price trends to estimate your home’s value with a 90% accuracy rate.Not available
Price/Sqft$708/sqft
Monthly cost
Open Calculator
Description
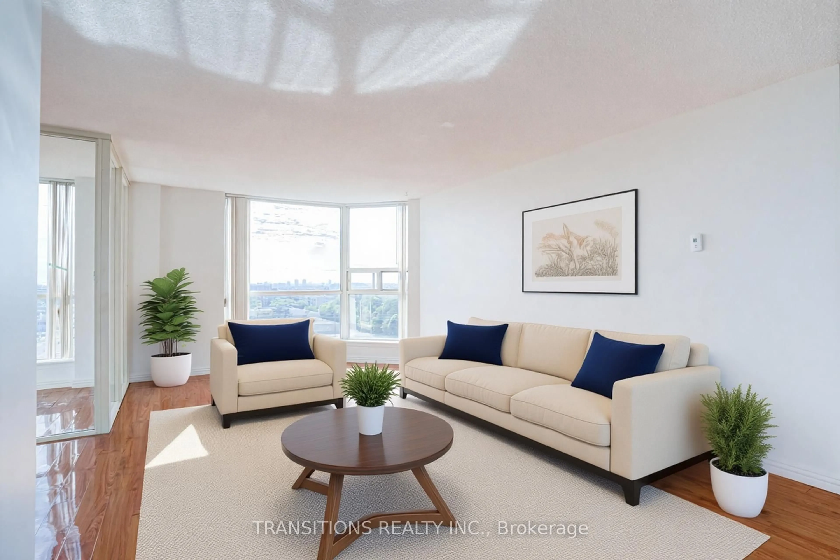
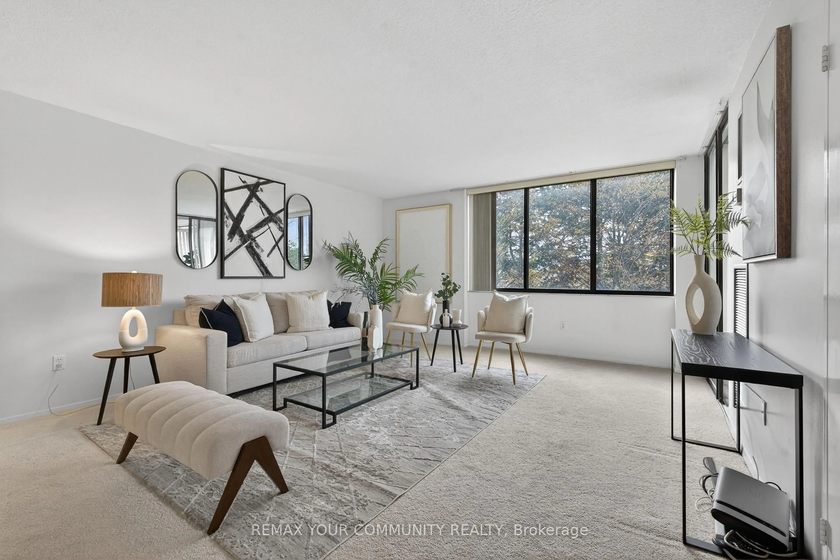
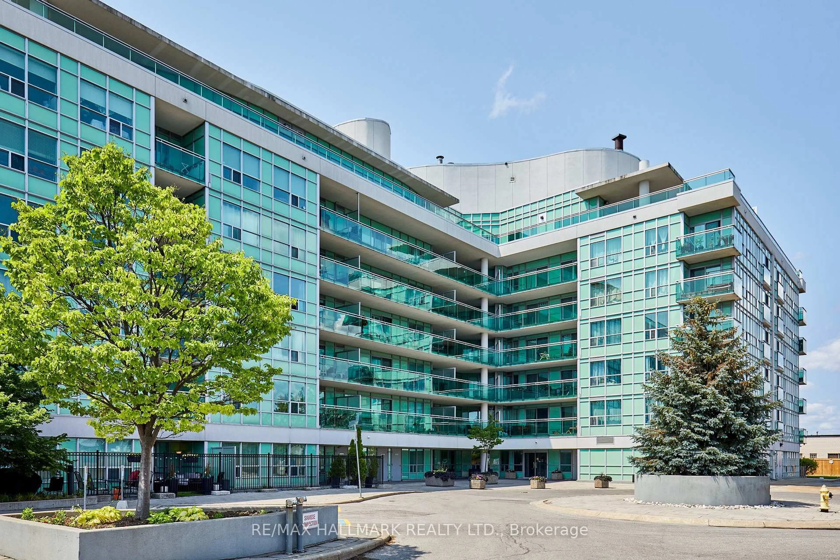
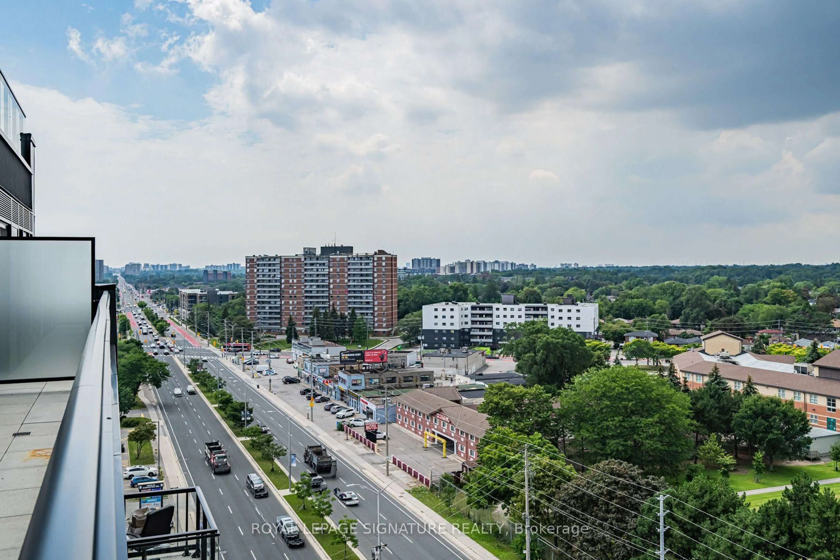
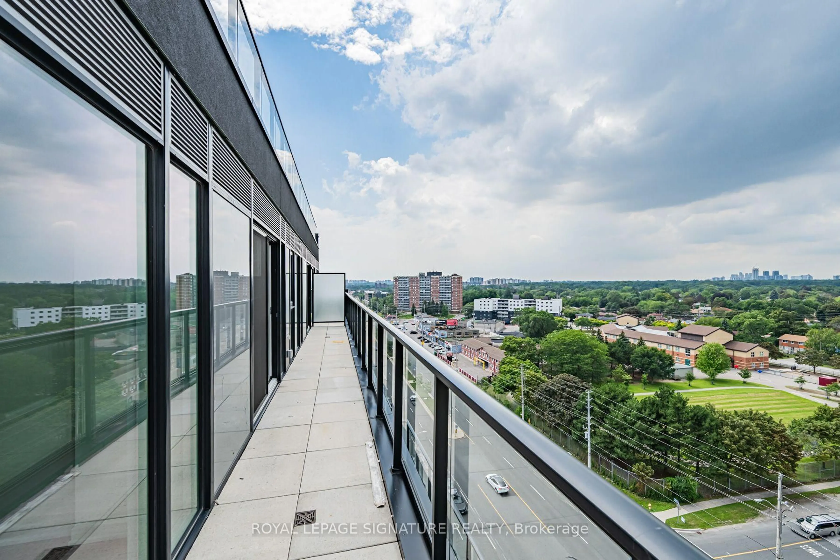
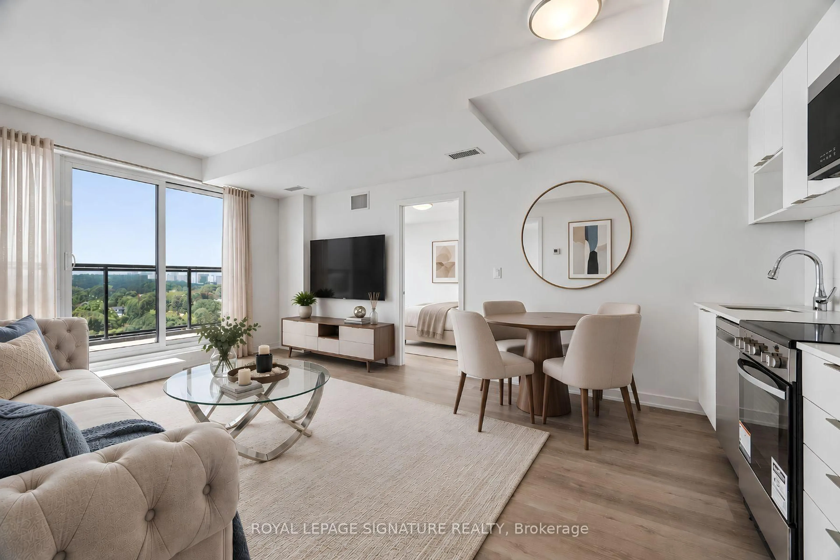
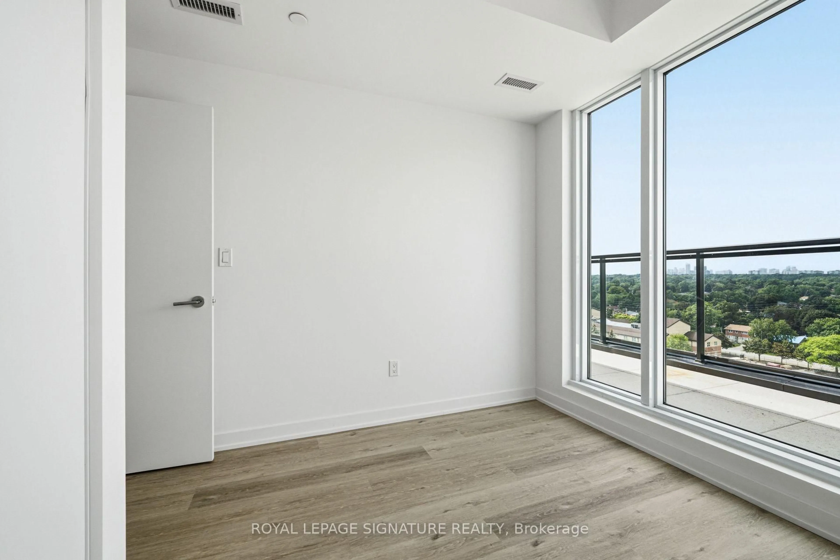
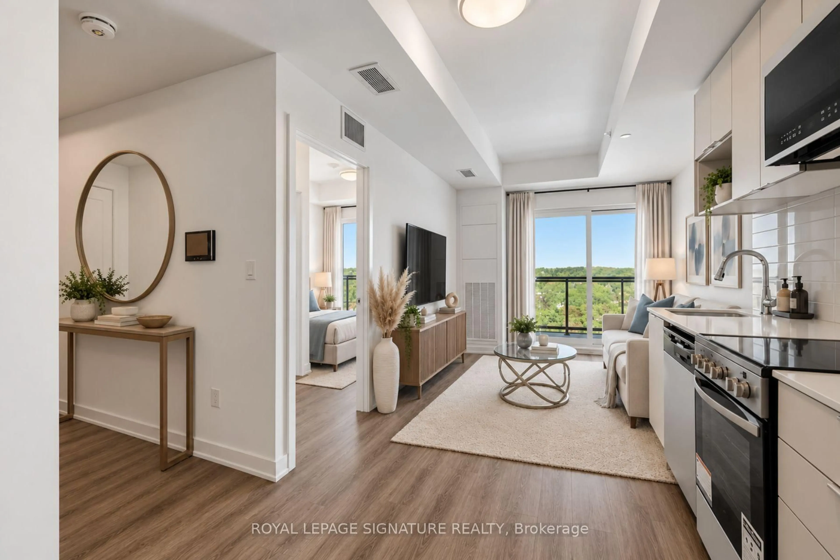
Welcome to East Pointe Condos - pre-construction pricing, move in now! Brand new and never lived in, this top-floor 3 bedroom, 2 bathroom suite is the lowest-priced three-bedroom available in the building - 815 sq. ft. inside plus an extra-large 181 sq. ft. private north-facing terrace, close to 1,000 sq. ft. inside and out, with walk-outs to the terrace from the living room and all three bedrooms. Large windows fill the open-concept living and kitchen area with natural light, luxury vinyl flooring runs throughout, and the kitchen comes with a full stainless steel appliance package. Three bedrooms, not two and a den - a real third room for a child or a home office - with a 3-piece ensuite off the primary, and the 11th-floor position means no one living above you. In-suite laundry, keyless entry and a smart-home-ready suite. Residents have a fitness centre, party room, landscaped outdoor terraces with BBQ stations and visitor parking. Minutes to U of T Scarborough, Guildwood GO and Highway 401, with shops, parks, waterfront trails and the Scarborough Bluffs nearby. Buy directly from the builder in a completed, registered building - no years of waiting, no occupancy fees, flexible possession. Listing price is net of the Enhanced HST Rebate.
Property Details
Interior
Features
Main Floor
Kitchen
5.33 x 3.5Stainless Steel Appl / Vinyl Floor / Combined W/Dining
Living
5.33 x 3.5W/O To Terrace / Vinyl Floor / Combined W/Dining
Primary
4.39 x 2.84W/O To Terrace / Closet / 3 Pc Ensuite
Bathroom
2.33 x 1.113 Pc Ensuite / Vinyl Floor
Exterior
Features
Condo Details
Amenities
Gym, Party/Meeting Room, Visitor Parking, Community BBQ, Rooftop Deck/Garden
Inclusions
Property History
 36
36