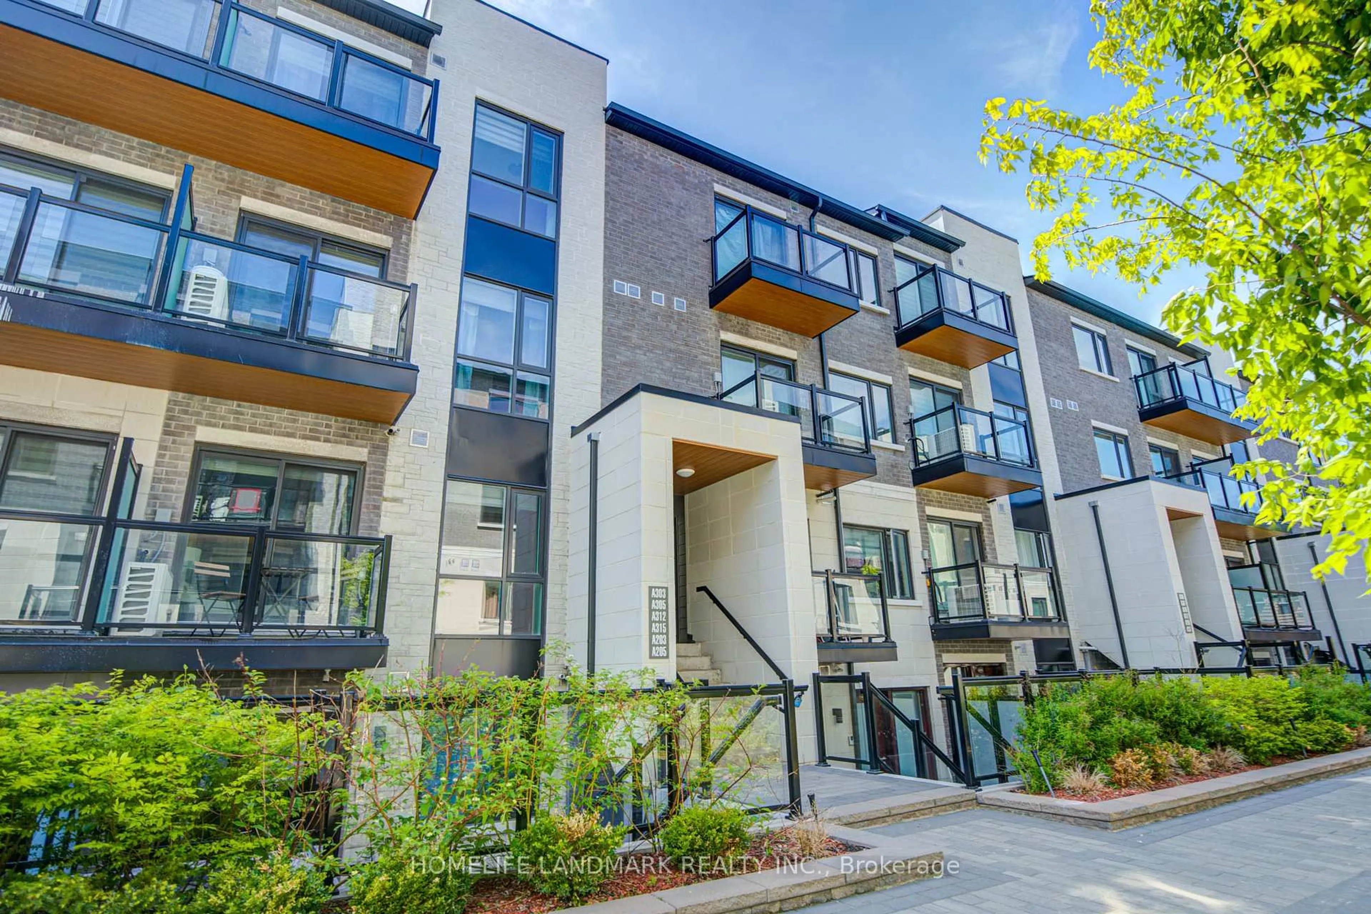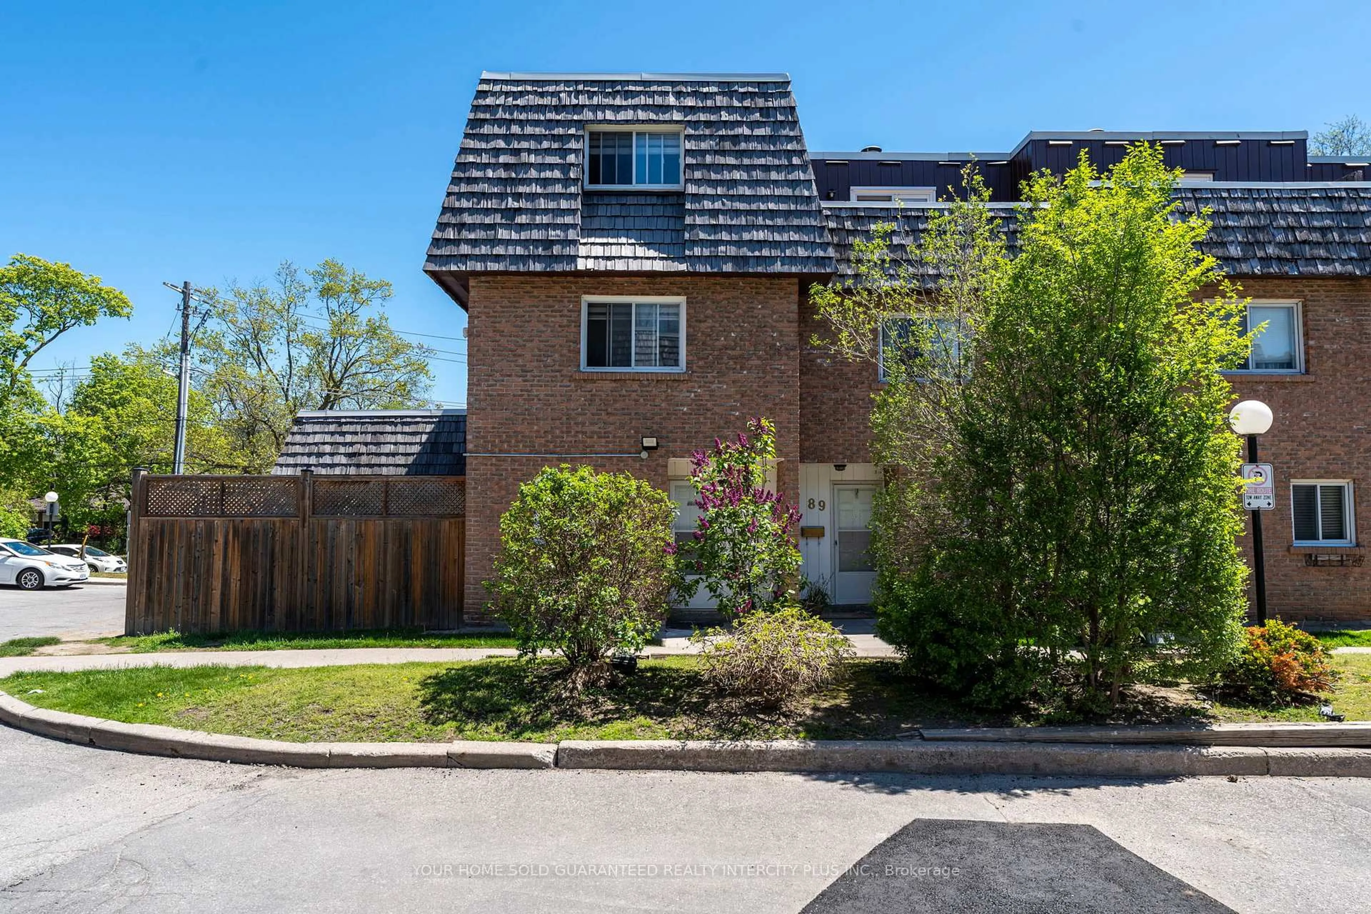
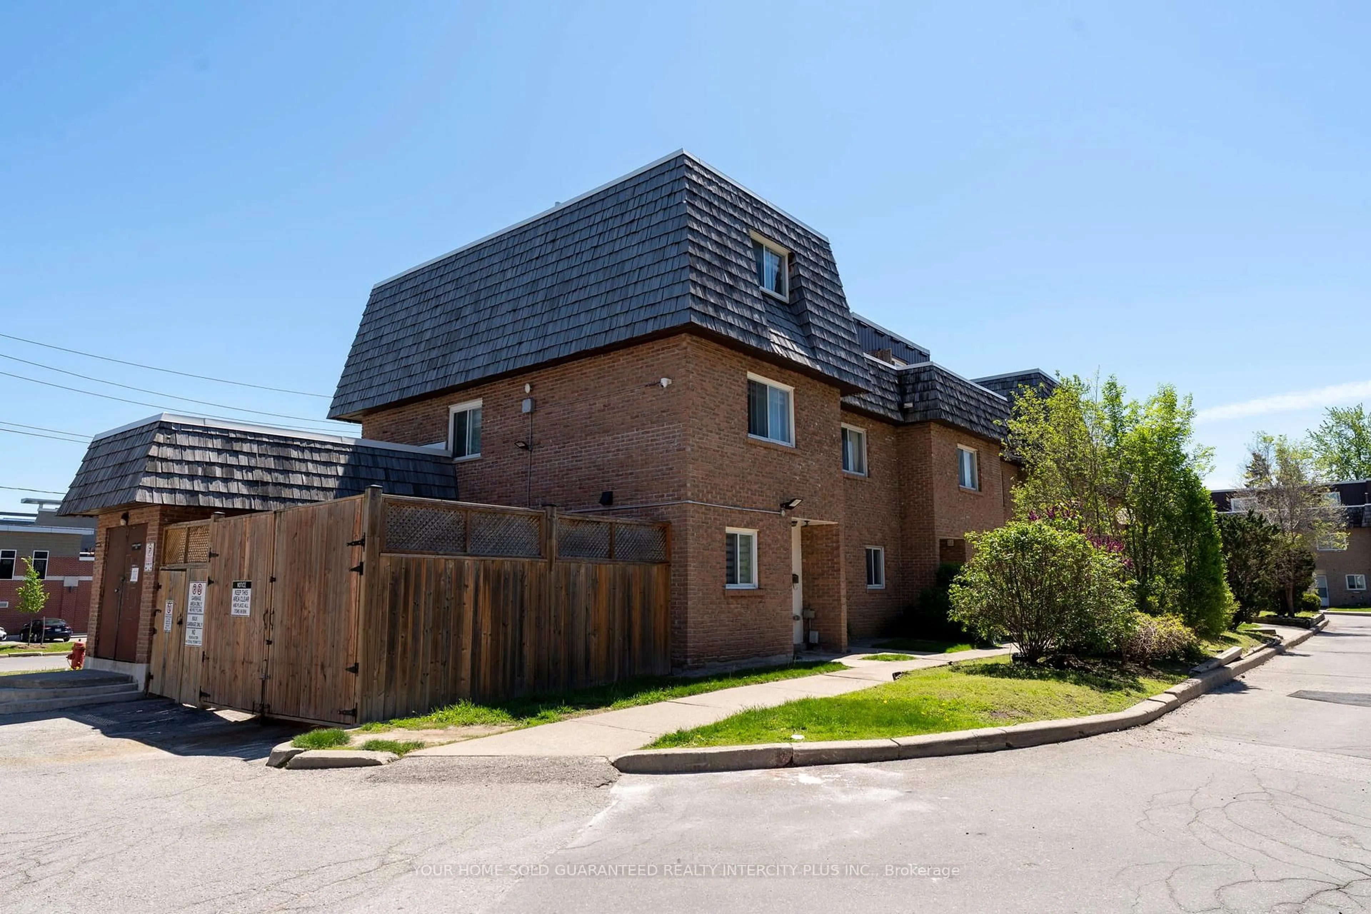
10 Rodda Blvd #91, Toronto, Ontario M1E 2Z6
Contact us about this property
Highlights
Estimated valueThis is the price Wahi expects this property to sell for.
The calculation is powered by our Instant Home Value Estimate, which uses current market and property price trends to estimate your home’s value with a 90% accuracy rate.Not available
Price/Sqft$400/sqft
Monthly cost
Open Calculator
Description
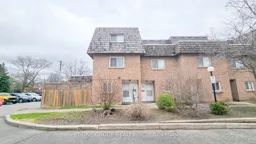
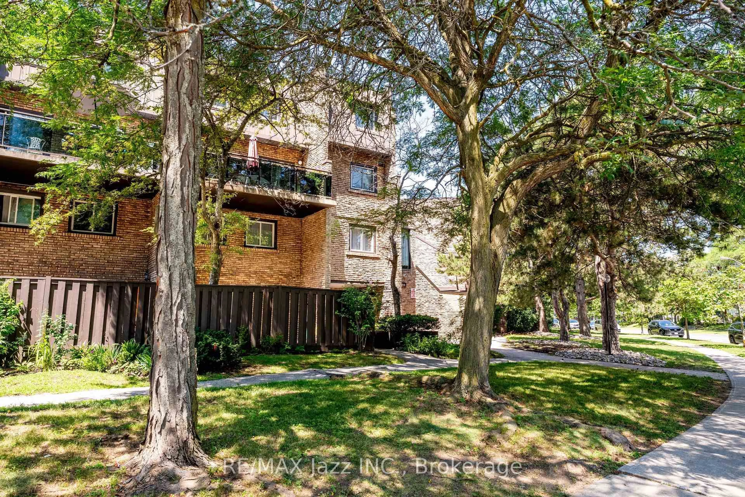
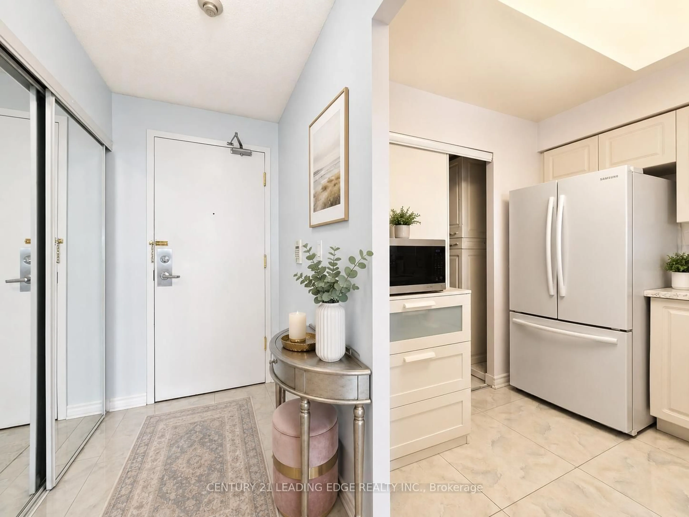
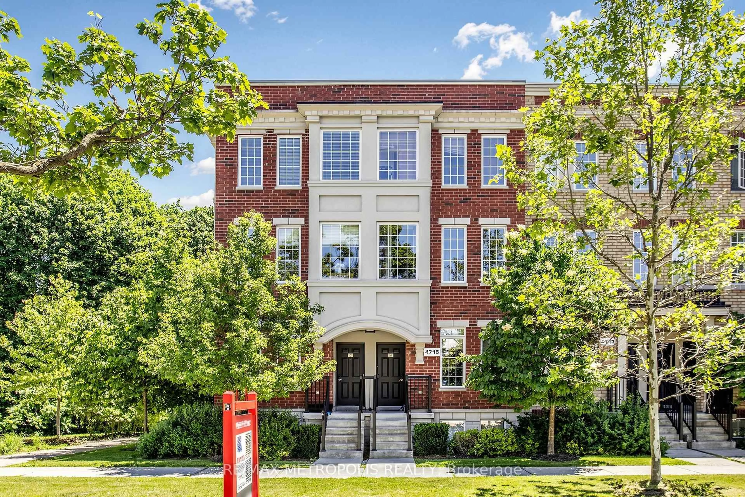
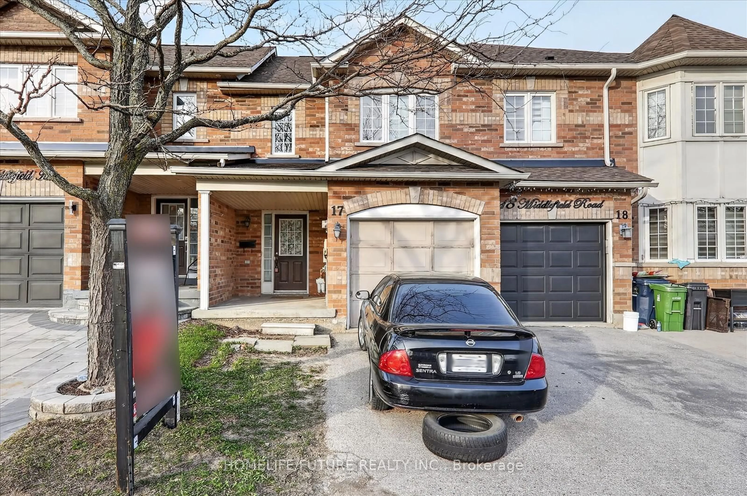
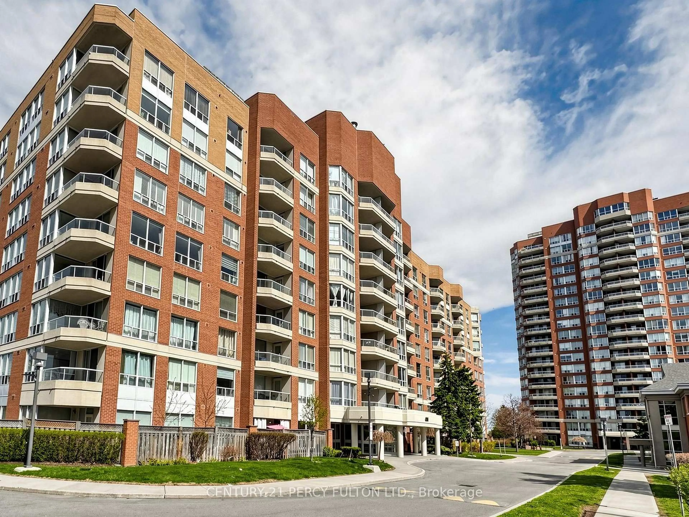
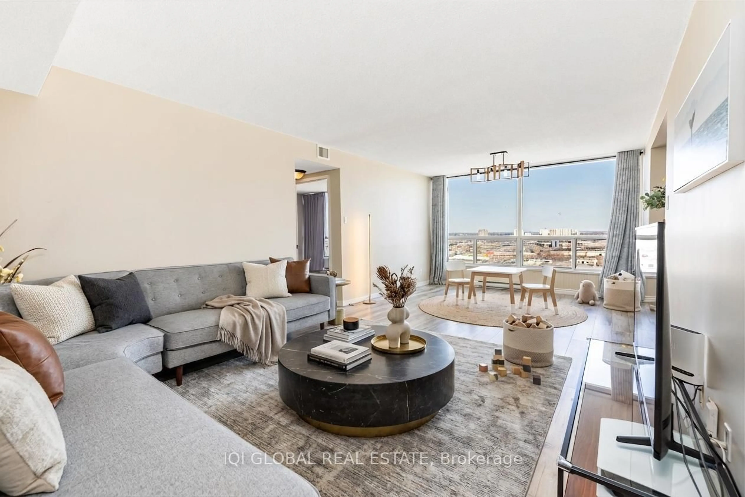
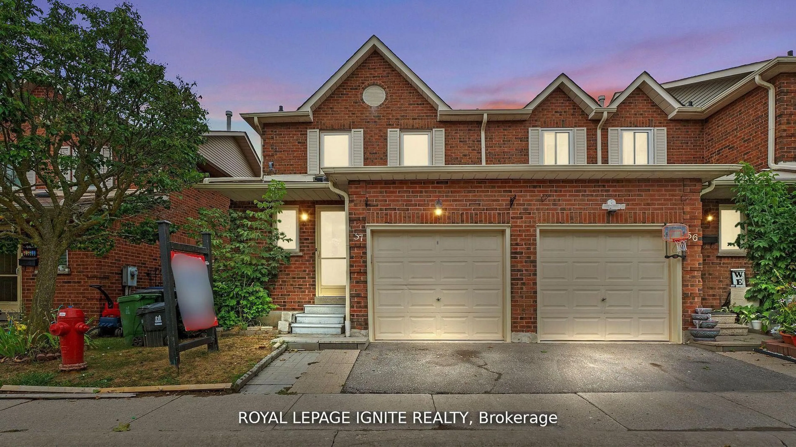
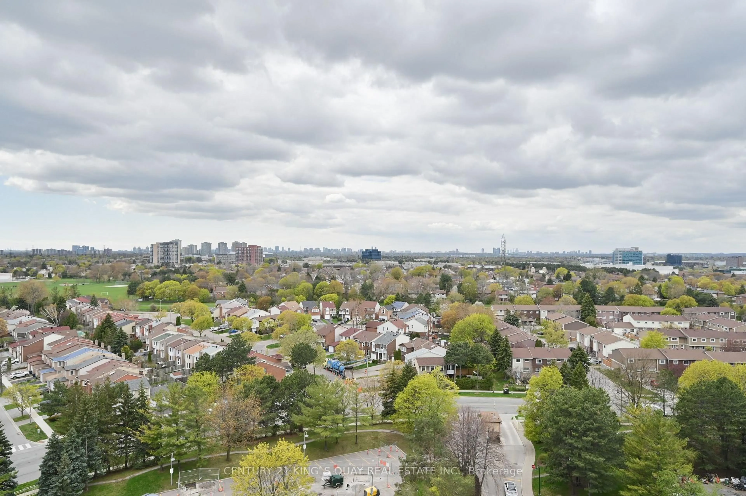
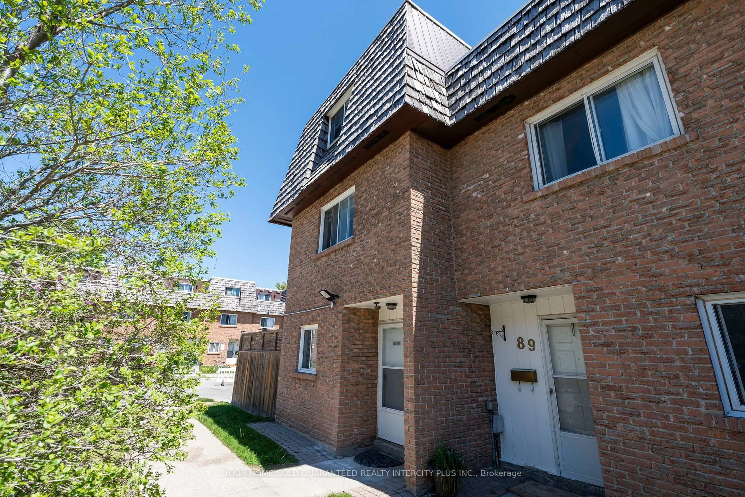
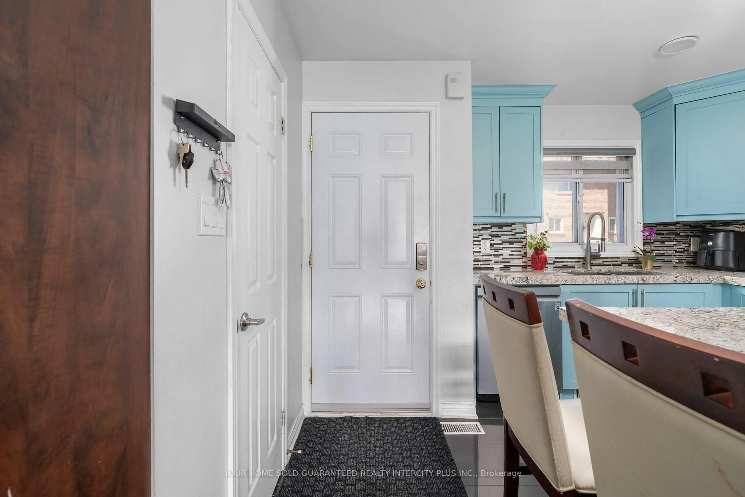
Welcome to this stunning end-unit condo townhouse, fully revitalized in a top-to-bottom renovation completed in 2018. This rare opportunity blends modern style with the functional needs of a growing household. As an end unit, you benefit from extra privacy and an abundance of natural light that streams through the windows on multiple sides. The moment you step inside, you'll notice how the open-concept layout seamlessly connects the living, dining, and kitchen spaces-perfect for both daily life and entertaining. The kitchen, modernized in 2018,features sleek countertops, contemporary cabinetry, and updated appliances, making meal prep a pleasure. Upstairs, the spacious four-bedroom layout offers incredible flexibility-perfect for families, home offices, or guest spaces. The primary bedroom serves as a serene retreat, while the additional bedrooms offer ample space for children or hobbies. Two full bathrooms ensure convenience, each tastefully updated during the 2018 renovation with modern fixtures, chictiling, and spa-like finishes. A standout feature of this home is the dedicated two-car parking-an absolute luxury in the area. Whether you've got two vehicles or need space for guests, parking will never be a worry.Outside, enjoy a private patio space-ideal for summer barbecues or morning coffee. The community surrounding the townhouse offers green spaces, walking paths, and easy access to local amenities, schools, and transit. This truly turn-key home is a rare gem-offering the convenience of a contemporary renovation combined with the space and privacy you need. Move in and start enjoying the lifestyle you've been dreaming of!
Property Details
Interior
Features
Main Floor
Kitchen
4.3 x 4.54Stainless Steel Appl / Granite Counter
Dining
2.77 x 3.51hardwood floor / Combined W/Kitchen
Living
3.9 x 4.54hardwood floor / Electric Fireplace / W/O To Yard
Exterior
Parking
Garage spaces 2
Garage type Underground
Other parking spaces 0
Total parking spaces 2
Condo Details
Inclusions
Property History
 23
23