2 days on Market

60 Fairfax Cres #Penthouse 702, Toronto, Ontario M1L 0E1

In the same building:
-
Condo
2 + 1
2
~1000-1199 sqft
$499,000
Get pre-qualifiedPowered by nesto
Condo
2 + 1
2
~1000-1199 sqft

Contact us about this property

Call

Highlights

Property Estimate

Days on market2 days

Estimated valueNot available

Price/Sqft$458/sqft

Monthly cost

Open Calculator

Description

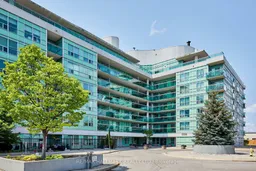
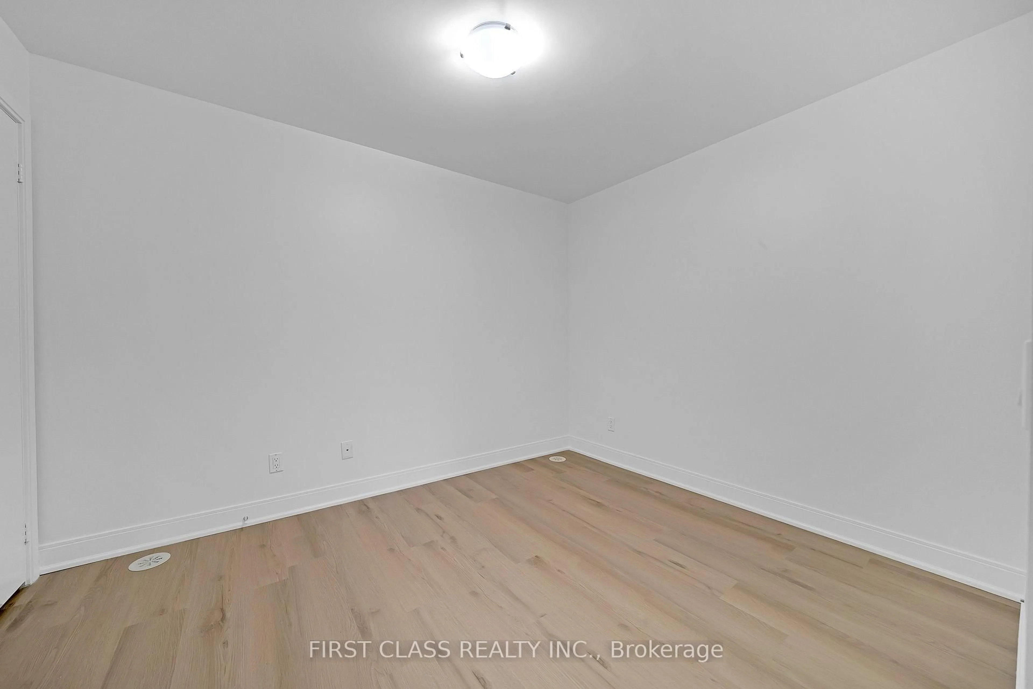
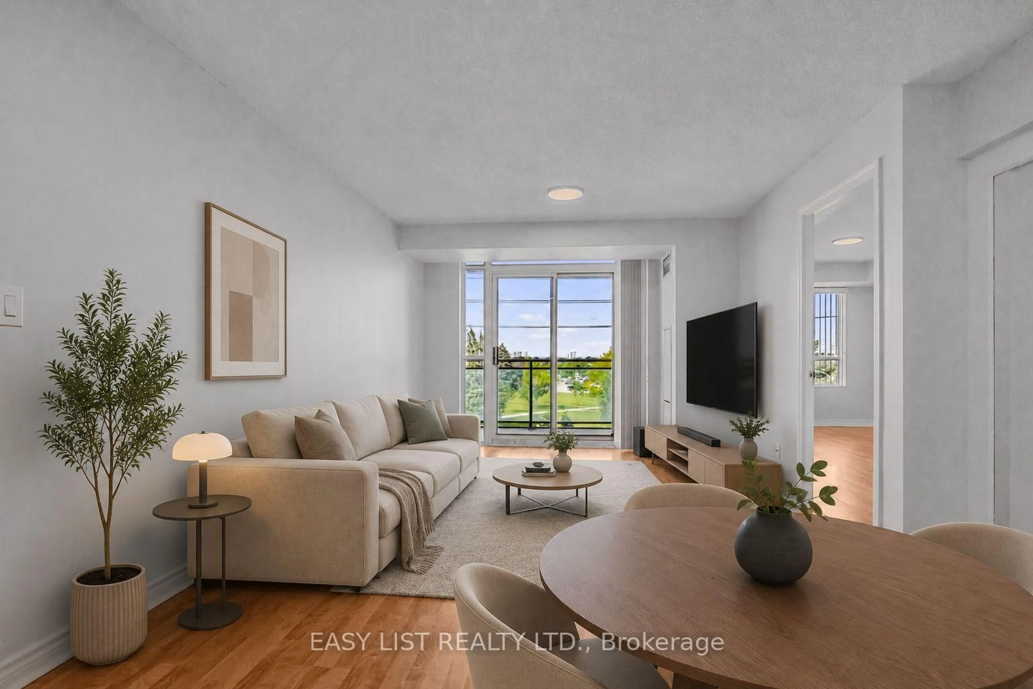
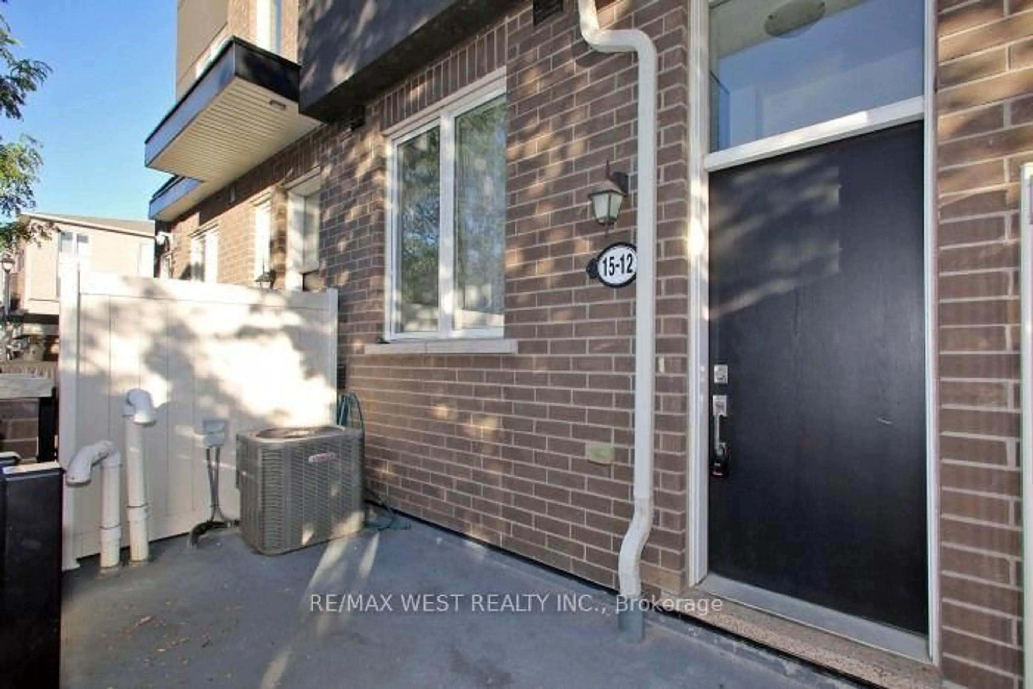
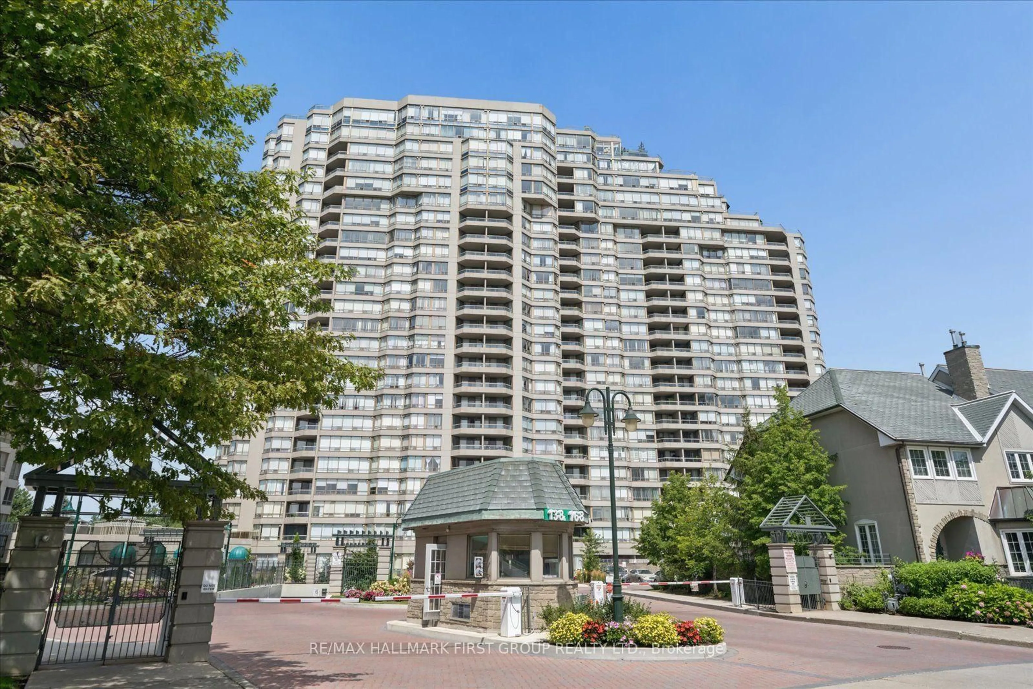
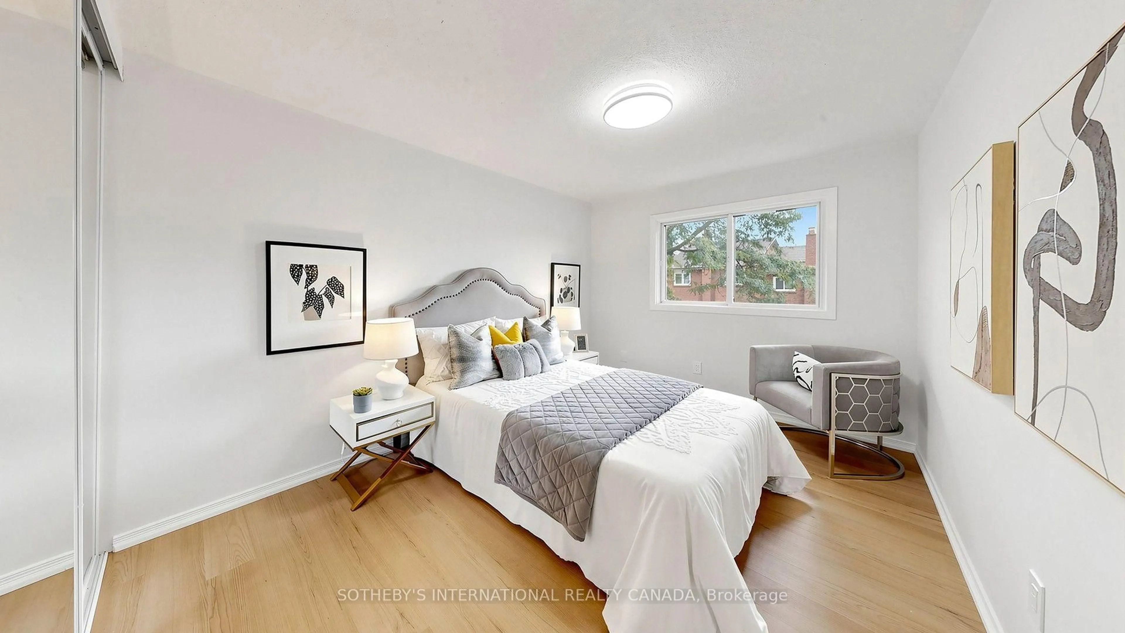
Fabulous Sun filled 1,098 sq foot 2 bedroom plus a den Penthouse with spectacular City Views, Huge 400 sq foot terrace, Split layout puts bedrooms on either side of unit which gives privacy to primary bedroom, You have your own private rooftop terrace that is absolutely stunning, Only two terraces in the building like this one, 1 parking spot and a locker only two spots over from the elevator for added security and easy access for bringing groceries from car, Multiple walk outs from unit to terrace, Granite counters, Stainless Appliances, Breakfast bar, Awesome layout, Den can easily be a bedroom making it a 3 bedroom unit, Unit is directly across from Gym, Rooftop Party suite is just down the hall, Ensuite bath in Primary suite, Washer, dryer as well as storage, Huge suite with a great open concept layout


Property Details

StyleApartment
ViewSkyline, Downtown
Age of property11-15
SqFt~1000-1199 SqFt
Lot Size-
Parking Spaces1
MLS ®NumberE13658704
Community NameClairlea-Oakridge
Data SourceTRREB
Listing byRE/MAX HALLMARK REALTY LTD.

Features

Heating: Forced Air
Cooling: Central Air

Main Floor

Foyer

2.0 x 1.5

Laminate

Living

6.4 x 4.0

W/O To Terrace / Large Window / South View

Dining

2.9 x 2.4

Laminate / Open Concept

Kitchen

2.7 x 3.3

Granite Counter / B/I Appliances / Breakfast Bar


Features

Patio: Terr
Balcony: Terr

Parking

Garage spaces 1

Garage type Underground

Other parking spaces 0

Total parking spaces 1


7Story
Amenities

Community BBQ, Exercise Room, Party/Meeting Room, Rooftop Deck/Garden, Visitor Parking, Bbqs Allowed

Inclusions
Hydro
Water
Parking
Cable
Heat

Property History

Aug 10, 2026
ListedActive
$499,000
2 days on market
history photo preview50
Listing by trreb®
Property listed by RE/MAX HALLMARK REALTY LTD., Brokerage
Agent Banner Image
Interested in this property?Get in touch to get the inside scoop.
Market Data - Clairlea-Oakridge

Geo Zone Map ThumbnailClairlea-Oakridge

Strong Buyer's Market

View Market Data

Condo - for the past 30 days

Buyer's market Seller's market

Avg. Days on Market

Past 30 days

45 days

Compared to

2025

42 days

2024

29 days

2023

19 days

New Listings

Past 30 days

8 listings

Compared to

2025

12 listings

2024

10 listings

2023

11 listings

Units sold

Past 30 days

2 units

Compared to

2025

8 units

2024

5 units

2023

2 units

Median Sold Price

Past 30 days

$534,000

Compared to

2025

$527,500

2024

$670,000

2023

$692,500


Population and Demographics

Overview

Total population 41868
Average household income $104,550

Age (%)

0 to 19
23%
20 to 34
21%
35 to 49
21%
50 to 64
21%
65 and plus
15%

Household composition (%)

Single family
63%
Single person
29%
Multi person
7%
Multi family
1%

Mother tongue (%)

English
57%
Bengali
13%
Tagalog (Pilipino, Filipino)
5%
Others
4%
Urdu
3%
Yue (Cantonese)
3%
Amharic
2%
Mandarin
2%
Tamil
1%
Greek
1%

House tenancy (%)

Renters
50%
Owners
50%

What’s nearby?Essentials within 5 km

Local Logic

Transportation Scores

Estimated Budget