20 Guildwood Pkwy #612, Toronto, Ontario M1E 5B6
Contact us about this property
Highlights
Estimated valueThis is the price Wahi expects this property to sell for.
The calculation is powered by our Instant Home Value Estimate, which uses current market and property price trends to estimate your home’s value with a 90% accuracy rate.Not available
Price/Sqft$677/sqft
Monthly cost
Open Calculator
Description
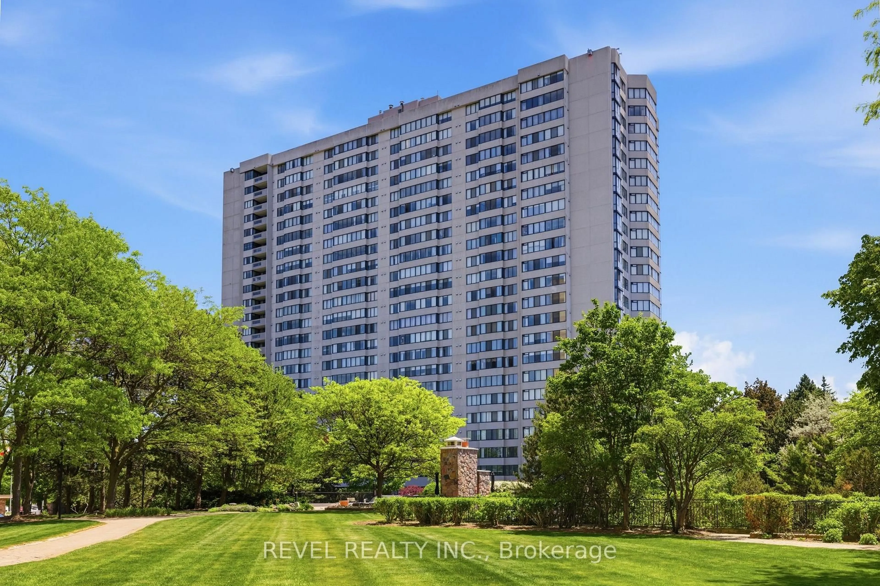
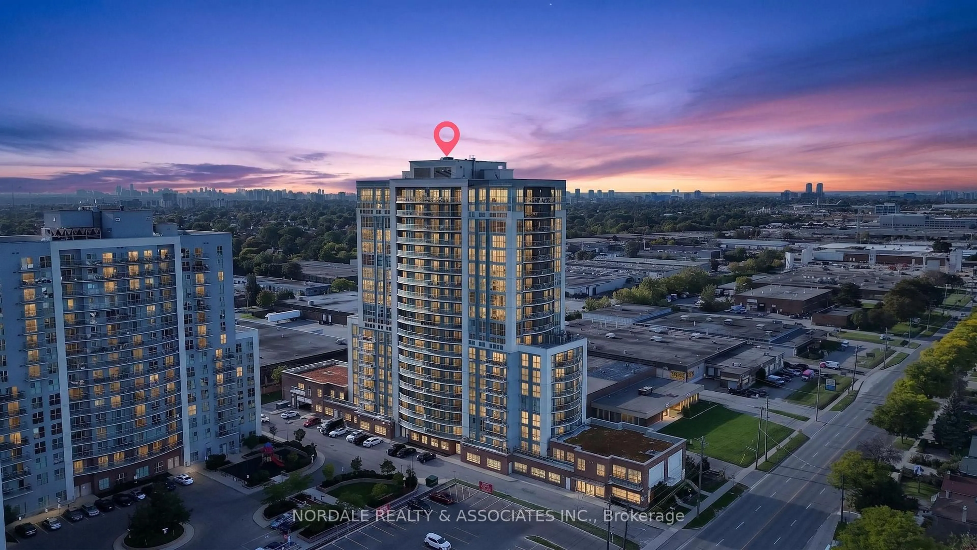
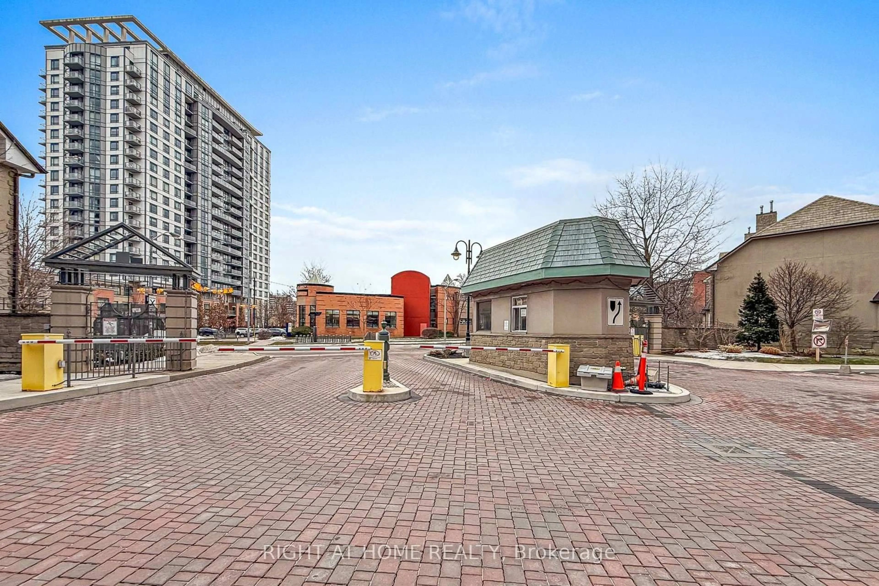
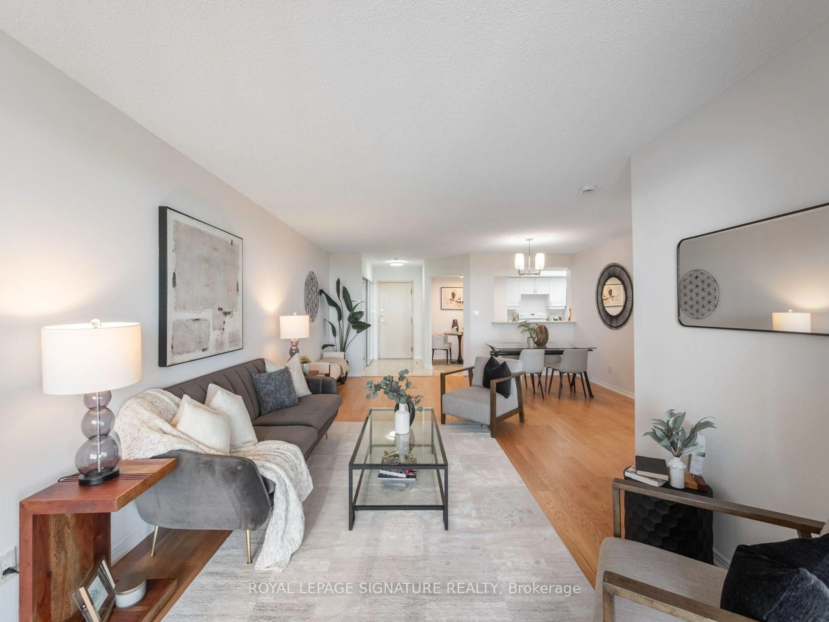
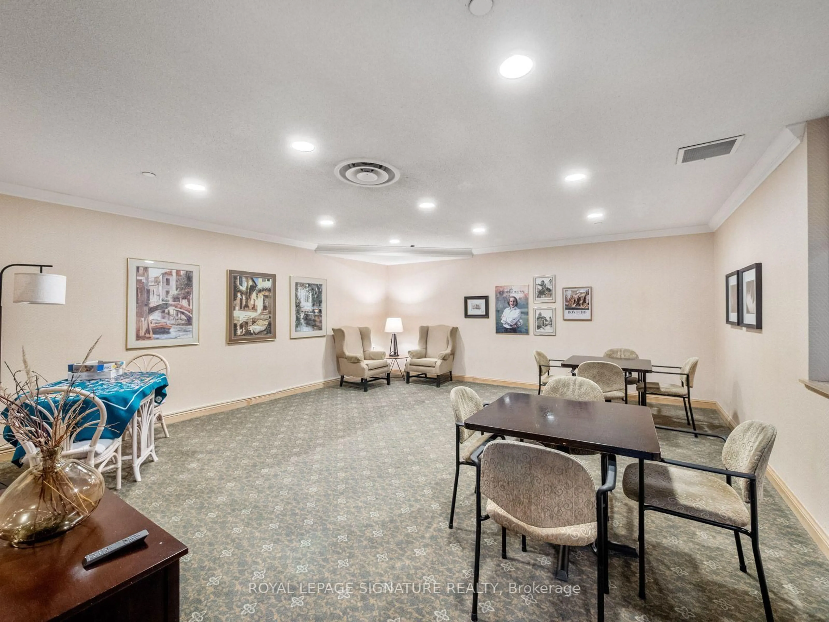
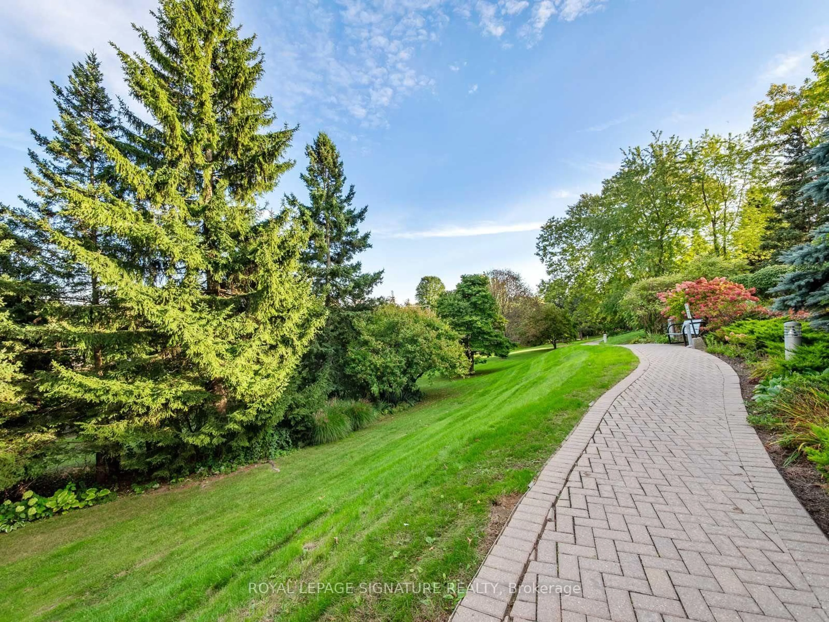
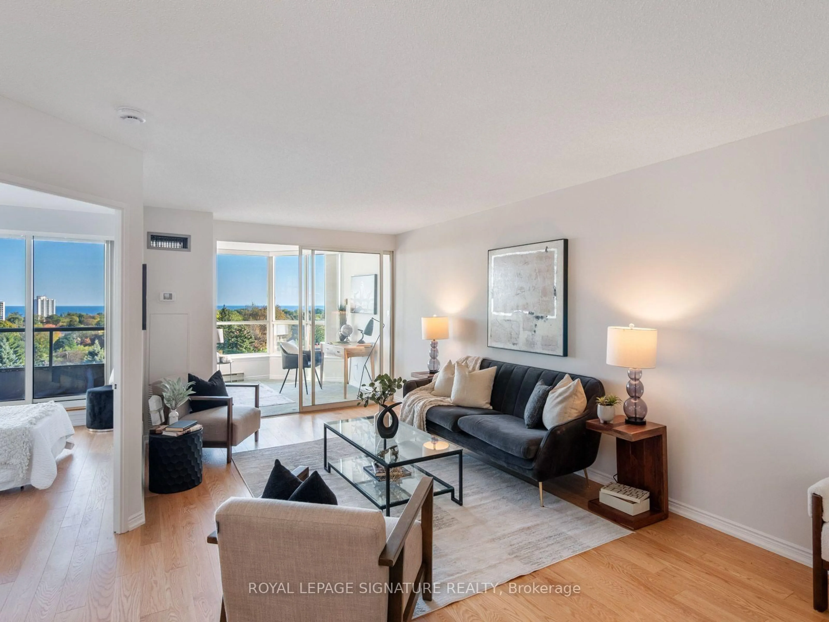
Welcome to the Gates of Guildwood, where beautiful south-facing lake views and resort-style living come together. This spacious 2+1 bedroom, 2 bathroom suite offers a bright and functional layout with stunning views of Lake Ontario. The versatile den provides the perfect space for a home office, guest room or additional living area, while the generous principal rooms offer plenty of space to relax and entertain. Enjoy the convenience of a ground-floor locker and an impressive collection of building amenities, including an indoor saltwater pool, fitness centre, party room, guest suites, beautifully landscaped grounds and outdoor patios with BBQs. Set on 11 acres of gardens in the heart of Guildwood, you're just minutes from Guild Park, the waterfront trails, Guildwood GO, shops, restaurants and everyday conveniences. A wonderful opportunity to enjoy space, views and an exceptional community.
Property Details
Interior
Features
Flat Floor
Kitchen
4.72 x 2.57Eat-In Kitchen / O/Looks Dining / Tile Floor
Laundry
2.41 x 1.65Tile Floor / B/I Shelves / Separate Rm
Dining
4.9 x 2.69Combined W/Living / hardwood floor / Open Concept
Living
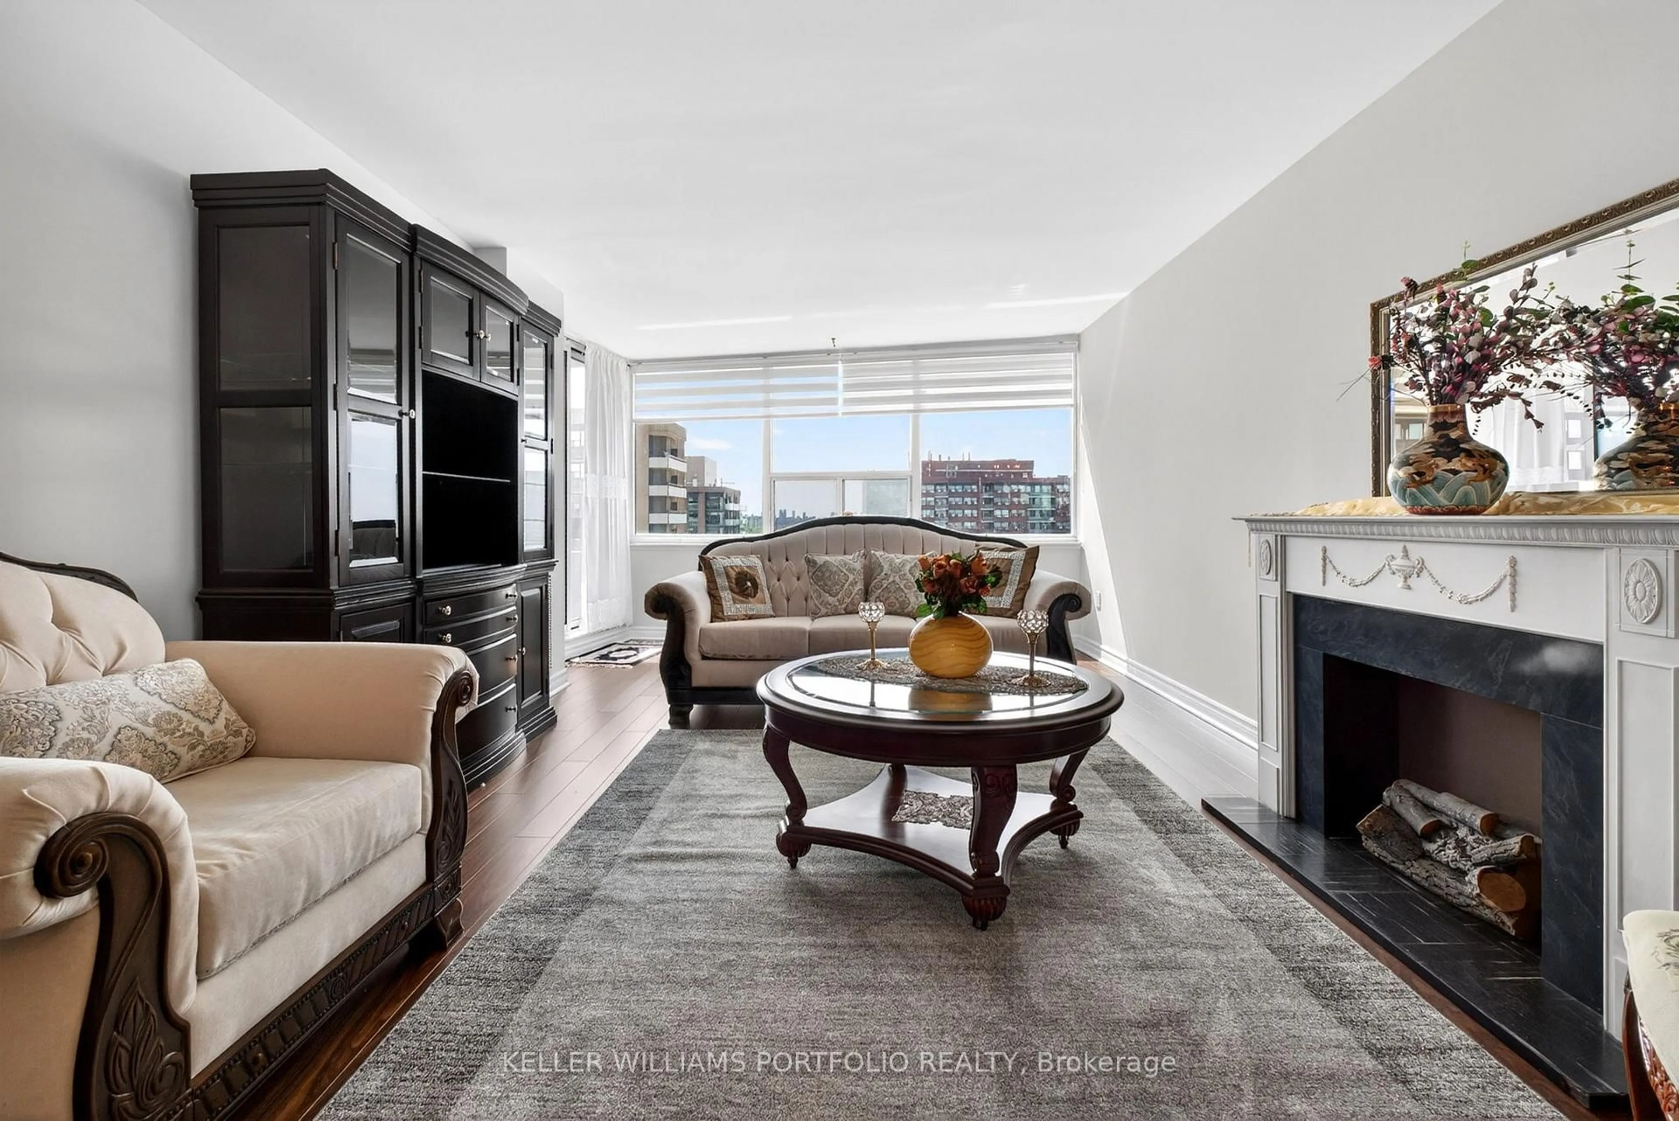
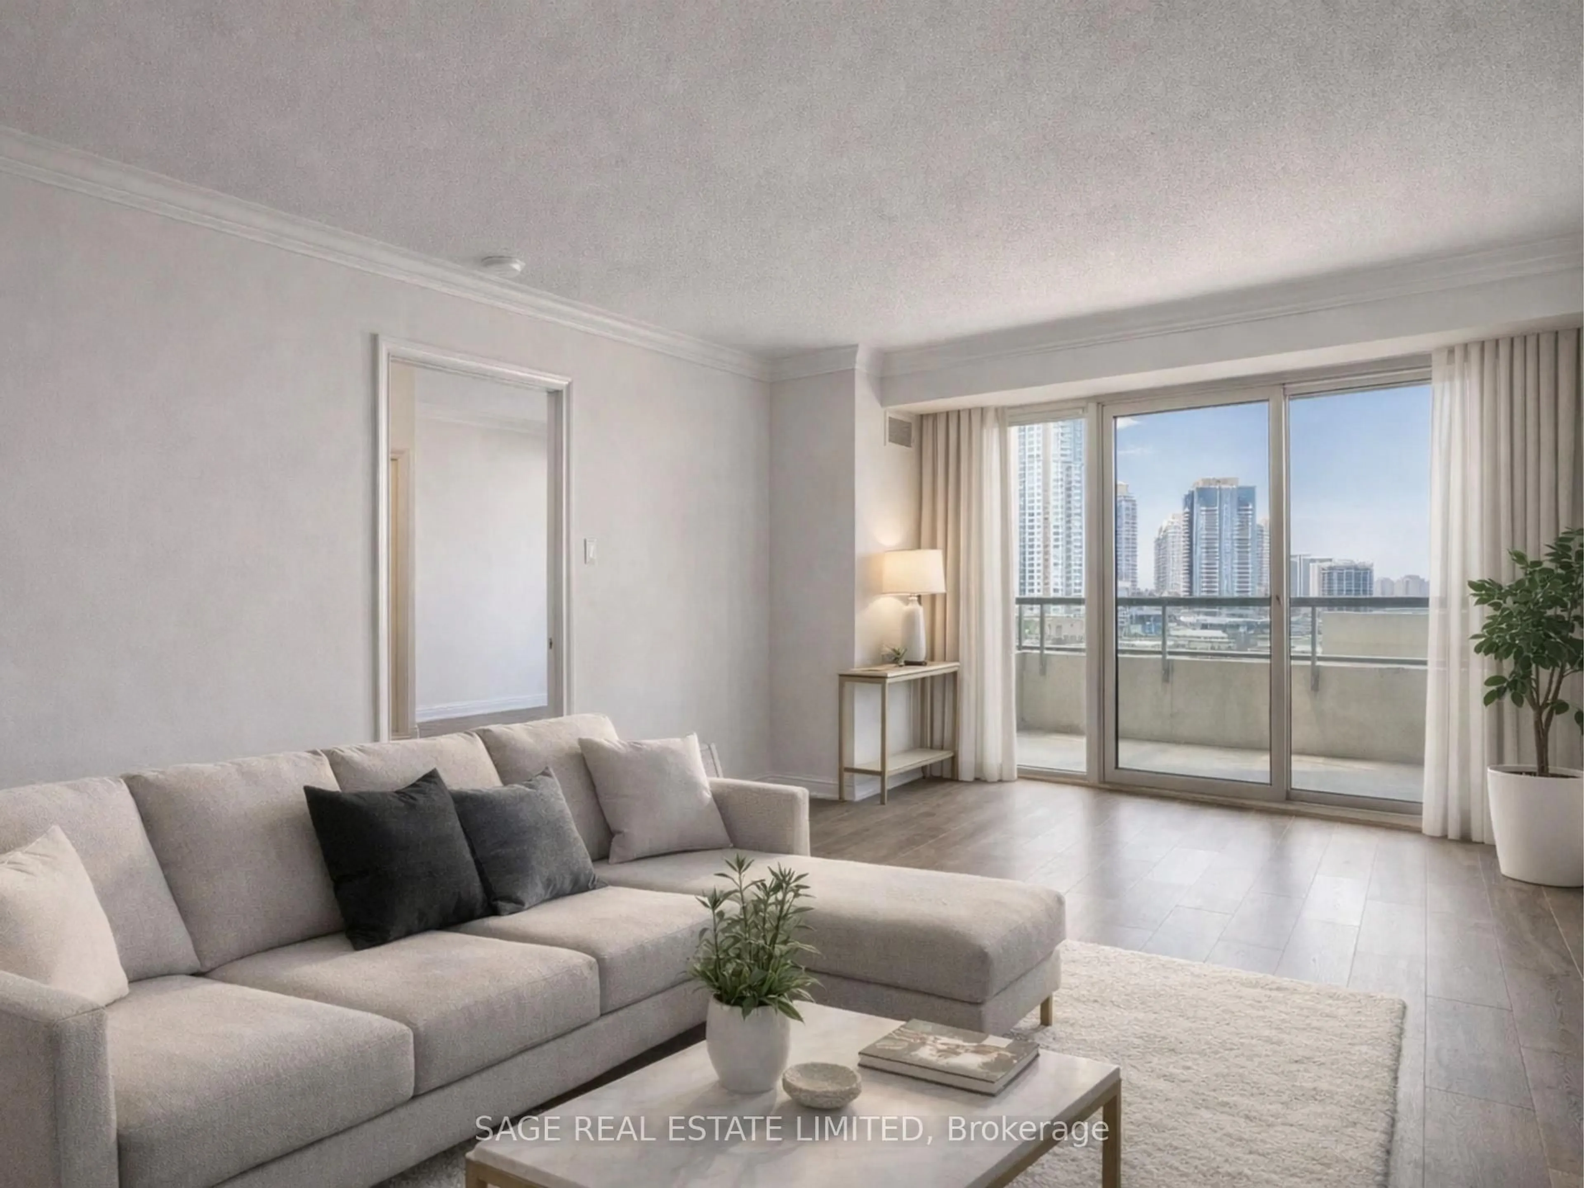
3.17 x 4.29hardwood floor / Combined W/Dining / Overlook Water
Exterior
Features
Parking
Garage spaces 1
Garage type Underground
Other parking spaces 0
Total parking spaces 1
Condo Details
Inclusions
Property History
 47
47