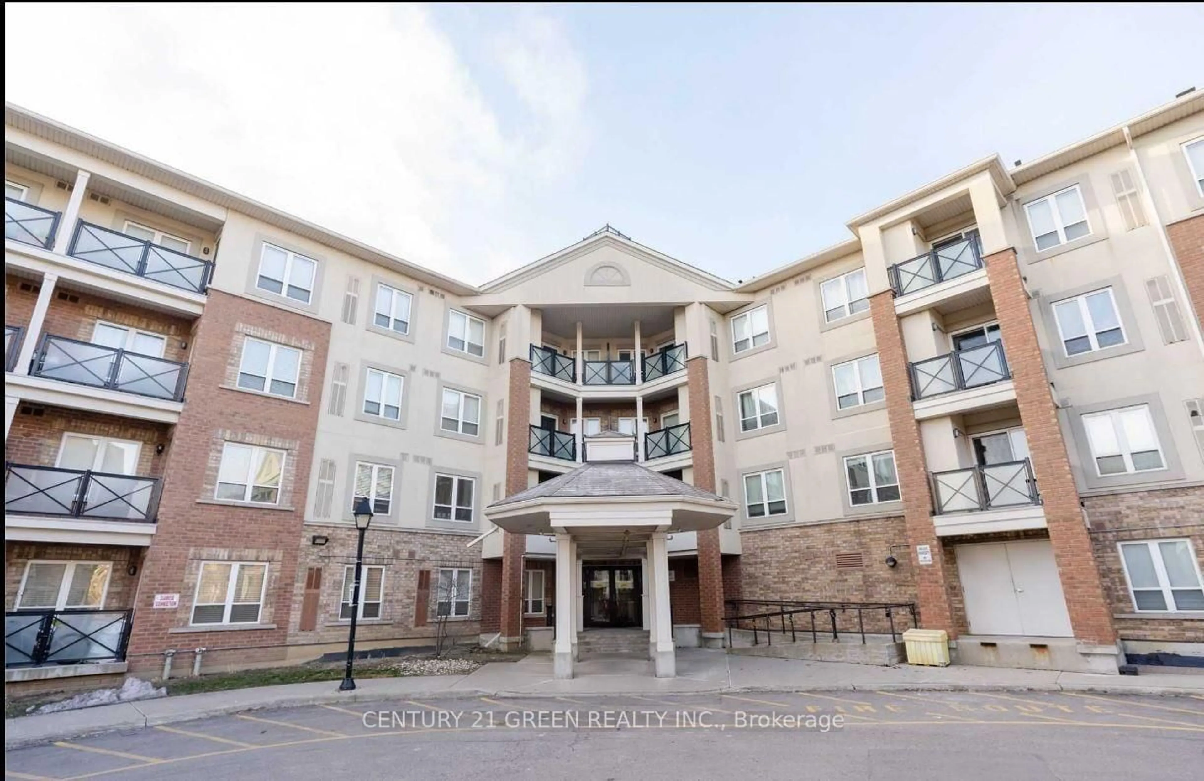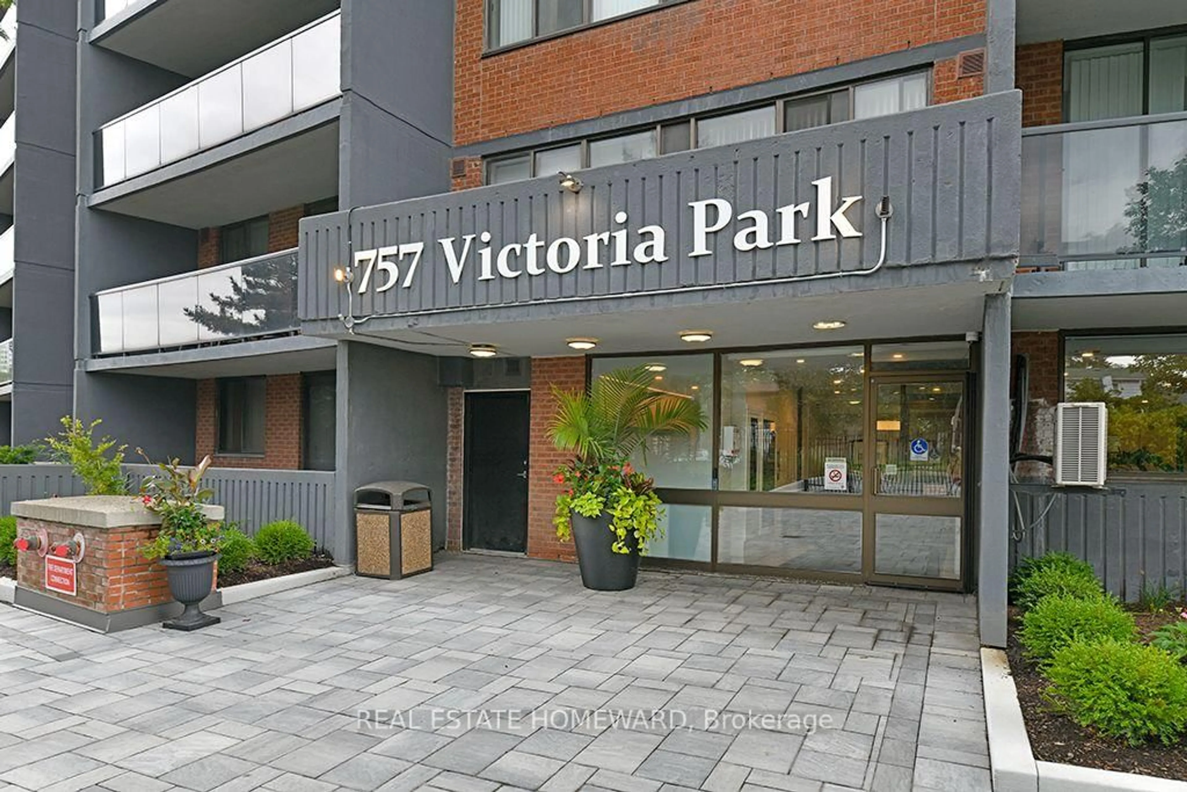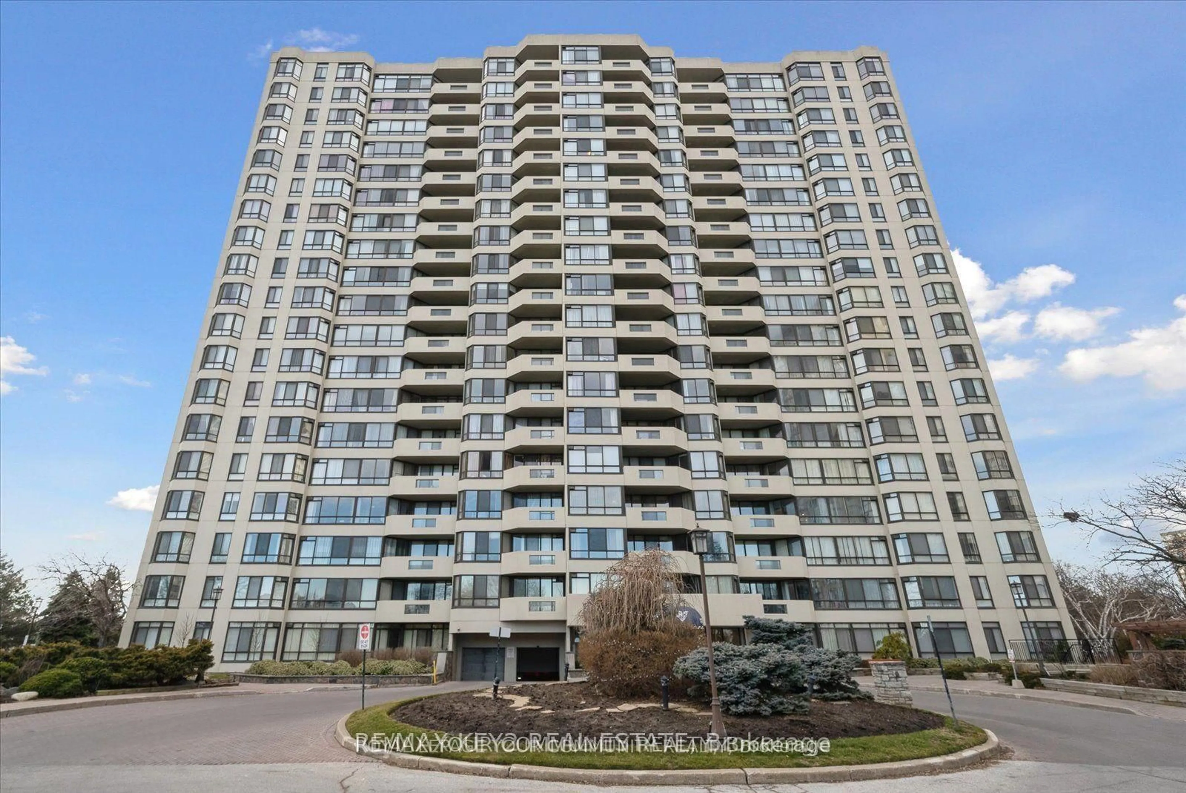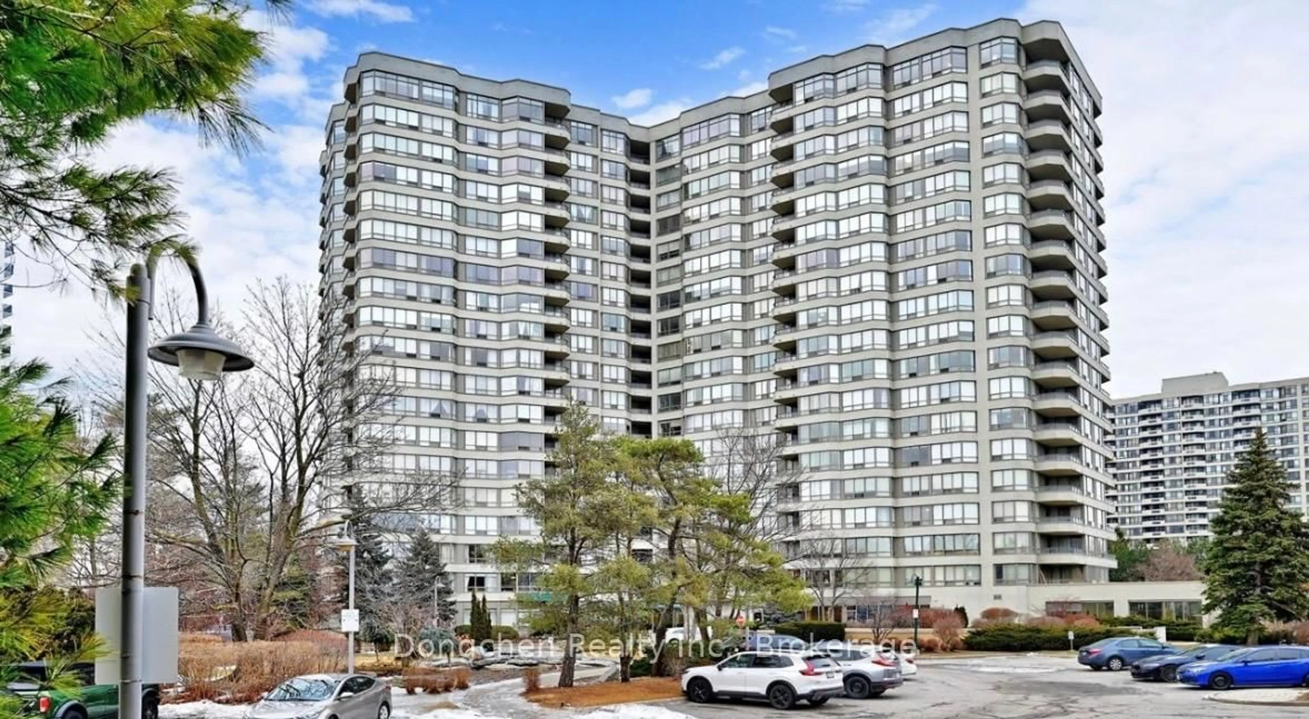
65 Huntingdale Blvd #1402, Toronto, Ontario M1W 2P1
Contact us about this property
Highlights
Estimated valueThis is the price Wahi expects this property to sell for.
The calculation is powered by our Instant Home Value Estimate, which uses current market and property price trends to estimate your home’s value with a 90% accuracy rate.Not available
Price/Sqft$448/sqft
Monthly cost
Open Calculator
Description
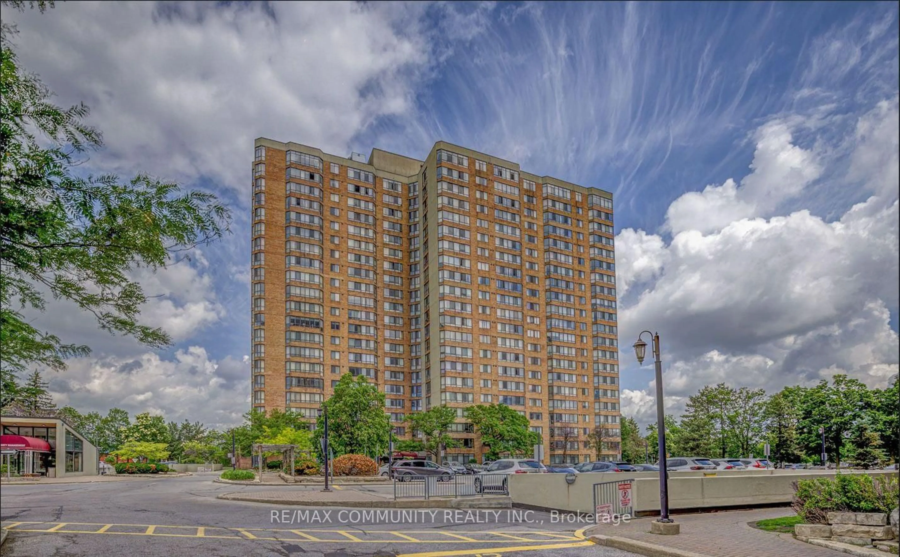
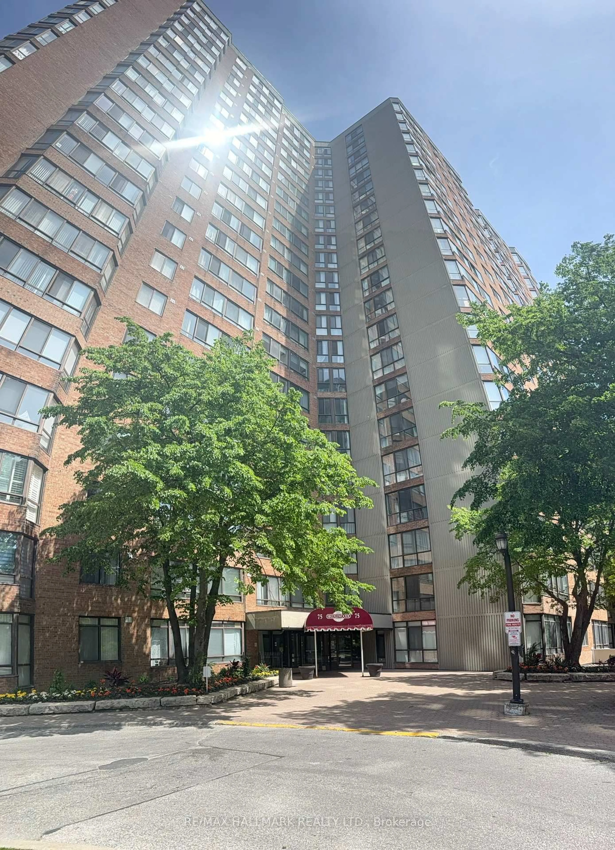
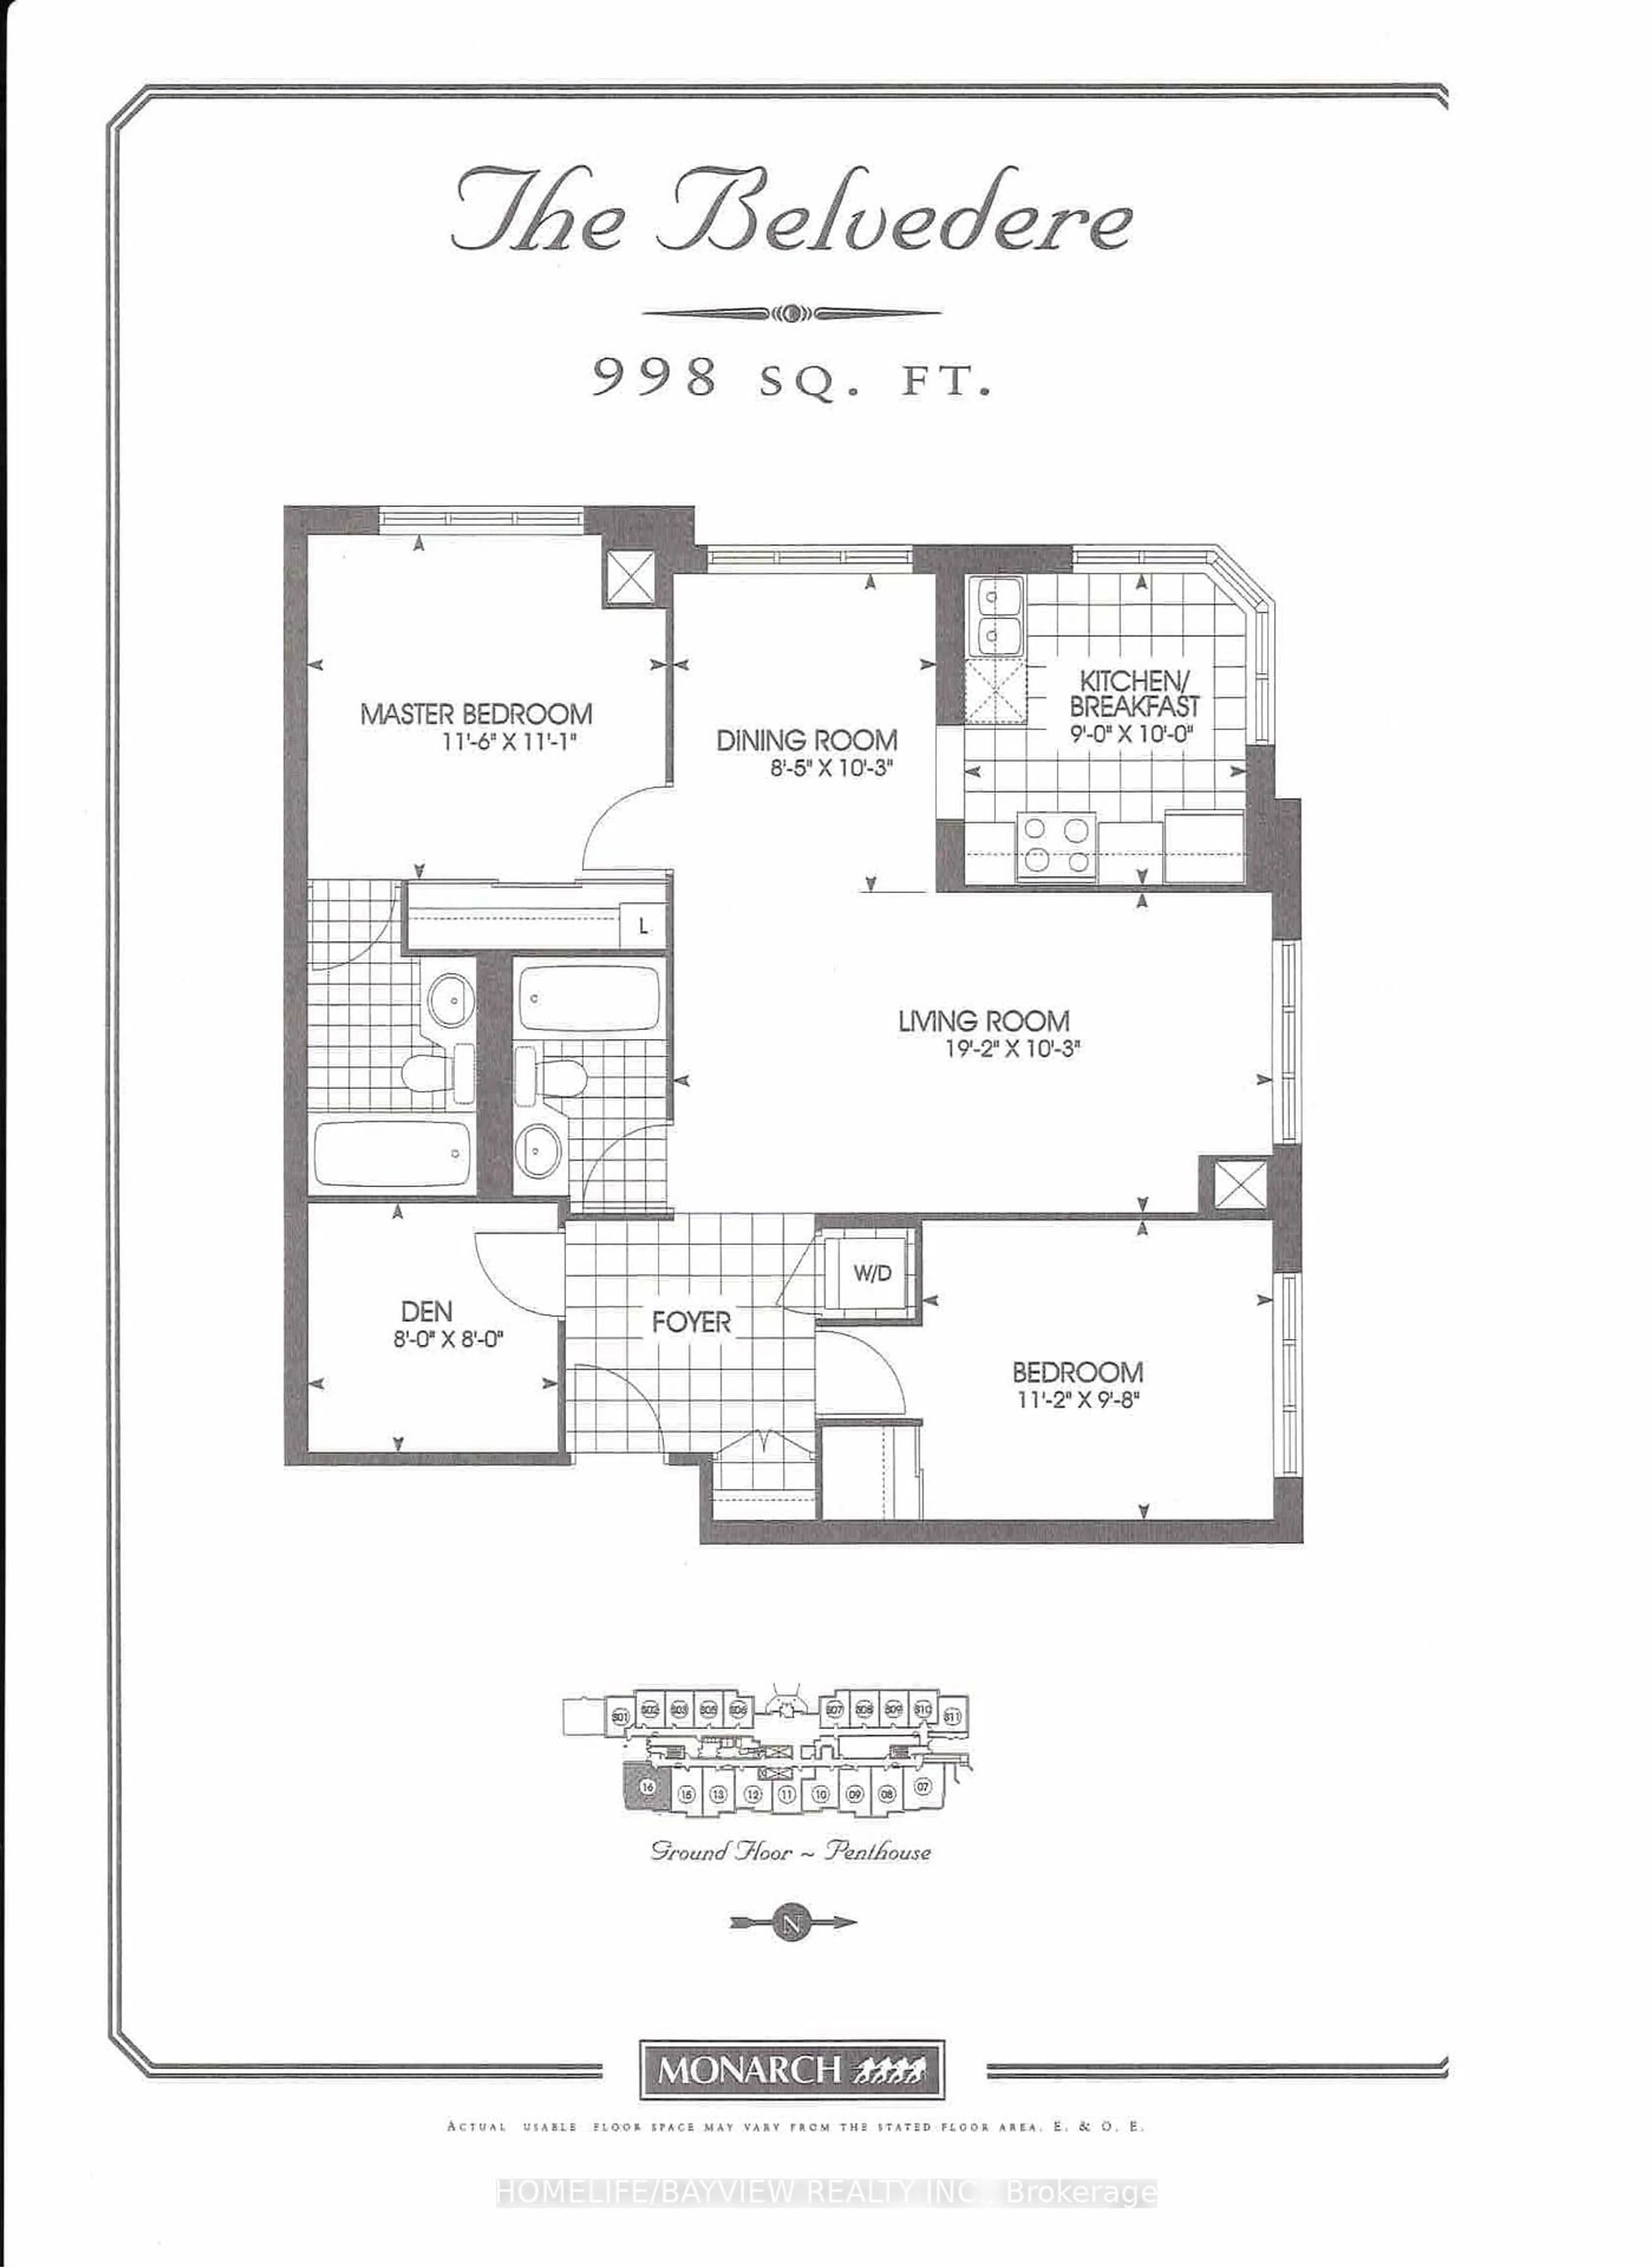
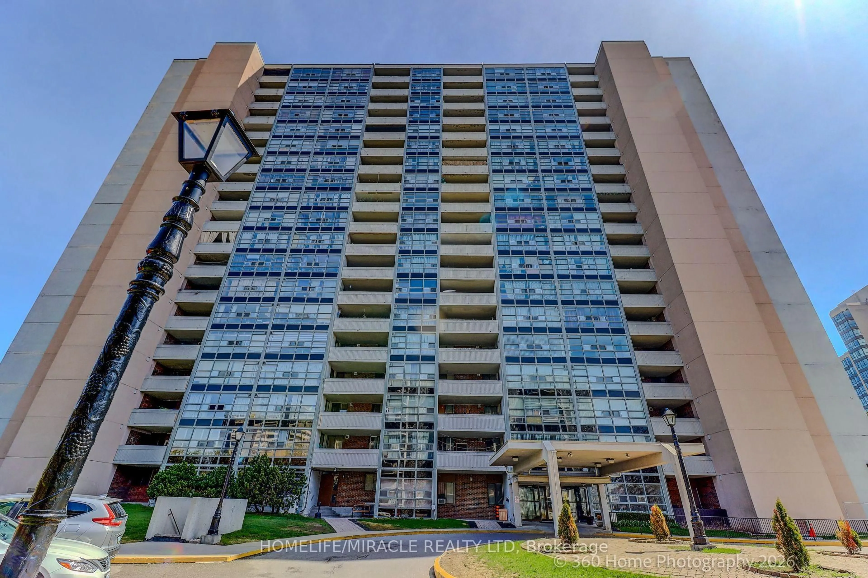
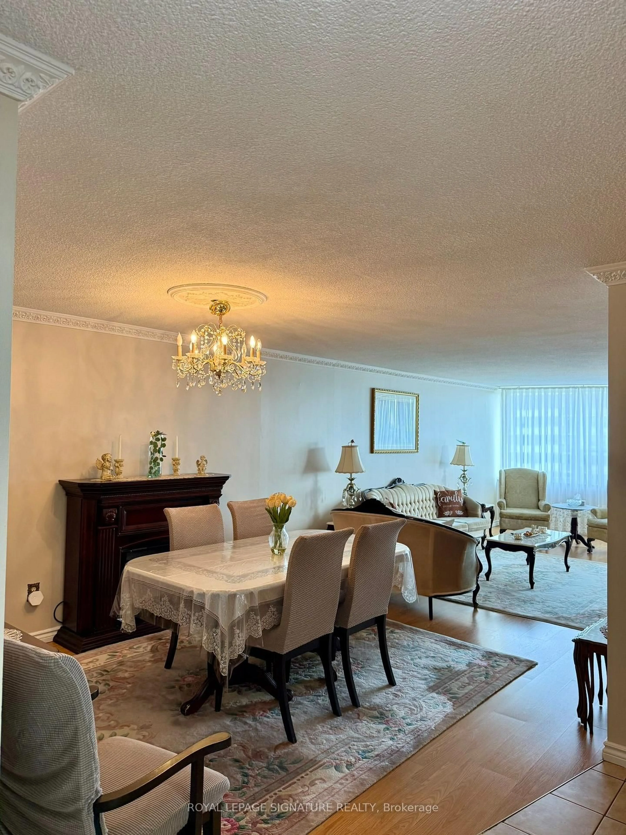
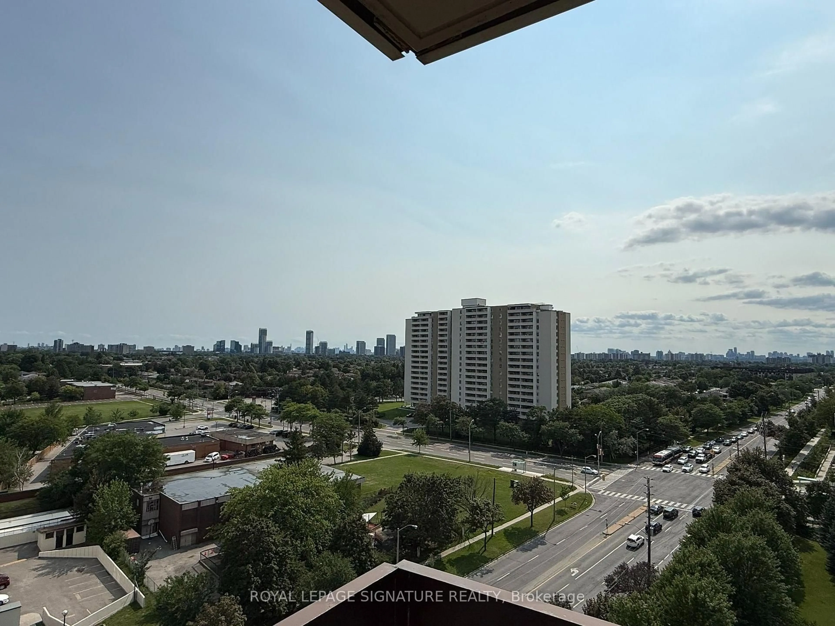
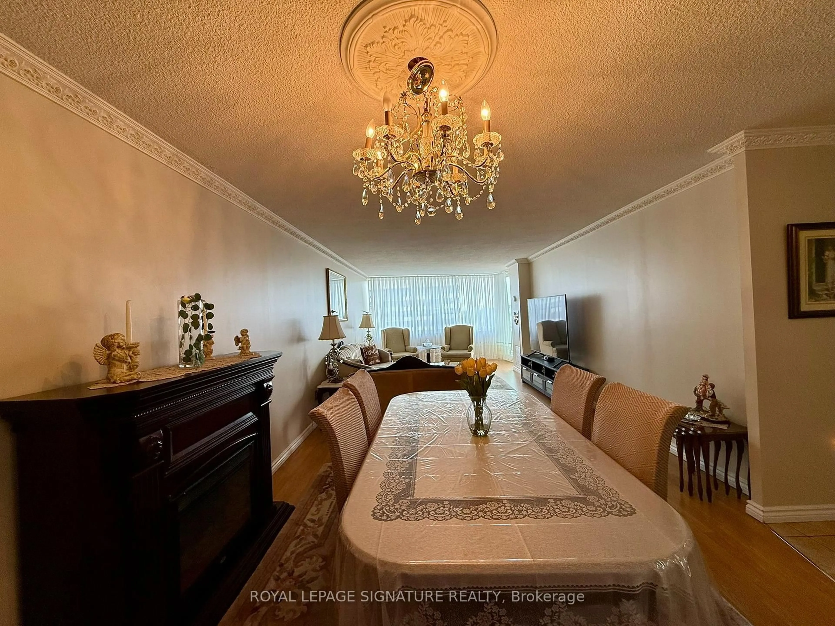
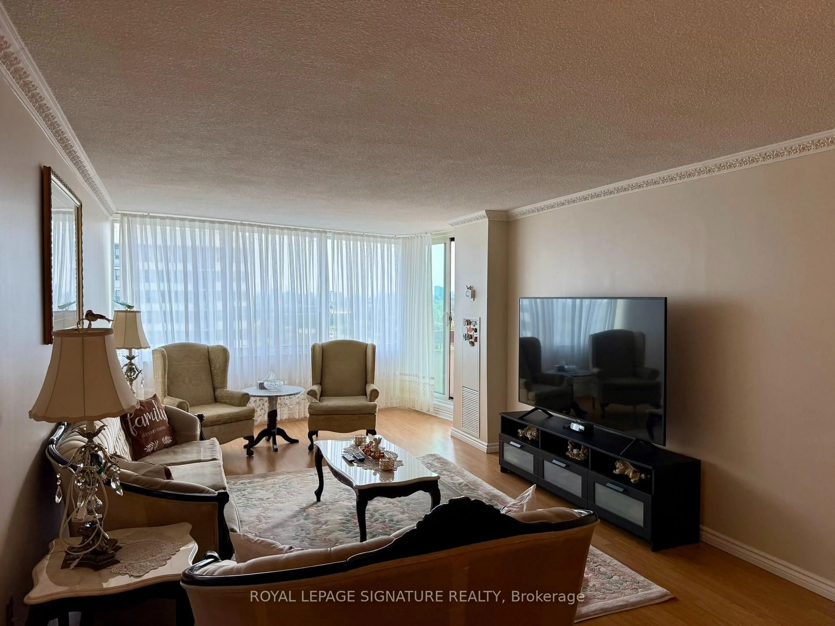
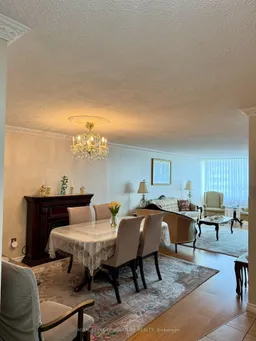
Welcome to the Prestigious Royal Crest Condos! This Spacious Corner Unit Features Desirable South-West Exposure With Unobstructed Views From Two Large Balconies. The Bright, Open-Concept Layout Offers Generous Living & Dining Areas, 2 Bedrooms Plus a Family Room/Den That Can Easily Be Converted Into a 3rd Bedroom, and 2 Bathrooms. The Unit Includes 1 Underground Parking Space, a Large Ensuite Locker, and an ALL-INCLUSIVE Maintenance Fee Covering All Utilities, Cable & Internet. This Well-Managed Complex Is Meticulously Maintained and Offers an Impressive Selection of Amenities, Including Beautiful Green Spaces, a Large Outdoor Patio for Gatherings, Kids' Playground, Bike Parking, Gym & Exercise Room, Indoor Pool, Party Room, Sauna, Visitor Parking, and Two Tennis Courts. A Spacious, Versatile Corner Unit Offering Exceptional Views, Excellent Amenities, and All-Inclusive Living!
Property Details
Interior
Features
Main Floor
Dining
4.8 x 2.44Laminate / Crown Moulding / Closet
Kitchen
2.69 x 2.59Tile Floor / O/Looks Family / Galley Kitchen
2nd Br
2.87 x 5.16Laminate / Window / Closet
Family
2.44 x 5.89Laminate / Combined W/Kitchen / Balcony
Exterior
Features
Parking
Garage spaces 1
Garage type Underground
Other parking spaces 0
Total parking spaces 1
Condo Details
Inclusions
Property History
 47
47