Open: Sat, 2PM to 4PM
trreb/IMG-E14145646_d9daf2efcef6fc46c33aa839f813ff2930d721078789d01987726848bac9ea69.jpg
15 hours on Market

24 Megan Ave, Toronto, Ontario M1E 4A7

Detached
3 + 2
2
~700-1100 sqft
$875,000
Get pre-qualifiedPowered by nesto
Detached
3 + 2
2
~700-1100 sqft

Contact us about this property

Call

Highlights

Property Estimate

Days on market15 hours

Estimated valueNot available

Price/Sqft$1,023/sqft

Monthly cost

Open Calculator

Description

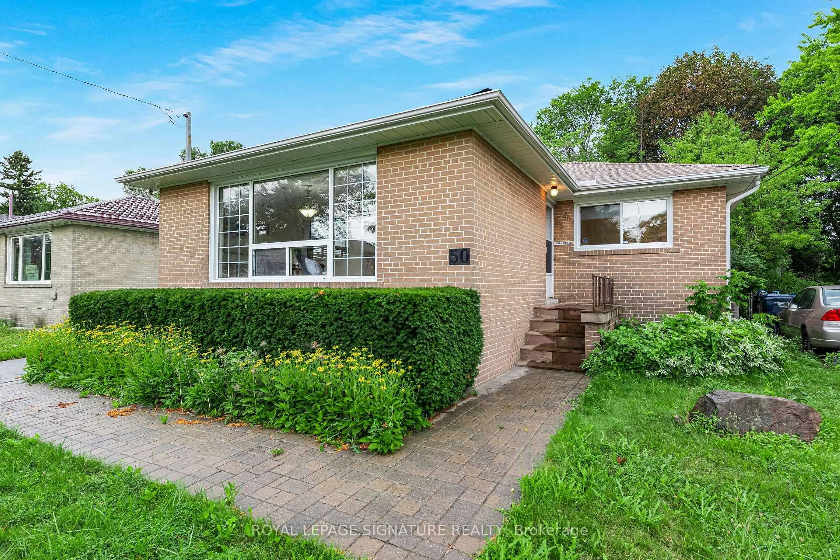
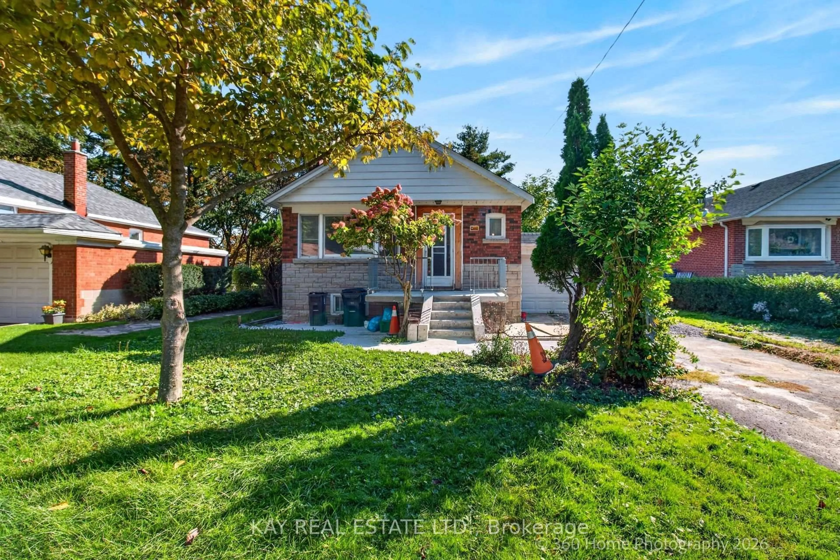
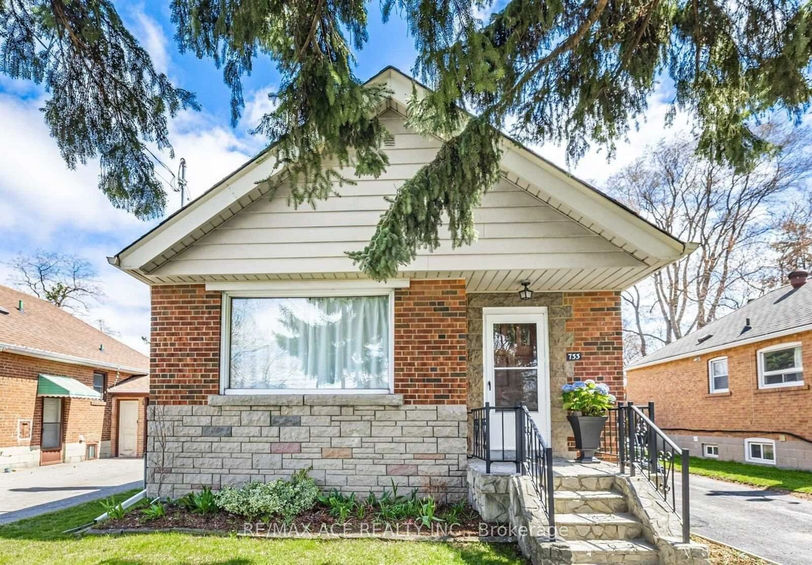
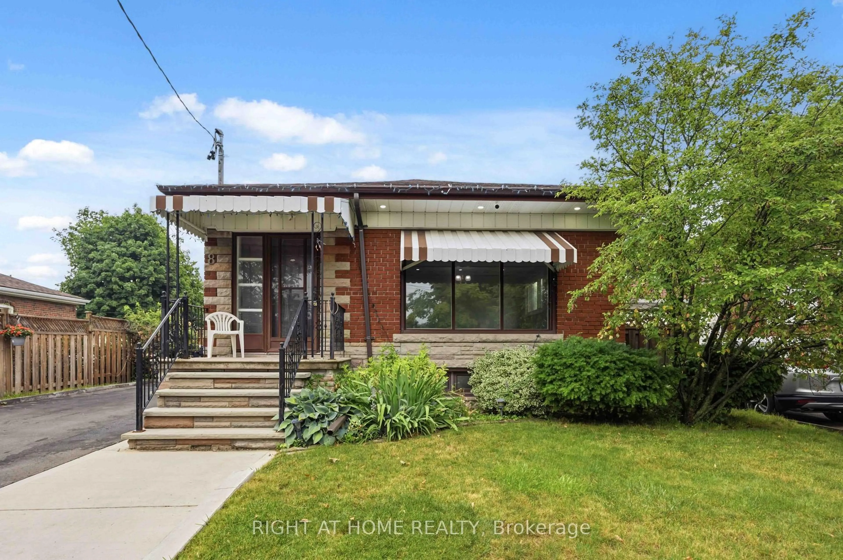
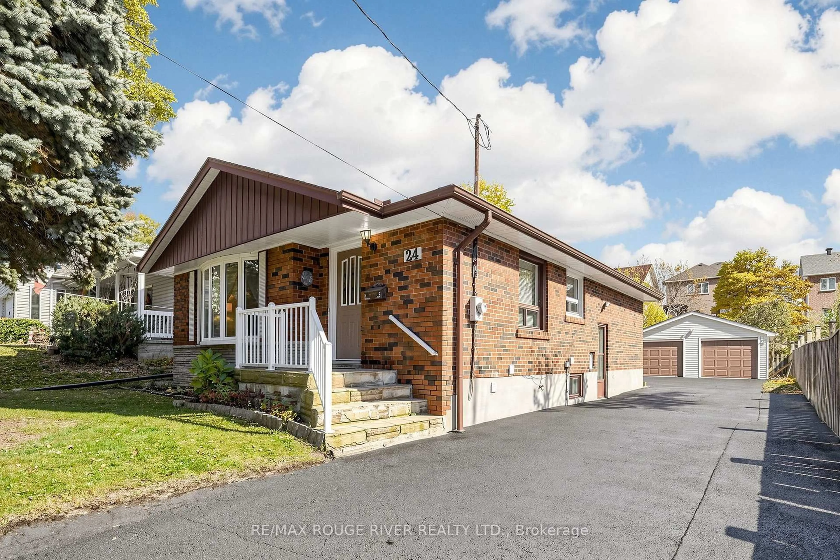
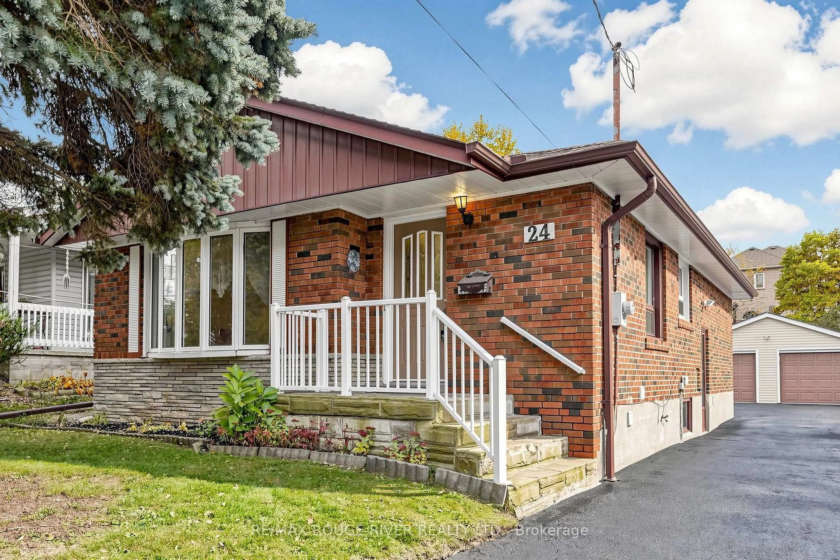
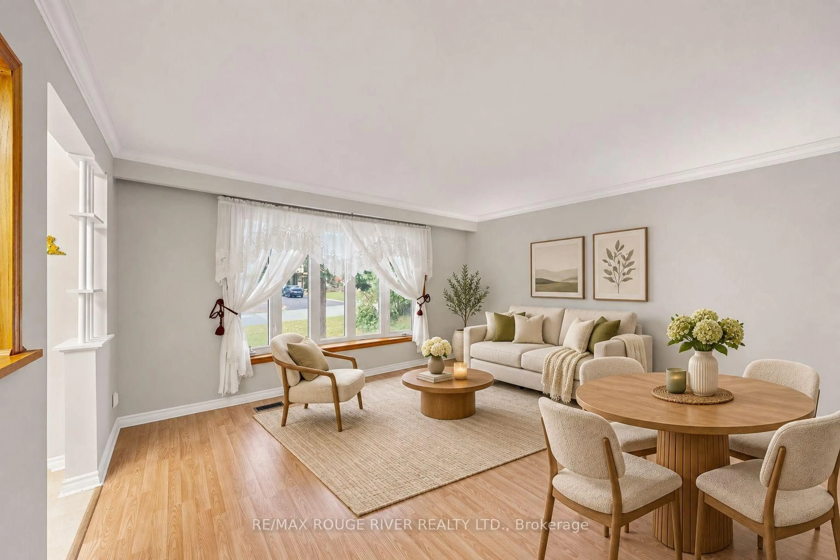
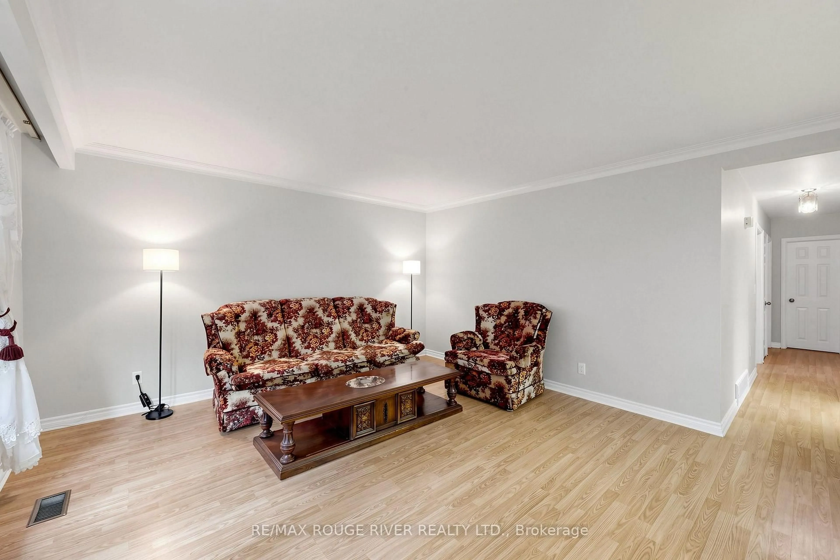
Lovingly maintained by its original owners, this bright and spacious, fully detached brick bungalow offers a wonderful opportunity in a fantastic neighbourhood. Nestled on a mature, tree-lined street, this cherished family home features 3+2 bedrooms, two kitchens and two full bathrooms, with hardwood floors throughout the main level. Two separate entrances to the lower level offer added convenience and flexibility for extended family living.Set on a large lot, the property boasts an oversized detached two-car garage at the rear, a tool shed and plenty of outdoor space to enjoy. Step out onto the elevated deck or relax on the backyard stone patio-perfect for entertaining or quiet afternoons outdoors. Conveniently located close to schools, shopping, public transit, places of worship and Highway 401. A welcoming home ready for its next chapter!


Upcoming Open House

Nov 7Sat2:00 PM - 4:00 PM

Property Details

StyleBungalow
View-
Age of property-
SqFt~700-1100 SqFt
Lot Size6,366 SqFt(143.8 x 44.27)
Parking Spaces9
MLS ®NumberE14145646
Community NameWest Hill
Data SourceTRREB
Listing byRE/MAX ROUGE RIVER REALTY LTD.

Features

Heating: Forced Air
Cooling: Central Air
Fireplace
Basement: Fin W/O, Sep Entrance

Main Floor

Living

4.5 x 4.25

hardwood floor / Picture Window / Combined W/Dining

Dining

4.5 x 4.25

hardwood floor / Combined W/Living

Kitchen

2.86 x 2.78

Family Size Kitchen / Window

Breakfast

2.78 x 2.17

Family Size Kitchen / Window


Features

Lot size: 6,366 SqFt

Parking

Garage spaces 2

Garage type Detached

Other parking spaces 7

Total parking spaces 9


Property History
Nov 4, 2026
ListedActive
$875,000
15 hours on market
history photo preview37
Listing by trreb®
Property listed by RE/MAX ROUGE RIVER REALTY LTD., Brokerage
Agent Banner Image
Interested in this property?Get in touch to get the inside scoop.

Market Data - West Hill

Geo Zone Map ThumbnailWest Hill

Strong Buyer's Market

View Market Data

Detached house - for the past 30 days

Buyer's market Seller's market

Avg. Days on Market

Past 30 days

17 days

Compared to

2025

34 days

2024

18 days

2023

24 days

New Listings

Past 30 days

10 listings

Compared to

2025

17 listings

2024

18 listings

2023

21 listings

Units sold

Past 30 days

5 units

Compared to

2025

10 units

2024

9 units

2023

8 units

Median Sold Price

Past 30 days

$820,000

Compared to

2025

$864,500

2024

$950,000

2023

$947,500


Population and Demographics

Overview

Total population 27306
Average household income $104,675

Age (%)

0 to 19
22%
20 to 34
22%
35 to 49
18%
50 to 64
22%
65 and plus
16%

Household composition (%)

Single family
62%
Single person
31%
Multi person
5%
Multi family
2%

Mother tongue (%)

English
69%
Tagalog (Pilipino, Filipino)
5%
Others
5%
Bengali
5%
Tamil
4%
Urdu
2%
Spanish
1%
French
1%

House tenancy (%)

Owners
58%
Renters
42%

What’s nearby?Essentials within 5 km

Local Logic

Transportation Scores

Estimated Budget