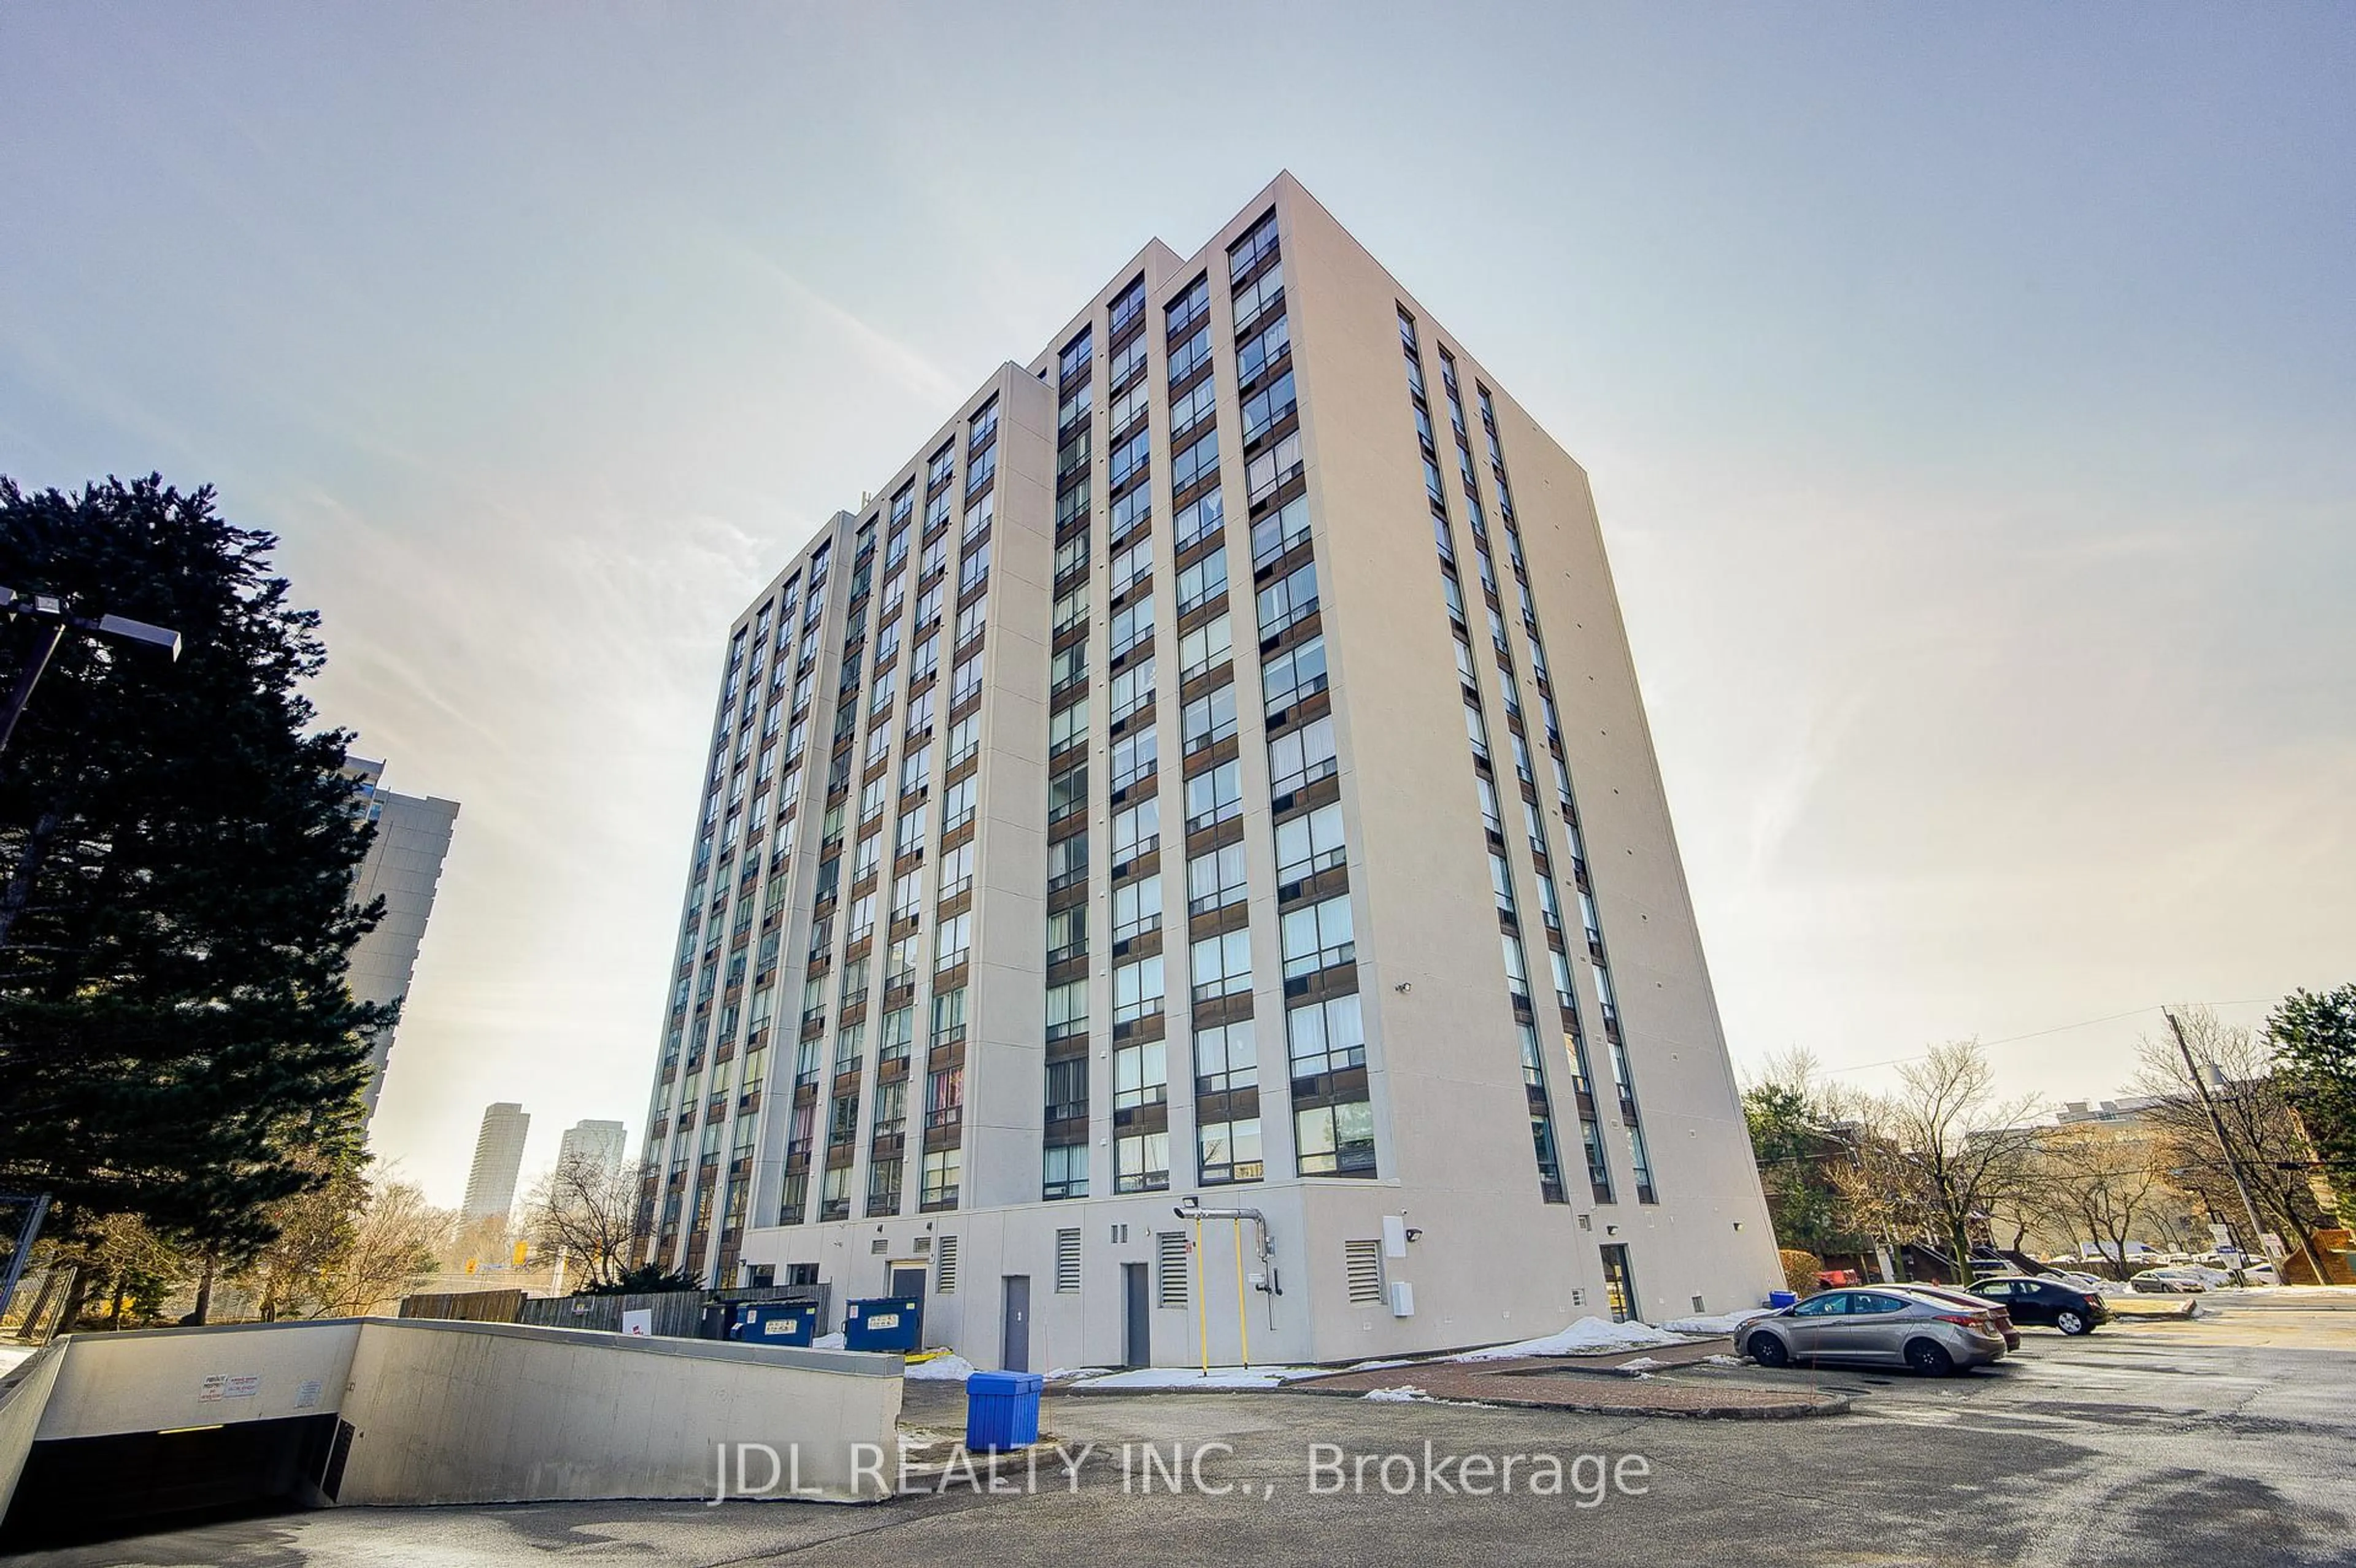
20 Guildwood Pkwy #801, Toronto, Ontario M1E 5B6
Contact us about this property
Highlights
Estimated valueThis is the price Wahi expects this property to sell for.
The calculation is powered by our Instant Home Value Estimate, which uses current market and property price trends to estimate your home’s value with a 90% accuracy rate.Not available
Price/Sqft$580/sqft
Monthly cost
Open Calculator
Description
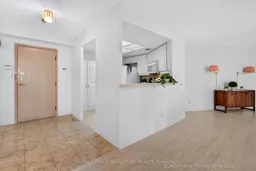
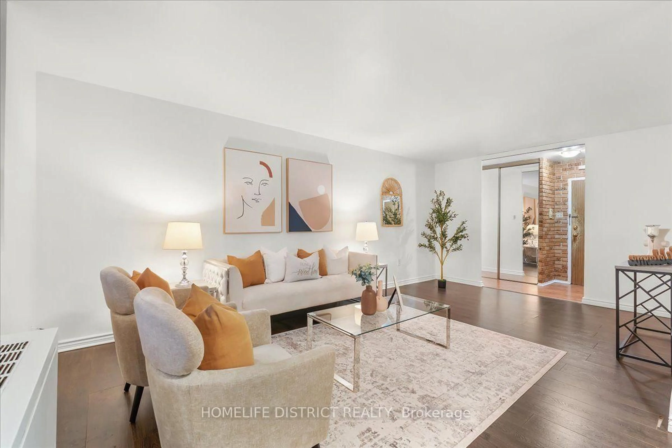
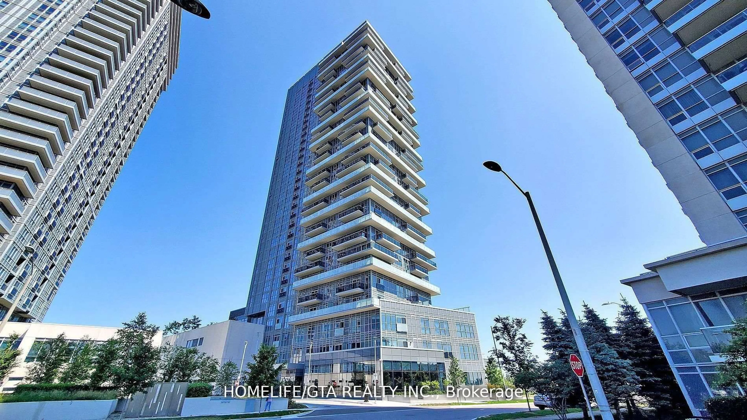
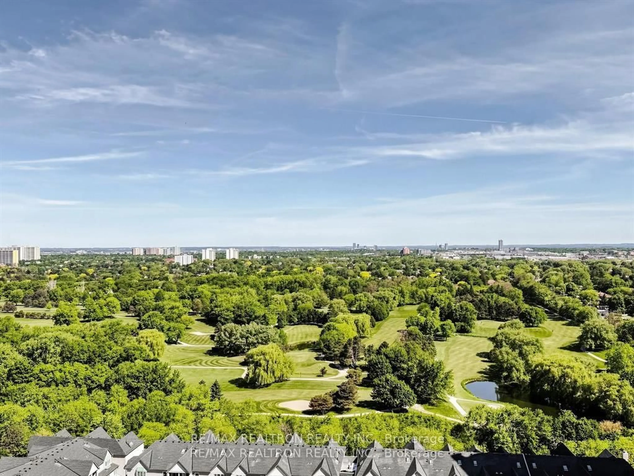
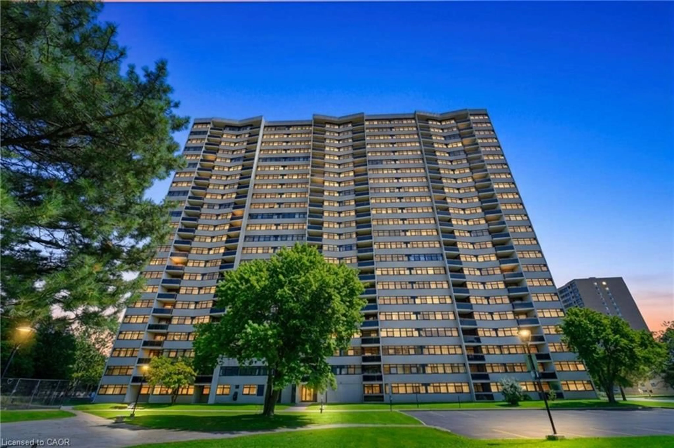
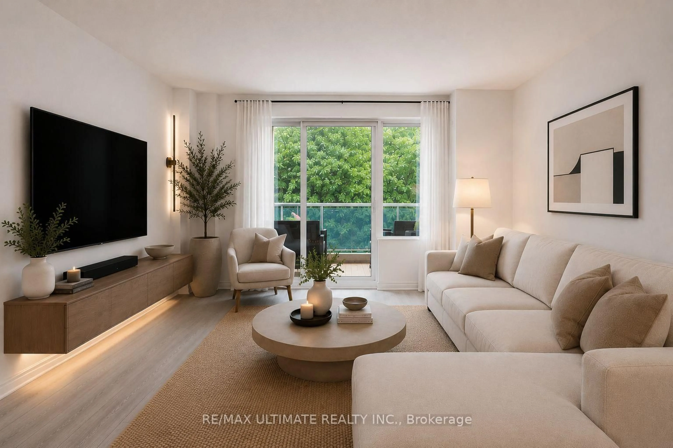
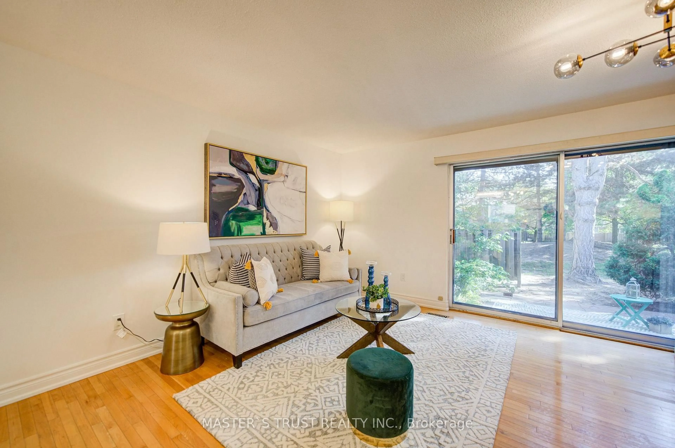
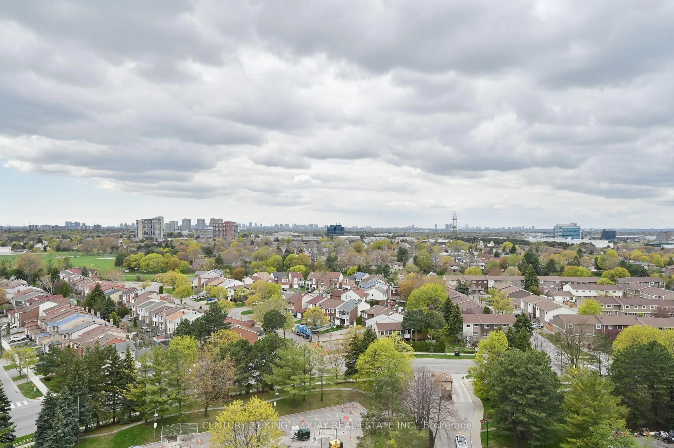
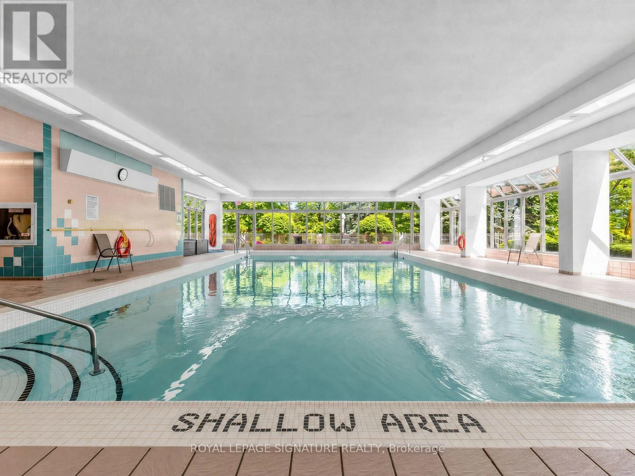
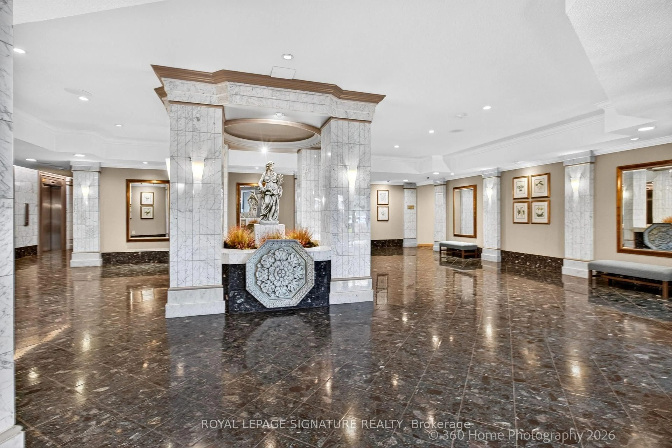
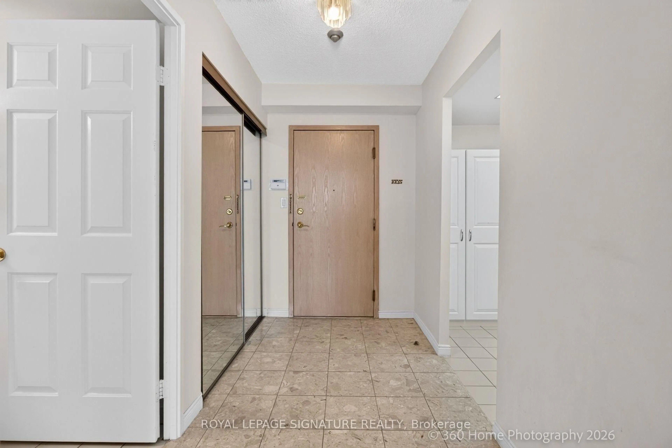
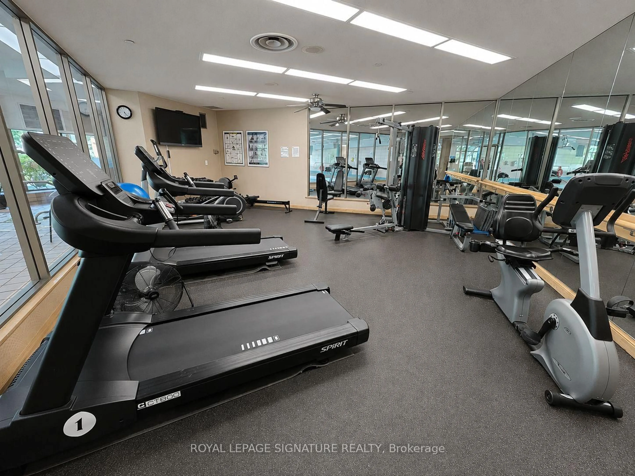
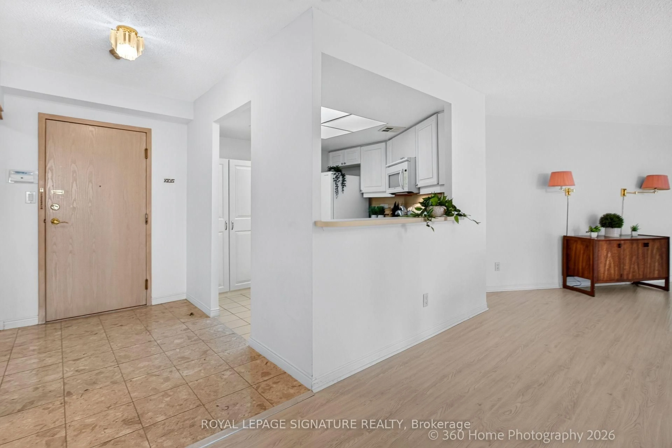
Welcome To Suite 801, A Spacious (980sf) And Sun-Filled 1+1 Unit Located In The Prestigious Gates Of Guildwood, A Friendly, Safe, Gated Community Built By Tridel! Enjoy Resort-Style Living With Hotel-Inspired Amenities You'll Love, Including Beautiful Gardens, A Gym, Salt-Water Pool & Hot Tub, Guest Suites, An Indoor Practice Driving Range & Outdoor Putting Green, Pickleball, And Two Outdoor Tennis Courts. Suite 801 Offers A Large Primary Bedroom Featuring A 4-Pc Ensuite Bathroom, Custom His-And-Hers Closets, And A Walk-Out To The Balcony. The Bright, Versatile Den Can Easily Be Used As A 2nd Bedroom, Home Office, Or Additional Living Space. A Generously Sized Kitchen Features A Convenient Counter, Ample Cabinetry, And Plenty Of Storage. Additional Highlights Include Ensuite Storage With A Walk-In Pantry And A Walk-In Laundry Room. Underground Parking Is Also Included. New Vinyl Flooring Is Installed Throughout, Creating A Fresh And Modern Space. The Low Maintenance Fee Of $784.45 Includes Everything: Hydro, Water, Heat, Luxury Amenities, And High-Speed Internet/Cable TV. Just Move In And Enjoy The Lifestyle You've Been Dreaming Of! Kindly Note: This Is A Strictly No-Dogs Building (Cats Are Welcome).
Property Details
Interior
Features
Flat Floor
Living
4.57 x 6.49Vinyl Floor / Combined W/Dining
Dining
4.57 x 6.69Vinyl Floor / Combined W/Living
Kitchen
2.87 x 2.8Tile Floor / B/I Dishwasher / B/I Microwave
Br
3.41 x 4.21Vinyl Floor / W/O To Balcony / 4 Pc Ensuite
Exterior
Features
Parking
Garage spaces 1
Garage type Underground
Other parking spaces 0
Total parking spaces 1
Condo Details
Amenities
Concierge, Guest Suites, Gym, Indoor Pool, Party/Meeting Room, Tennis Court
Inclusions
Property History
 28