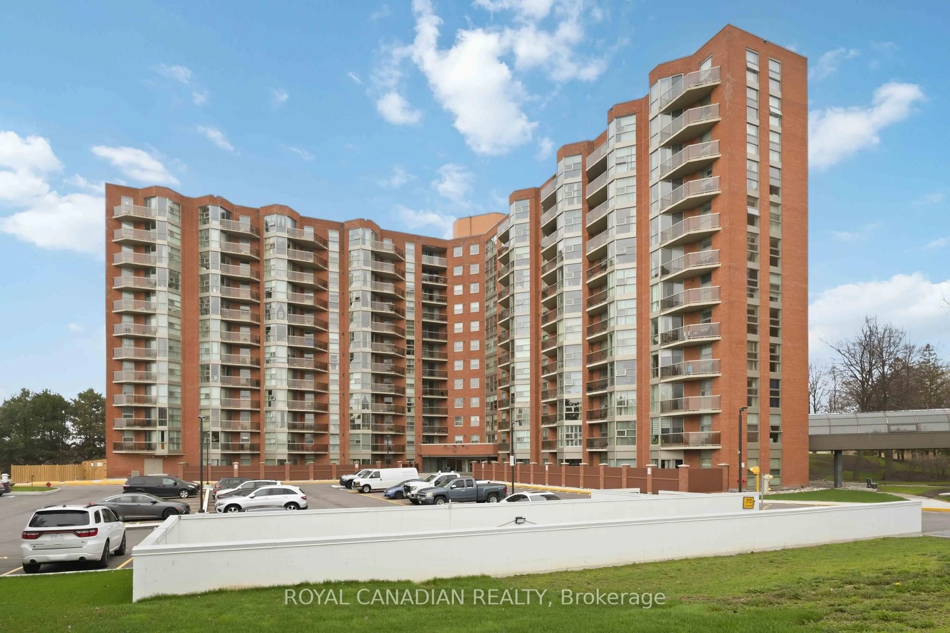
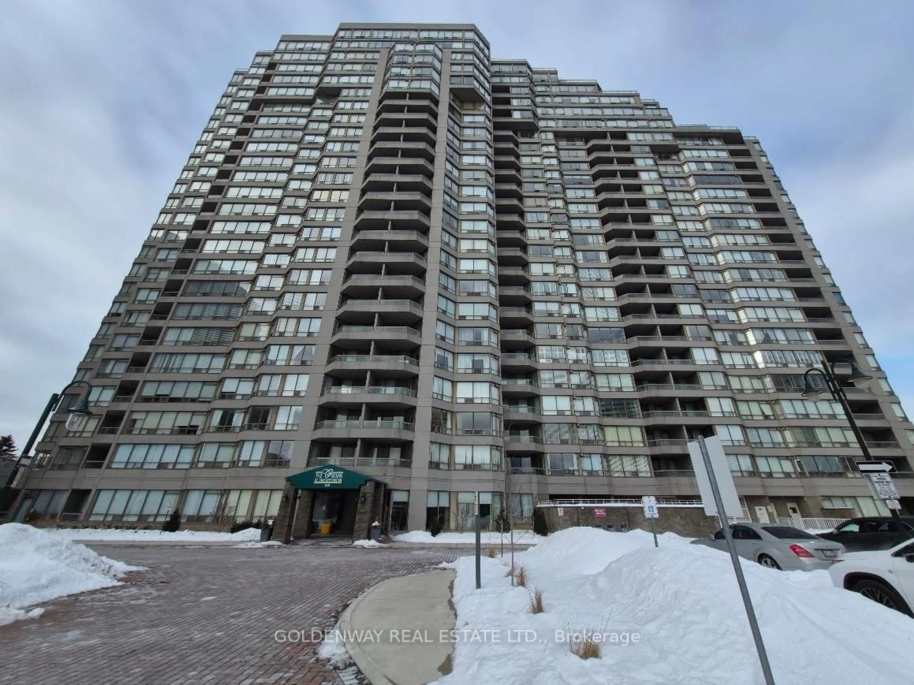
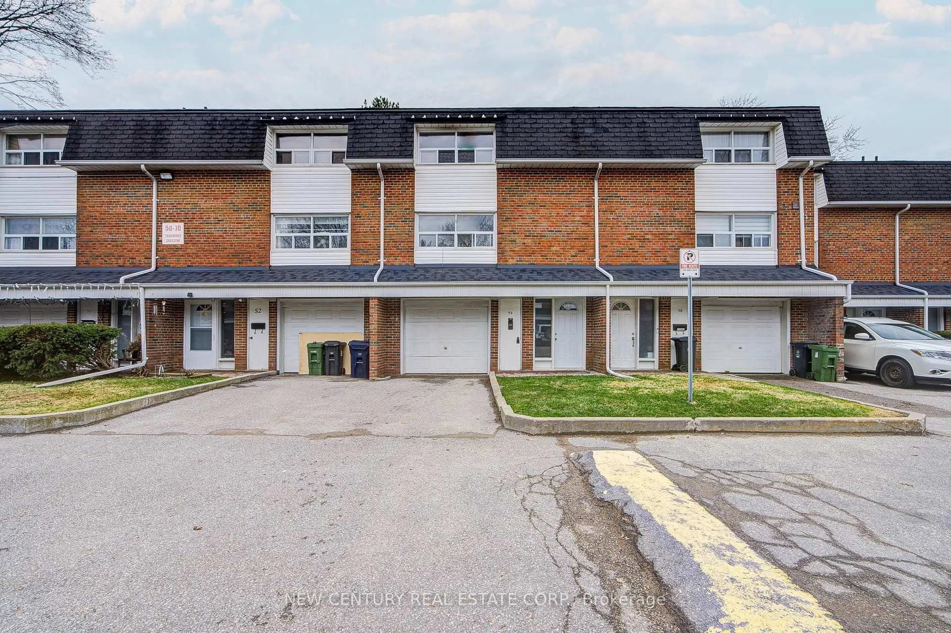
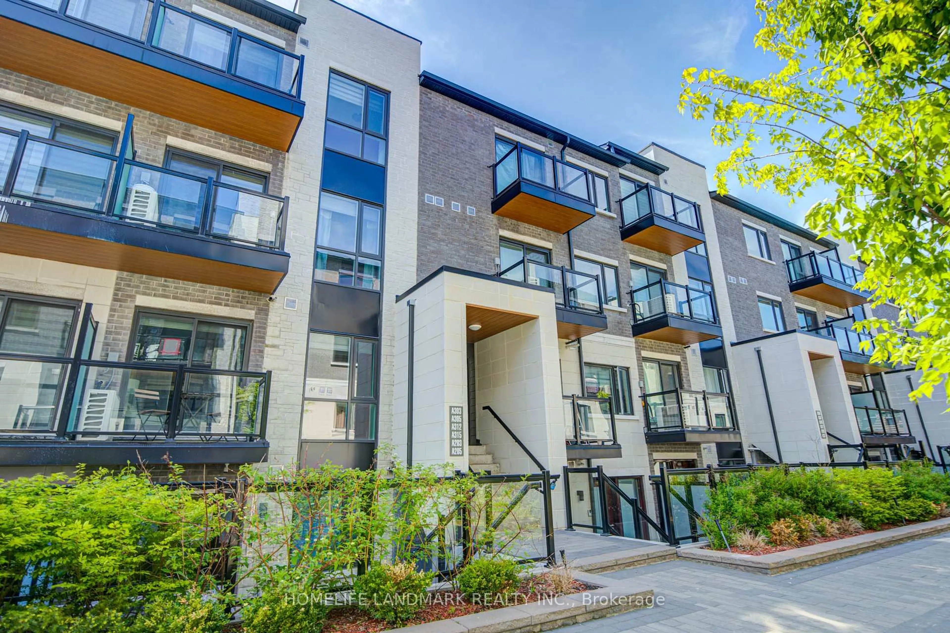
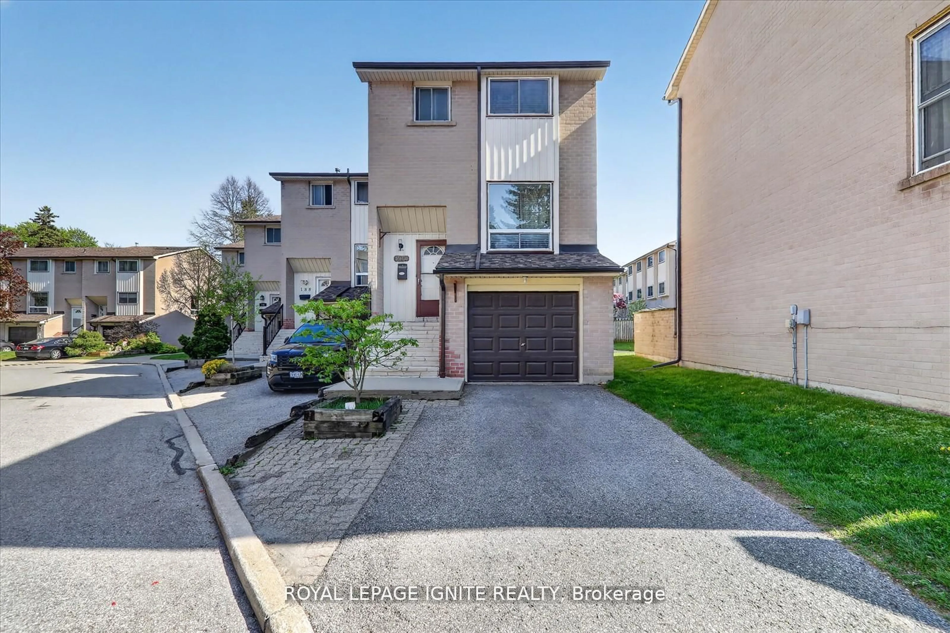
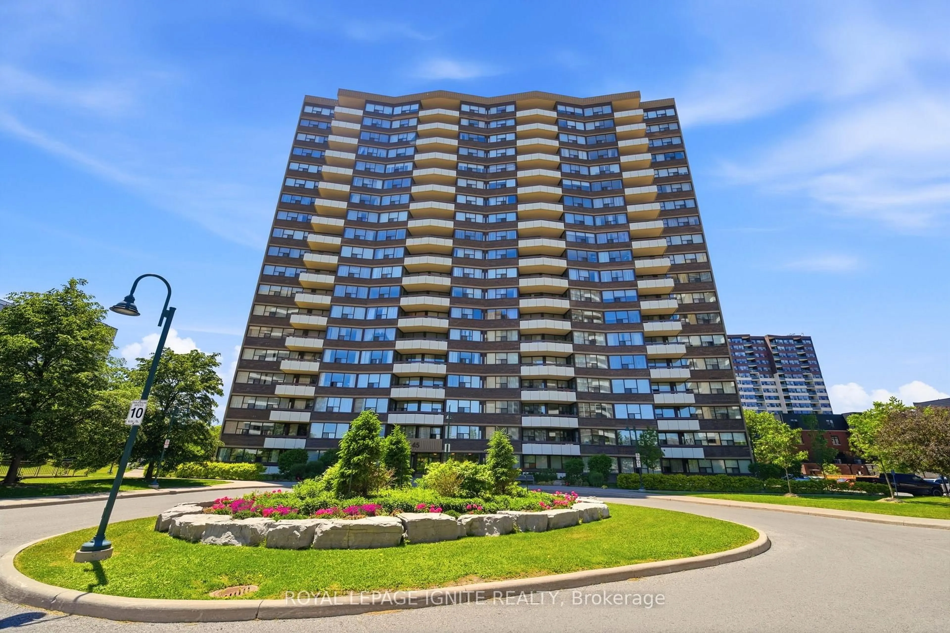
Unknown for 17 Town Centre Crt, Toronto Ontario M1P 0B3
Re-listed 6 days ago

17 Town Centre Crt, Toronto, Ontario M1P 0B3

In the same building:
-
Condo
2
2
~1000-1199 sqft
$•••,•••
$599,000
Get pre-qualifiedPowered by nesto
Condo
2
2
~1000-1199 sqft

Contact us about this property

Call

Highlights

Property Estimate

Days on market6 days

Total days on market
145 days

Estimated valueNot available

Price/Sqft$549/sqft

Monthly cost

Open Calculator

Description

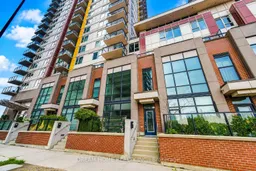
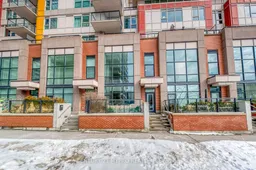
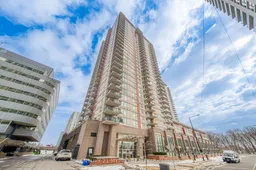
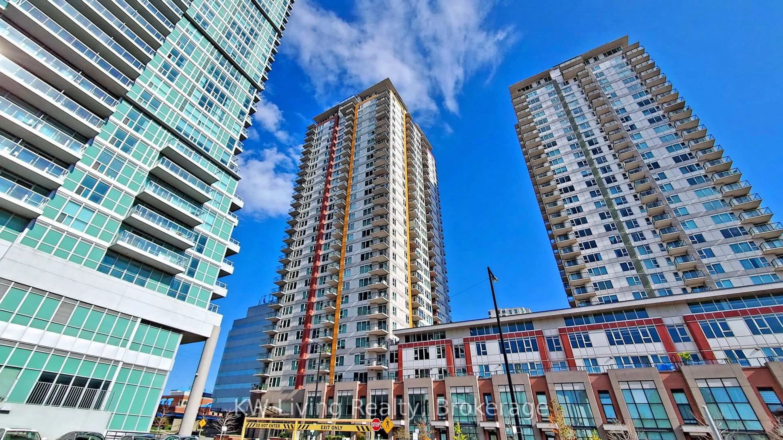
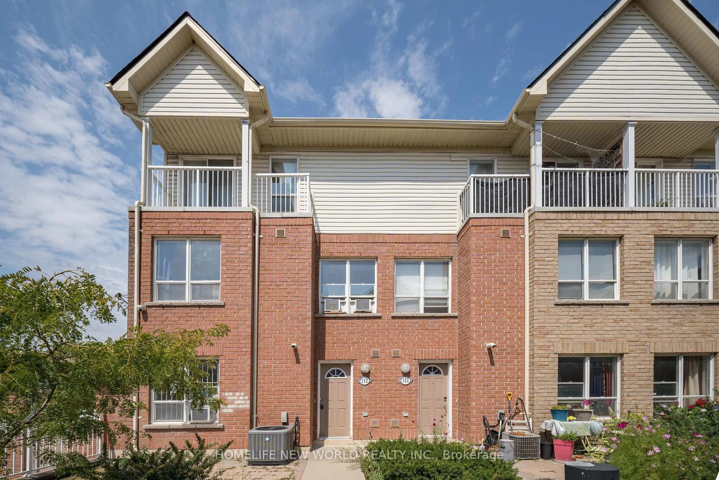
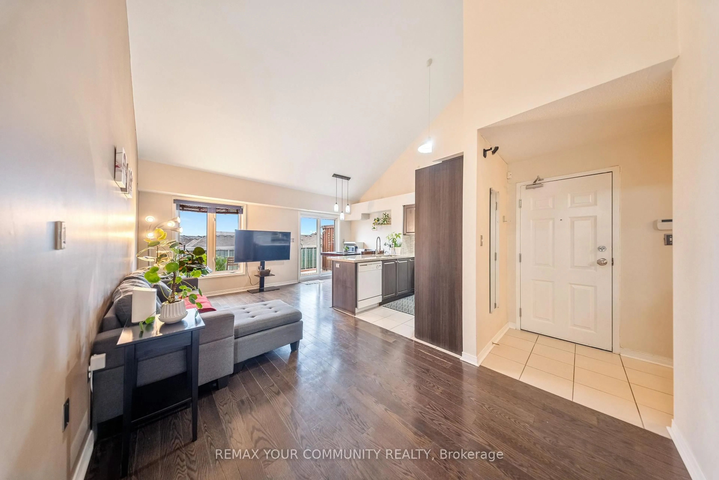
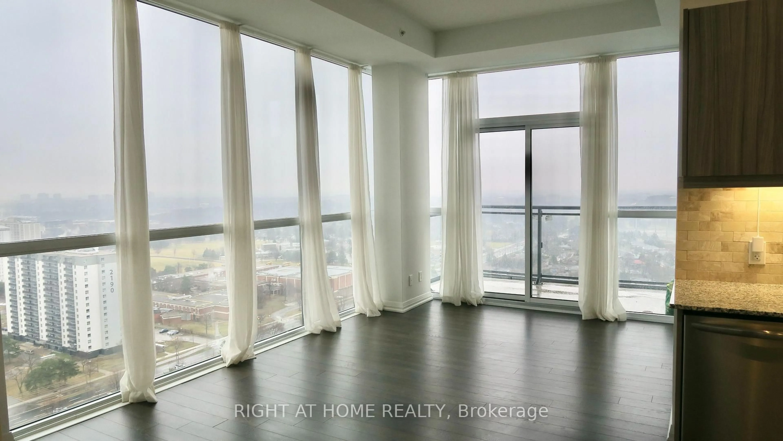
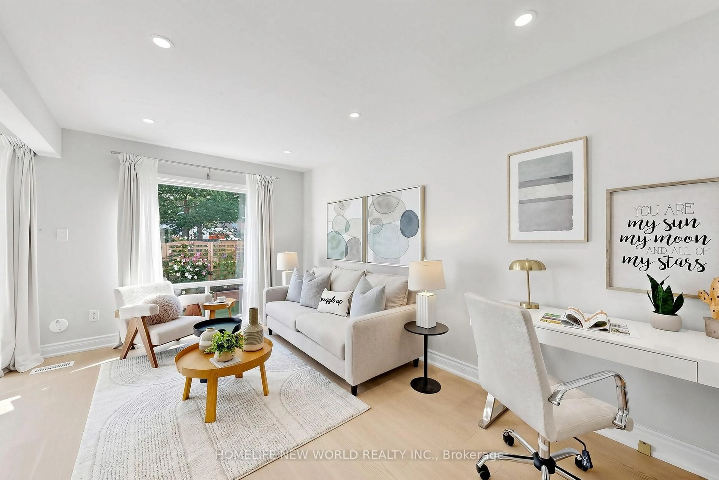
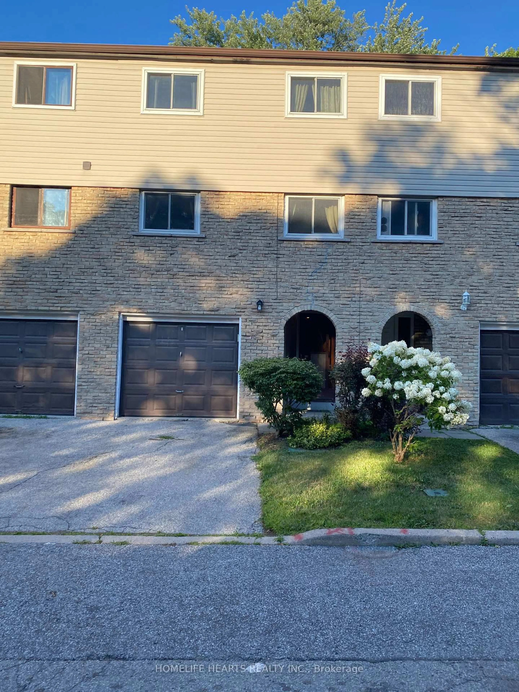
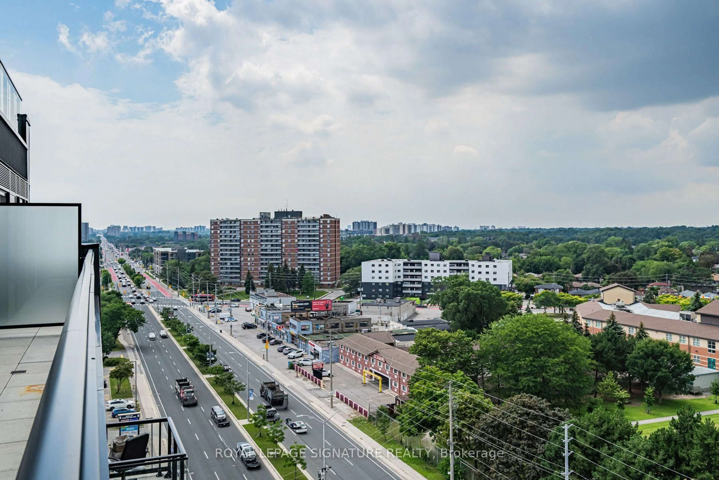
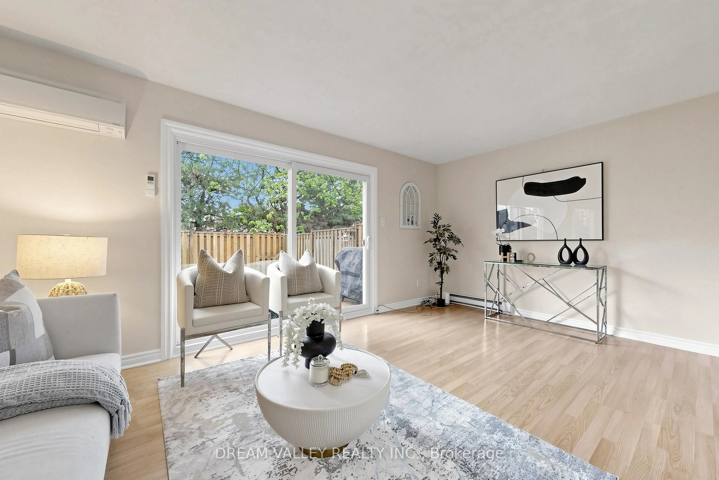
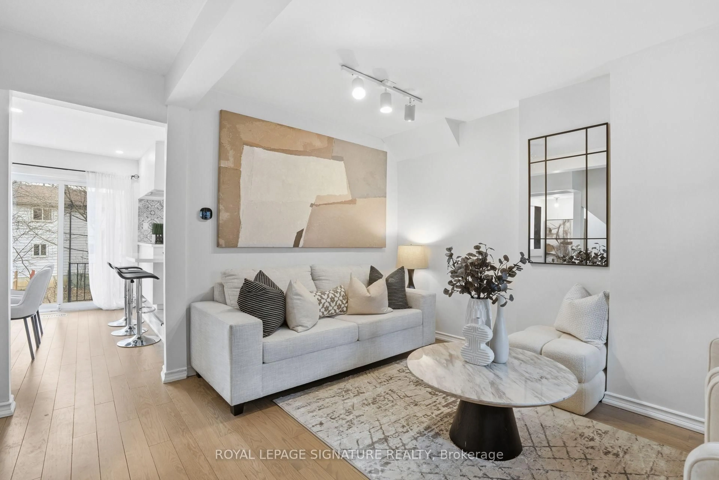
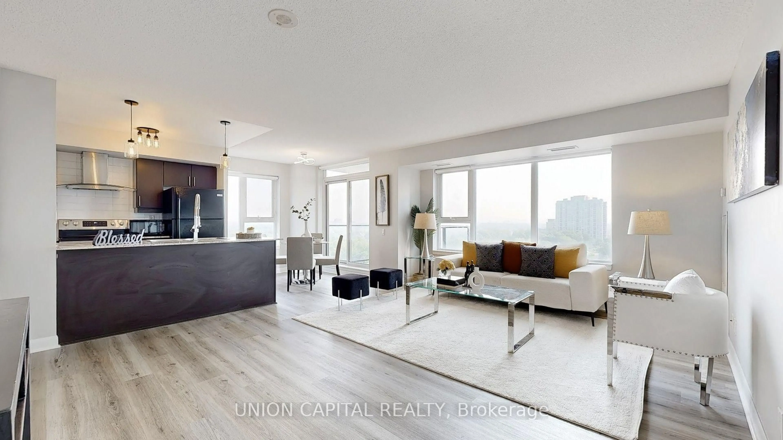
Welcome To This Stunning Loft-Style Condo Townhouse In The Heart Of Scarborough City Centre! Offering Over 1,000 Sq. Ft. Of Living Space Across Two Levels, Plus An Additional 74 Sq. Ft. Private Patio.Featuring A Dramatic 21 Ft Soaring Ceiling In The Living Room And A Full Wall Of Floor-To-Ceiling Windows That Floods The Space With Natural Light And Creates A Truly Impressive, Bright, And Airy First Impression. This Unique Residence Combines Modern Style, Comfort, And Convenience With A Bright Open-Concept Living And Dining Area, A Modern Kitchen, 9 Ft Ceilings On The Second Floor. The Loft-Style Upper Level Overlooks The Main Living Area, Adding A Contemporary And Spacious Charm. Two Private Entrances, Along With Owned Parking And A Locker. Ideally Located Just Steps To Scarborough Town Centre, Supermarkets, TTC, YMCA, STC Library, Civic Centre, GO Bus Terminal, And Minutes To Centennial College, McCowan Subway Station, And Hwy 401. Residents Enjoy Resort-Style Amenities Including 24-Hour Concierge/Security, Indoor Pool, Whirlpool, Sauna, And Fully Equipped Gym. This Is More Than A Home - It Is A Lifestyle. A Few Photo Virtual Staged.


Property Details

Style2-Storey
View-
Age of property-
SqFt~1000-1199 SqFt
Lot Size-
Parking Spaces1
MLS ®NumberE13581410
Community NameBendale
Data SourceTRREB
Listing byDREAM HOME REALTY INC.

Features

Heating: Forced Air
Cooling: Central Air

Main Floor

Living

5.49 x 3.78

Open Concept / Window Flr to Ceil

Dining

5.49 x 3.78

Open Concept / Combined W/Living

Kitchen

2.55 x 2.44

Granite Counter / Stainless Steel Appl


Features

Patio: Terr
Balcony: Terr

Parking

Garage spaces 1

Garage type Underground

Other parking spaces 0

Total parking spaces 1


1Story
Amenities

Games Room, Gym, Indoor Pool, Party/Meeting Room, Sauna, Visitor Parking

Inclusions
Hydro
Water
Parking
Cable
Heat

Property listed by DREAM HOME REALTY INC., Brokerage
Agent Banner Image
Interested in this property?Get in touch to get the inside scoop.
Market Data - Bendale

Geo Zone Map ThumbnailBendale

Strong Buyer's Market

View Market Data

Condo - for the past 30 days

Buyer's market Seller's market

Avg. Days on Market

Past 30 days

52 days

Compared to

2025

47 days

2024

24 days

2023

21 days

New Listings

Past 30 days

40 listings

Compared to

2025

36 listings

2024

23 listings

2023

17 listings

Units sold

Past 30 days

12 units

Compared to

2025

3 units

2024

10 units

2023

11 units

Median Sold Price

Past 30 days

$420,000

Compared to

2025

$500,000

2024

$590,606

2023

$710,000


Population and Demographics

Overview

Total population 30632
Average household income $102,603

Age (%)

0 to 19
20%
20 to 34
25%
35 to 49
18%
50 to 64
19%
65 and plus
19%

Household composition (%)

Single family
63%
Single person
29%
Multi person
7%
Multi family
2%

Mother tongue (%)

English
49%
Tamil
8%
Tagalog (Pilipino, Filipino)
6%
Yue (Cantonese)
6%
Mandarin
6%
Gujarati
4%
Others
3%
Urdu
3%
Bengali
3%
Hindi
2%
Arabic
1%

House tenancy (%)

Owners
63%
Renters
37%

What’s nearby?Essentials within 5 km

Local Logic

Transportation Scores

Estimated Budget