3420 Eglinton Ave #404, Toronto, Ontario M1J 2H9
Contact us about this property
Highlights
Estimated valueThis is the price Wahi expects this property to sell for.
The calculation is powered by our Instant Home Value Estimate, which uses current market and property price trends to estimate your home’s value with a 90% accuracy rate.Not available
Price/Sqft$386/sqft
Monthly cost
Open Calculator
Description
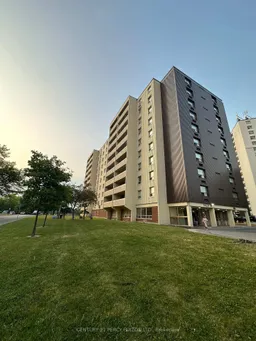
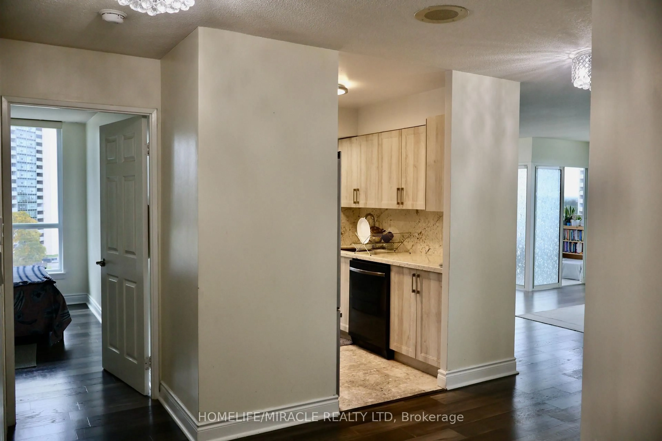
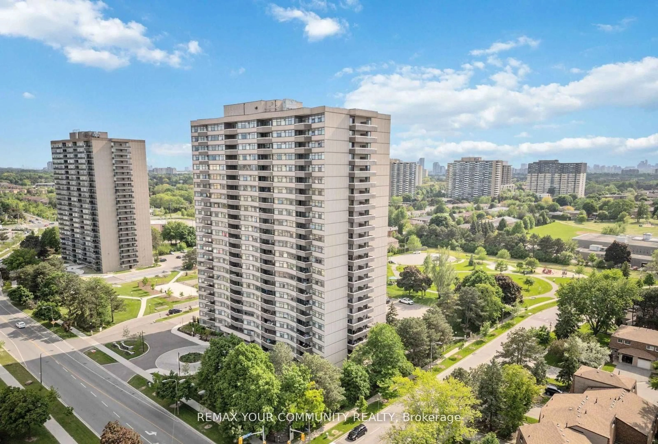
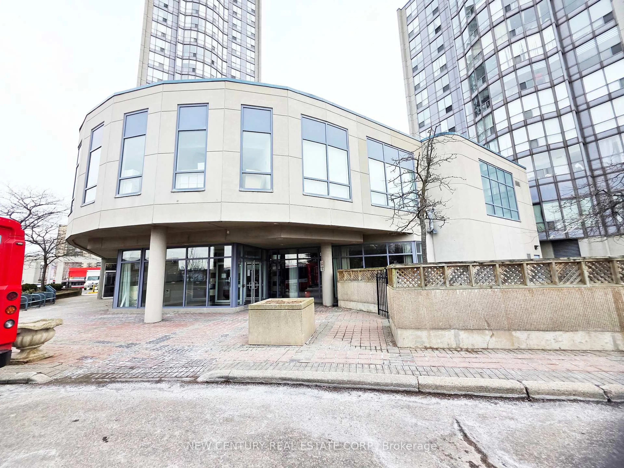
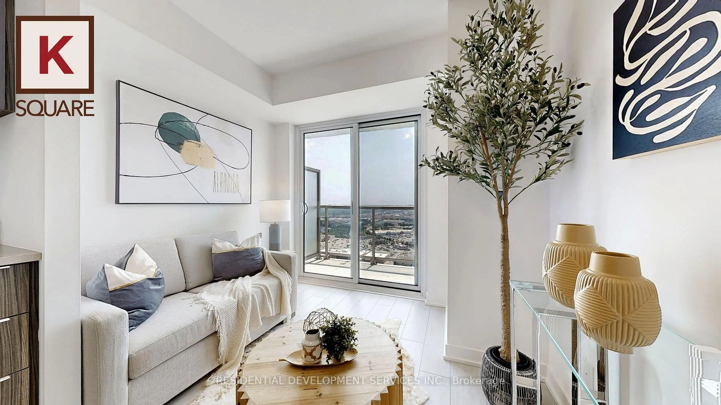
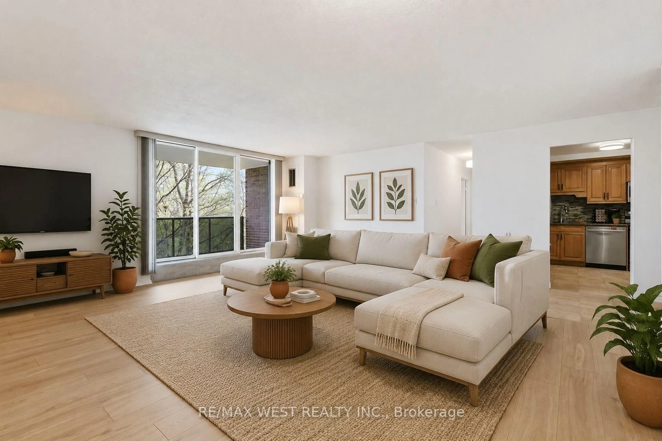
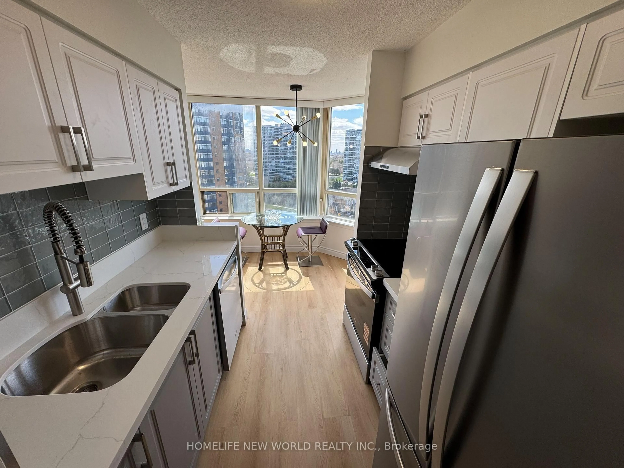
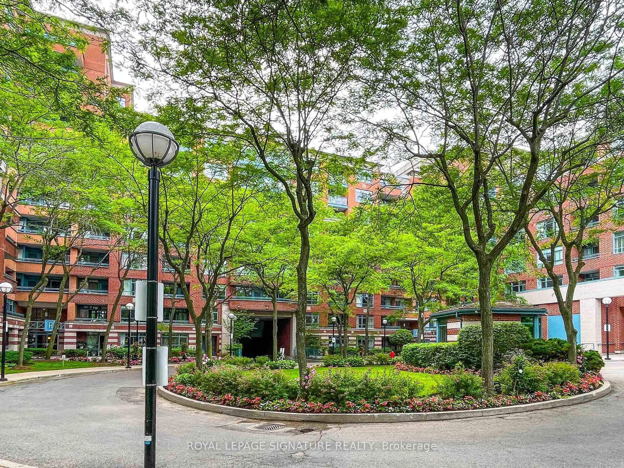
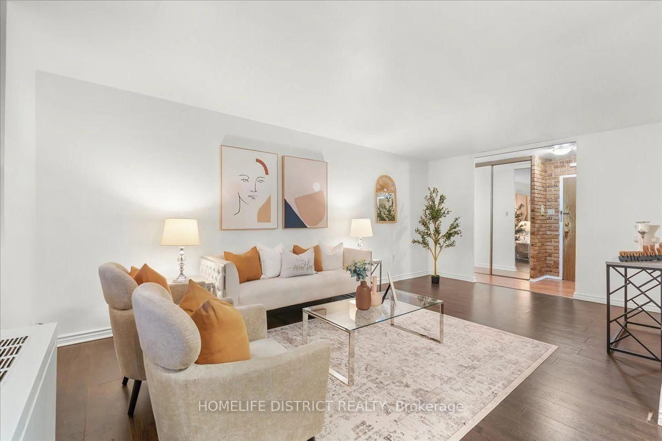
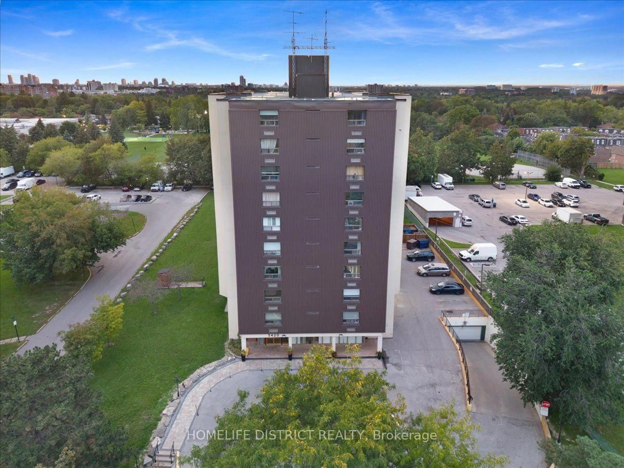
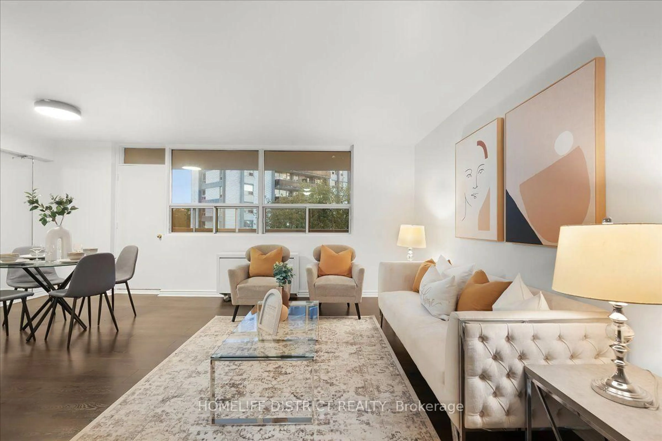
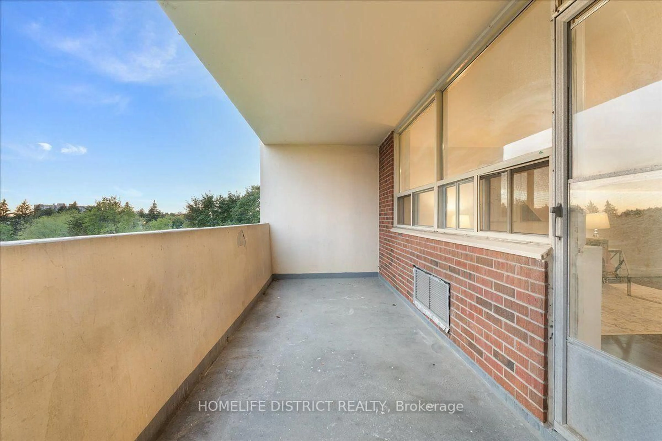
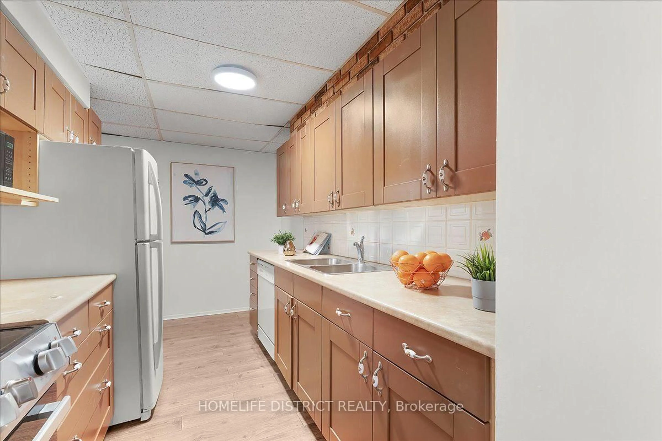
Rarely Offered! Spacious 3-Bedroom Suite in Sought-After Scarborough Village. Discover exceptional space, comfort and value in this rarely available 3-bedroom, 2-bathroom suite offering over 1,300 sq. ft. of living space in desirable Scarborough Village. Featuring generously sized principal rooms, abundant natural light, a walk-in closet, a large private balcony and parking, this suite presents a wonderful opportunity for homeowners, investors and renovators alike. The convenient powder room offers potential for a shower upgrade. Enjoy an impressive array of building amenities, including an outdoor swimming pool, sauna, fitness centre, party room, BBQ area, car wash and secure entry. A unique private entrance from the condominium grounds provides convenient access toward the adjacent school. Unbeatable Convenience and Location! Steps to 24-hour TTC service, with easy connections to Kennedy Subway Station and GO Station. Enjoy quick access to Highway 401 and close proximity to schools, parks, shopping, Metro, Walmart, halal supermarkets, restaurants, medical clinics, places of worship and the beautiful Scarborough Bluffs. Space, Location and Potential All in One! An exceptional opportunity for first-time buyers, growing families, investors or renovators seeking a spacious suite in a convenient, established neighbourhood. Move in and enjoy, update to suit your personal style, or unlock its full potential. Don't miss this rare opportunity!
Property Details
Interior
Features
Exterior
Features
Parking
Garage spaces 1
Garage type Underground
Other parking spaces 0
Total parking spaces 1
Condo Details
Inclusions
Property History
 35
35