Open: Sat, 2PM to 4PM
trreb/IMG-E13845832_0a0d1581-793c-41f9-ac45-202cfdc76da6-l.jpg
4 hours on Market

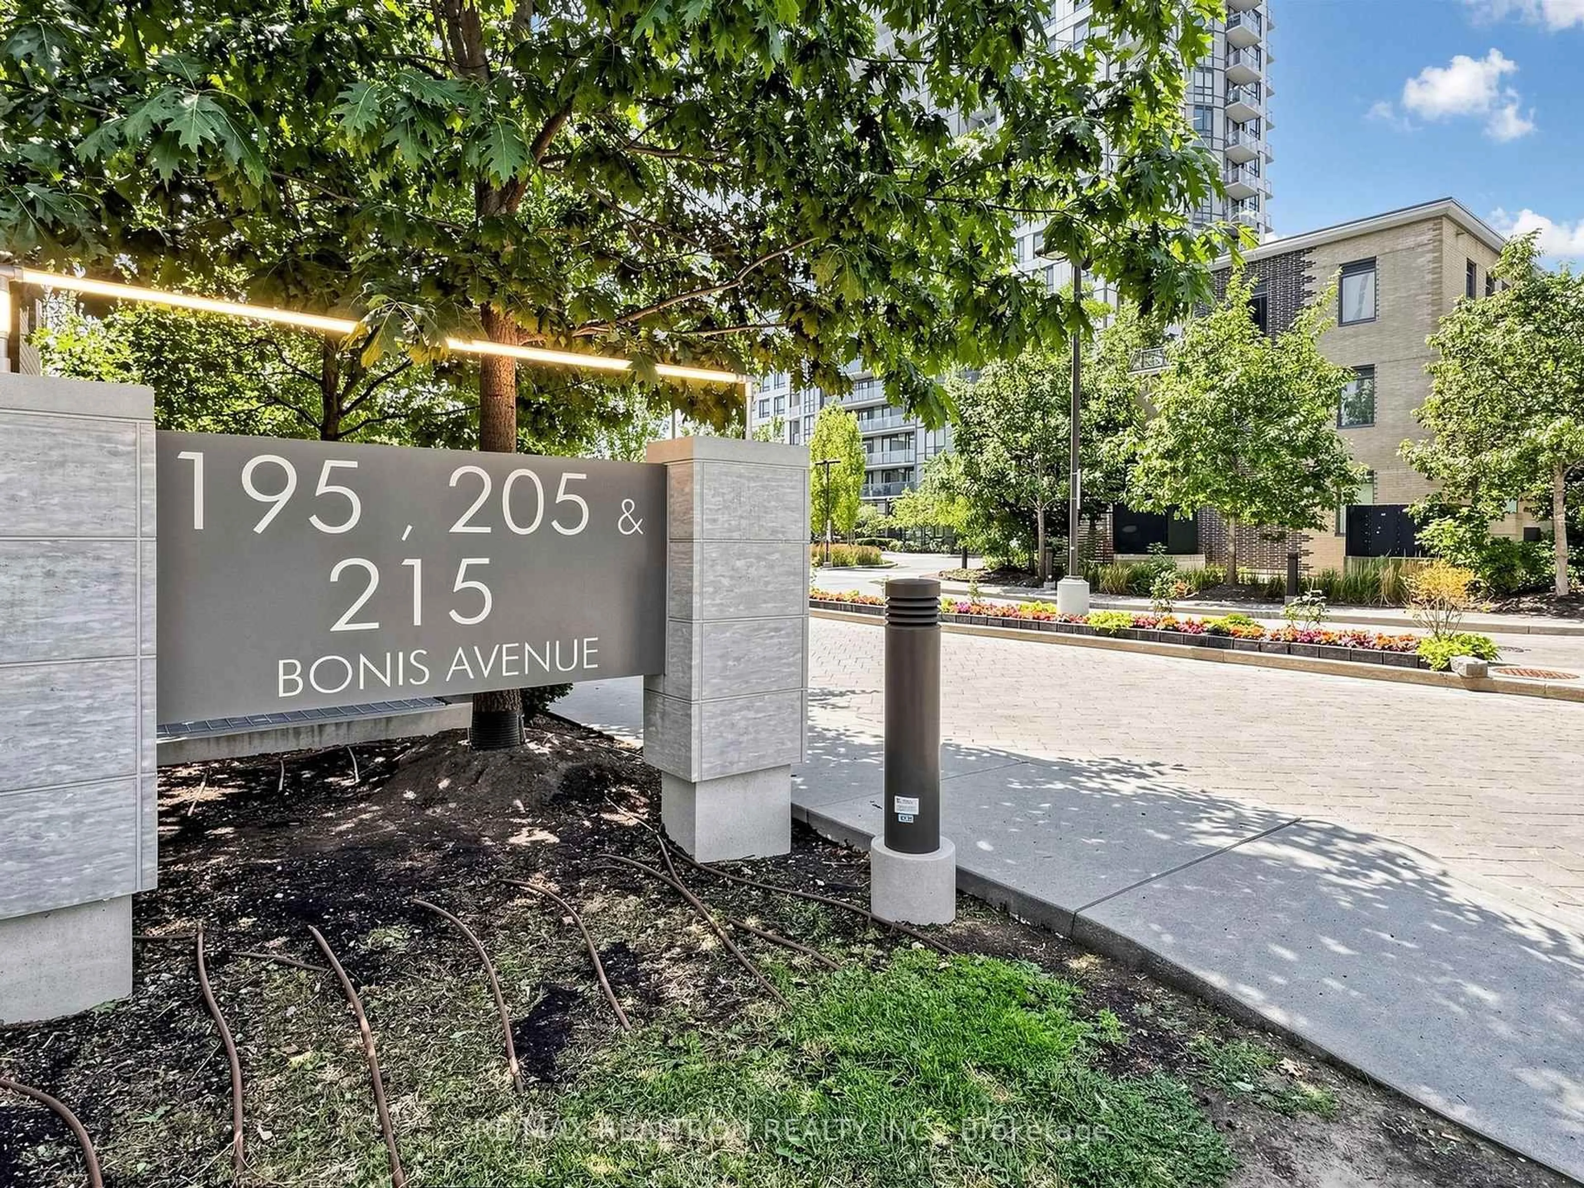
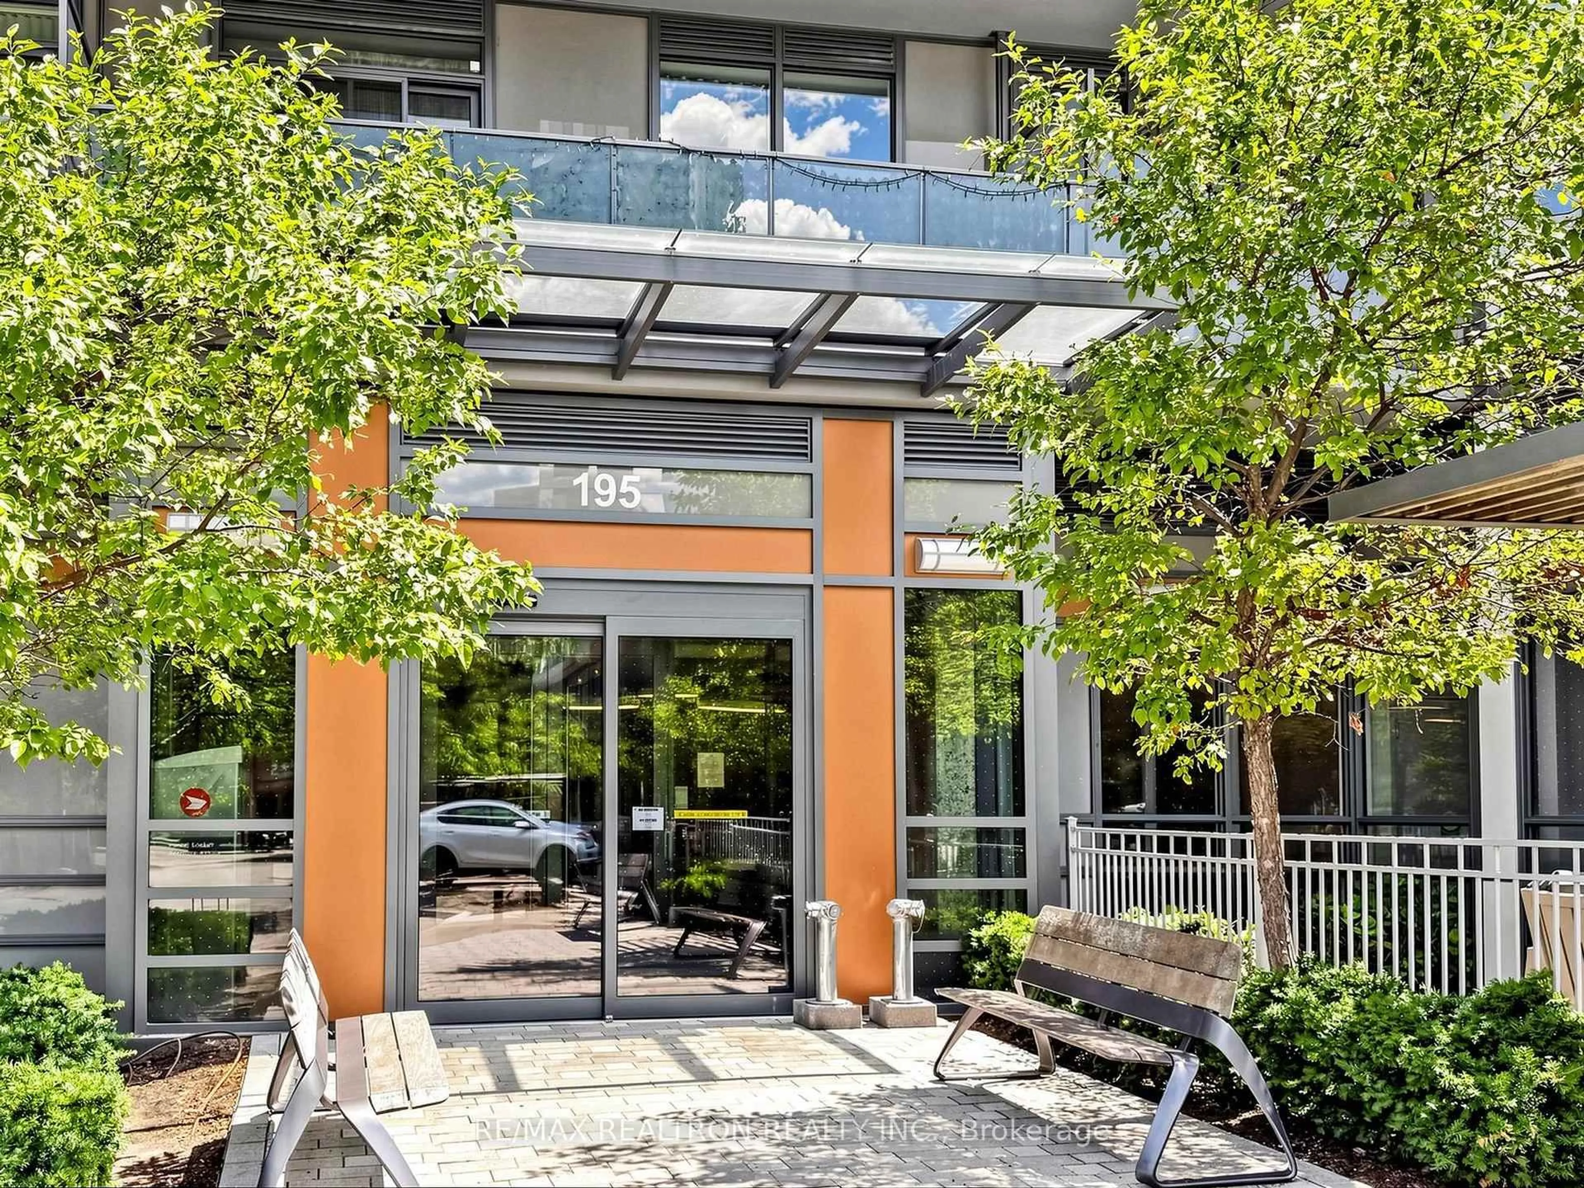
195 Bonis Ave #304, Toronto, Ontario M1T 0A5

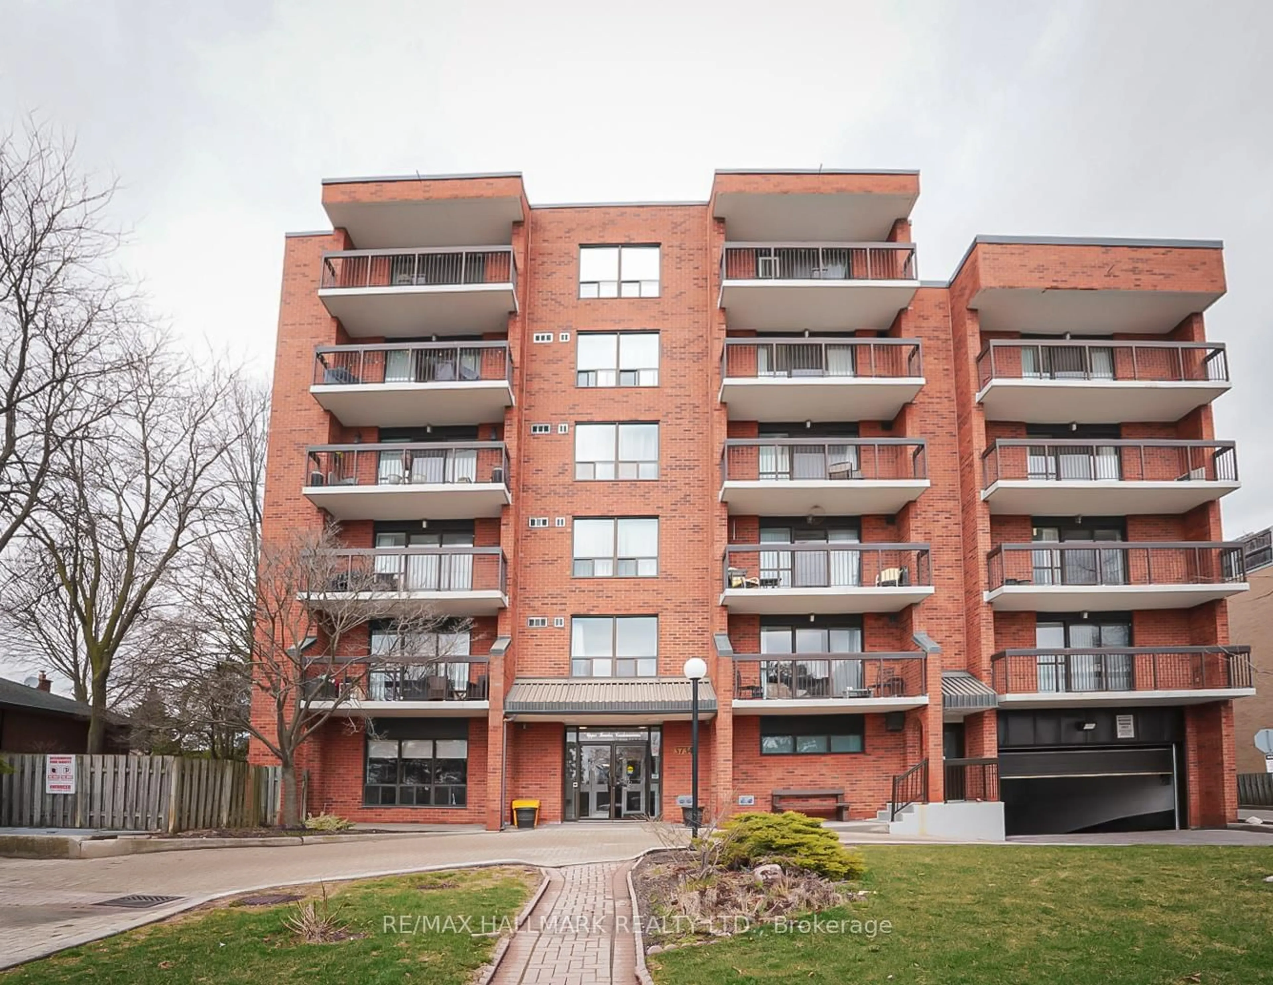
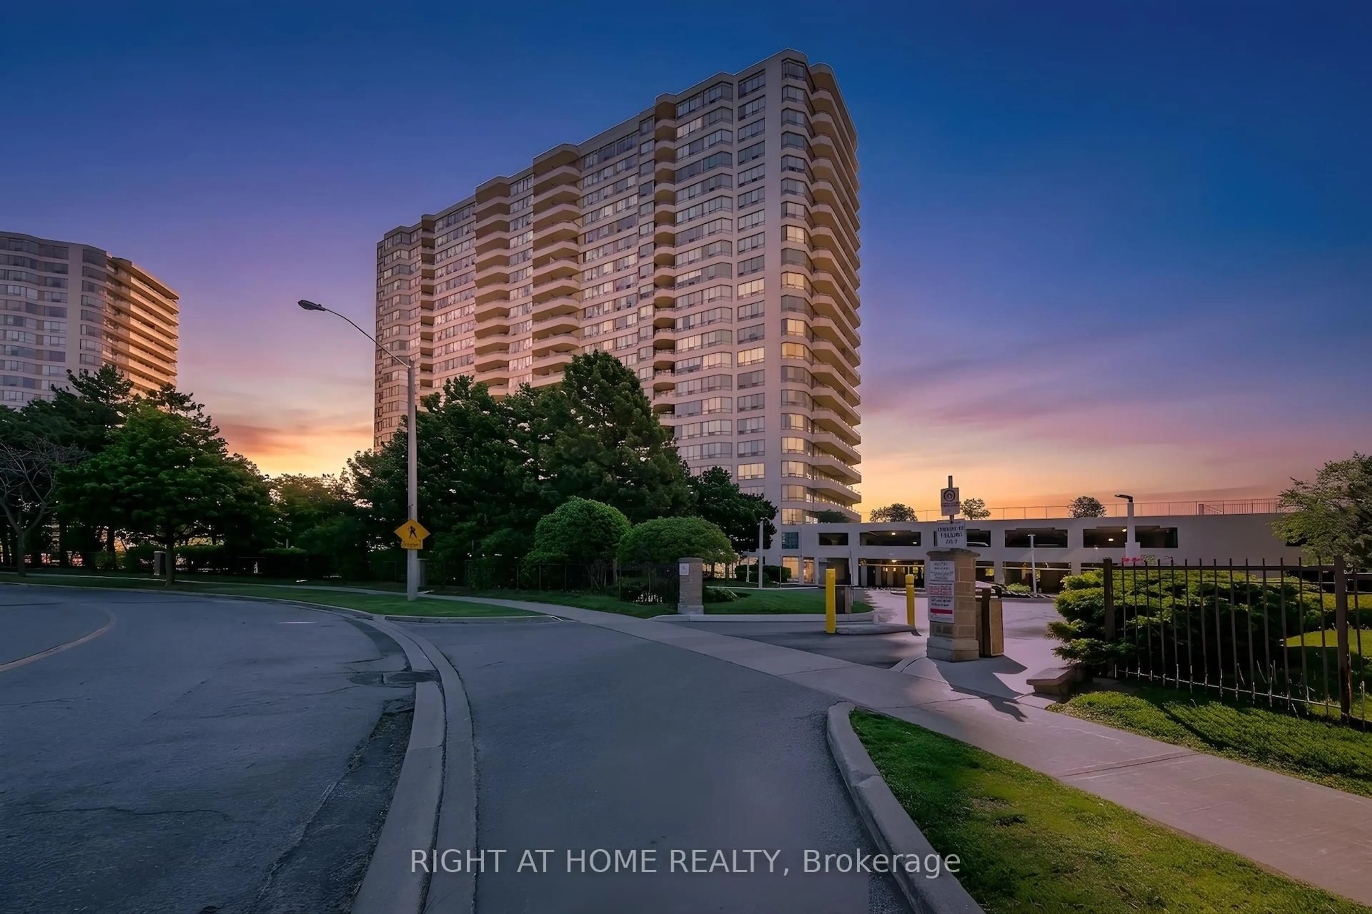
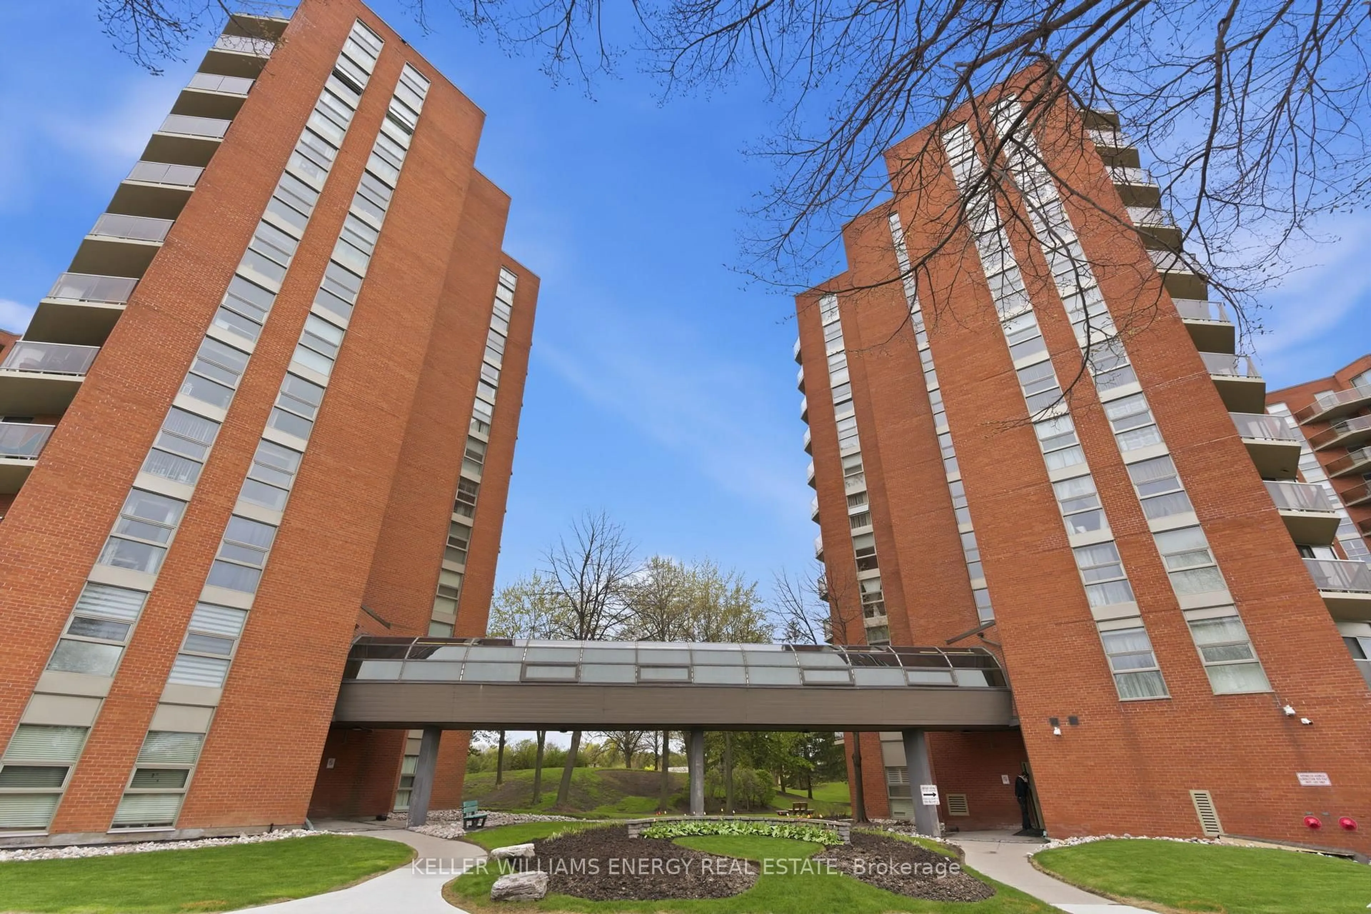
In the same building:
-
Condo
2
2
~600-699 sqft
$399,000
Get pre-qualifiedPowered by nesto
Condo
2
2
~600-699 sqft

Contact us about this property

Call

Highlights

Property Estimate

Days on market4 hours

Estimated valueNot available

Price/Sqft$618/sqft

Monthly cost

Open Calculator

Description

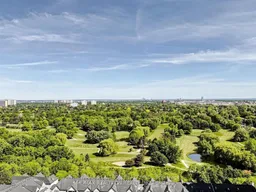
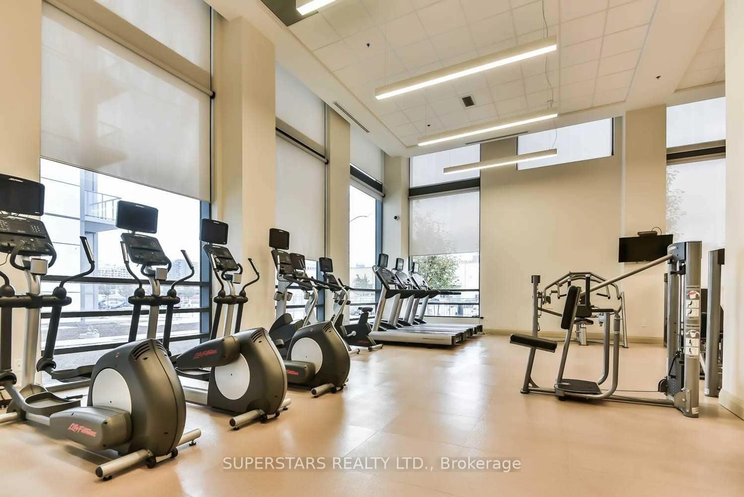
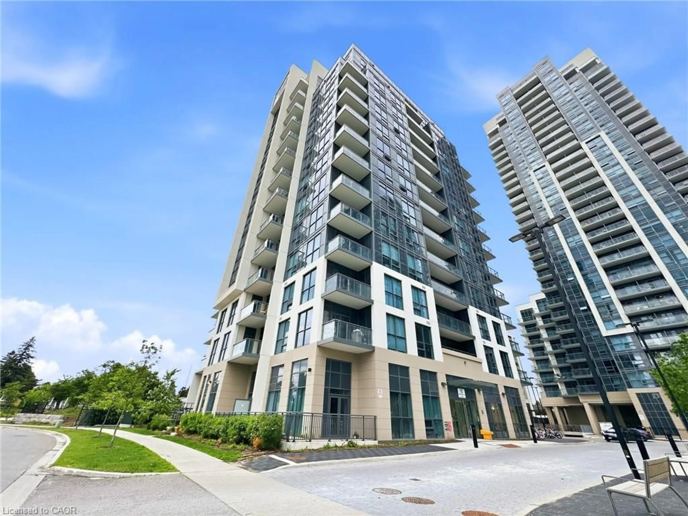
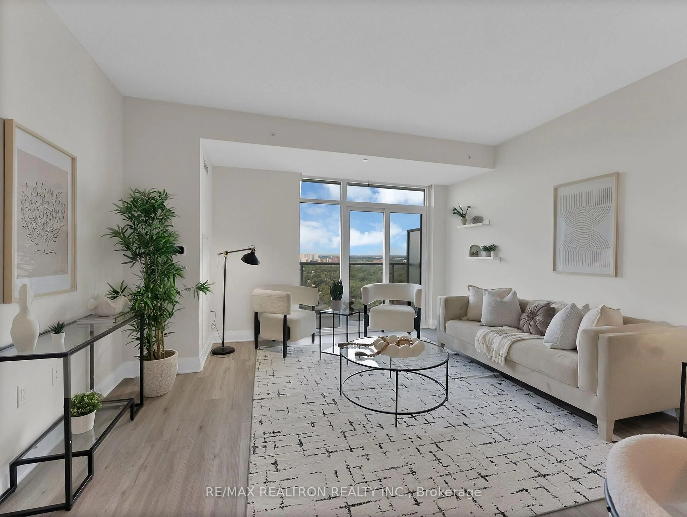
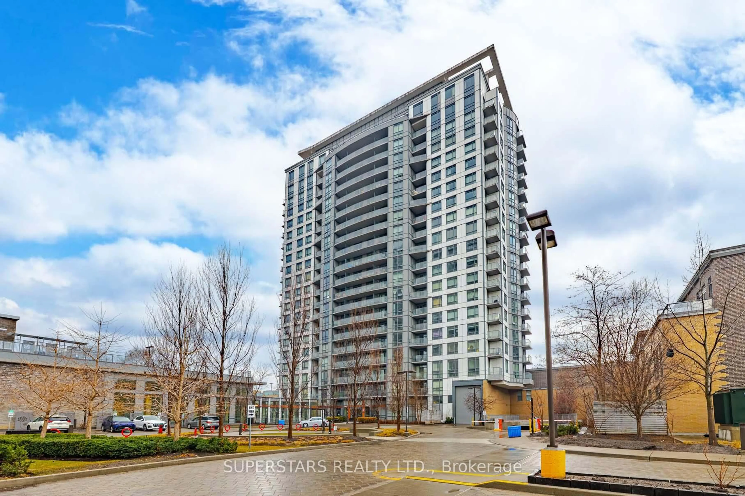
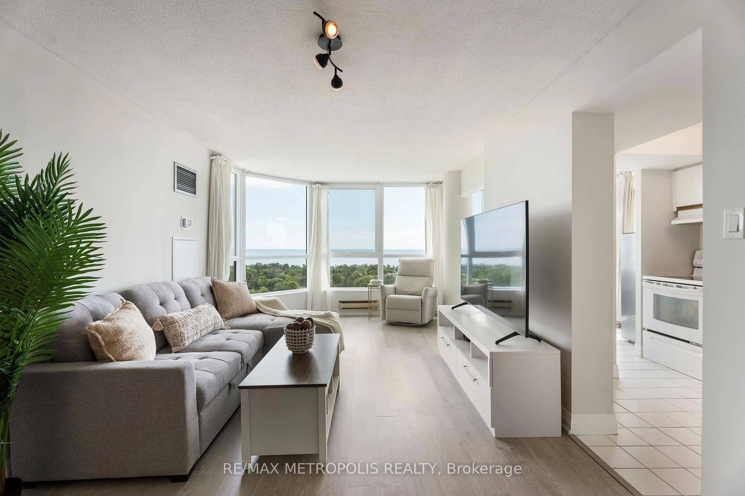
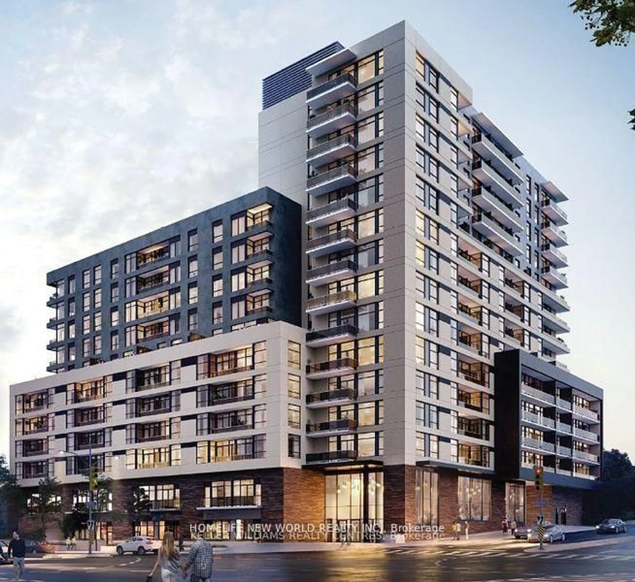
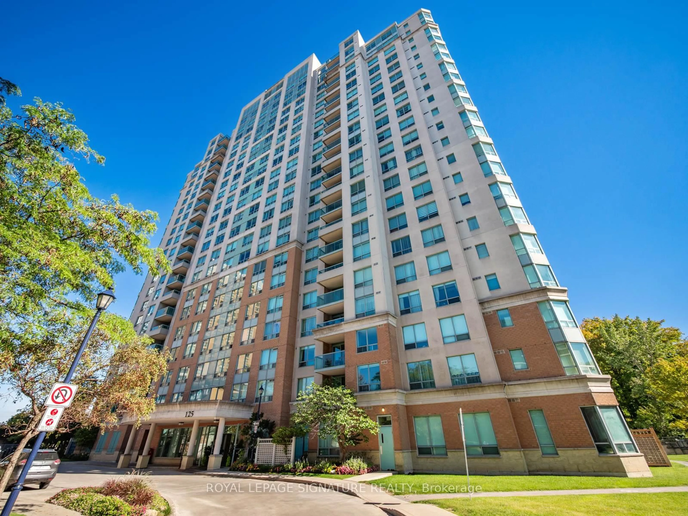
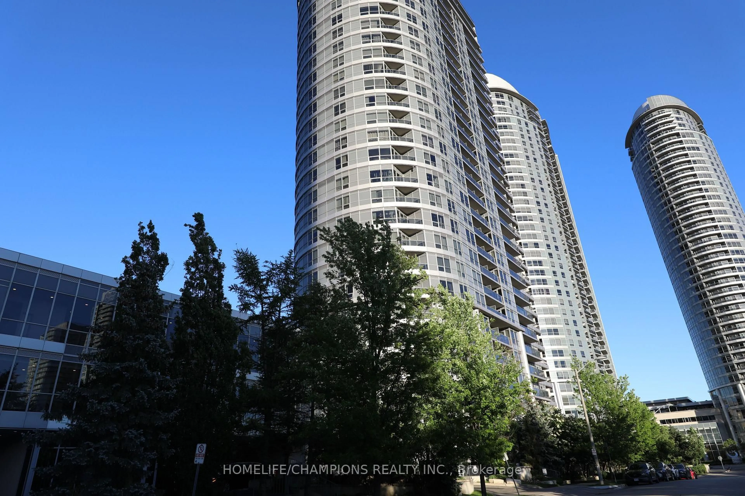
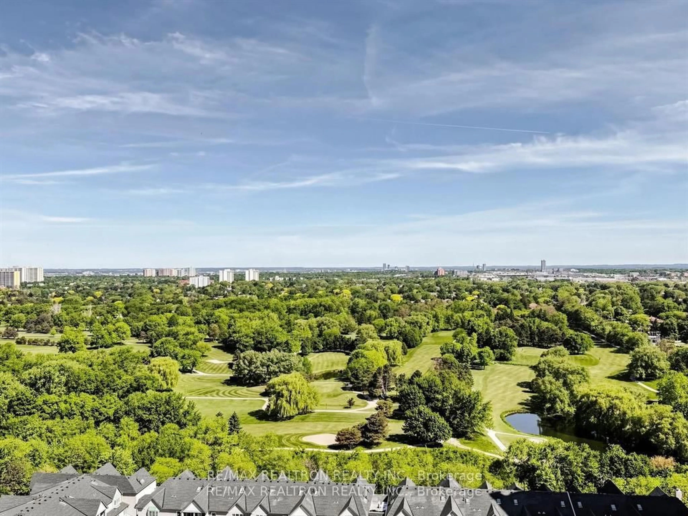
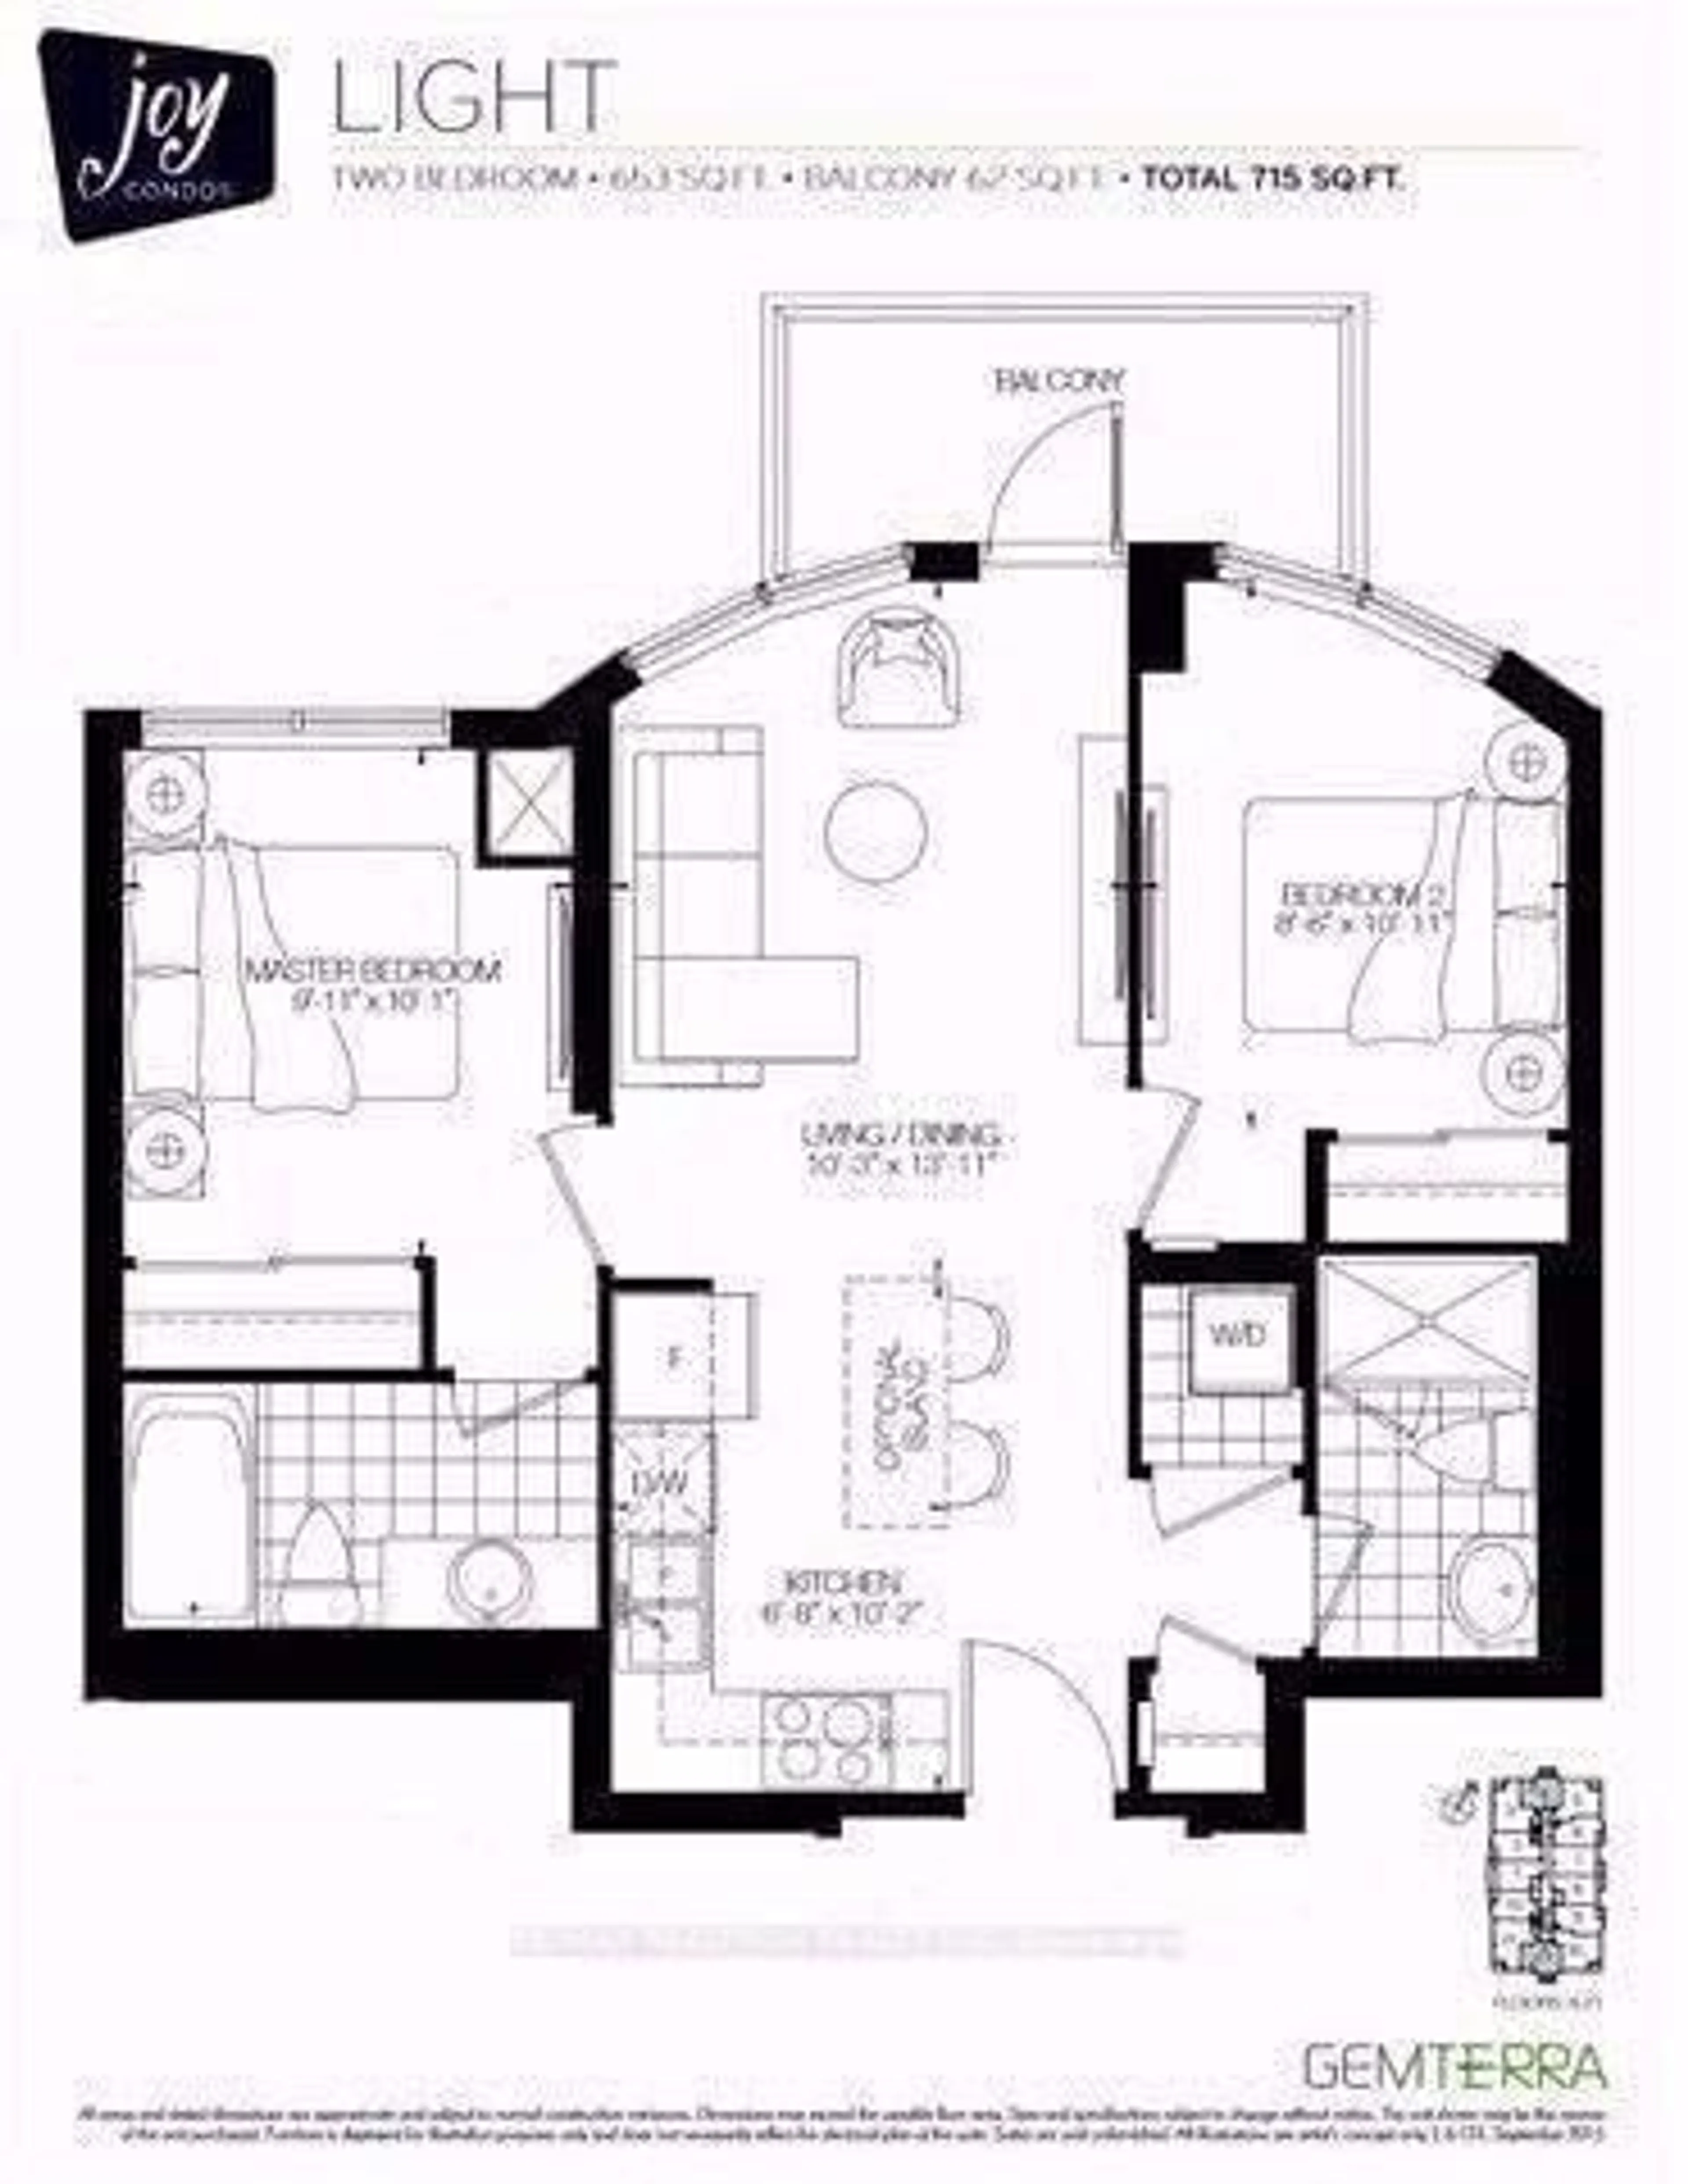
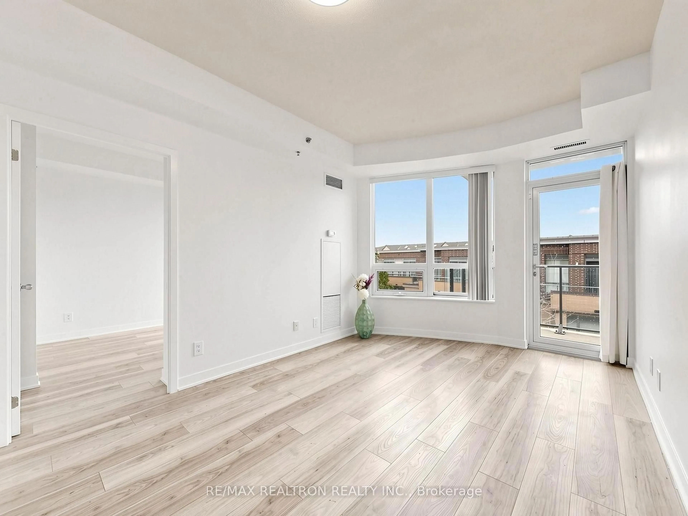
Do not Miss this Premium Location!! Bright and Spacious 2-Bed, 2-Bath rarely offered unit in a well managed condominium. Highly sought-after Joy Condos. This sun-filled home features 9-ft ceilings, laminate flooring throughout and Windows Ceiling to Floor. Enjoy a sleek modern kitchen with full-sized appliances, Built-In Dishwasher, Quarts Countertop and Backsplash. Generously sized Master-bedroom with 4-piece ensuite and double closets. Best layout, the second bedroom is on the other side of the Living room, with bright windows and double closet; providing separation and privacy for both bedrooms. Includes parking & locker. Residents enjoy premium amenities: 24-hour concierge, indoor pool, gym, party room, ample visitor parking. 10min walk to Agincourt GO Station, 5min to Walmart Supercentre, Shopper's Drug Mart, Nofrills and Agincourt Mall, 3min to Toronto Public Library, 15min to Stephen Leacock Community Recreation Centre. Conveniently located minutes to Hwy 401, TTC, Fairview Mall, schools, restaurants, shopping, and medical offices. Move-In Ready. Additional parking spots available for rent at a reasonable cost from the condominium !


Upcoming Open House

Oct 3Sat2:00 PM - 4:00 PM

Property Details

StyleApartment
View-
Age of property6-10
SqFt~600-699 SqFt
Lot Size-
Parking Spaces1
MLS ®NumberE13845832
Community NameTam O'Shanter
Data SourceTRREB
Listing byRE/MAX REALTRON REALTY INC.

Features

Heating: Forced Air
Cooling: Central Air

Flat Floor

Dining

3.14 x 4.0

Combined W/Living / Open Concept

Living

3.14 x 4.0

Combined W/Dining / W/O To Balcony / Window Flr to Ceil

Bathroom

0.0 x 0.0

Primary

2.78 x 3.08

4 Pc Ensuite / Laminate / Window Flr to Ceil


Features

Patio: Open
Balcony: Open

Parking

Garage spaces 1

Garage type Underground

Other parking spaces 0

Total parking spaces 1


3Story
Amenities

Concierge, Games Room, Guest Suites, Gym, Indoor Pool, Visitor Parking

Inclusions
Hydro
Water
Parking
Cable
Heat

Property History

Oct 1, 2026
ListedActive
$399,000
4 hours on market
history photo preview16
Listing by trreb®
Property listed by RE/MAX REALTRON REALTY INC., Brokerage
Agent Banner Image
Interested in this property?Get in touch to get the inside scoop.
Population and Demographics

Overview

Total population 26522
Average household income $97,626

Age (%)

0 to 19
19%
20 to 34
21%
35 to 49
18%
50 to 64
20%
65 and plus
23%

Household composition (%)

Single family
63%
Single person
29%
Multi person
6%
Multi family
2%

Mother tongue (%)

English
40%
Yue (Cantonese)
15%
Mandarin
15%
Tagalog (Pilipino, Filipino)
6%
Tamil
5%
Others
3%
Arabic
3%
Urdu
3%
Armenian
2%

House tenancy (%)

Owners
53%
Renters
47%

What’s nearby?Essentials within 5 km

Local Logic

Transportation Scores

Estimated Budget