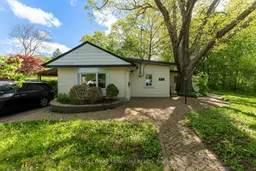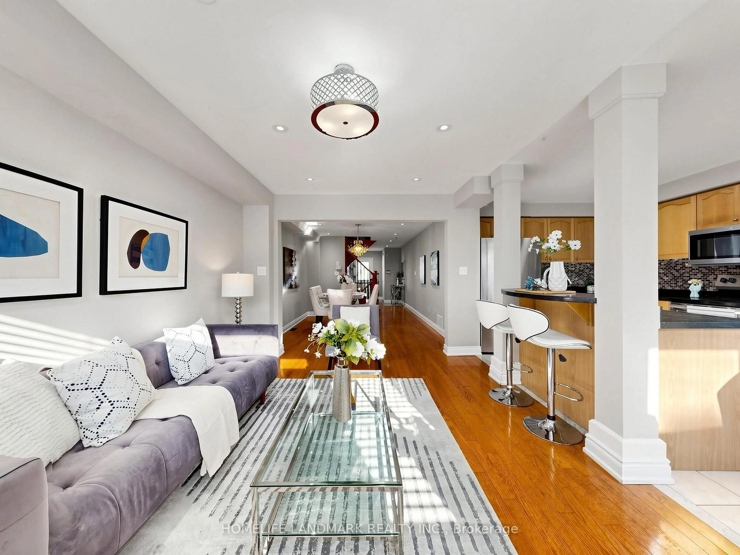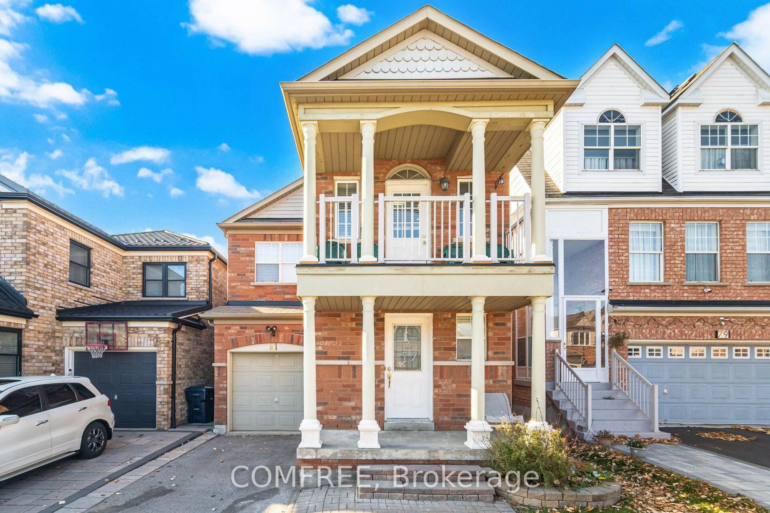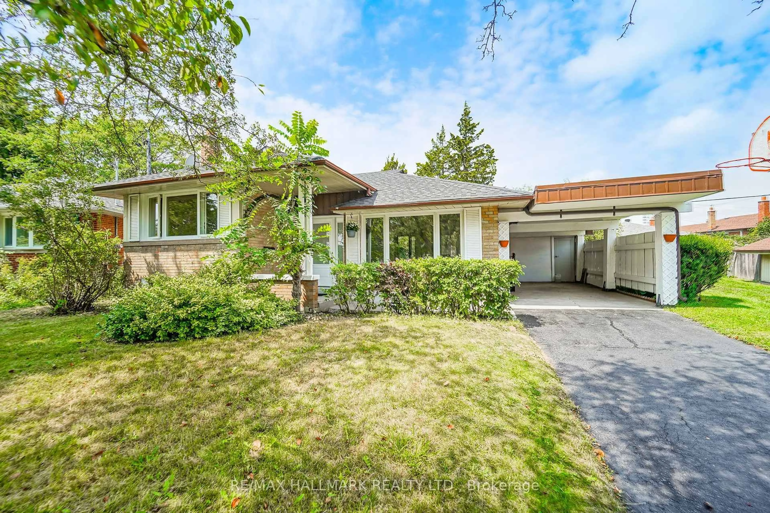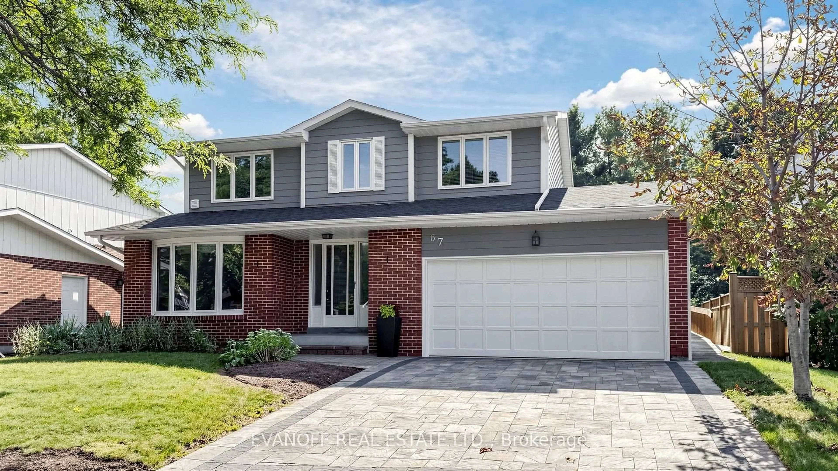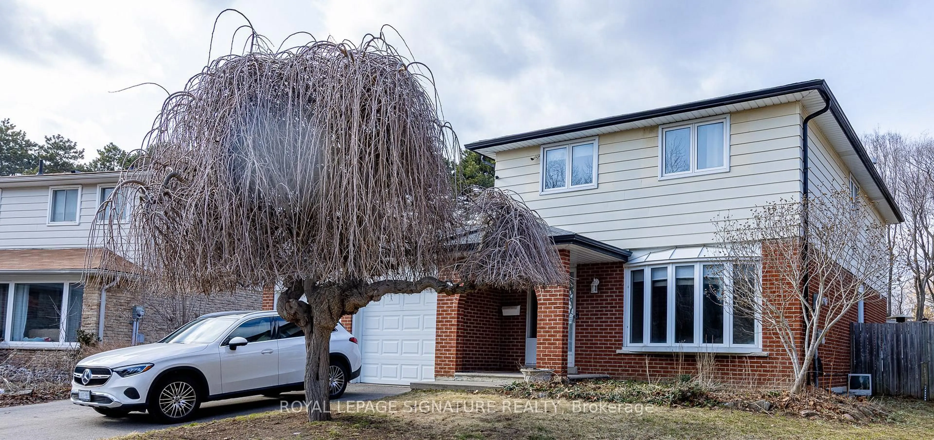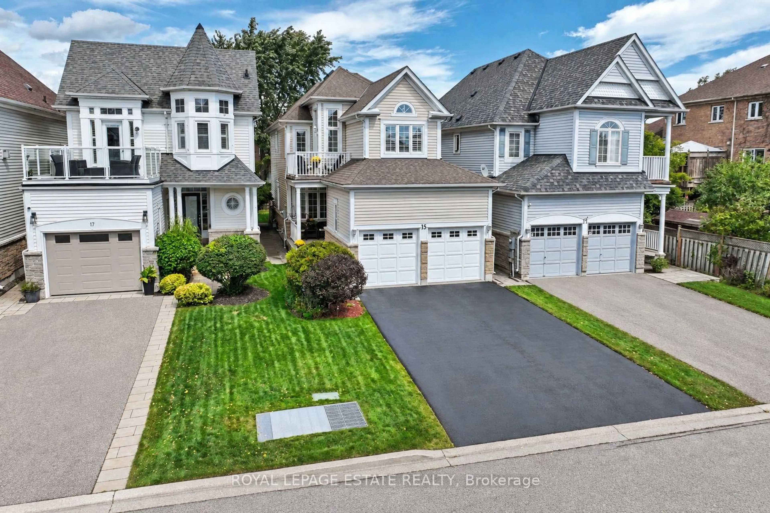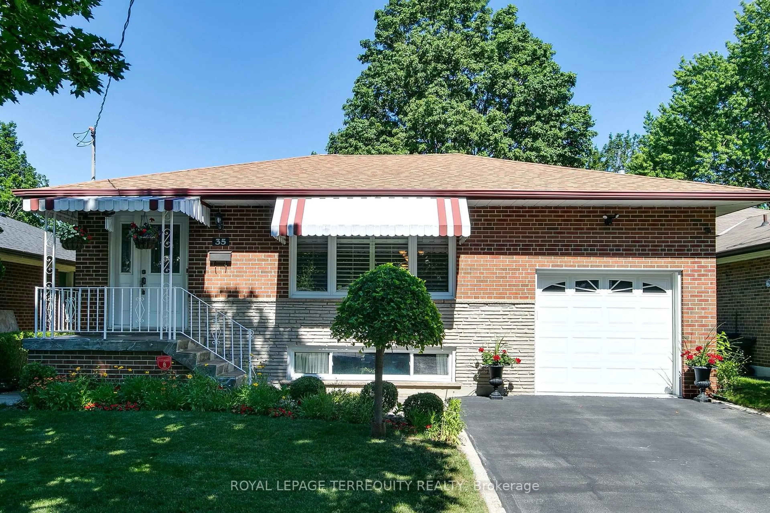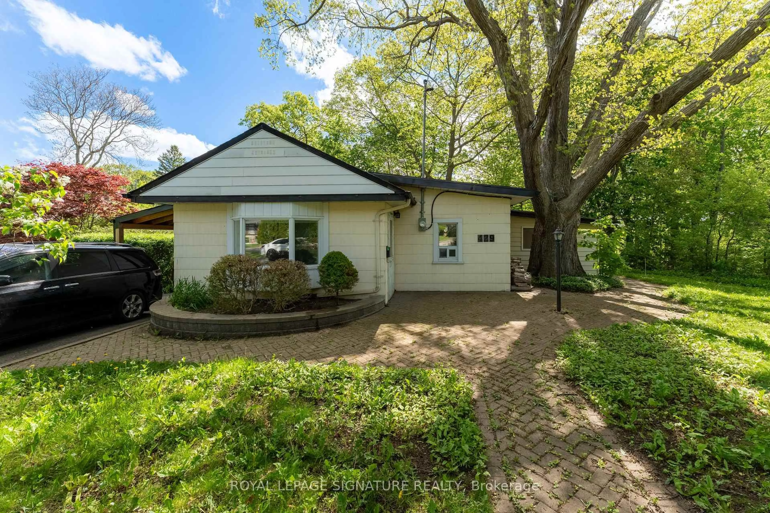
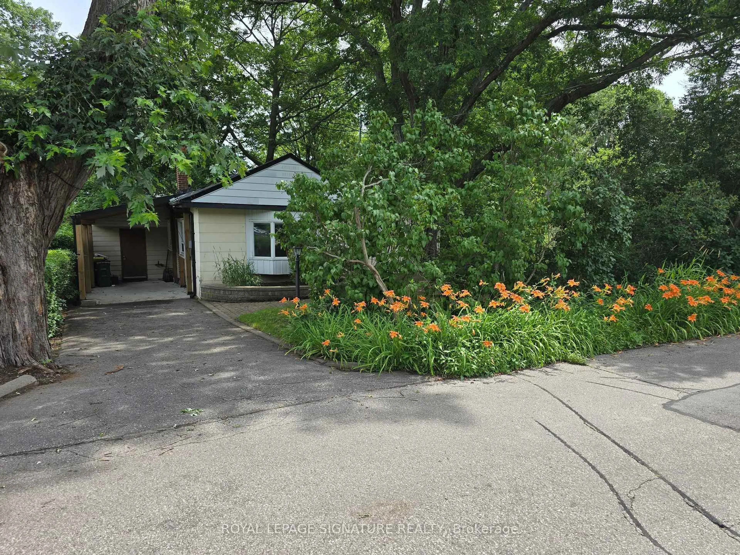
A pic from outside/outdoor area/front of a property/back of a property/a pic from drone, street for 429 Rouge Hills Dr, Toronto Ontario M1C 2Z6
62 days on Market

429 Rouge Hills Dr, Toronto, Ontario M1C 2Z6

Detached
3
2
~1500-2000 sqft
$•••,•••
$799,800
Get pre-qualifiedPowered by nesto
Detached
3
2
~1500-2000 sqft

Contact us about this property

Call

Highlights

Property Estimate

Days on market62 days

Estimated valueNot available

Price/Sqft$466/sqft

Monthly cost

Open Calculator

Description

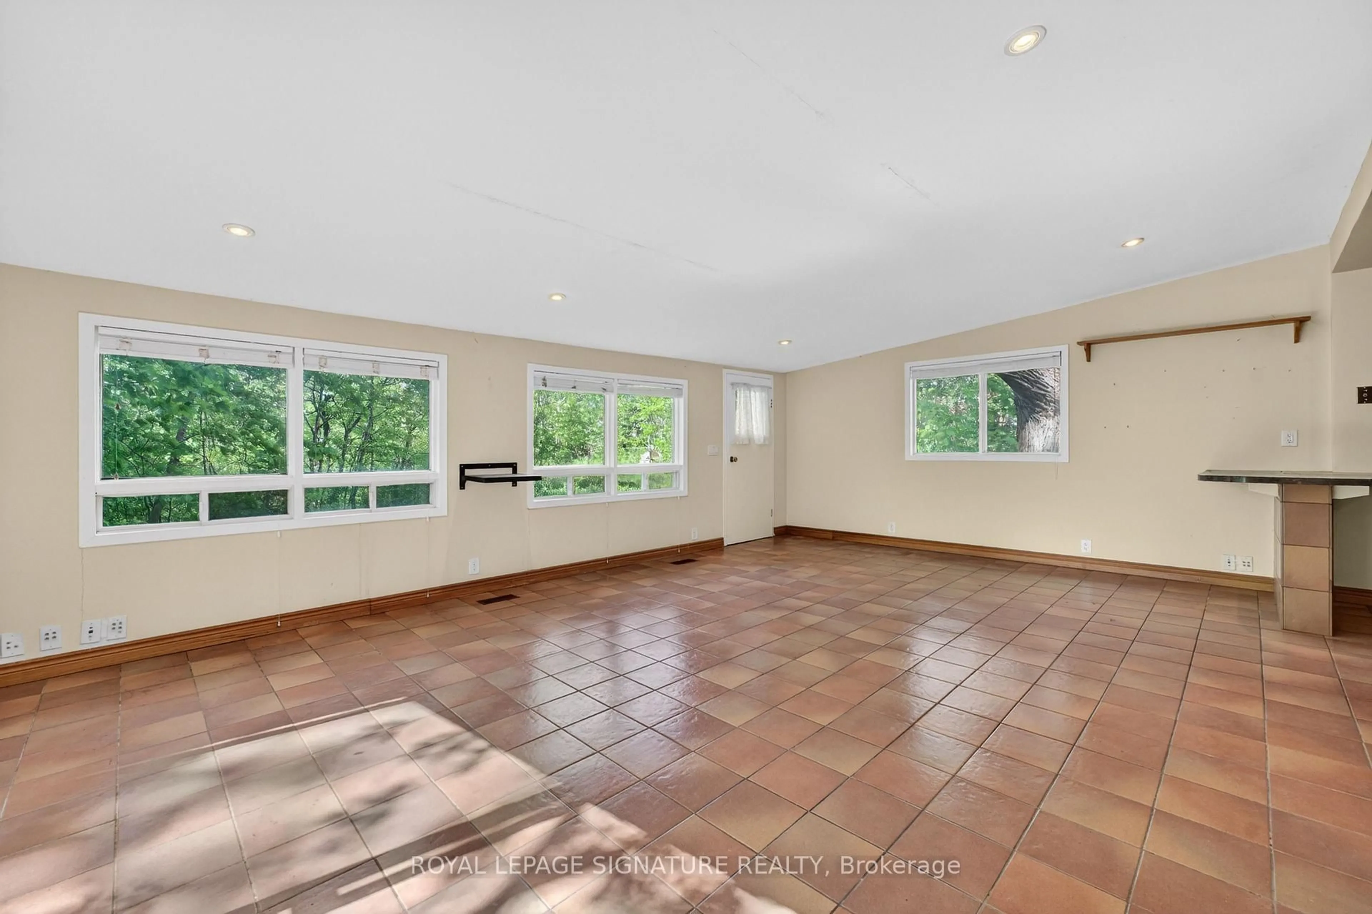
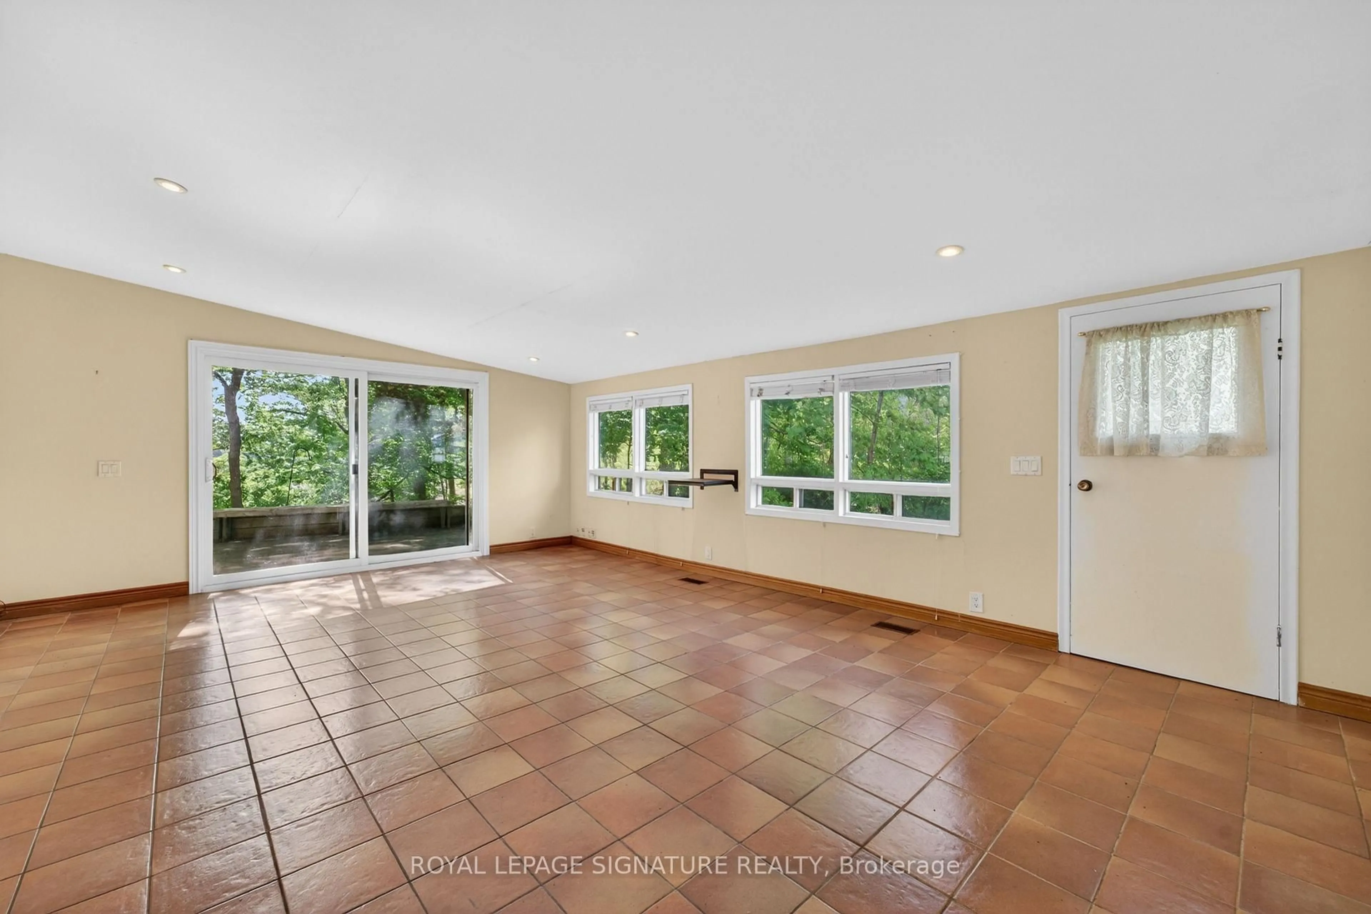
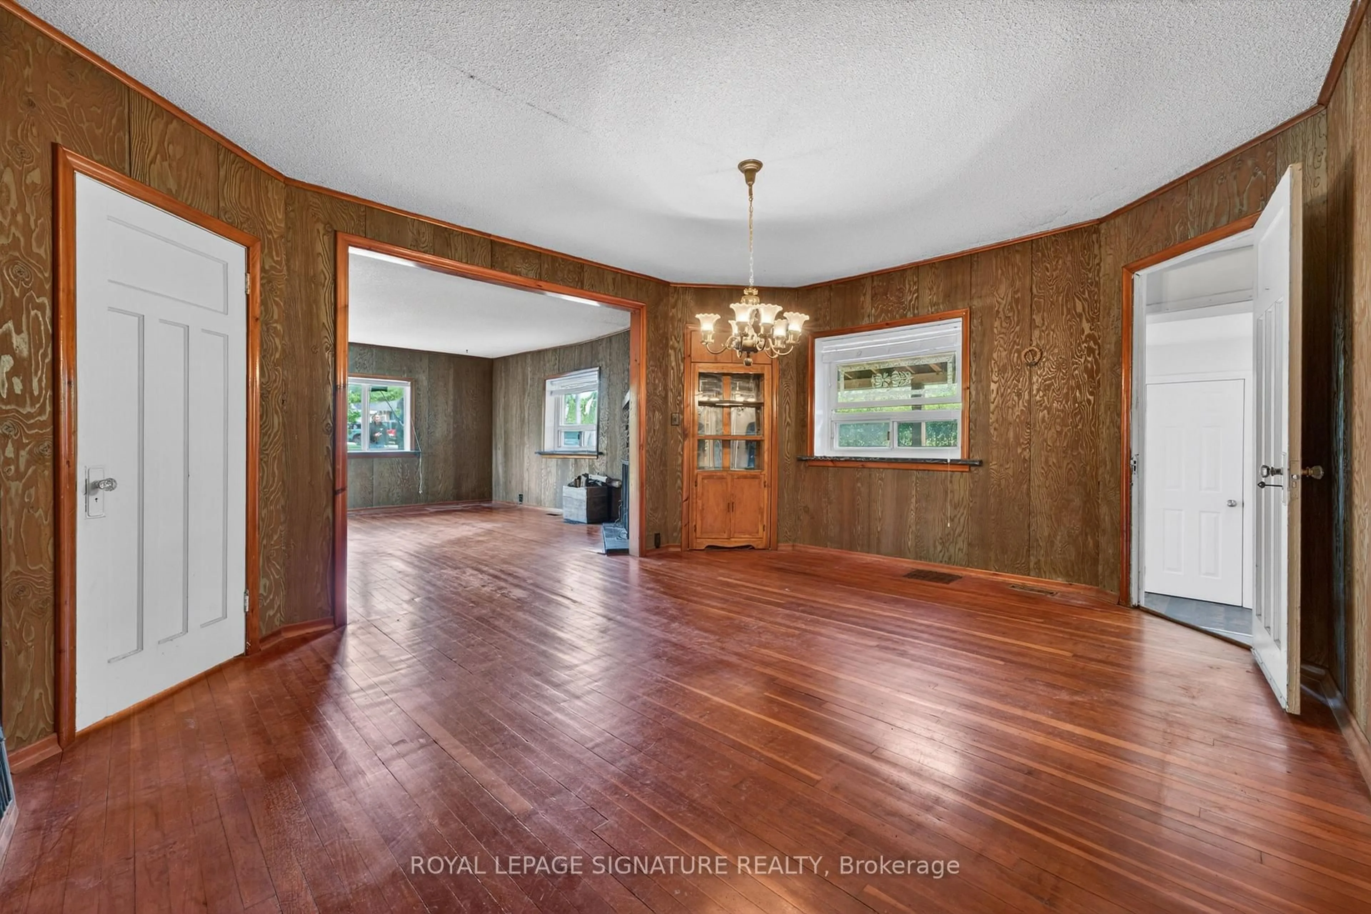
Your cottage in the woods awaits. Backing onto the beautiful Rouge River Valley in the prime West Rouge Lakeside Community, this home offers a rare opportunity to live adjacent to Rouge National Urban Park - an urban wilderness just moments from the center of Canada's largest metropolis. The property features approximately 1,797 sq. ft. of above-ground living space with a stunning forest view. Originally built in 1935. The home includes three bedrooms, two bathrooms, and large living and dining areas. The huge family room features a vaulted ceiling and a walk-out to a deck overlooking the ravine. A solarium also is built off the deck. Easy access to the 401, TTC buses, Rouge GO Train Station, and shopping. It is also near excellent schools, the Black Dog Pub, local restaurants, the beach, and waterfront trails along the lake. Property is being sold in "AS IS, WHERE IS CONDITION" with No Warranties.


Property Details

StyleBungalow
ViewForest, River, Trees/Woods, Valley
Age of property-
SqFt~1500-2000 SqFt
Lot Size9,933 SqFt(165.56 x 60)
Parking Spaces2
MLS ®NumberE13227856
Community NamePort Union
Data SourceTRREB
Listing byROYAL LEPAGE SIGNATURE REALTY

Features

Heating: Forced Air
Cooling: Central Air
Fireplace
Basement: Unfinished

Main Floor

Dining

4.76 x 4.06

Hardwood Floor

Kitchen

3.11 x 4.42

Irregular Rm

Family

4.64 x 6.46

Vaulted Ceiling / Ceramic Floor / W/O To Deck

Primary

3.6 x 3.11

Closet


Features

Lot size: 9,933 SqFt

Parking

Garage spaces 1

Garage type Carport

Other parking spaces 1

Total parking spaces 2


Property History
Jun 2, 2026
ListedActive
$799,800
62 days on market
history photo preview39
Listing by trreb®
Property listed by ROYAL LEPAGE SIGNATURE REALTY, Brokerage
Agent Banner Image
Interested in this property?Get in touch to get the inside scoop.

Market Data - Port Union

Geo Zone Map ThumbnailPort Union

Strong Seller's Market

View Market Data

Detached house - for the past 30 days

Buyer's market Seller's market

Avg. Days on Market

Past 30 days

16 days

Compared to

2025

20 days

2024

22 days

2023

11 days

New Listings

Past 30 days

18 listings

Compared to

2025

15 listings

2024

25 listings

2023

17 listings

Units sold

Past 30 days

17 units

Compared to

2025

16 units

2024

16 units

2023

9 units

Median Sold Price

Past 30 days

$1,020,000

Compared to

2025

$1,044,400

2024

$1,417,500

2023

$1,200,000


Population and Demographics

Overview

Total population 19277
Average household income $167,941

Age (%)

0 to 19
22%
20 to 34
17%
35 to 49
18%
50 to 64
23%
65 and plus
21%

Household composition (%)

Single family
82%
Single person
14%
Multi person
3%
Multi family
1%

Mother tongue (%)

English
78%
Others
4%
Tamil
4%
Tagalog (Pilipino, Filipino)
2%
Mandarin
2%
Bengali
2%
Yue (Cantonese)
2%
Italian
1%

House tenancy (%)

Owners
93%
Renters
7%

What’s nearby?Essentials within 5 km

Local Logic

Transportation Scores

Estimated Budget