3 hours on Market

14 Bonacres Ave, Toronto, Ontario M1C 1P7

Detached
3 + 1
3
~1100-1500 sqft
$1,250,000
Get pre-qualifiedPowered by nesto
Detached
3 + 1
3
~1100-1500 sqft

Contact us about this property

Call

Highlights

Property Estimate

Days on market3 hours

Estimated valueNot available

Price/Sqft$985/sqft

Monthly cost

Open Calculator

Description

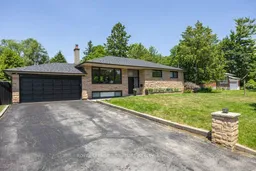
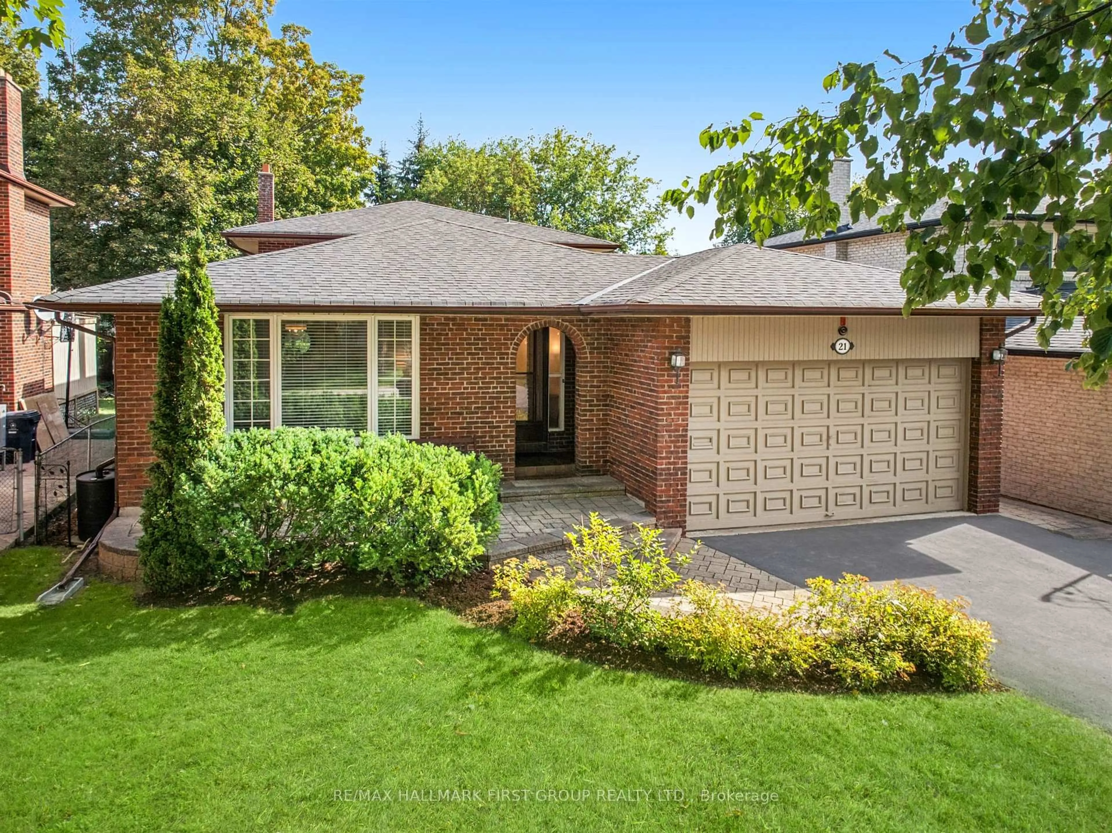
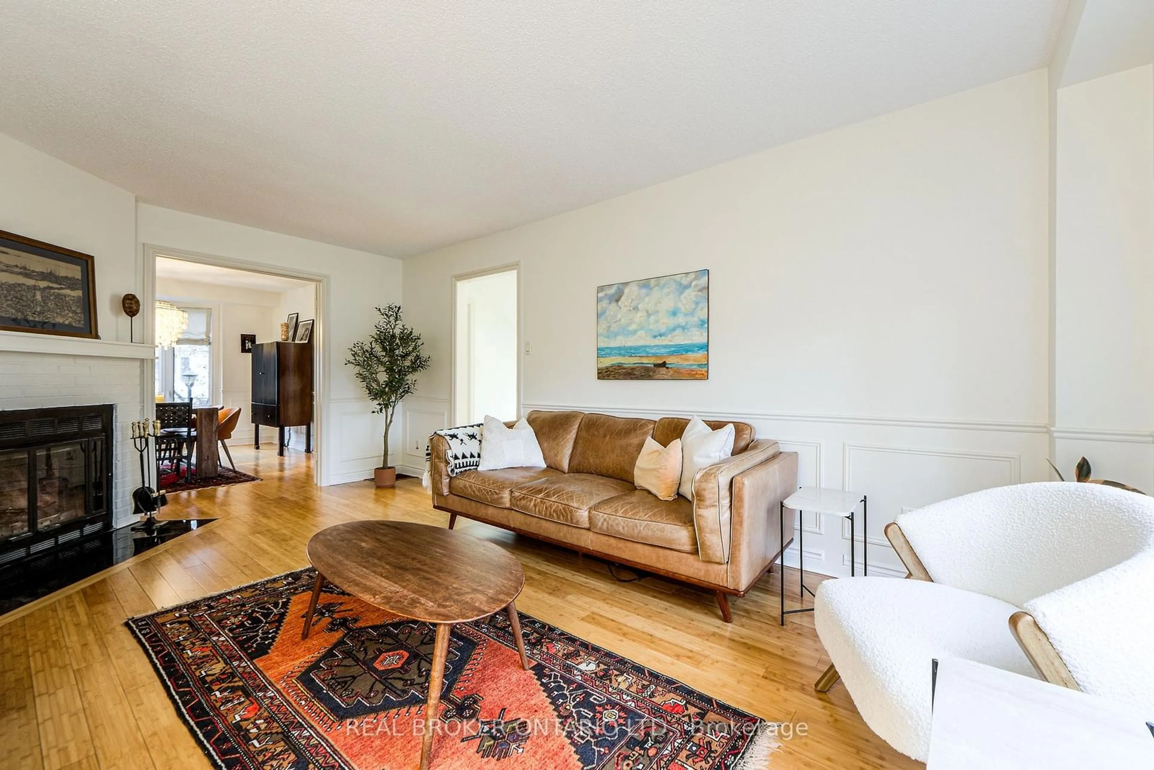
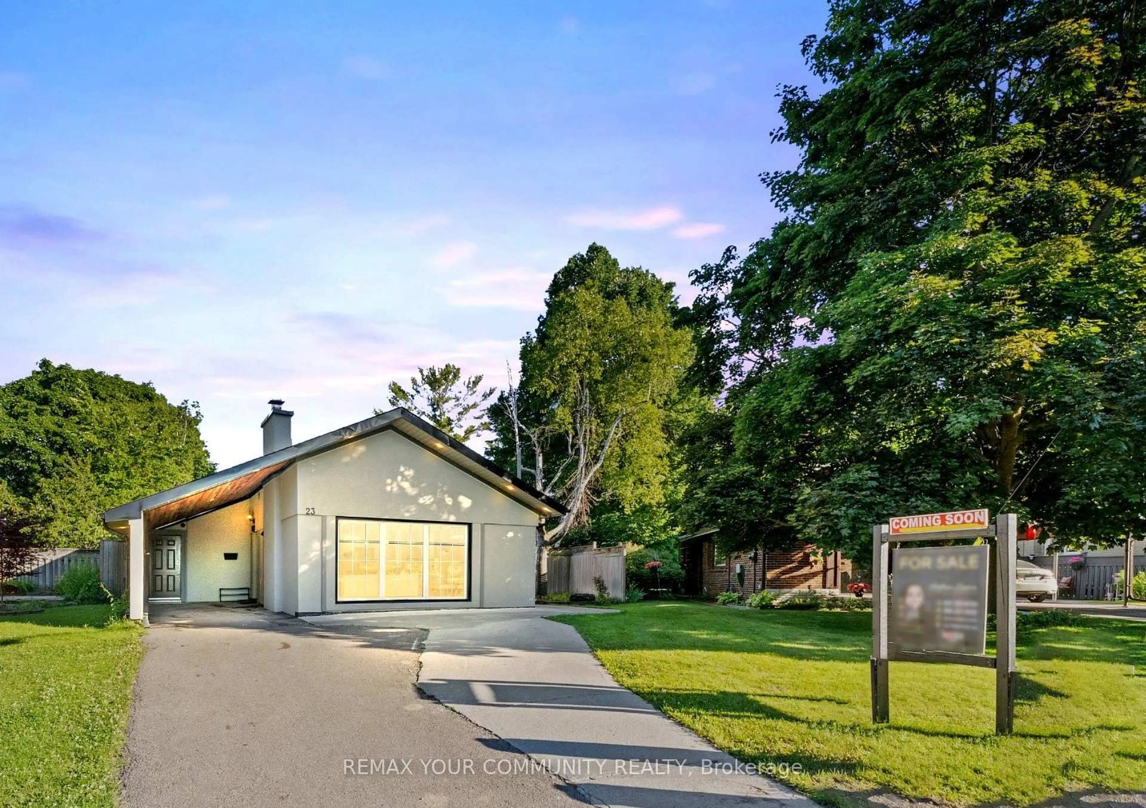
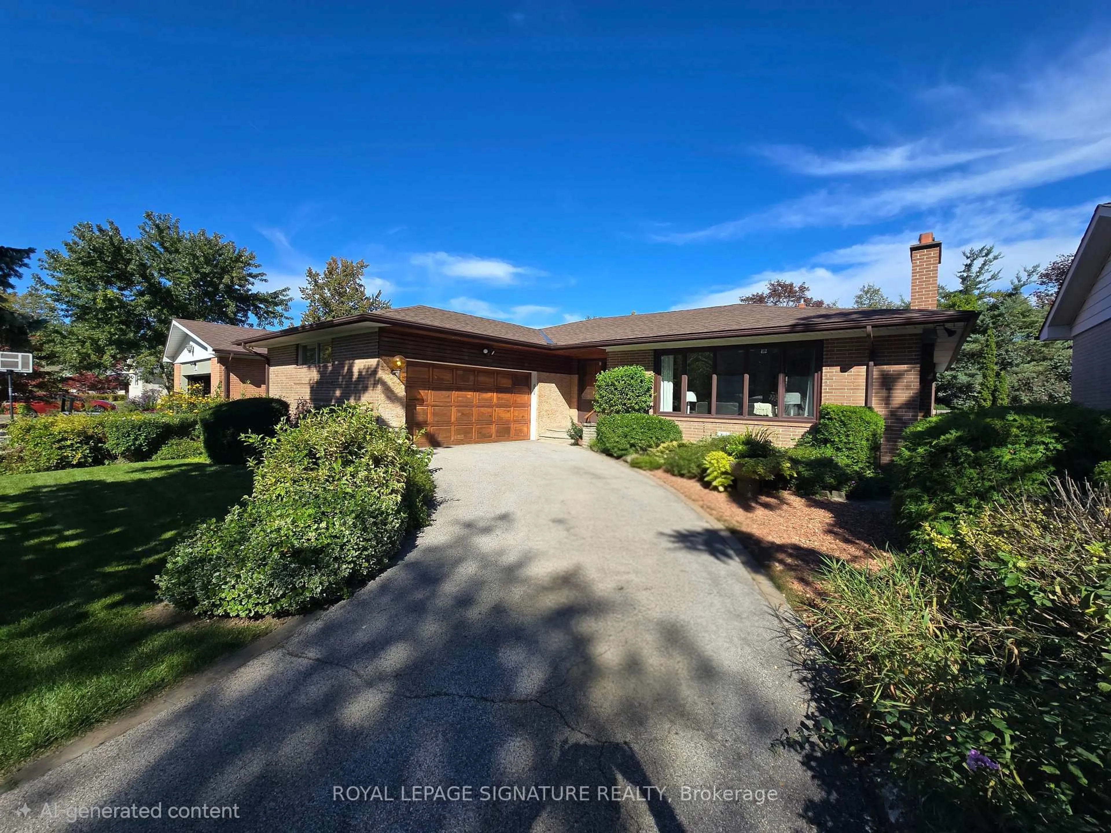
WELCOME TO 14 BONACRES AVENUE | CENTENNIAL/WEST ROUGE Nestled on an exclusive, tree-lined street framed by a canopy of mature greenery, this extensively renovated ranch bungalow offers the ultimate turnkey lifestyle in Toronto's fabulous waterfront community of Centennial/West Rouge. Perfect for discerning downsizers, this exceptional home sits on a sprawling, ultra-private 75 x 200 ft lot with absolutely nothing left to do but move in and enjoy. MAIN LEVEL ELEGANCE- Sun-drenched open-concept great room with high ceilings, sleek pot lighting, remote-controlled blinds, and flush-mount floor registers.- Chef-inspired kitchen featuring stainless steel appliances, custom soft-close cabinetry, and a magnificent centre island with double-waterfall edges.- Primary suite featuring a private, luxurious 3-piece ensuite bath.- Two additional bright bedrooms and a full bath. BRIGHT & VERSATILE LOWER LEVEL- Fully finished with all above-grade windows letting in abundant natural light.- Massive family room ideal for entertaining.- Sprawling 4th bedroom/home office and a sleek 3-piece bath.- Convenient walk-up access to the serene, deep backyard. EXTRAS & HIGHLIGHTS- Attached double-car garage.- Minutes to the waterfront trail, the GO Train, top-rated schools, parks - including Colonel Danforth Park, and local amenities. A rare bungalow offering on a prized 200-foot-deep lot! Full, above-average home inspection report available upon request-schedule your private tour today!


Property Details

StyleBungalow
ViewTrees/Woods
Age of property-
SqFt~1100-1500 SqFt
Lot Size15,000 SqFt(200 x 75)
Parking Spaces8
MLS ®NumberE13591378
Community NamePort Union
Data SourceTRREB
Listing byROYAL LEPAGE SIGNATURE REALTY

Features

Heating: Forced Air
Cooling: Central Air
Fireplace
Basement: Finished, Walk-Up

Bsmt Floor

Family

8.27 x 7.04

Above Grade Window / Walk-Up / Pot Lights

Br

6.52 x 4.64

Above Grade Window / Gas Fireplace / Pot Lights


Features

Lot size: 15,000 SqFt

Parking

Garage spaces 2

Garage type Attached

Other parking spaces 6

Total parking spaces 8


Property History

Jul 22, 2026
ListedActive
$1,250,000
3 hours on market
history photo preview46
Listing by trreb®
Property listed by ROYAL LEPAGE SIGNATURE REALTY, Brokerage
Agent Banner Image
Interested in this property?Get in touch to get the inside scoop.
Market Data - Port Union

Geo Zone Map ThumbnailPort Union

Balanced Market

View Market Data

Detached house - for the past 30 days

Buyer's market Seller's market

Avg. Days on Market

Past 30 days

36 days

Compared to

2025

18 days

2024

7 days

2023

11 days

New Listings

Past 30 days

30 listings

Compared to

2025

48 listings

2024

27 listings

2023

27 listings

Units sold

Past 30 days

12 units

Compared to

2025

35 units

2024

7 units

2023

13 units

Median Sold Price

Past 30 days

$1,131,500

Compared to

2025

$1,150,000

2024

$1,250,000

2023

$1,308,000


Population and Demographics

Overview

Total population 19277
Average household income $167,941

Age (%)

0 to 19
22%
20 to 34
17%
35 to 49
18%
50 to 64
23%
65 and plus
21%

Household composition (%)

Single family
82%
Single person
14%
Multi person
3%
Multi family
1%

Mother tongue (%)

English
78%
Others
4%
Tamil
4%
Tagalog (Pilipino, Filipino)
2%
Mandarin
2%
Bengali
2%
Yue (Cantonese)
2%
Italian
1%

House tenancy (%)

Owners
93%
Renters
7%

What’s nearby?Essentials within 5 km

Local Logic

Transportation Scores

Estimated Budget