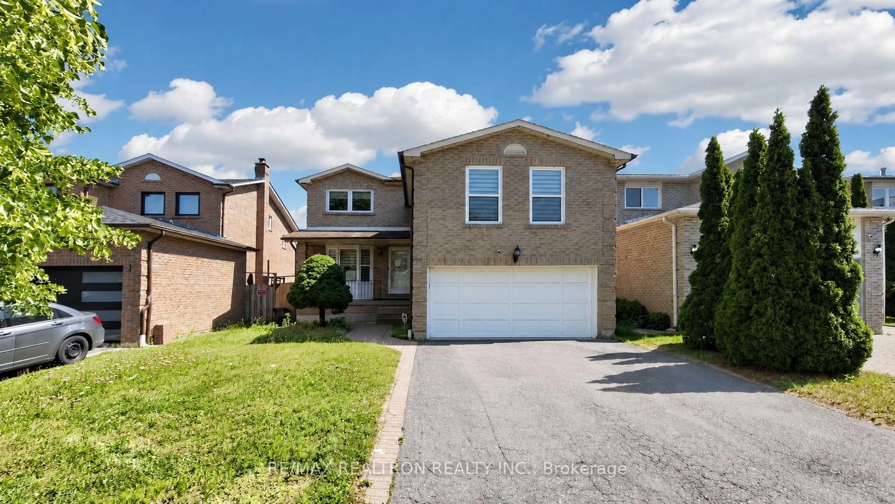
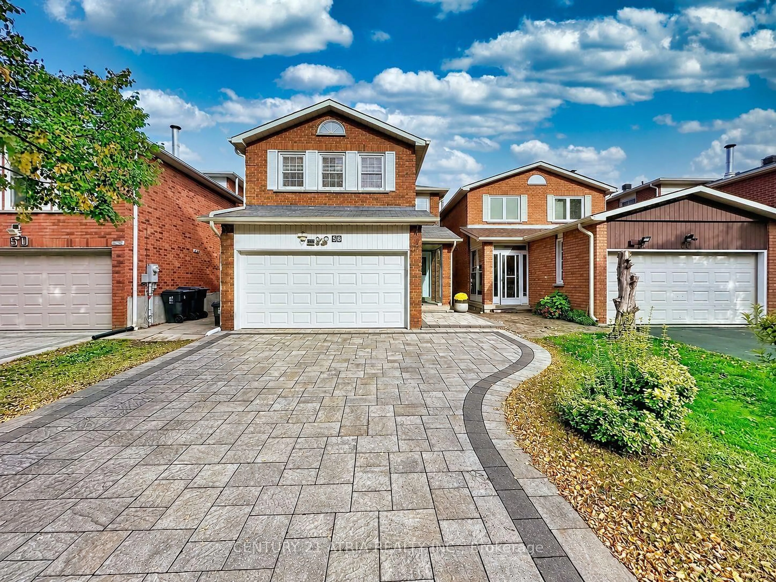
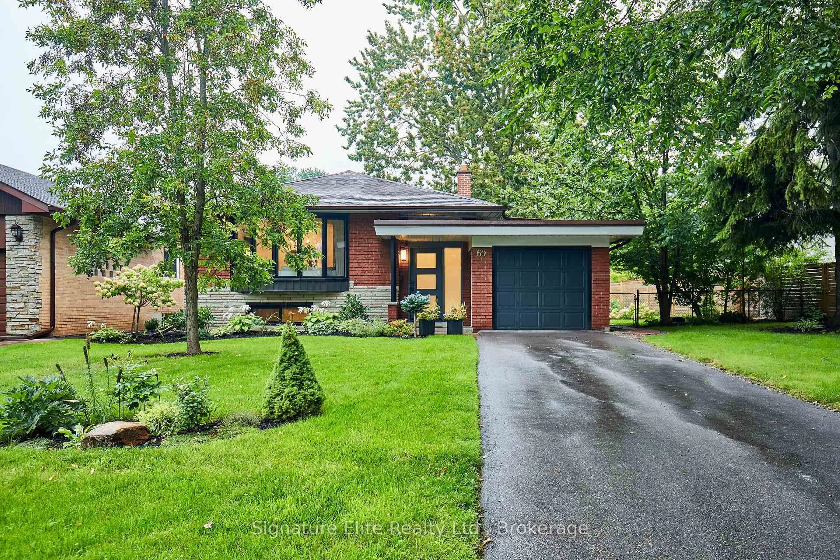
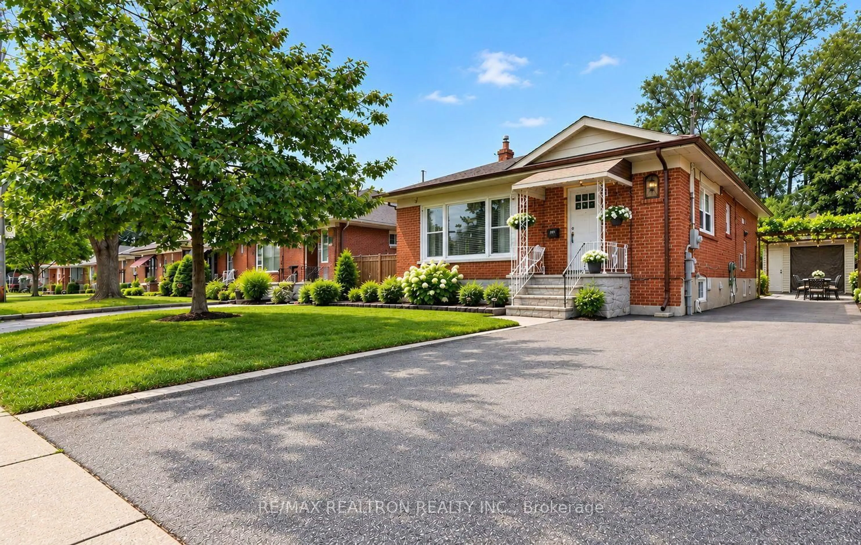
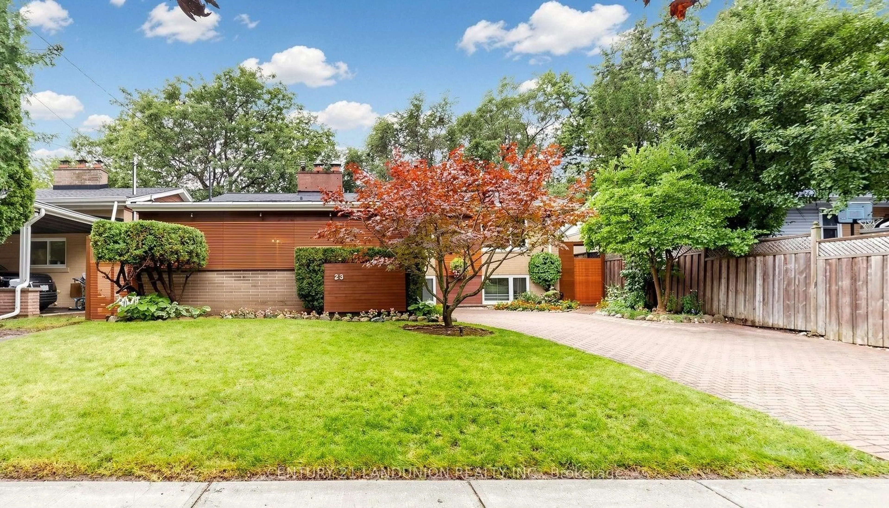
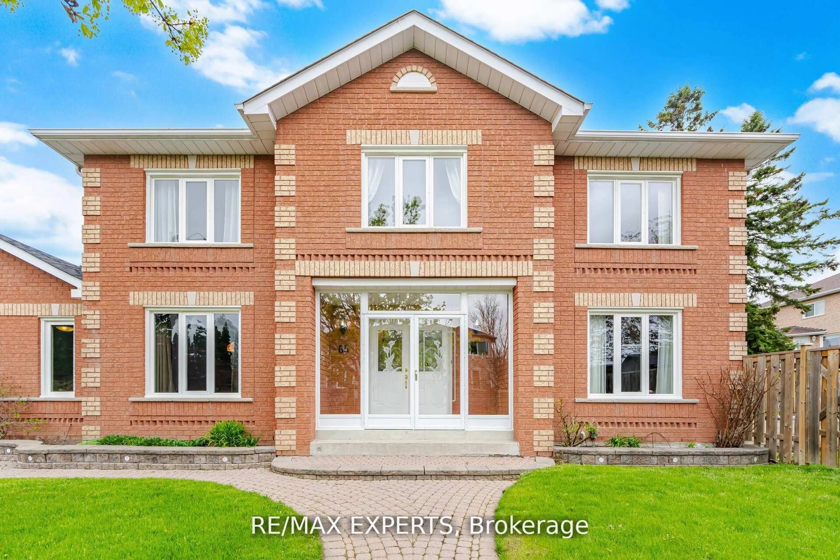
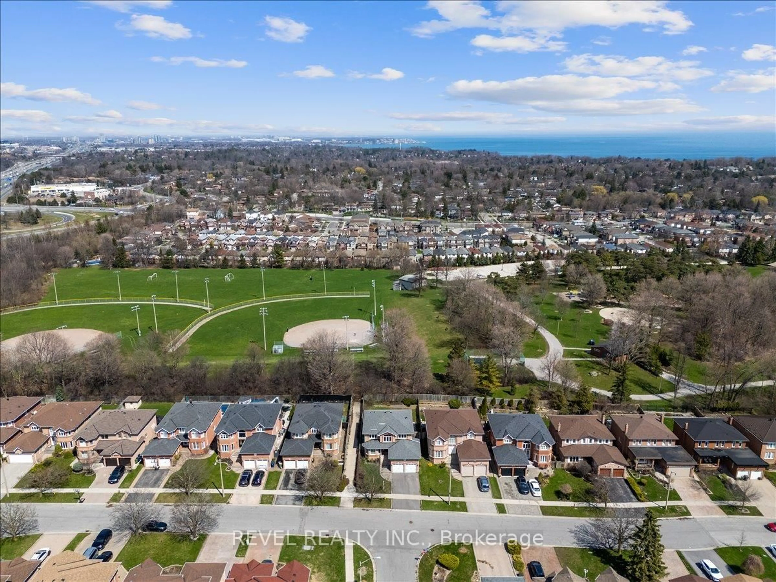
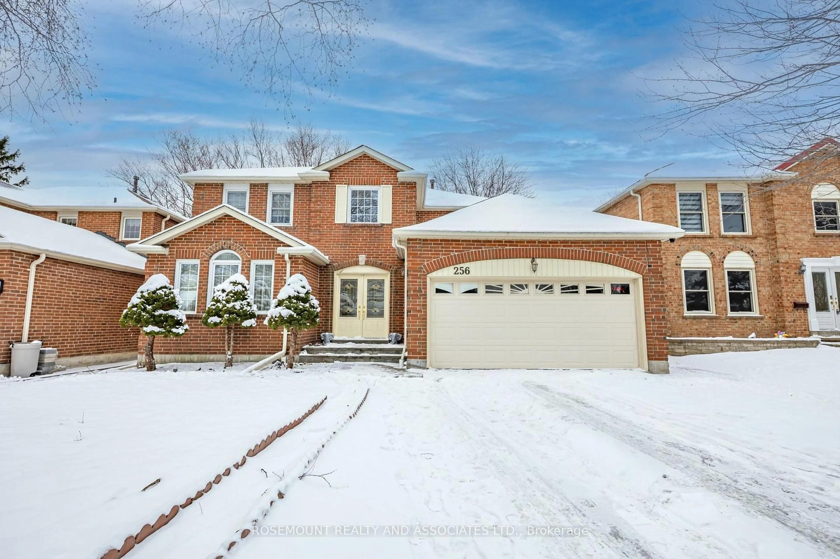
Open concept kitchen, unknown for 2 Cedarview Dr, Toronto Ontario M1C 2K6
2 hours on Market

2 Cedarview Dr, Toronto, Ontario M1C 2K6

Detached
4 + 1
3
~2000-2500 sqft
$1,050,000
Get pre-qualifiedPowered by nesto
Detached
4 + 1
3
~2000-2500 sqft

Contact us about this property

Call

Highlights

Property Estimate

Days on market2 hours

Estimated valueNot available

Price/Sqft$473/sqft

Monthly cost

Open Calculator

Description

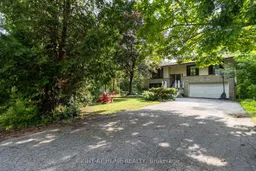
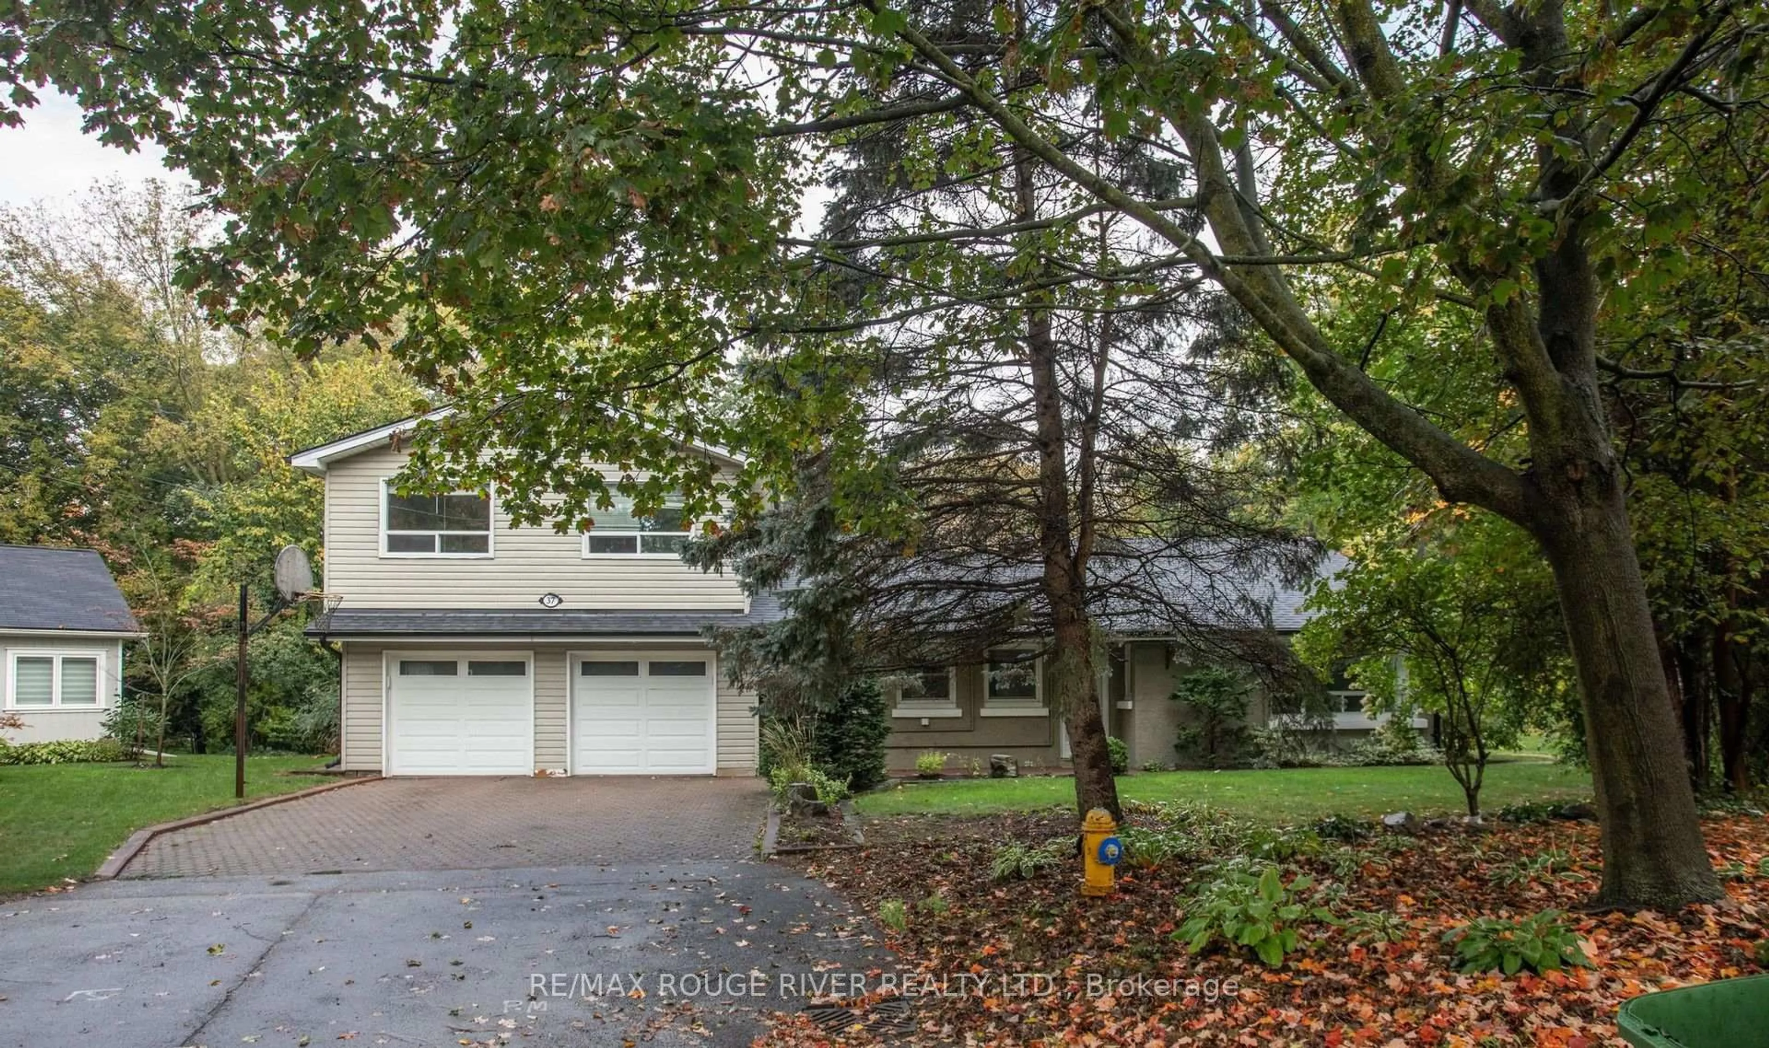
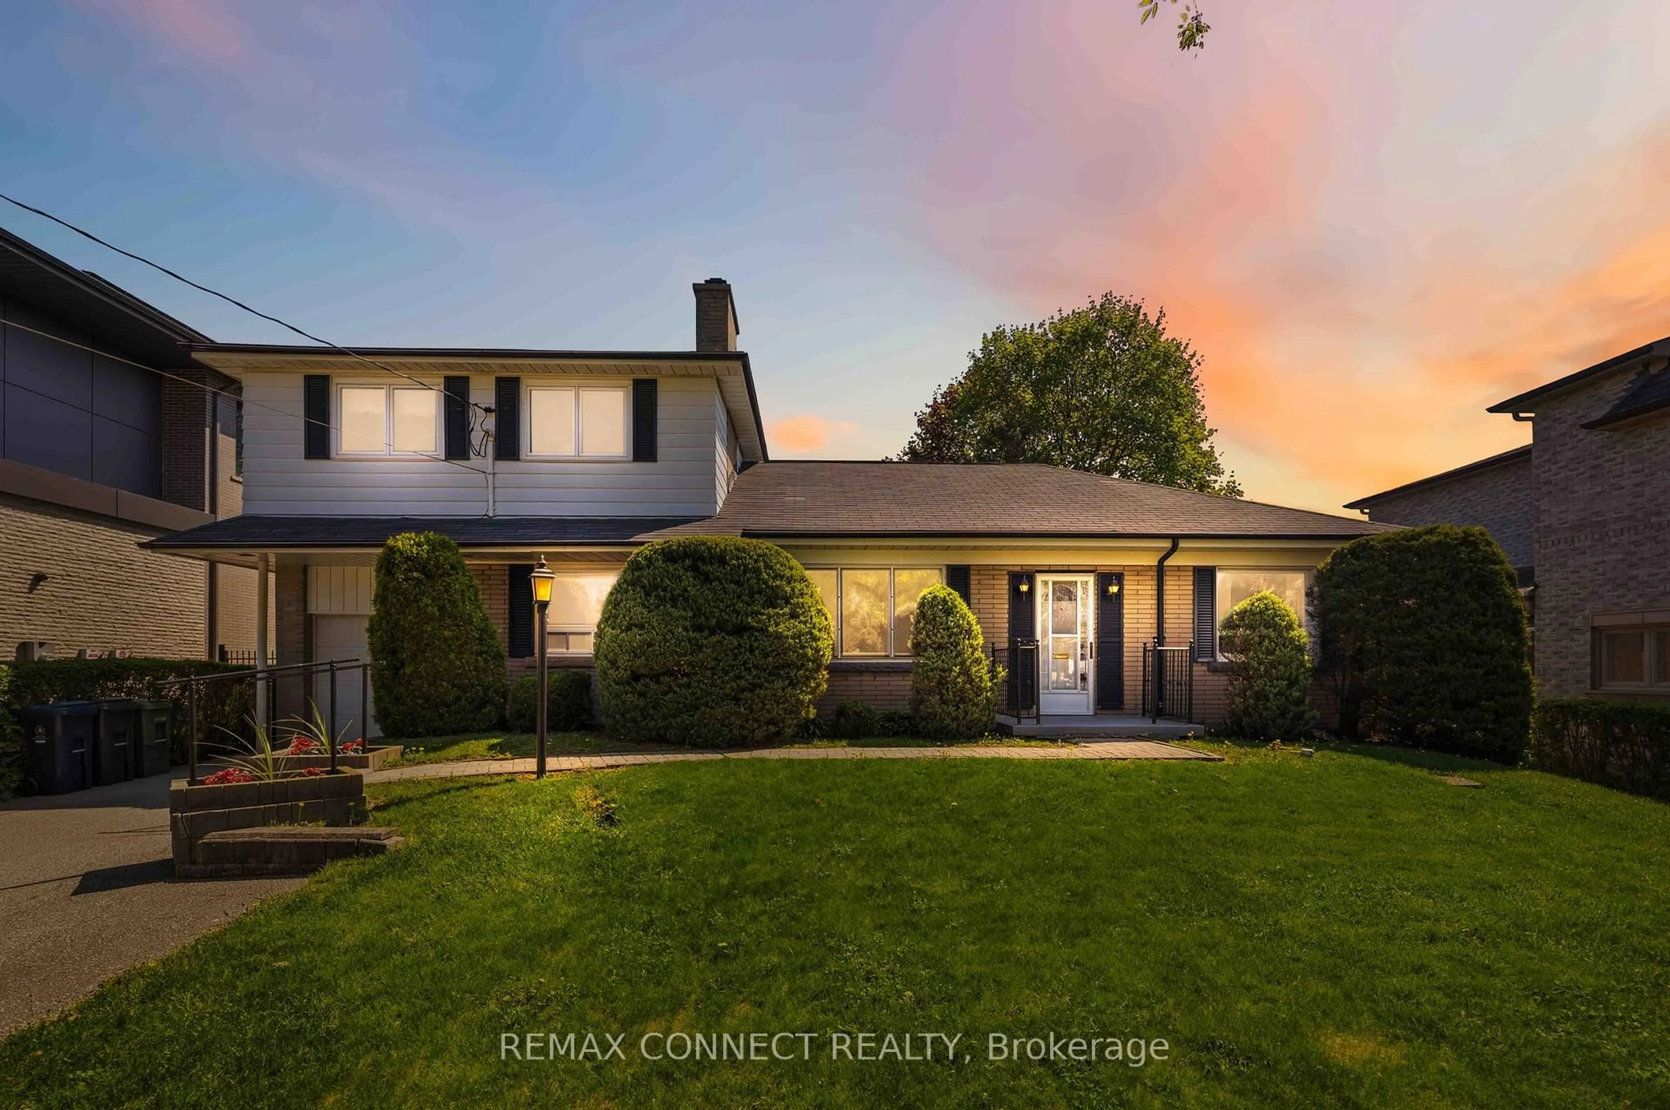
Welcome to your own serene retreat in the city. A spacious 4-bedroom, 3-bathroom home that spans 3 levels (2,591 sq ft of living space) and is surrounded by mature trees with a peaceful creek flowing through the backyard. Lots of Natural light in every room/ all 3 levels, and each/every window overlooks the surrounding mature trees. This home is well cared for with multiple living spaces, separate entrances on each level, sitting on a 80 x 125 ft Ravine Wooded lot. 2 car garage with a long driveway for plenty of parking. This custom built home feels like a raised bungalow with a bonus floor for additional living space. The top floor features a kitchen, open concept living/ dining room and 3 bedrooms, go down to the main floor with a large family room that walks out to a deck that overlooks the forest, below that is a walk out basement with a bonus patio space below the deck. City water supply/ sewers + 200 Amp electrical service. Great for a family or investor looking to triplex (separate entrance + bathroom on each floor), or build your own custom home! Located near the GO Station, with TTC access across the street and quick connections to Highway 401 and Highway 2, this property is just steps from the waterfront trail, Port Union Waterfront Park beaches, East Point Beach, Adams Park, Centennial and multiple parks. Nearby amenities include the Toronto Public Library, University of Toronto Scarborough, Toronto Zoo, and shopping at Metro, Canadian Tire, and more.


Property Details

Style2-Storey
ViewGarden, Forest, River, Trees/Woods
Age of property-
SqFt~2000-2500 SqFt
Lot Size10,000 SqFt(125 x 80)
Parking Spaces8
MLS ®NumberE13600830
Community NamePort Union
Data SourceTRREB
Listing byRIGHT AT HOME REALTY

Features

Heating: Forced Air
Cooling: Central Air
Fireplace
Basement: Fin W/O, Sep Entrance

Main Floor

Kitchen

3.56 x 3.68

O/Looks Backyard / Tile Floor / Stainless Steel Appl

Living

4.29 x 5.46

O/Looks Frontyard / O/Looks Dining / hardwood floor

Dining

2.79 x 3.66

O/Looks Backyard / O/Looks Ravine / hardwood floor

Primary

3.63 x 3.68

Large Window / O/Looks Ravine / hardwood floor


Features

Lot size: 10,000 SqFt

Parking

Garage spaces 2

Garage type Attached

Other parking spaces 6

Total parking spaces 8


Property History

Jul 24, 2026
ListedActive
$1,050,000
2 hours on market
history photo preview30
Listing by trreb®
Property listed by RIGHT AT HOME REALTY, Brokerage
Agent Banner Image
Interested in this property?Get in touch to get the inside scoop.
Market Data - Port Union

Geo Zone Map ThumbnailPort Union

Balanced Market

View Market Data

Detached house - for the past 30 days

Buyer's market Seller's market

Avg. Days on Market

Past 30 days

36 days

Compared to

2025

18 days

2024

7 days

2023

11 days

New Listings

Past 30 days

30 listings

Compared to

2025

48 listings

2024

27 listings

2023

27 listings

Units sold

Past 30 days

12 units

Compared to

2025

35 units

2024

7 units

2023

13 units

Median Sold Price

Past 30 days

$1,131,500

Compared to

2025

$1,150,000

2024

$1,250,000

2023

$1,308,000


Population and Demographics

Overview

Total population 19277
Average household income $167,941

Age (%)

0 to 19
22%
20 to 34
17%
35 to 49
18%
50 to 64
23%
65 and plus
21%

Household composition (%)

Single family
82%
Single person
14%
Multi person
3%
Multi family
1%

Mother tongue (%)

English
78%
Others
4%
Tamil
4%
Tagalog (Pilipino, Filipino)
2%
Mandarin
2%
Bengali
2%
Yue (Cantonese)
2%
Italian
1%

House tenancy (%)

Owners
93%
Renters
7%

What’s nearby?Essentials within 5 km

Local Logic

Transportation Scores

Estimated Budget