6 hours on Market

10 Stepping Stone Tr, Toronto, Ontario M1X 2B4

Detached
4 + 1
4
~2500-3000 sqft
$1,249,900
Get pre-qualifiedPowered by nesto
Detached
4 + 1
4
~2500-3000 sqft

Contact us about this property

Call

Highlights

Property Estimate

Days on market6 hours

Estimated valueNot available

Price/Sqft$458/sqft

Monthly cost

Open Calculator

Description

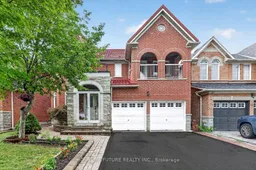
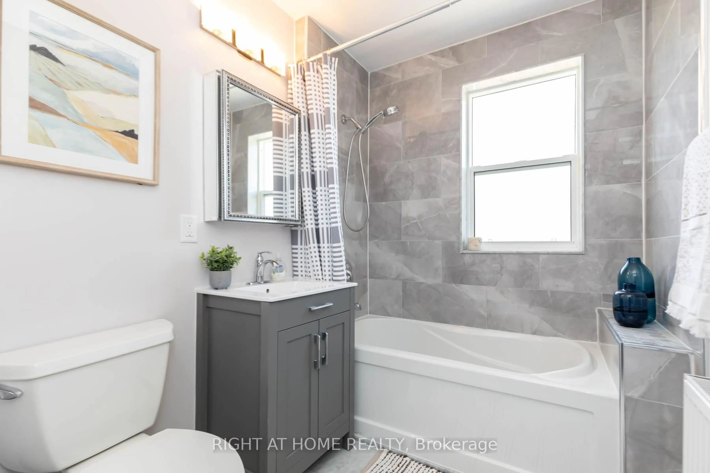
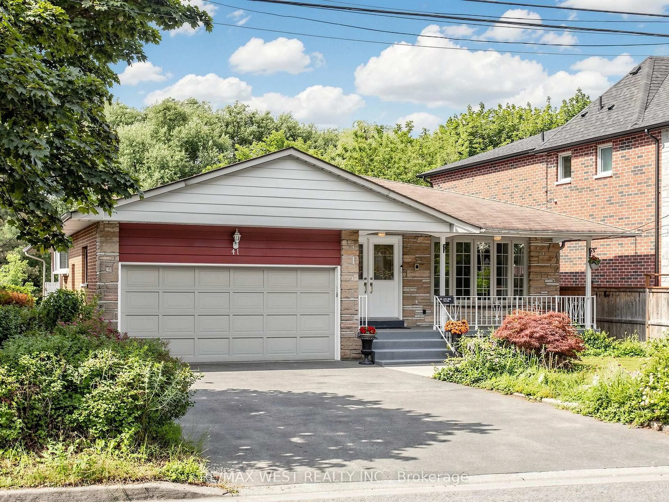
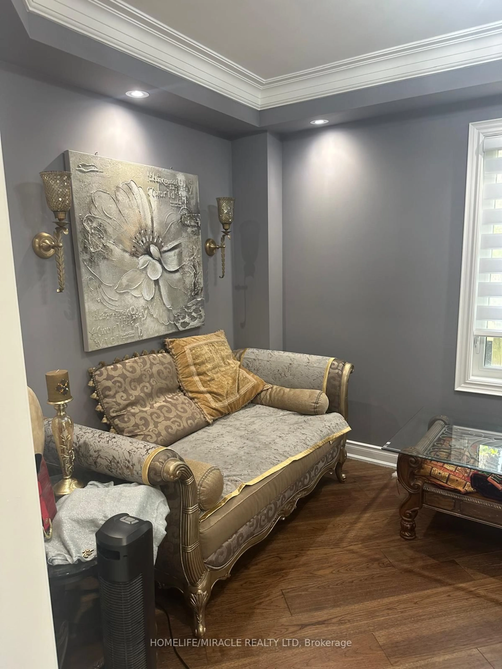
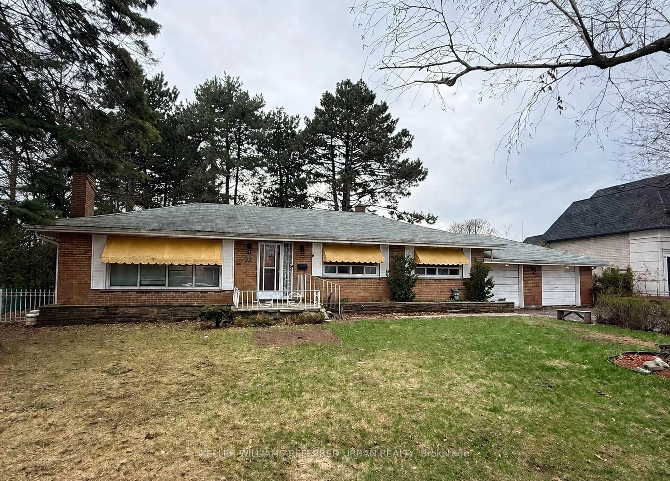
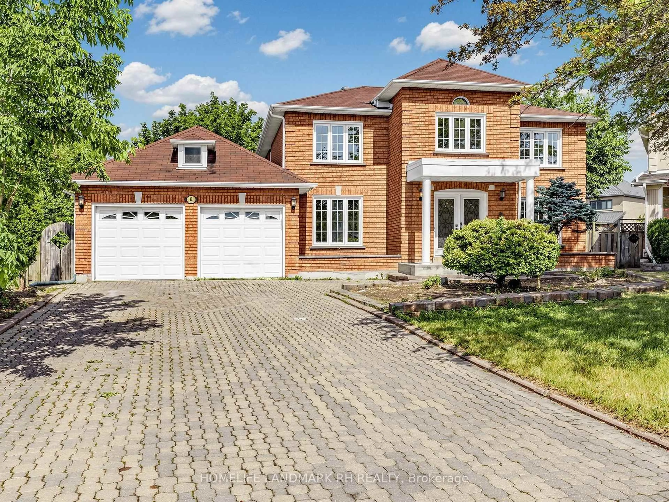
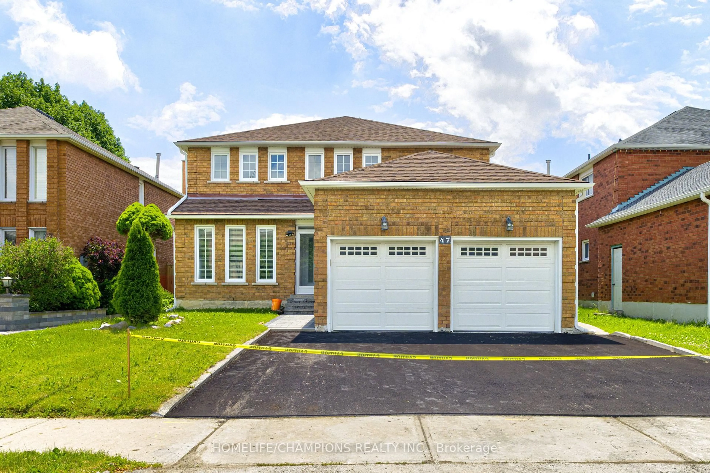
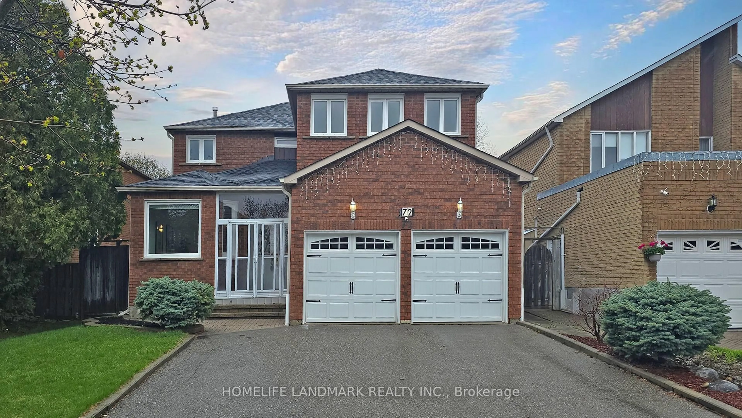
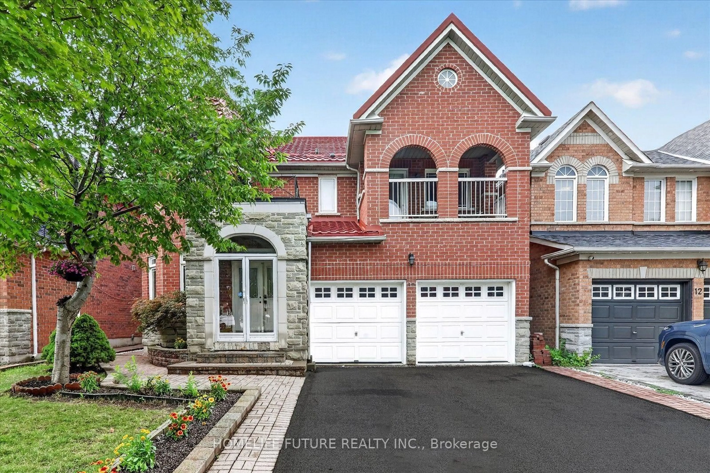
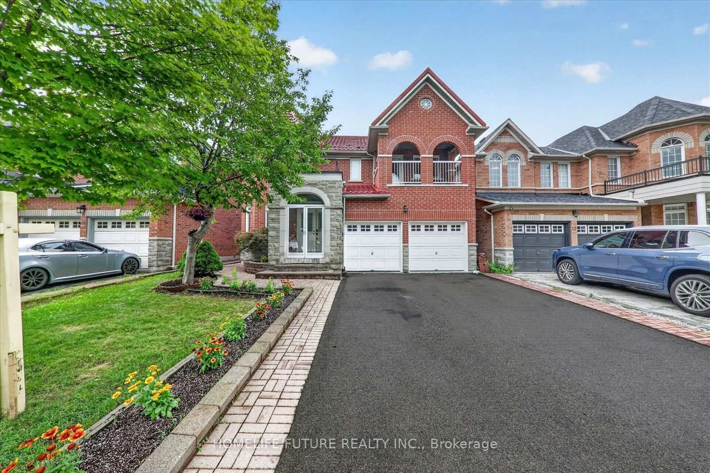
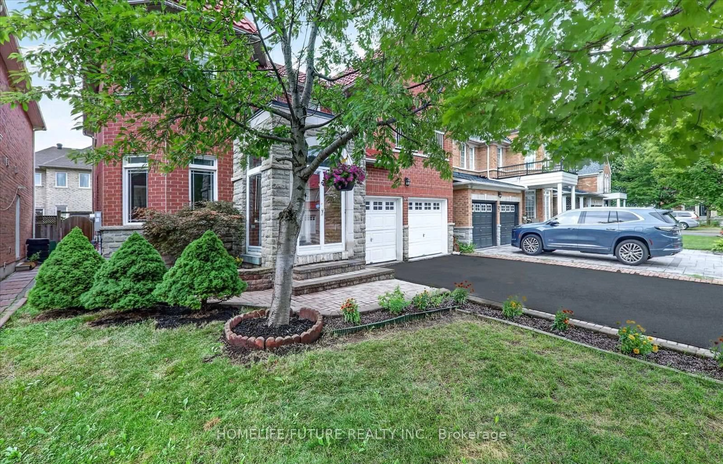
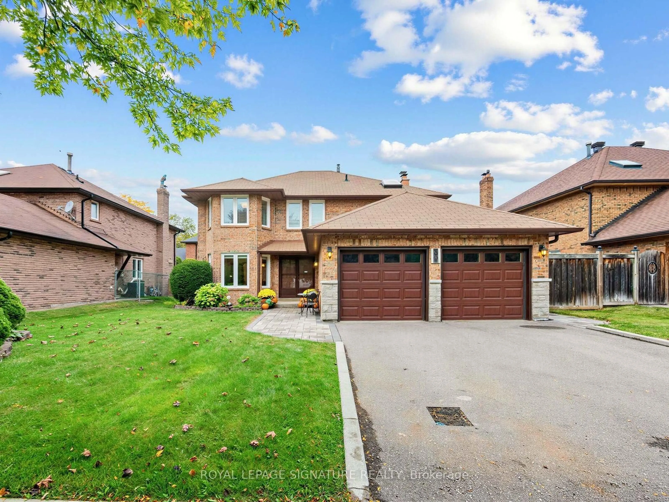
Welcome To This Beautifully Maintained, Move-In-Ready 4-Bedroom Detached Home, Offering The Perfect Blend Of Style, Comfort, And Convenience. Featuring A Double-Car Garage And A Spacious Front Balcony, This Bright And Inviting Home Is Designed For Modern Family Living. The Functional Layout Offers Generous Living And Family Rooms, Providing The Perfect Space For Everyday Living And Entertaining. Relax By The Cozy Gas Fireplace In The Family Room Or Step Outside To The Large Backyard Deck, Ideal For Summer BBQs And Gatherings. Freshly Painted Throughout, The Main Floor Features Elegant Pot Lights, Stainless Steel Appliances, Quartz Countertops, And Brand-New Stove And Dishwasher. The Partially Renovated Bathrooms Have Been Tastefully Updated With A New Vanity, LED Mirror, Modern Light Fixtures, And New Shower Hardware. Additional Upgrades Include A Finished Basement, Durable Metal Roof (2020), Updated Windows (2020), And A New A/C (2024), Offering Comfort And Peace Of Mind For Years To Come. Located In A Quiet, Family-Friendly Neighbourhood, This Exceptional Home Is Just Steps To Top-Rated Public And Catholic Schools, TTC Transit, And Starry Park. Enjoy The Convenience Of Being Minutes From Costco, Supermarkets, Banks, Shopping, Restaurants, And Easy Access To Highways 401 And 407. This Is A Fantastic Opportunity To Own A Well-Maintained Family Home In A Highly Sought-After Location. Don't Miss It!


Property Details

Style2-Storey
View-
Age of property-
SqFt~2500-3000 SqFt
Lot Size3,828 SqFt(89.07 x 42.98)
Parking Spaces6
MLS ®NumberE13593250
Community NameMorningside Heights
Data SourceTRREB
Listing byHOMELIFE/FUTURE REALTY INC.

Features

Heating: Forced Air
Cooling: Central Air
Fireplace
Basement: Finished

Main Floor

Living

6.89 x 3.35

hardwood floor / Window / Pot Lights

Dining

6.89 x 3.35

hardwood floor / Combined W/Living / Pot Lights

Family

5.49 x 3.66

hardwood floor / Window / Pot Lights

Kitchen

4.27 x 2.44

Ceramic Floor / Stainless Steel Appl / Quartz Counter


Features

Lot size: 3,828 SqFt

Parking

Garage spaces 2

Garage type Attached

Other parking spaces 4

Total parking spaces 6


Property History

Jul 22, 2026
ListedActive
$1,249,900
6 hours on market
history photo preview50
Listing by trreb®
Property listed by HOMELIFE/FUTURE REALTY INC., Brokerage
Agent Banner Image
Interested in this property?Get in touch to get the inside scoop.
Market Data - Morningside Heights

Geo Zone Map ThumbnailMorningside Heights

Seller's Market

View Market Data

Detached house - for the past 30 days

Buyer's market Seller's market

Avg. Days on Market

Past 30 days

19 days

Compared to

2025

25 days

2024

14 days

2023

25 days

New Listings

Past 30 days

7 listings

Compared to

2025

18 listings

2024

6 listings

2023

5 listings

Units sold

Past 30 days

4 units

Compared to

2025

4 units

2024

1 unit

2023

2 units

Median Sold Price

Past 30 days

$1,018,375

Compared to

2025

$1,230,000

2024

$1,620,000

2023

$1,640,000


Population and Demographics

Overview

Total population 16489
Average household income $130,586

Age (%)

0 to 19
22%
20 to 34
23%
35 to 49
18%
50 to 64
22%
65 and plus
16%

Household composition (%)

Single family
83%
Single person
9%
Multi family
4%
Multi person
4%

Mother tongue (%)

English
44%
Tamil
29%
Tagalog (Pilipino, Filipino)
5%
Gujarati
3%
Others
3%
Punjabi (Panjabi)
3%
Urdu
3%
Yue (Cantonese)
2%

House tenancy (%)

Owners
85%
Renters
15%

What’s nearby?Essentials within 5 km

Local Logic

Transportation Scores

Estimated Budget