247 Port Royal Tr, Toronto, Ontario M1V 2K2
Contact us about this property
Highlights
Estimated valueThis is the price Wahi expects this property to sell for.
The calculation is powered by our Instant Home Value Estimate, which uses current market and property price trends to estimate your home’s value with a 90% accuracy rate.Not available
Price/Sqft$404/sqft
Monthly cost
Open Calculator
Description
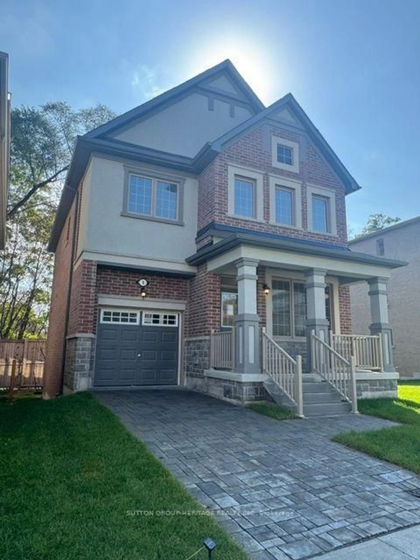
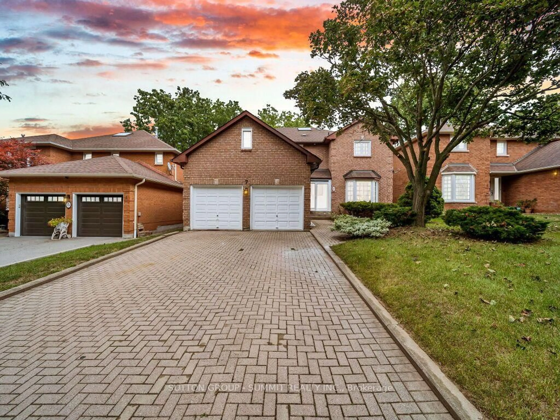
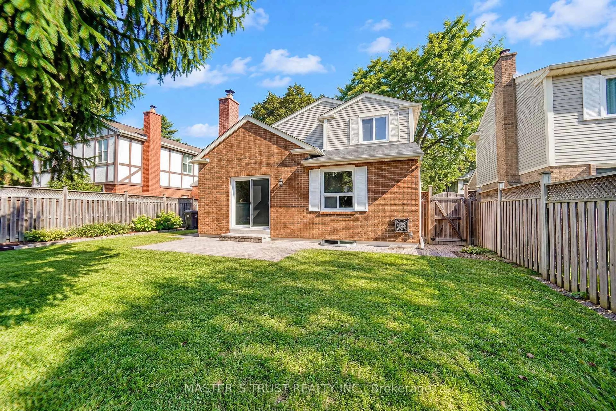
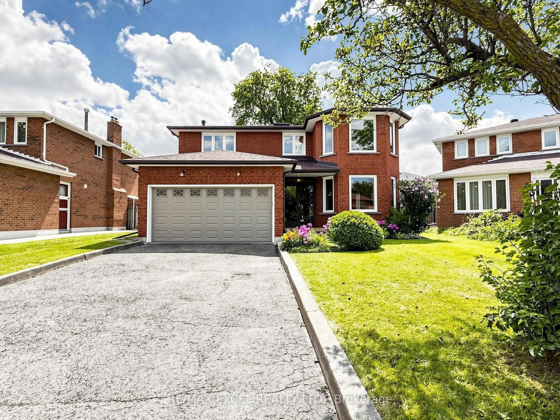
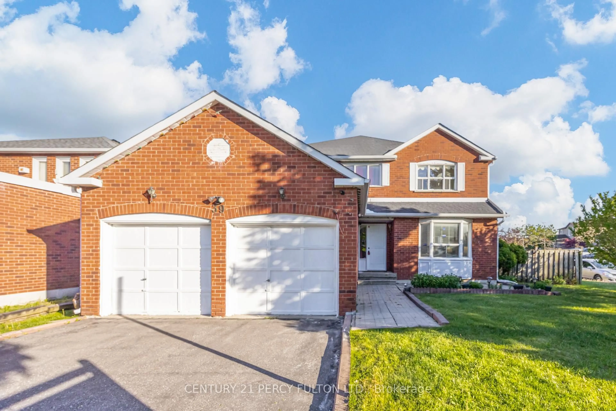
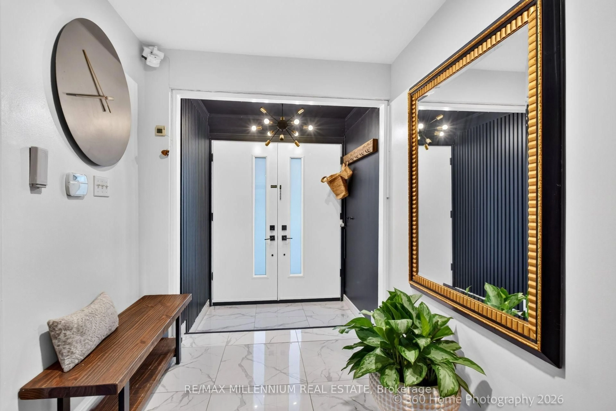
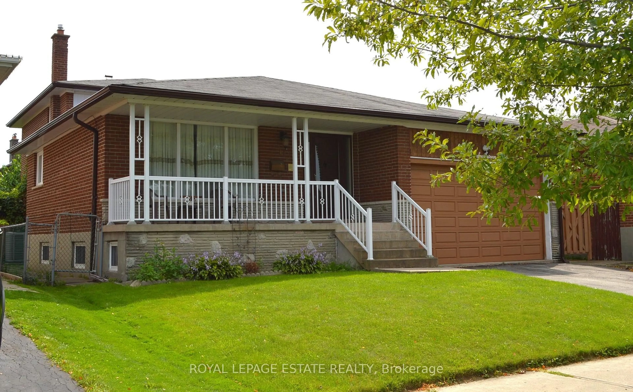
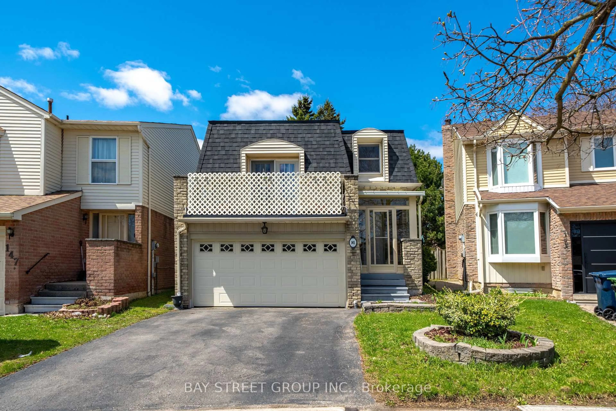
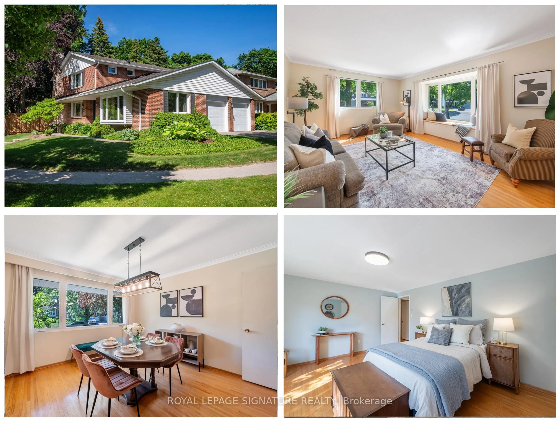
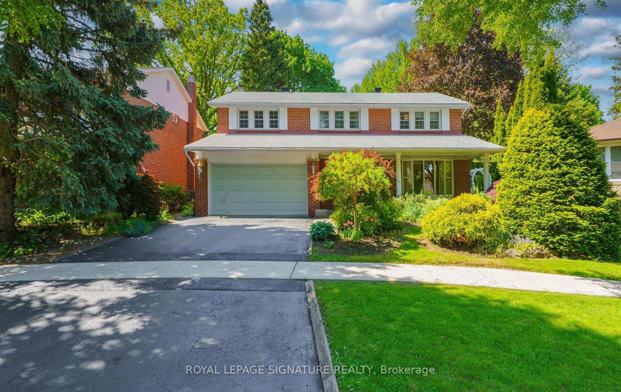
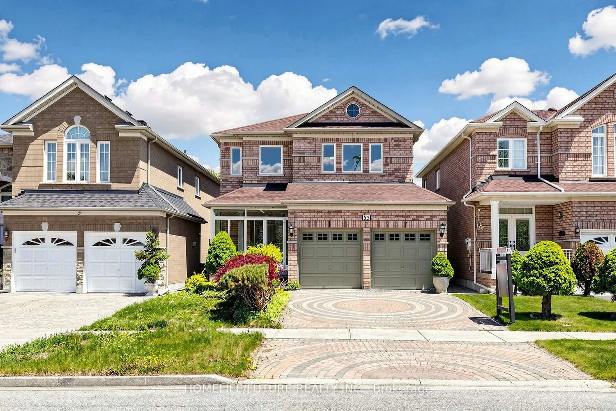
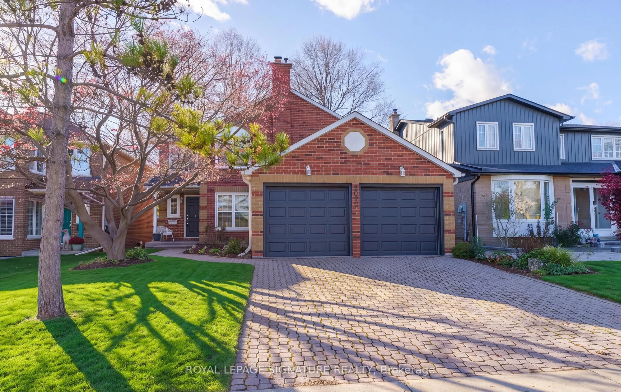
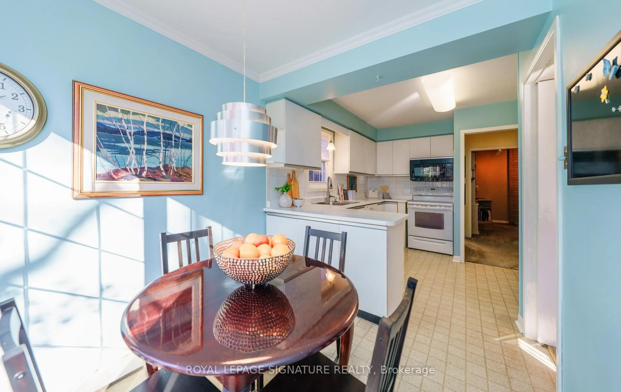
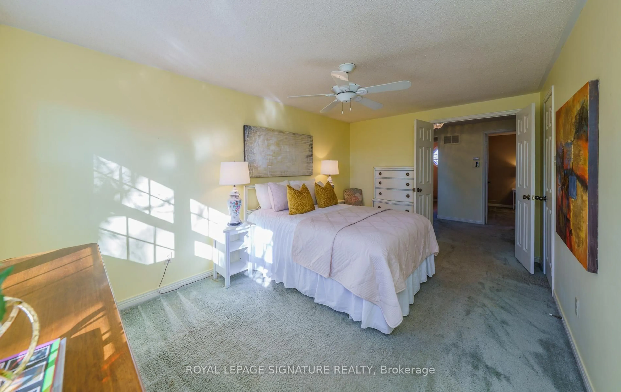
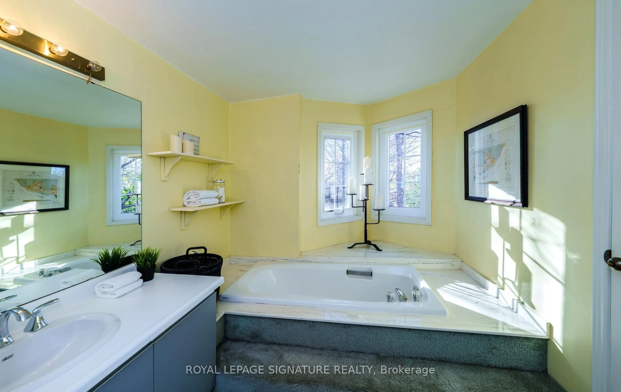
WOW! Welcome Home! The STRIKING Interlocking Driveway Makes A FABULOUS FIRST IMPRESSION, & The Inviting Enclosed Front Entry Draws You Inside, Enter The Home Through French Door! Set On A Generous 40 x150 ft. Lot On A Lovely Tree-Lined Street In The FAMILY COMMUNITY Of **Sought After** Milliken, This Sun-Filled Detached Home Offers 4 Spacious Bedrooms & Plenty Of Room For A Growing Family! The Double Garage Has DIRECT ACCESS TO THE HOME, Making It a Breeze To Bring In Groceries, Even On A Rainy Or A Snowy Day! The Spacious Living Room Is Inviting With It's Large Picture Window Overlooking The Sun Drenched Backyard! The Spacious Eat-In Kitchen Has Plenty Of Room For A Growing Family To Gather For Everyday Meals! Sliding Glass Doors Open Directly To The Backyard, Making It Easy To Lunch Outside Or Linger Over Dinner On Warm Summer Evenings! IMAGINE Gathering Around A Crackling Fire On Christmas Morning In The Spacious Main-Floor Family Room! A Wood-Burning Fireplace Makes The Room Feel Especially Inviting, While California Shutters Dress The Window & Built-In Book Shelves Offer A Place For Favourite Books & Cherished Family Photos! The Main Floor Laundry Room Features A Front Loading Washer & Dryer, DIRECT ACCESS From The Double Garage, & A Separate Side Entrance! Upstairs, 4 Spacious Bdrms Await! The Primary Retreat Features A Walk-in Closet, & A Luxurious 4 Pc Ensuite With A Separate Soaker Tub & Separate Shower! The 3 Additional Bdrms Share A 4Pc Family Bathroom! The L-Level Is Unspoiled, Add A Rec Rm. Home Theatre, The PossibilitIes Are ENDLESS! BEST OF All, You're Not Paying For Someone Else's Renovations Or Design Choices That Are Not Yours! Create The SPACE OF YOUR DREAMS! Walk The Kids To Milliken Public School At 130 Port Royal Trail, Which Serves Students From JK Through Grade 8, Albert Campbell Collegiate Is Also Nearby! Spend Weekends At Many Parks, Excellent Shopping Or Taking The Family To Many Restaurants Nearby! Don't Miss This AMAZING OPPORTUNITY!
Upcoming Open Houses
Property Details
Interior
Features
Main Floor
Foyer
1.4 x 1.96California Shutters / Enclosed
Living
5.09 x 2.45Picture Window / Broadloom / Crown Moulding
Dining
4.3 x 3.09O/Looks Backyard / Crown Moulding / Broadloom
Kitchen
5.9 x 3.5W/O To Garden / Family Size Kitchen / Eat-In Kitchen
Exterior
Features
Parking
Garage spaces 2
Garage type Attached
Other parking spaces 2
Total parking spaces 4
Property History
 40