3 hours on Market

22 James Park Sq, Toronto, Ontario M1V 2E6

Semi-Detached
3 + 1
3
~1100-1500 sqft
$749,900
Get pre-qualifiedPowered by nesto
Semi-Detached
3 + 1
3
~1100-1500 sqft

Contact us about this property

Call

Highlights

Property Estimate

Days on market3 hours

Estimated valueNot available

Price/Sqft$590/sqft

Monthly cost

Open Calculator

Description

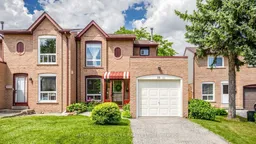
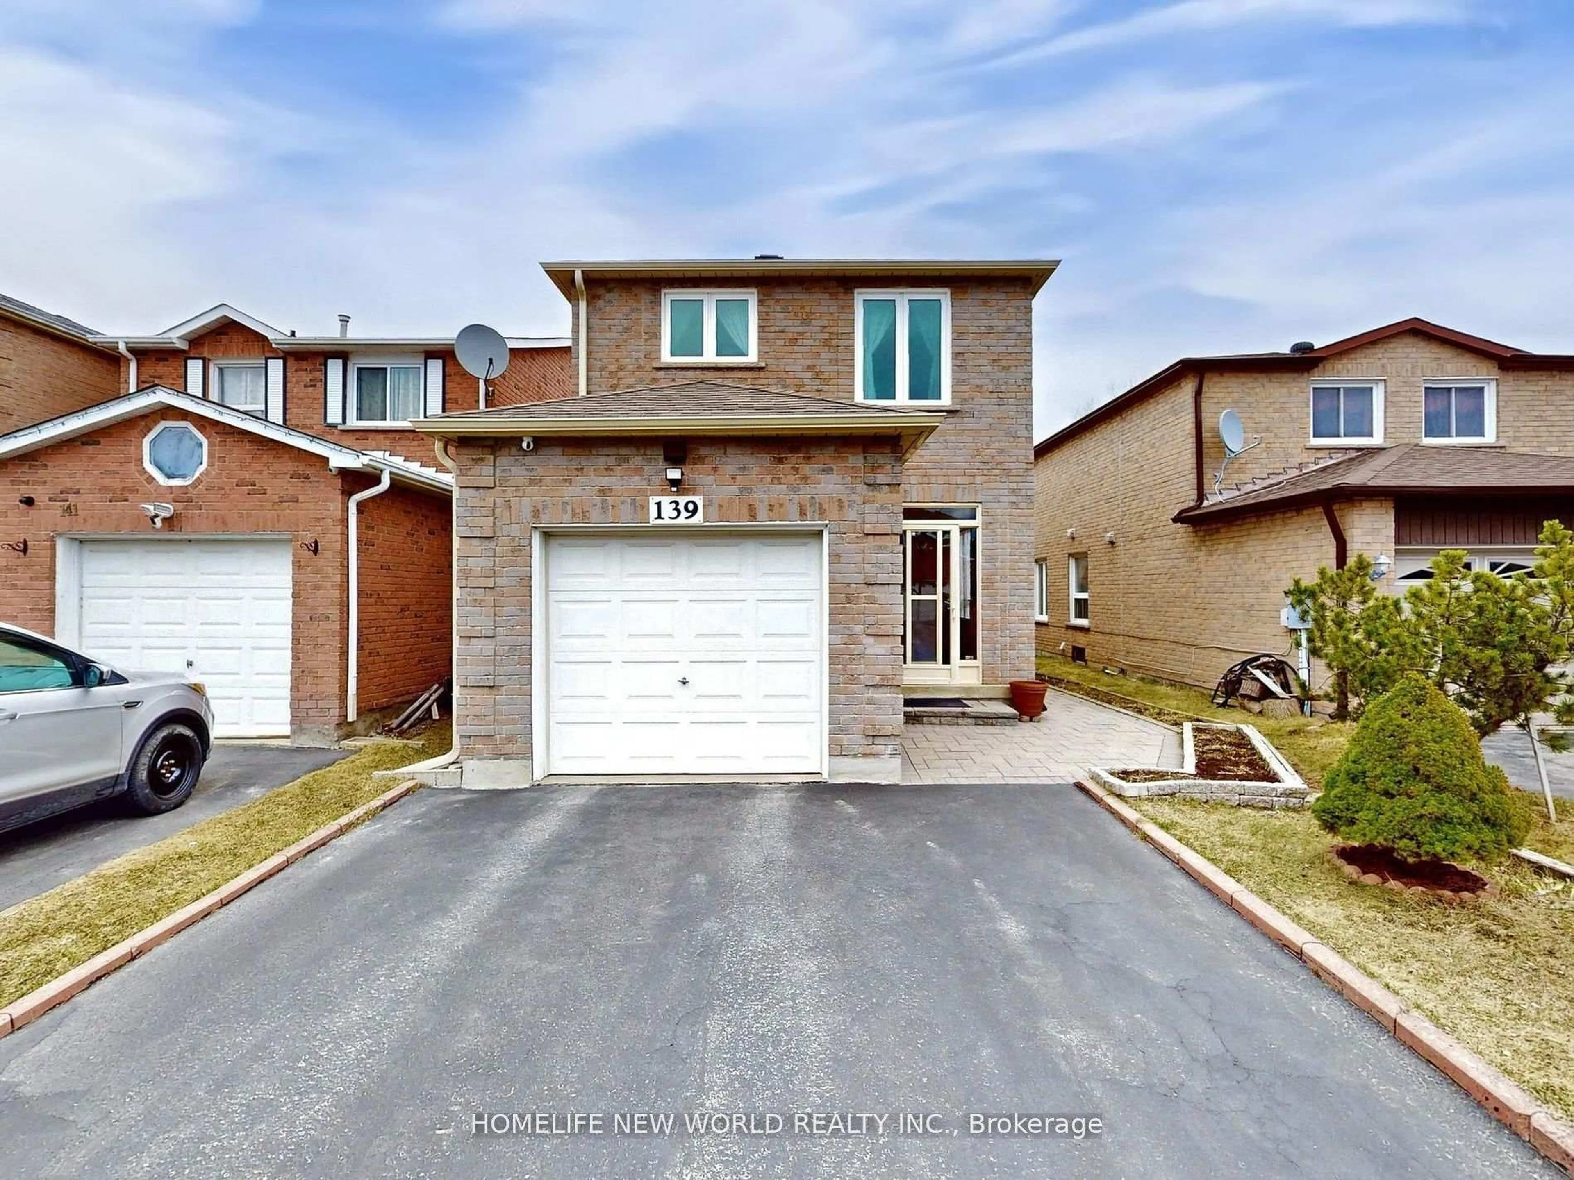
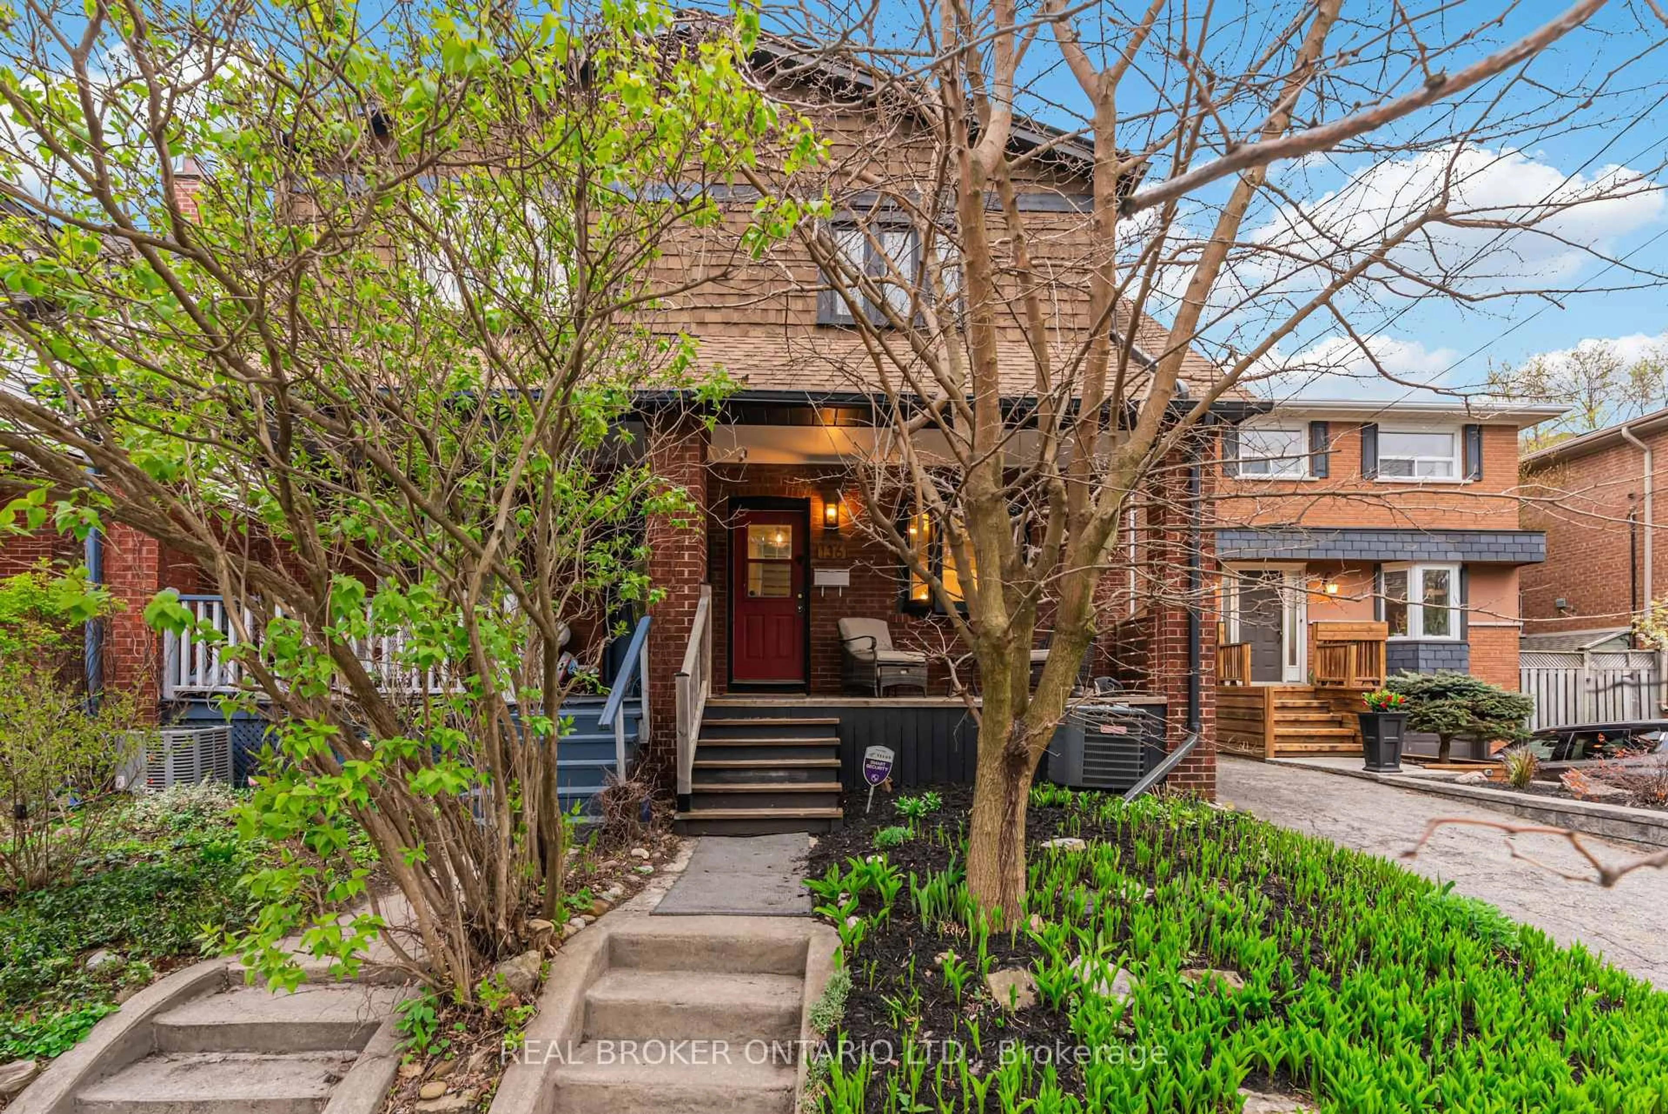
*Charming 3+1 Bedroom Family Home with Finished Basement! *Well maintained By Original Owner *Featuring 3 spacious bedrooms, 3 bathrooms, and a finished basement with an additional bedroom *Plenty of room for growing families, guests, or a home office *Bright eat-in kitchen provides a welcoming space for everyday meals, while the spacious living room offers a walkout to a fully fenced backyard *Ideal for entertaining, relaxing, or letting kids and pets play safely *Primary bedroom includes a convenient 2-piece ensuite, adding privacy and comfort *Whether you're looking for your first home or a place to accommodate your family's changing needs, this home offers a fantastic layout in a warm and inviting setting *Close to Schools, Parks, Shopping and More *Don't Miss This Rare Opportunity


Property Details

Style2-Storey
View-
Age of property-
SqFt~1100-1500 SqFt
Lot Size4,292 SqFt(119.24 x 36)
Parking Spaces3
MLS ®NumberE13545258
Community NameMilliken Mills East
Data SourceTRREB
Listing byRE/MAX ROUGE RIVER REALTY LTD.

Features

Heating: Forced Air
Cooling: Central Air
Fireplace
Basement: Finished

Main Floor

Living

5.85 x 5.5

Broadloom / Fireplace / W/O To Yard

Dining

5.85 x 5.5

Broadloom / Combined W/Living / Window

Kitchen

4.87 x 2.42

Vinyl Floor / Eat-In Kitchen / Window


Features

Lot size: 4,292 SqFt

Parking

Garage spaces 1

Garage type Built-In

Other parking spaces 2

Total parking spaces 3


Property History

Jul 9, 2026
ListedActive
$749,900
3 hours on market
history photo preview34
Listing by trreb®
Property listed by RE/MAX ROUGE RIVER REALTY LTD., Brokerage
Agent Banner Image
Interested in this property?Get in touch to get the inside scoop.
Market Data - Milliken Mills East

Geo Zone Map ThumbnailMilliken Mills East

Strong Seller's Market

View Market Data

Semi-Detached house - for the past 30 days

Buyer's market Seller's market

Avg. Days on Market

Past 30 days

14 days

Compared to

2025

15 days

2024

0 day

2023

7 days

New Listings

Past 30 days

6 listings

Compared to

2025

6 listings

2024

2 listings

2023

5 listings

Units sold

Past 30 days

4 units

Compared to

2025

4 units

2024

0 unit

2023

6 units

Median Sold Price

Past 30 days

$1,129,000

Compared to

2025

$1,141,900

2023

$1,160,419


Population and Demographics

Overview

Total population 25866
Average household income $114,708

Age (%)

0 to 19
18%
20 to 34
21%
35 to 49
17%
50 to 64
22%
65 and plus
21%

Household composition (%)

Single family
75%
Single person
16%
Multi person
5%
Multi family
4%

Mother tongue (%)

Yue (Cantonese)
32%
English
27%
Mandarin
19%
Tamil
6%
Punjabi (Panjabi)
2%
Urdu
2%
Tagalog (Pilipino, Filipino)
1%
Hakka
1%
Others
1%
Gujarati
1%

House tenancy (%)

Owners
84%
Renters
16%

What’s nearby?Essentials within 5 km

Local Logic

Transportation Scores

Estimated Budget