13 hours on Market

107 Purvis Cres, Toronto, Ontario M1B 1H8

Semi-Detached
4 + 2
5
~1500-2000 sqft
$874,900
Get pre-qualifiedPowered by nesto
Semi-Detached
4 + 2
5
~1500-2000 sqft

Contact us about this property

Call

Highlights

Property Estimate

Days on market13 hours

Estimated valueNot available

Price/Sqft$510/sqft

Monthly cost

Open Calculator

Description

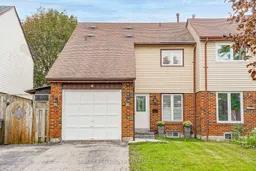
Bright And Spacious, Beautifully Updated 4+2 Bedroom, 5 Bathroom Home With An Open-Concept Layout And Finished Basement With Separate Entrance. Large Foyer Leads To The Open-Concept Living & Dining Areas Featuring Large Windows, Crown Moulding, Hardwood Floors, Pot Lights & Electric Fireplace. Dining Area Walks Out To A Fully Fenced Backyard With Large Deck. Updated Kitchen Features Newer Cabinets, Quartz Counters & Backsplash, Plus A Bright Breakfast Area With Quartz Centre Island & Large Window Overlooking The Front Yard. Convenient Side Entrance Provides Access To The Main Floor. Second Floor Offers 4 Generously Sized Bedrooms With Pot Lights & California Shutters. Two Bedrooms Feature Their Own 3-Piece Ensuites, While A Third Offers Semi-Ensuite Access. Convenient 2nd-Floor Laundry. Hardwood Floors Throughout Main & 2nd Floors. Finished Basement Offers 2 Good-Sized Bedrooms, Renovated Kitchen With Newer Cabinets, Quartz Counters & Backsplash, 4-Piece Bathroom & Separate Laundry. Upgraded Light Fixtures & Pot Lights Throughout. Updates Include Roof (Approx. 2019), Windows (Approx. 2020), Main Bath (Approx. 2021), Kitchen (Approx. 2022) & Two Bedroom Ensuites (Approx. 2023). Located In A Quiet, Family-Friendly Neighbourhood Close To Schools, Parks, Transit & Amenities. Minutes To Toronto Pan Am Sports Centre, U Of T Scarborough, Centennial College & Scarborough Health Network. Shortcut Path To Sheppard Ave Right In Front Of The Home. A Fantastic Toronto Home Offering Exceptional Space, Privacy & Convenience.


Property Details

Style2-Storey
View-
Age of property-
SqFt~1500-2000 SqFt
Lot Size3,300 SqFt(110 x 30)
Parking Spaces5
MLS ®NumberE13791608
Community NameMalvern
Data SourceTRREB
Listing byRE/MAX REALTRON REALTY INC.

Features

Heating: Forced Air
Cooling: Central Air
Fireplace
Basement: Finished, Sep Entrance

2nd Floor

Primary

3.46 x 3.17

3 Pc Ensuite / hardwood floor / Closet

2nd Br

3.46 x 3.02

hardwood floor / 3 Pc Ensuite / Window

3rd Br

3.44 x 4.52

hardwood floor / B/I Closet / Window

4th Br

3.45 x 4.14

hardwood floor / B/I Closet / Pot Lights


Features

Lot size: 3,300 SqFt

Parking

Garage spaces 1

Garage type Attached

Other parking spaces 4

Total parking spaces 5


Property History

Sep 16, 2026
ListedActive
$874,900
13 hours on market
history photo preview29
Listing by trreb®
Property listed by RE/MAX REALTRON REALTY INC., Brokerage
Agent Banner Image
Interested in this property?Get in touch to get the inside scoop.

Market Data - Malvern

Geo Zone Map ThumbnailMalvern

Strong Buyer's Market

View Market Data

Semi-Detached house - for the past 30 days

Buyer's market Seller's market

Avg. Days on Market

Past 30 days

18 days

Compared to

2025

75 days

2024

14 days

2023

12 days

New Listings

Past 30 days

13 listings

Compared to

2025

6 listings

2024

9 listings

2023

5 listings

Units sold

Past 30 days

2 units

Compared to

2025

1 unit

2024

5 units

2023

4 units

Median Sold Price

Past 30 days

$834,000

Compared to

2025

$855,000

2024

$850,000

2023

$852,500


Population and Demographics

Overview

Total population 36648
Average household income $104,061

Age (%)

0 to 19
22%
20 to 34
23%
35 to 49
18%
50 to 64
20%
65 and plus
17%

Household composition (%)

Single family
71%
Single person
21%
Multi person
6%
Multi family
2%

Mother tongue (%)

English
52%
Tamil
12%
Tagalog (Pilipino, Filipino)
7%
Urdu
5%
Yue (Cantonese)
4%
Gujarati
3%
Mandarin
2%
Punjabi (Panjabi)
2%
Bengali
2%
Others
1%

House tenancy (%)

Owners
71%
Renters
29%

What’s nearby?Essentials within 5 km

Local Logic

Transportation Scores

Estimated Budget