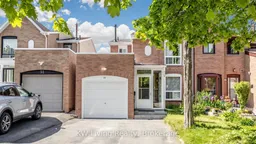
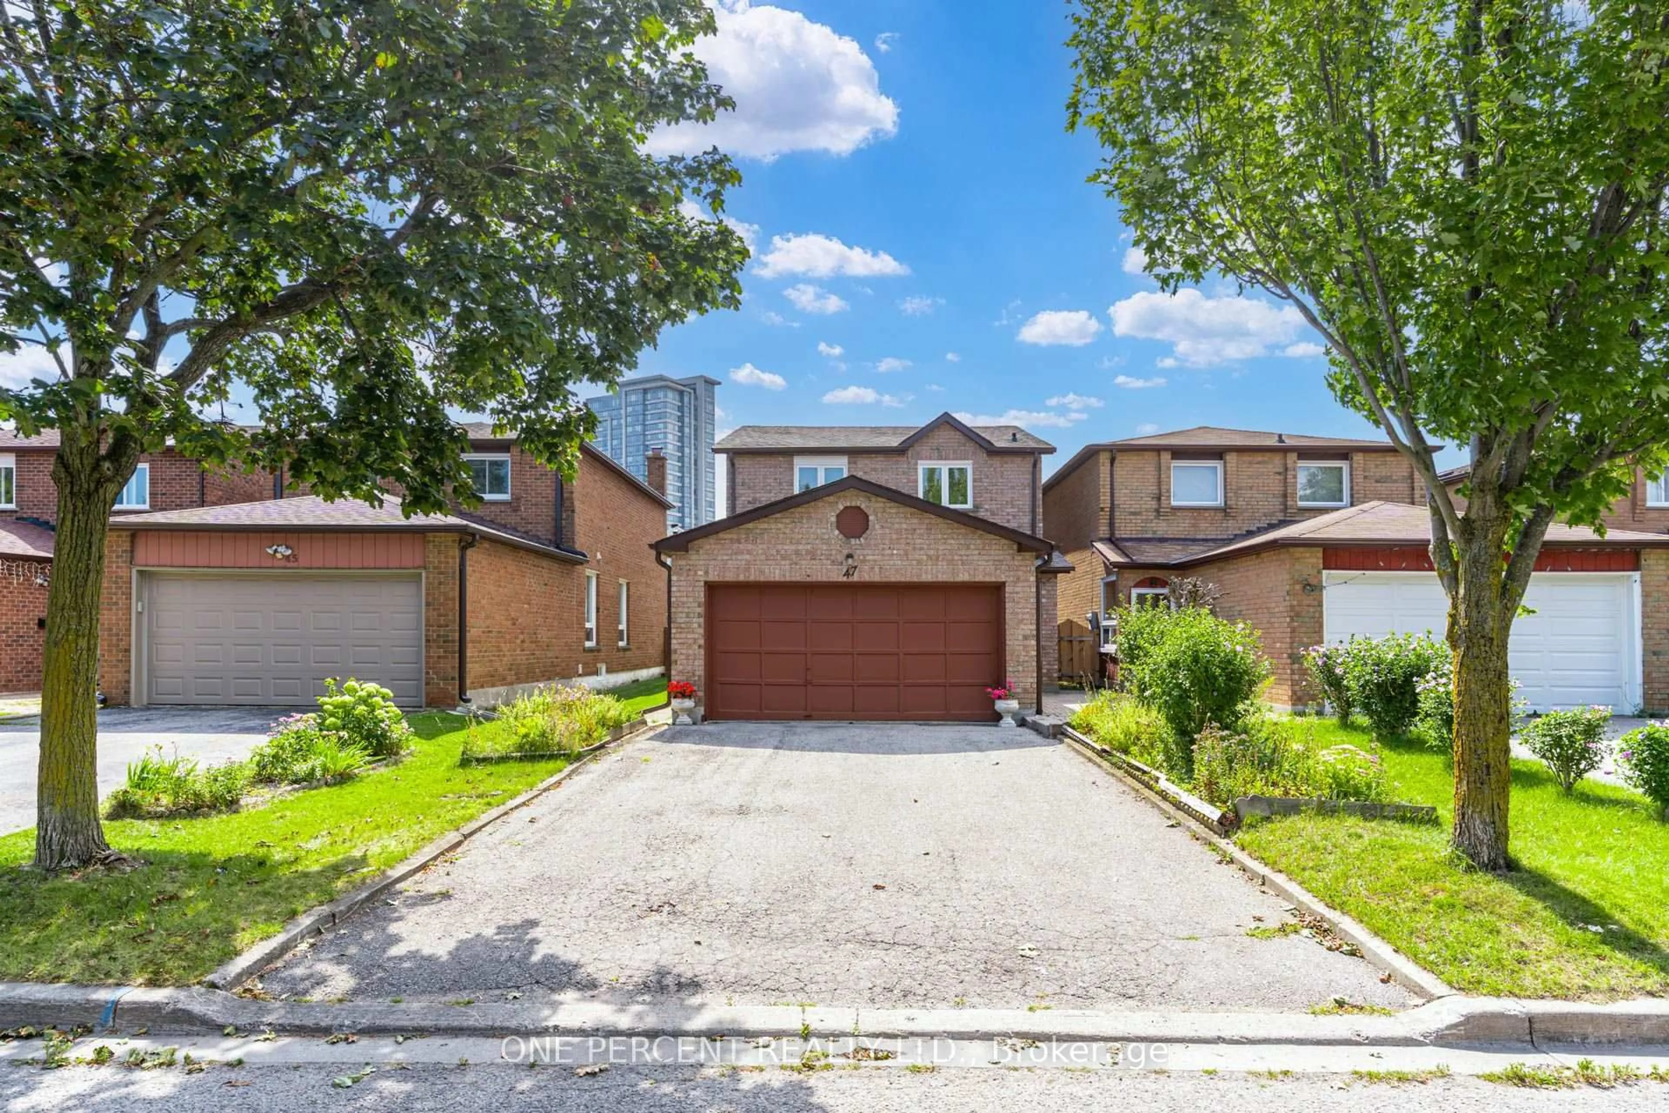
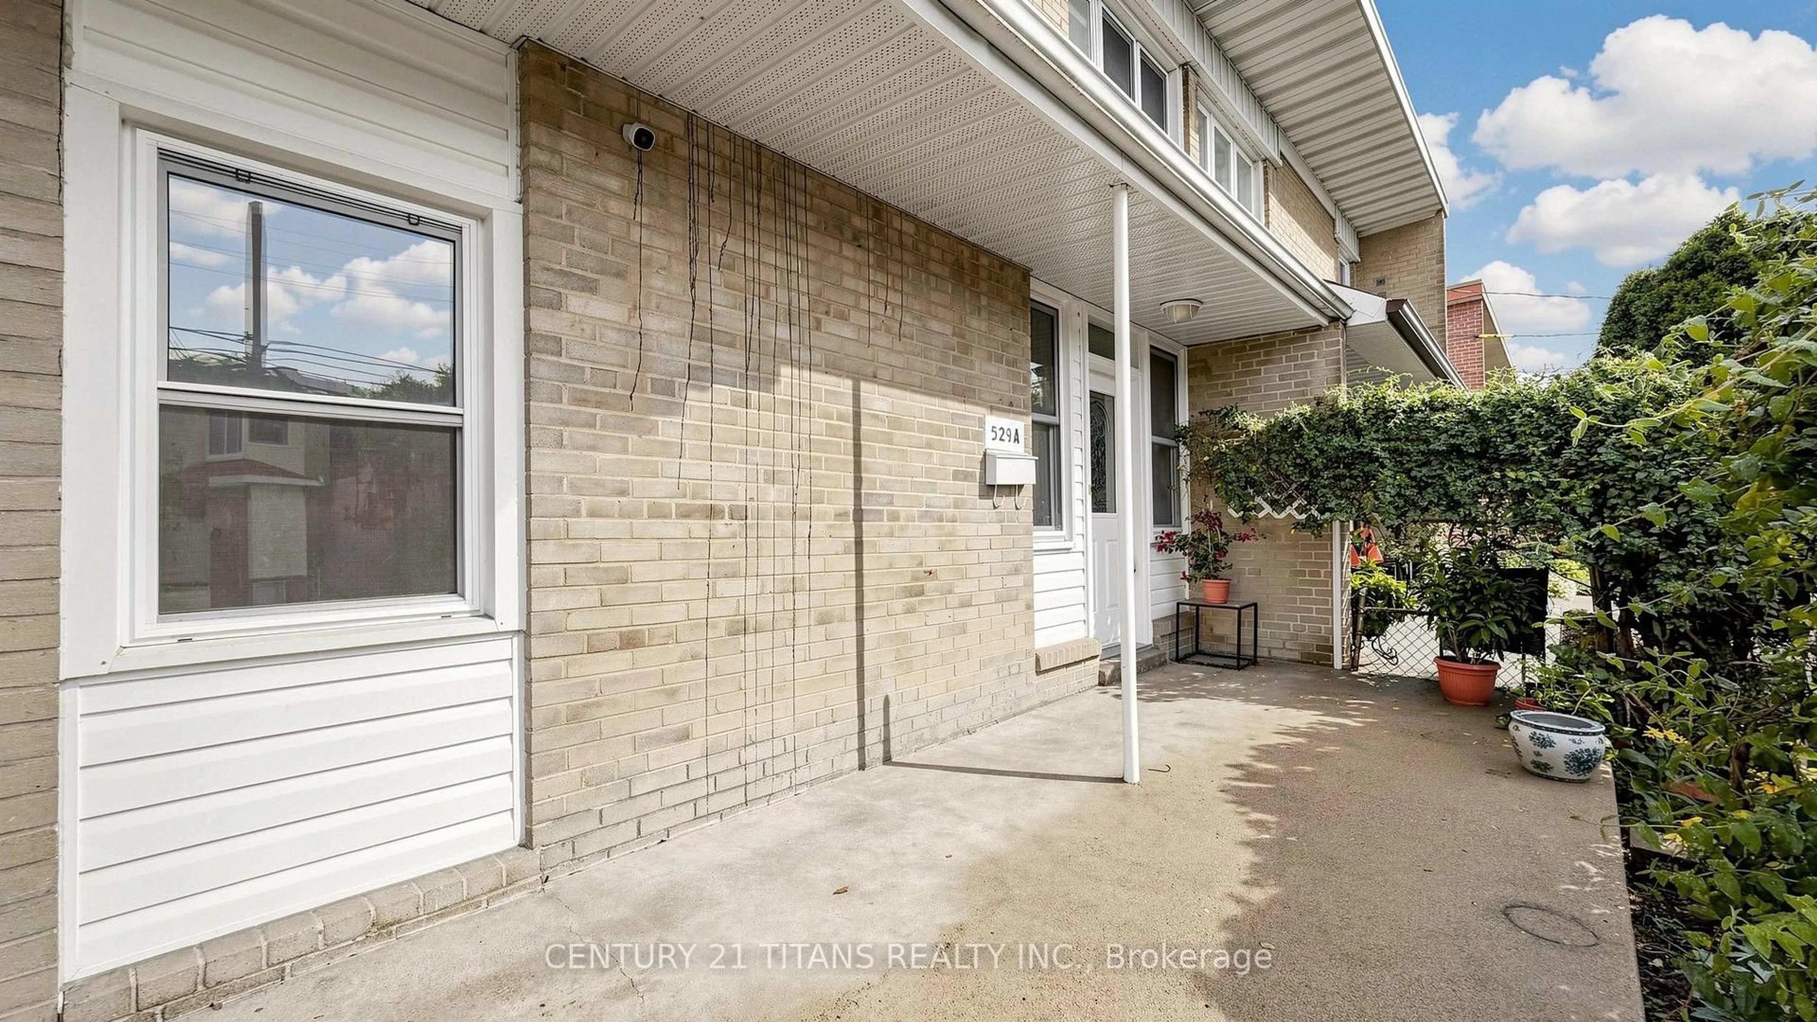
Home with brick exterior material, street for 53 Campania Cres, Toronto Ontario M1V 2E8

53 Campania Cres, Toronto, Ontario M1V 2E8

Semi-Detached
3
3
~1100-1500 sqft
$848,000
Get pre-qualifiedPowered by nesto
Semi-Detached
3
3
~1100-1500 sqft

Contact us about this property

Call

Highlights

Property Estimate

Estimated valueNot available

Price/Sqft$668/sqft

Monthly cost

Open Calculator

Description

Welcome to this beautifully maintained, move-in-ready family home offering the perfect blend of comfort, style, and convenience. Situated in a highly sought-after, family-friendly neighbourhood, this bright south-facing residence features a functional open-concept layout designed for modern living. The renovated kitchen showcases quartz countertops, stainless steel appliances, and ample workspace, flowing seamlessly into the spacious living and dining area. Enhanced with pot lights throughout, this inviting space is perfect for everyday living and entertaining, with a walkout to the private backyard. Upstairs, you'll find three generously sized bedrooms, including a spacious primary bedroom complete with a private 3- piece ensuite. The newly renovated basement provides valuable additional living space, ideal as a recreation room, family lounge, home office, fitness area, or children's playroom. Enjoy an unbeatable location just steps to TTC transit, schools, and parks, while being minutes from grocery stores, restaurants, medical centres, and other everyday amenities. A turnkey opportunity that has been exceptionally cared for-simply move in and enjoy.


Property Details

Style2-Storey
View-
Age of property31-50
SqFt~1100-1500 SqFt
Lot Size2,772 SqFt(110.76 x 25.03)
Parking Spaces3
MLS ®NumberE13219166
Community NameMilliken Mills East
Data SourceTRREB
Listing byKW Living Realty

Features

Heating: Forced Air
Cooling: Central Air
Basement: Finished

Main Floor

Kitchen

2.96 x 4.51

Stainless Steel Appl / Tile Floor / Quartz Counter

Dining

2.69 x 1.9

Combined W/Living / Laminate / Open Concept

Living

W/O To Yard / Laminate / Pot Lights


Features

Lot size: 2,772 SqFt

Parking

Garage spaces 1

Garage type Attached

Other parking spaces 2

Total parking spaces 3


Property History

Date unavailable
ListedActive
$848,000
< 1h on market
history photo preview33
Listing by trreb®
Property listed by KW Living Realty, Brokerage
Agent Banner Image
Interested in this property?Get in touch to get the inside scoop.
Market Data - Milliken Mills East

Geo Zone Map ThumbnailMilliken Mills East

Strong Seller's Market

View Market Data

Semi-Detached house - for the past 30 days

Buyer's market Seller's market

Avg. Days on Market

Past 30 days

13 days

Compared to

2025

14 days

2024

13 days

2023

8 days

New Listings

Past 30 days

2 listings

Compared to

2025

7 listings

2024

4 listings

2023

2 listings

Units sold

Past 30 days

3 units

Compared to

2025

4 units

2024

3 units

2023

2 units

Median Sold Price

Past 30 days

$1,100,000

Compared to

2025

$1,315,000

2024

$1,330,000

2023

$1,362,500


Population and Demographics

Overview

Total population 25866
Average household income $114,708

Age (%)

0 to 19
18%
20 to 34
21%
35 to 49
17%
50 to 64
22%
65 and plus
21%

Household composition (%)

Single family
75%
Single person
16%
Multi person
5%
Multi family
4%

Mother tongue (%)

Yue (Cantonese)
32%
English
27%
Mandarin
19%
Tamil
6%
Punjabi (Panjabi)
2%
Urdu
2%
Tagalog (Pilipino, Filipino)
1%
Hakka
1%
Others
1%
Gujarati
1%

House tenancy (%)

Owners
84%
Renters
16%

What’s nearby?Essentials within 5 km

Local Logic

Transportation Scores

Estimated Budget