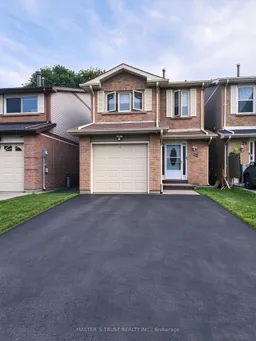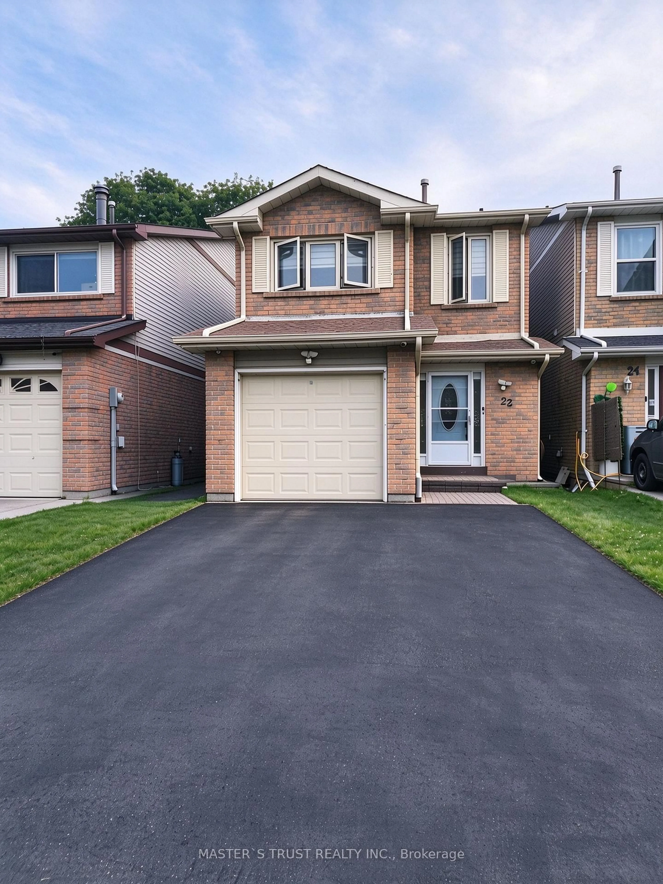
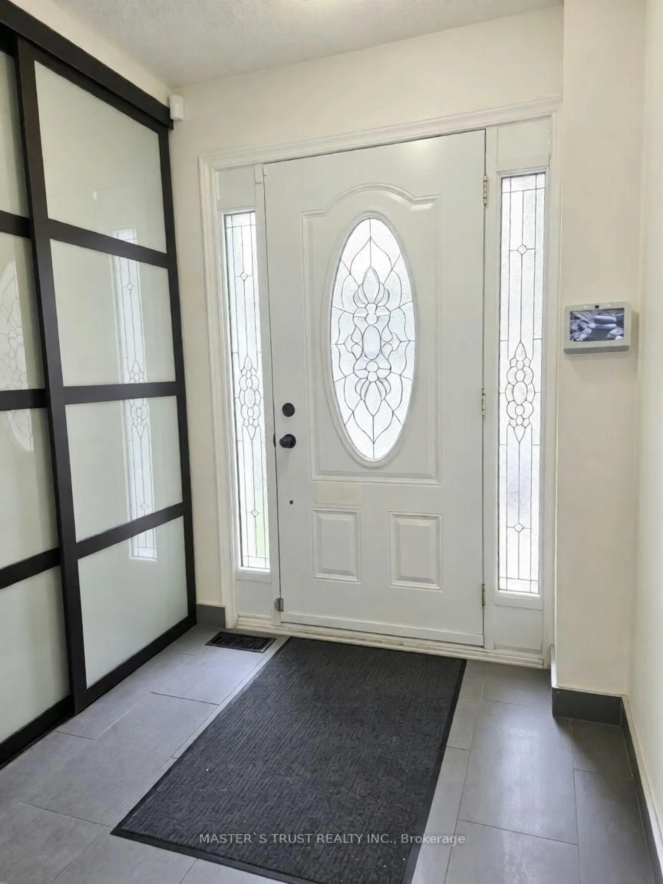
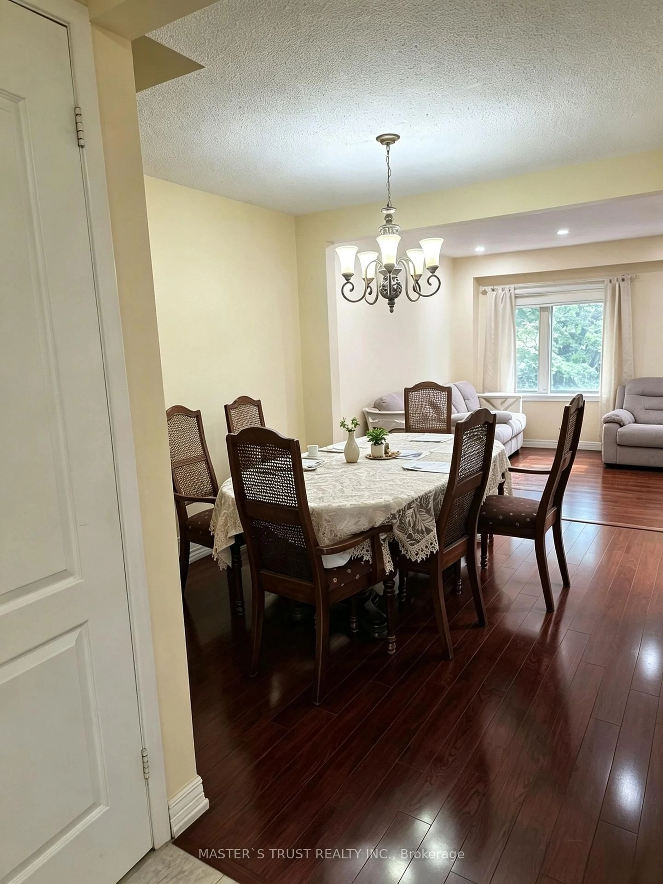
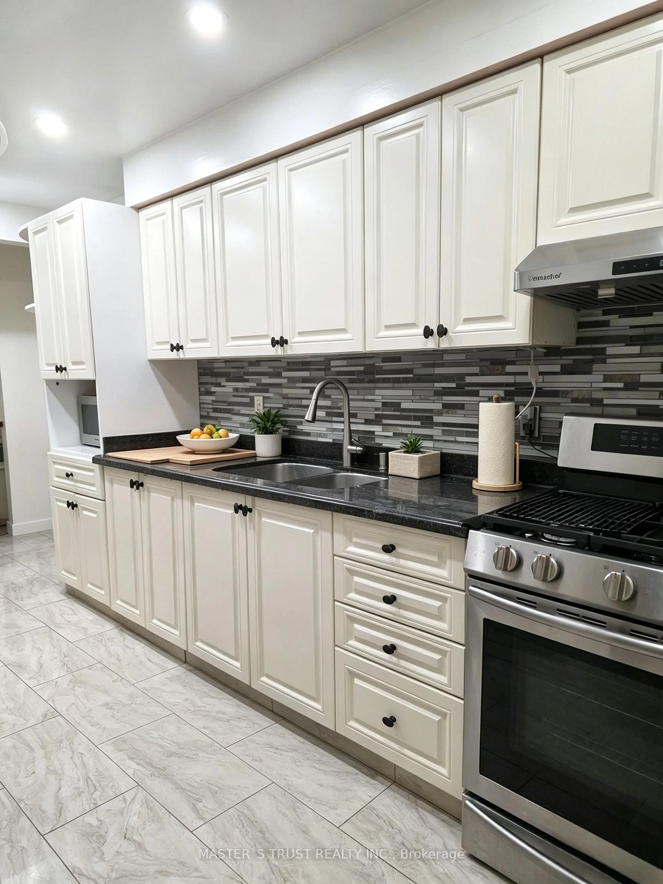
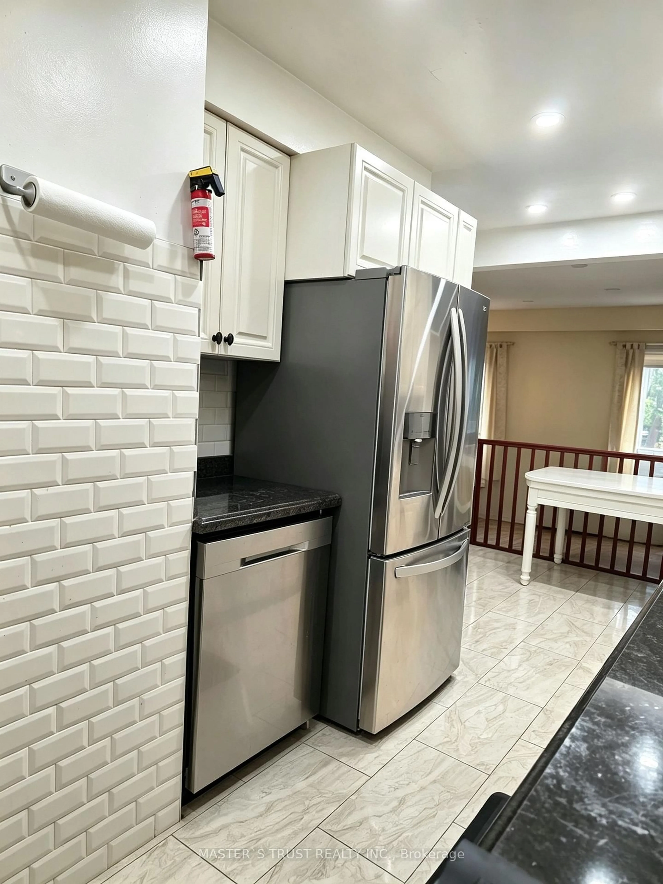
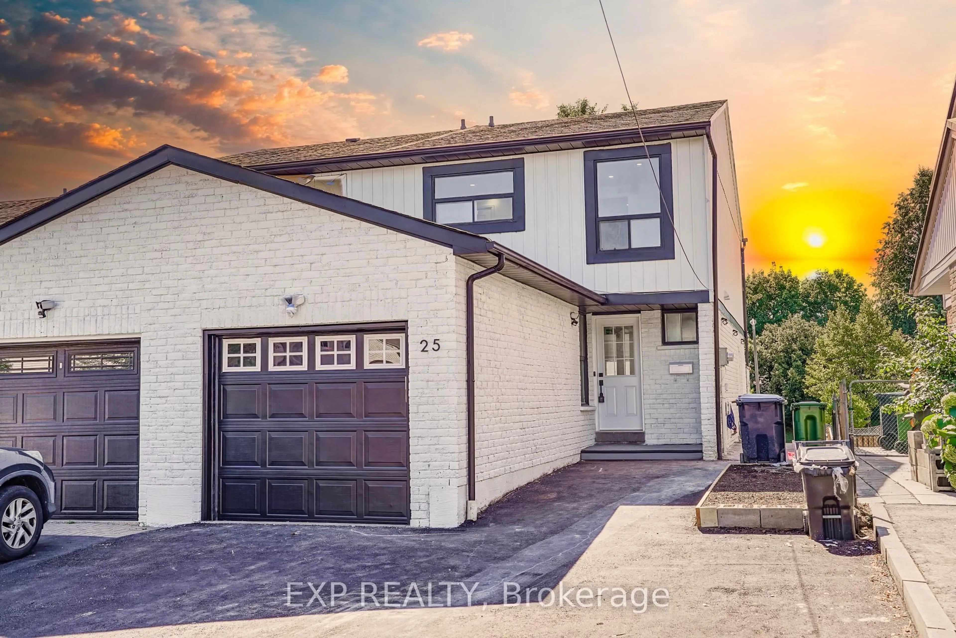
Home with brick exterior material, street for 22 O'Halloran Cres, Toronto Ontario M1V 2C3
1 hour on Market

22 O'Halloran Cres, Toronto, Ontario M1V 2C3

Semi-Detached
4 + 2
3
~1500-2000 sqft
$899,900
Get pre-qualifiedPowered by nesto
Semi-Detached
4 + 2
3
~1500-2000 sqft

Contact us about this property

Call

Highlights

Property Estimate

Days on market1 hour

Estimated valueNot available

Price/Sqft$524/sqft

Monthly cost

Open Calculator

Description

Absolute Gem! True Freehold Detached Lifestyle w/ 0 Maint Fee! NO shared walls, independent foundation & roof. Proudly owned by ORIGINAL OWNER with meticulous care, approximately 2,300 Sq.ft. of total living space! Bright SOUTH-FACING, Open-Concept layout with an EXTRA-LARGE LIVING ROOM. Well-maintained condition with Updated Roof (2022), Furnace (2019), OWNED Water Heater (2019, zero rental fees!), Central Vacuum, and GAS STOVE - attractively priced, offering incredible upside potential for buyers eager to customize & design their dream home! Professionally FINISHED WALK-OUT BASEMENT w/ huge Rec Room, extra storage & full Bath - ideal for practical Self-use or EXCELLENT High-Yield Rental Income with direct backyard access! Quiet, Safe, family-oriented community in Top-Rated School zone. Steps to TTC, parks, walk-in clinic and local amenities; minutes to Go stations, Hwy 401/404, Groceries, Shopping malls, and endless dining options. Ultimate convenience for daily living & commuting. Unbeatable value for families or savvy investors.


Property Details

Style2-Storey
View-
Age of property-
SqFt~1500-2000 SqFt
Lot Size2,817 SqFt(107.54 x 26.2)
Parking Spaces3
MLS ®NumberE13748068
Community NameMilliken Mills East
Data SourceTRREB
Listing byMASTER`S TRUST REALTY INC.

Features

Heating: Forced Air
Cooling: Central Air
Basement: Sep Entrance, Fin W/O

Main Floor

Living

5.64 x 3.96

Pot Lights / Open Concept / O/Looks Backyard

Dining

3.3 x 3.15

Pot Lights

Kitchen

5.33 x 2.41

Combined W/Br / Granite Counter / Backsplash


Features

Lot size: 2,817 SqFt

Parking

Garage spaces 1

Garage type Attached

Other parking spaces 2

Total parking spaces 3


Property History

Sep 5, 2026
ListedActive
$899,900
1 hour on market
history photo preview32
Listing by trreb®
Property listed by MASTER`S TRUST REALTY INC., Brokerage
Agent Banner Image
Interested in this property?Get in touch to get the inside scoop.
Market Data - Milliken Mills East

Geo Zone Map ThumbnailMilliken Mills East

Strong Seller's Market

View Market Data

Semi-Detached house - for the past 30 days

Buyer's market Seller's market

Avg. Days on Market

Past 30 days

0 day

Compared to

2025

16 days

2024

33 days

2023

43 days

New Listings

Past 30 days

5 listings

Compared to

2025

6 listings

2024

4 listings

2023

1 listing

Units sold

Past 30 days

0 unit

Compared to

2025

3 units

2024

2 units

2023

1 unit

Median Sold Price

Past 30 days

$0

Compared to

2025

$1,170,000

2024

$1,335,000

2023

$930,000


Population and Demographics

Overview

Total population 25866
Average household income $114,708

Age (%)

0 to 19
18%
20 to 34
21%
35 to 49
17%
50 to 64
22%
65 and plus
21%

Household composition (%)

Single family
75%
Single person
16%
Multi person
5%
Multi family
4%

Mother tongue (%)

Yue (Cantonese)
32%
English
27%
Mandarin
19%
Tamil
6%
Punjabi (Panjabi)
2%
Urdu
2%
Tagalog (Pilipino, Filipino)
1%
Hakka
1%
Others
1%
Gujarati
1%

House tenancy (%)

Owners
84%
Renters
16%

What’s nearby?Essentials within 5 km

Local Logic

Transportation Scores

Estimated Budget