1 day on Market

25 Whiteleas Ave, Toronto, Ontario M1B 1W8

Semi-Detached
3 + 1
2
~1100-1500 sqft
$719,000
Get pre-qualifiedPowered by nesto
Semi-Detached
3 + 1
2
~1100-1500 sqft

Contact us about this property

Call

Highlights

Property Estimate

Days on market1 day

Estimated valueNot available

Price/Sqft$566/sqft

Monthly cost

Open Calculator

Description

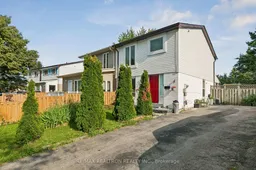
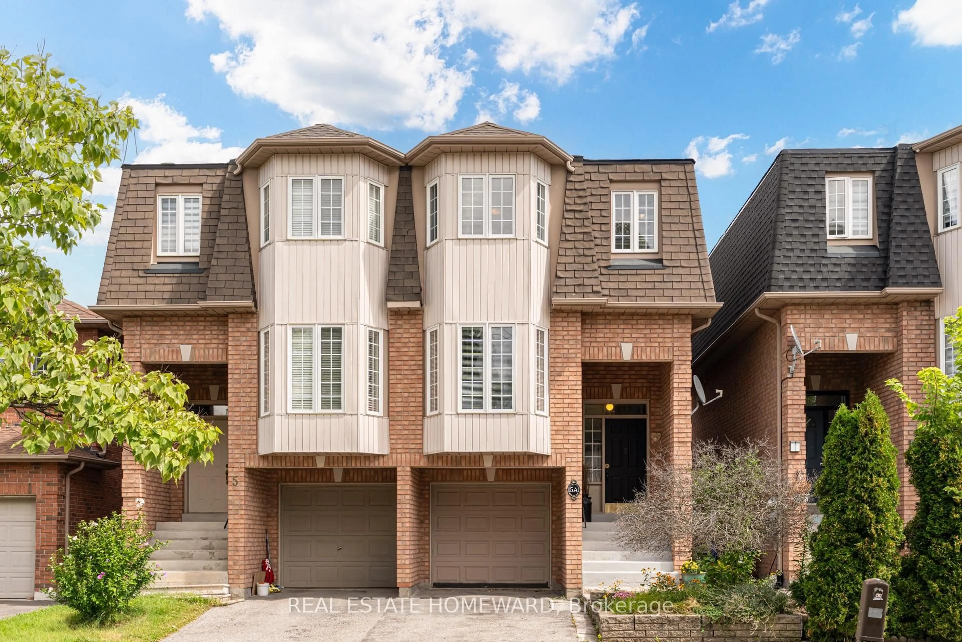
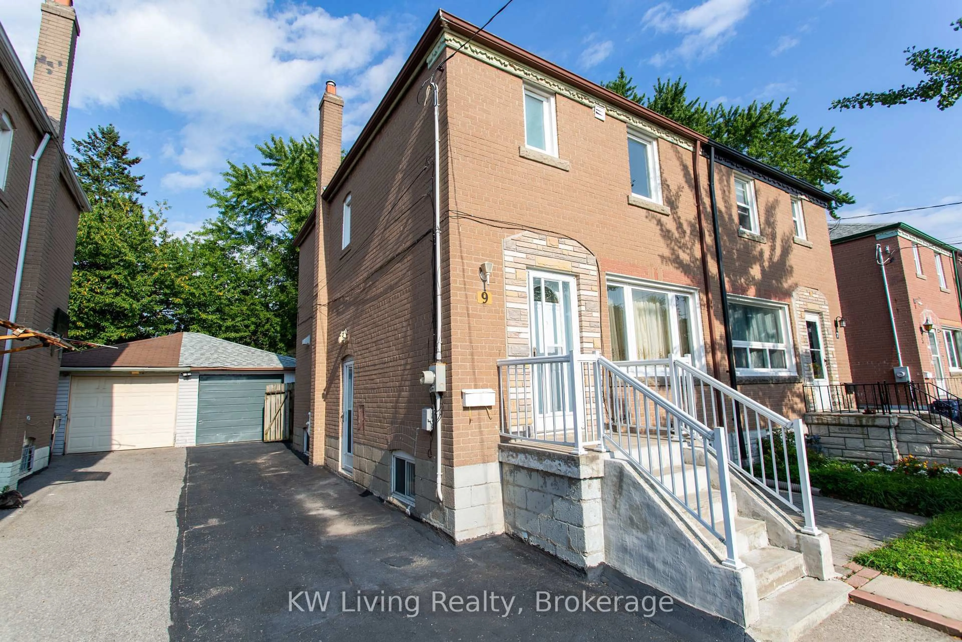
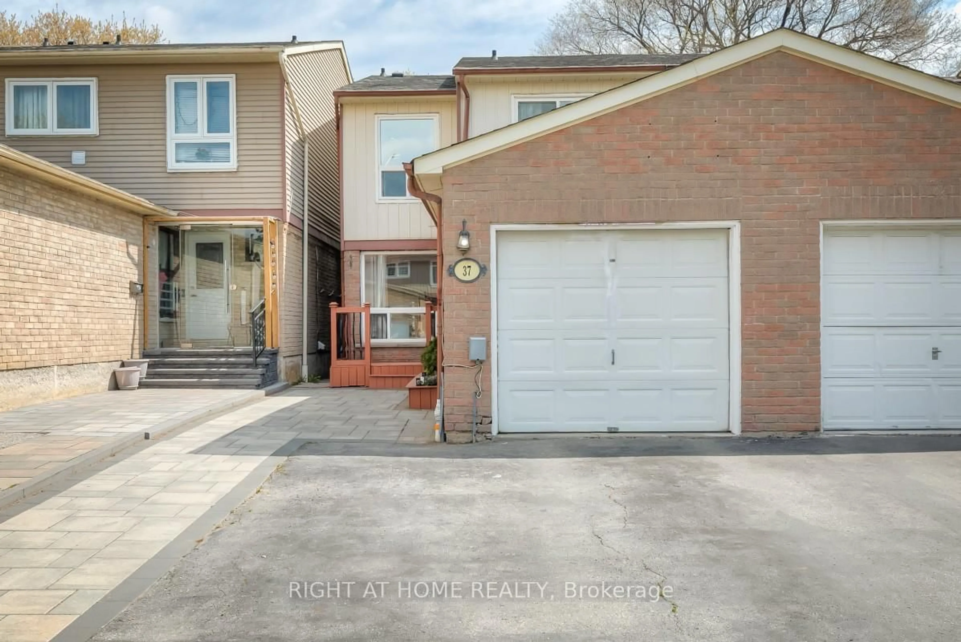
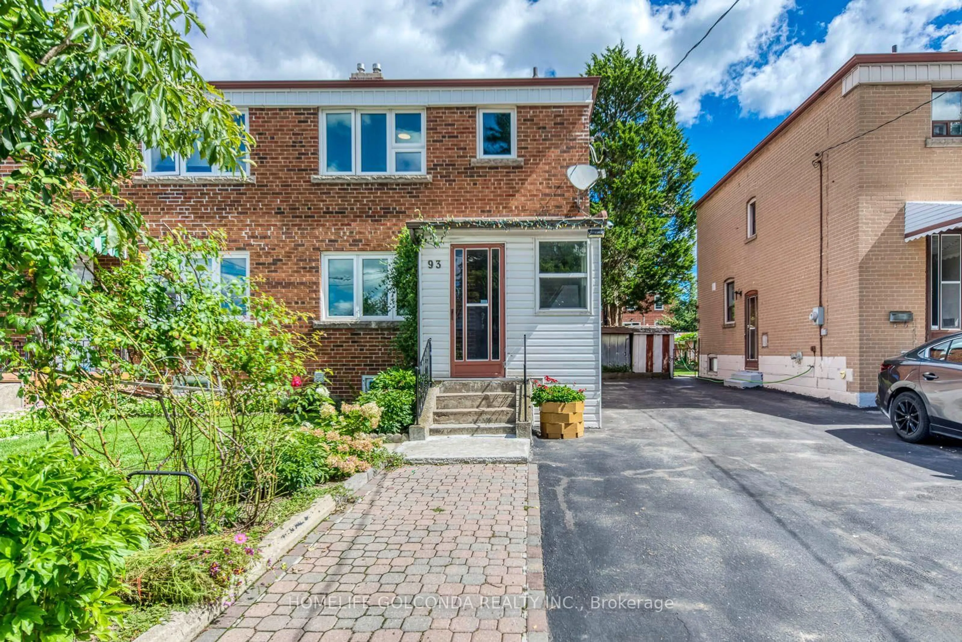
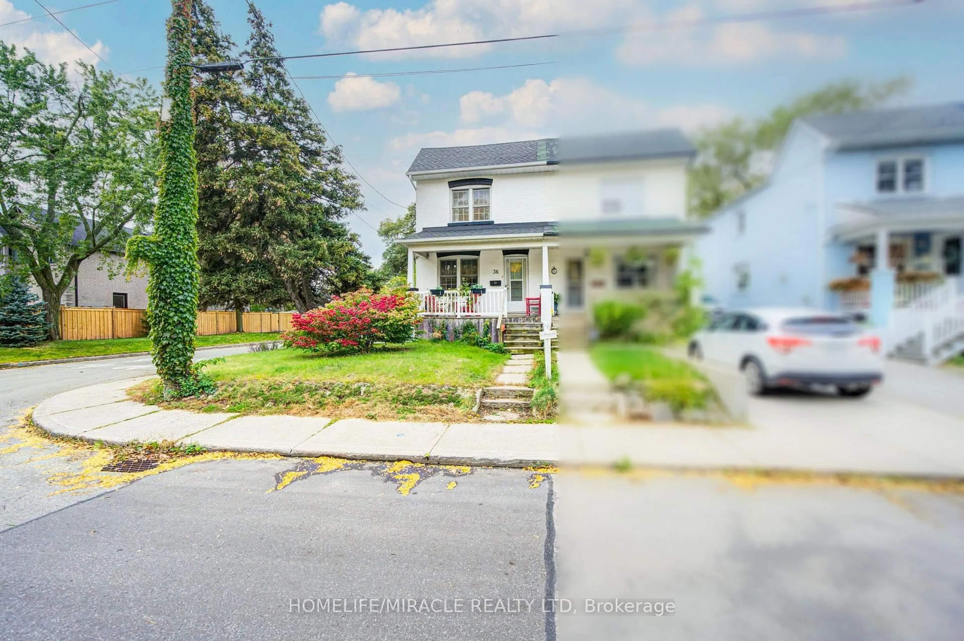
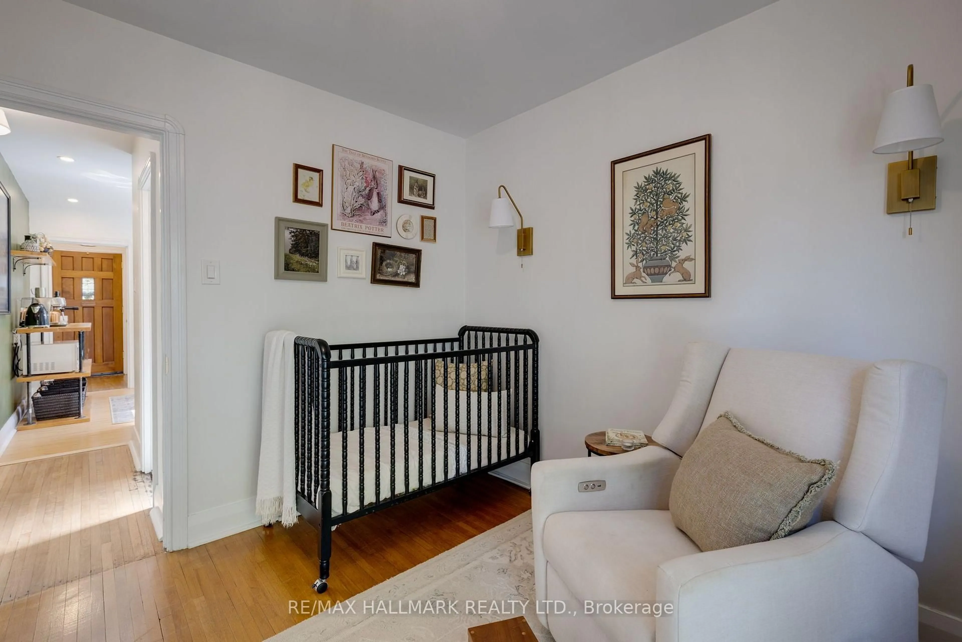
Welcome home! This beautifully updated 3+1 bedroom semi-detached property offers the perfect blend of modern comfort and versatility. Featuring an income-generating or in-law ready 1-bedroom basement suite with its own separate entrance, new washroom and family sized kitchen, ideal for growing families. Step inside to an open-concept main floor enhanced by premium hardwood flooring throughout the living and dining areas and a bright family/recreation room with dry bar and walk-out to the patio. The custom-built kitchen is a true centerpiece, featuring quartz counter, ceramic tile flooring, backsplash and updated cabinets. Upstairs, you will find three bedrooms filled with natural light, with 3 piece updated washroom and with engineered wood floor. Enjoy your morning coffee or host summer barbecues on the patio that overlooks an expansive, extra-deep backyard oasis. Impeccably maintained and move-in ready, this home is priced to sell and won't stay on the market long


Property Details

Style2-Storey
View-
Age of property-
SqFt~1100-1500 SqFt
Lot Size3,637 SqFt(128.66 x 28.27)
Parking Spaces3
MLS ®NumberE13547120
Community NameMalvern
Data SourceTRREB
Listing byRE/MAX REALTRON REALTY INC.

Features

Heating: Forced Air
Cooling: Central Air
Basement: Apartment, Sep Entrance

Main Floor

Living

17.39 x 11.48

hardwood floor / Pot Lights

Family

12.0 x 9.0

Vinyl Floor / Large Window / Dry Bar

Dining

9.84 x 7.87

hardwood floor / Pot Lights / Led Lighting

Kitchen

11.81 x 9.84

Ceramic Floor / Quartz Counter / Large Window


Features

Lot size: 3,637 SqFt

Parking

Garage spaces -

Garage type -

Total parking spaces 3


Property History

Jul 10, 2026
ListedActive
$719,000
1 day on market
history photo preview39
Listing by trreb®
Property listed by RE/MAX REALTRON REALTY INC., Brokerage
Agent Banner Image
Interested in this property?Get in touch to get the inside scoop.
Market Data - Malvern

Geo Zone Map ThumbnailMalvern

Balanced Market

View Market Data

Semi-Detached house - for the past 30 days

Buyer's market Seller's market

Avg. Days on Market

Past 30 days

6 days

Compared to

2025

30 days

2024

18 days

2023

5 days

New Listings

Past 30 days

11 listings

Compared to

2025

6 listings

2024

4 listings

2023

7 listings

Units sold

Past 30 days

3 units

Compared to

2025

2 units

2024

5 units

2023

3 units

Median Sold Price

Past 30 days

$735,000

Compared to

2025

$818,500

2024

$905,000

2023

$890,000


Population and Demographics

Overview

Total population 36648
Average household income $104,061

Age (%)

0 to 19
22%
20 to 34
23%
35 to 49
18%
50 to 64
20%
65 and plus
17%

Household composition (%)

Single family
71%
Single person
21%
Multi person
6%
Multi family
2%

Mother tongue (%)

English
52%
Tamil
12%
Tagalog (Pilipino, Filipino)
7%
Urdu
5%
Yue (Cantonese)
4%
Gujarati
3%
Mandarin
2%
Punjabi (Panjabi)
2%
Bengali
2%
Others
1%

House tenancy (%)

Owners
71%
Renters
29%

What’s nearby?Essentials within 5 km

Local Logic

Transportation Scores

Estimated Budget