18 hours on Market

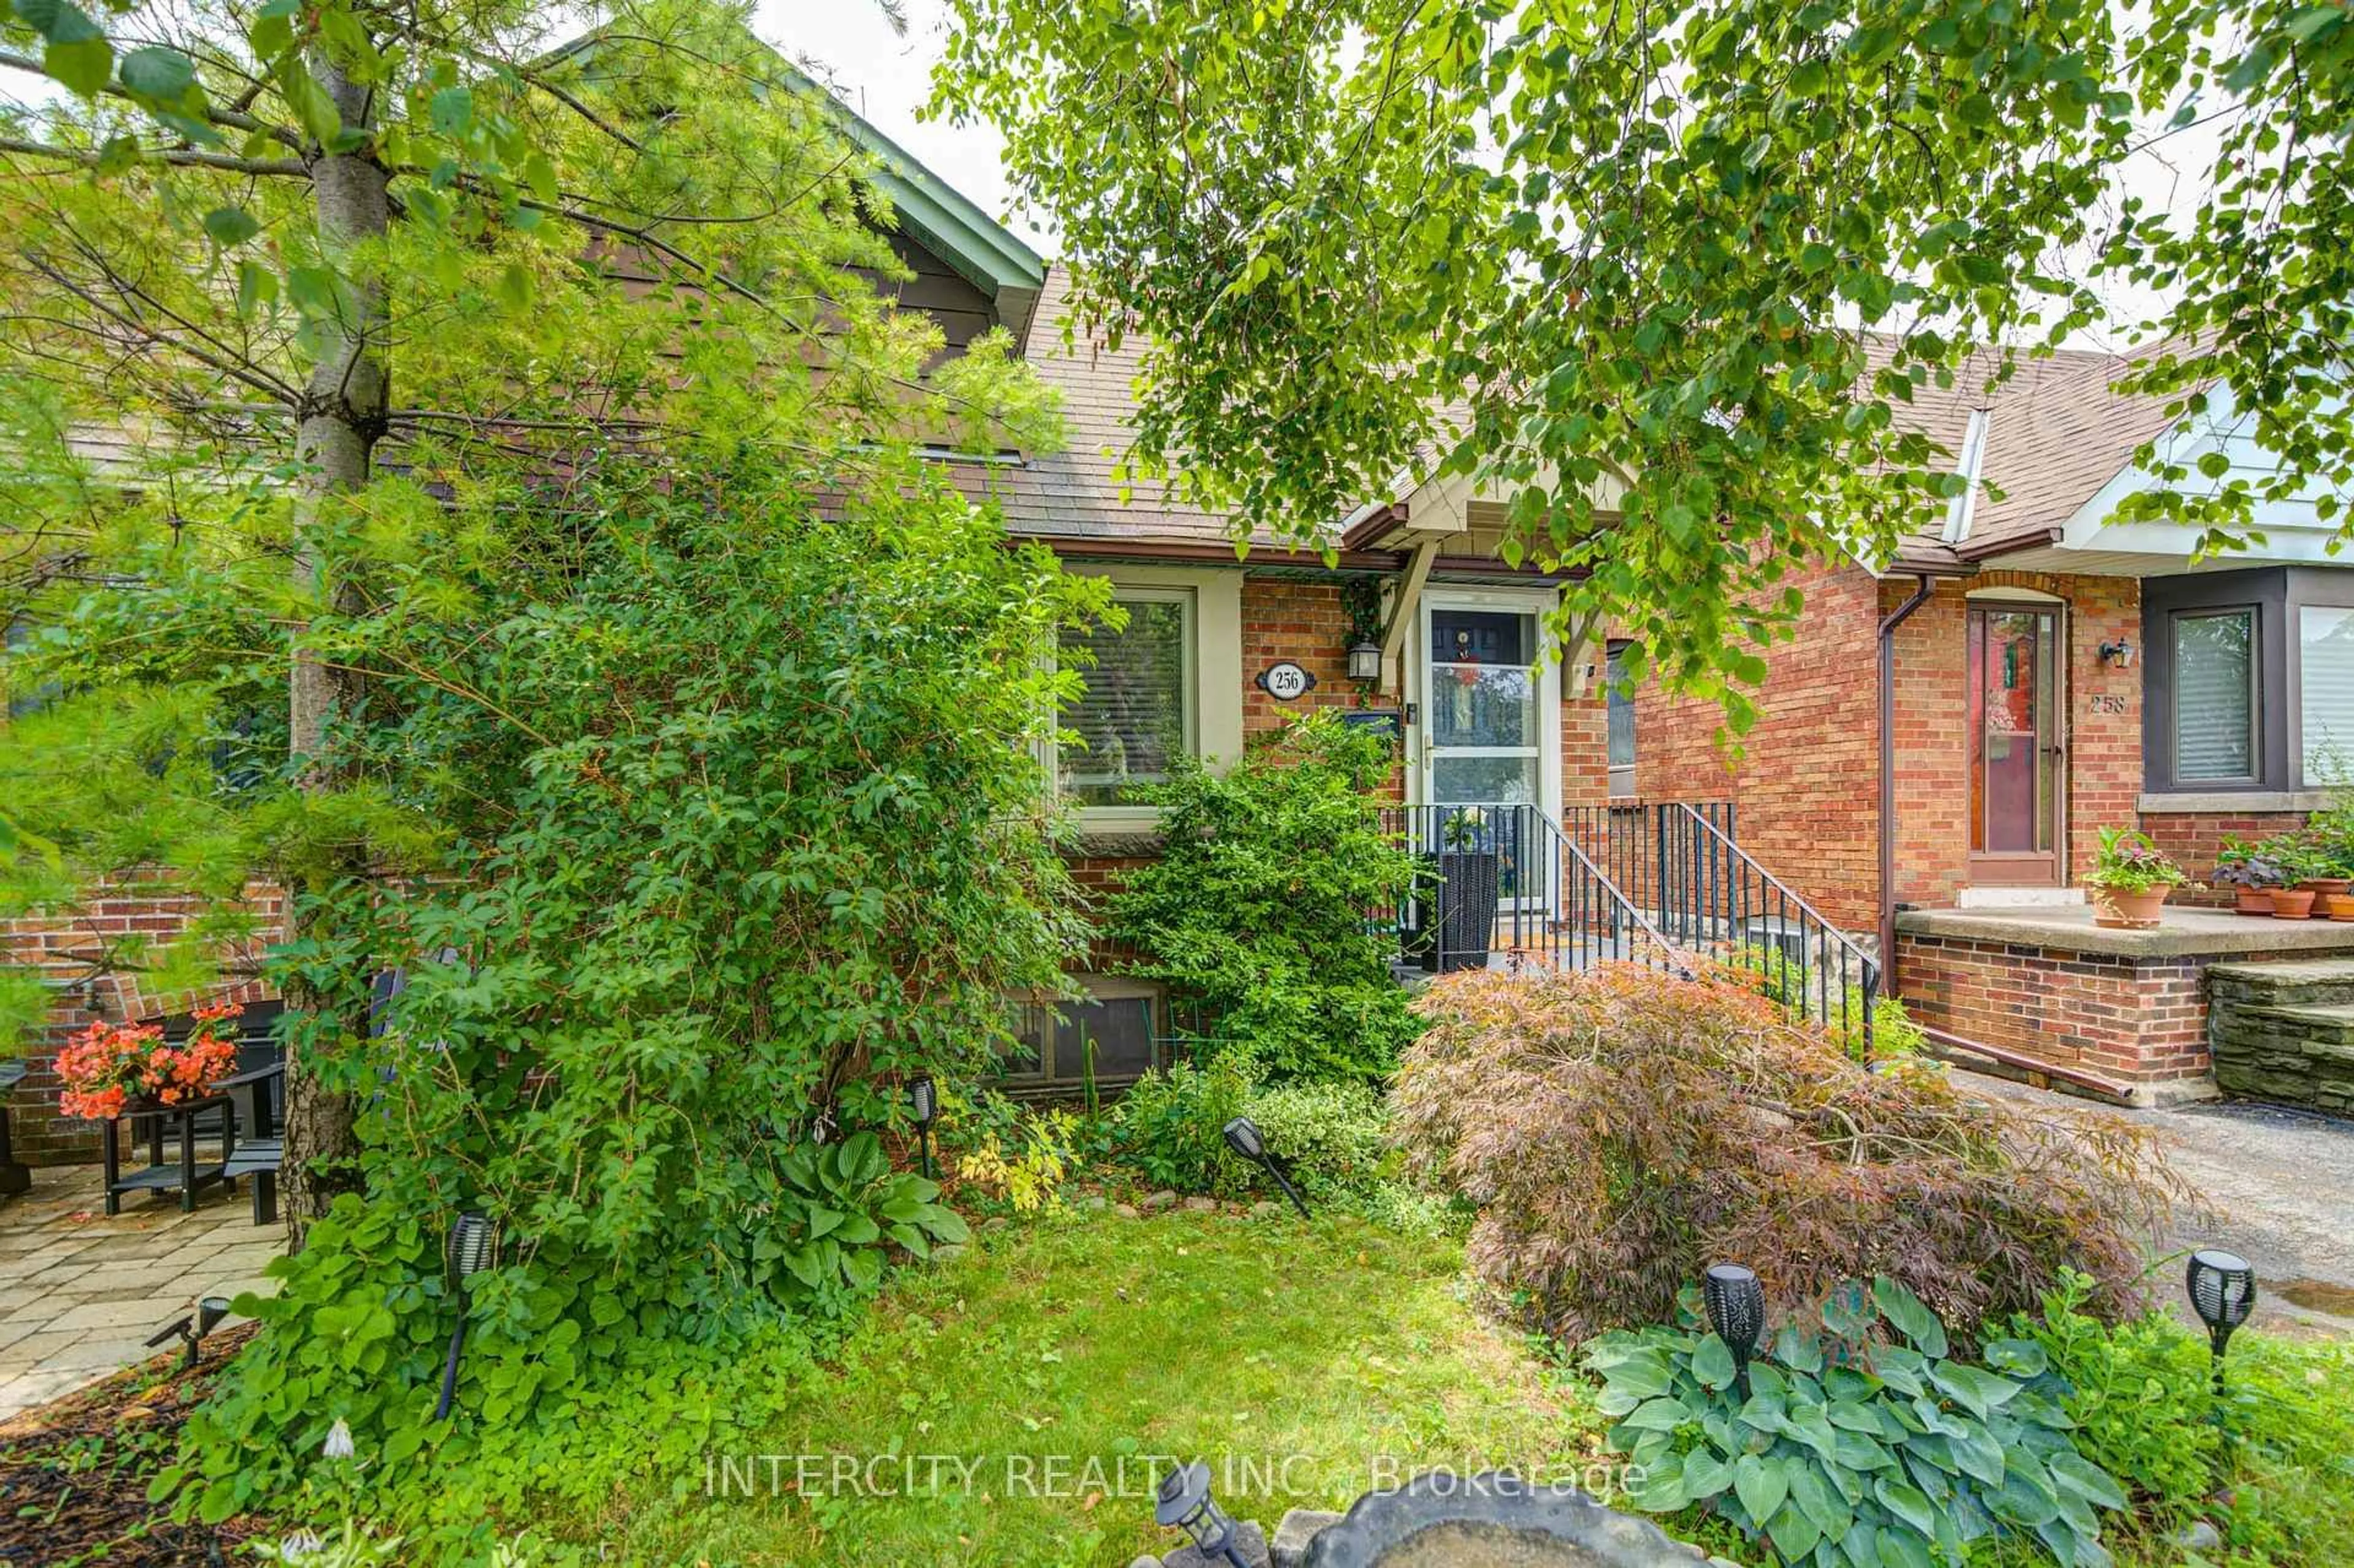
256 Blantyre Ave, Toronto, Ontario M1N 2S1

Semi-Detached
2
2
~< 700 sqft
$929,900
Get pre-qualifiedPowered by nesto
Semi-Detached
2
2
~< 700 sqft

Contact us about this property

Call

Highlights

Property Estimate

Days on market18 hours

Estimated valueNot available

Price/Sqft$664/sqft

Monthly cost

Open Calculator

Description

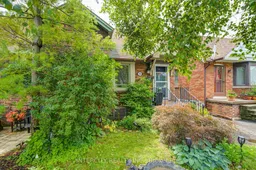
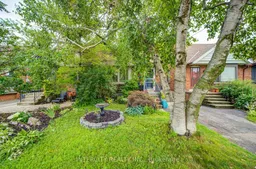
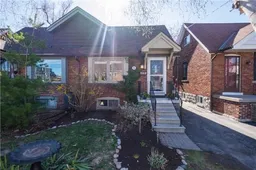
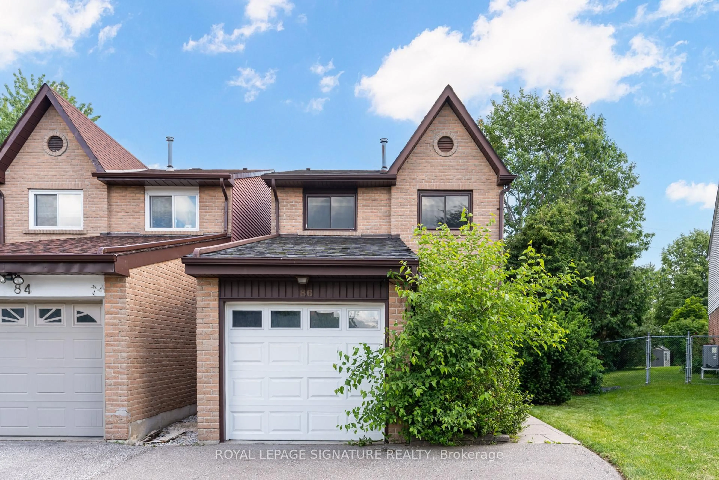
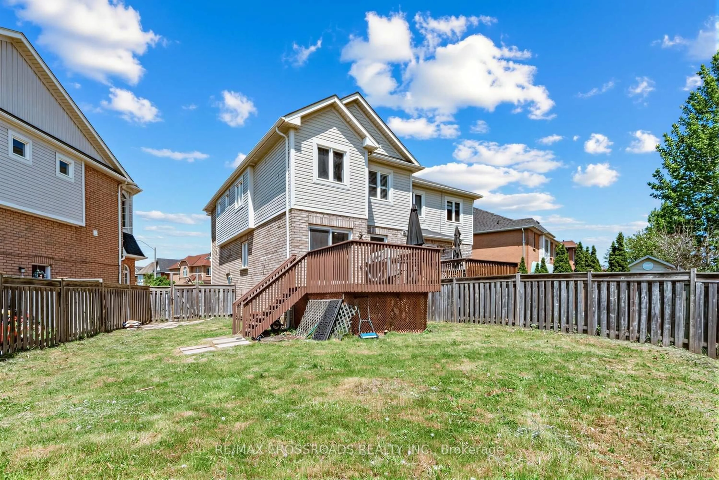
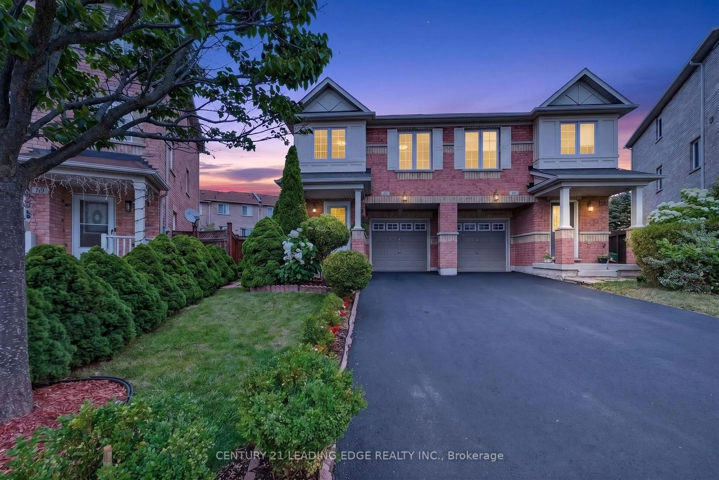
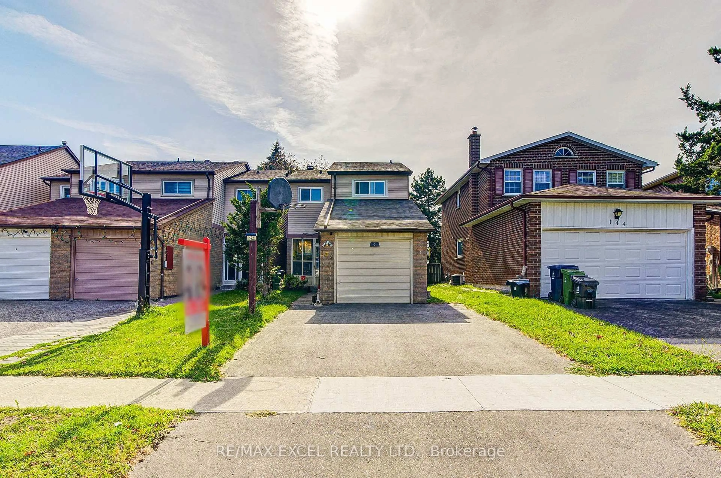
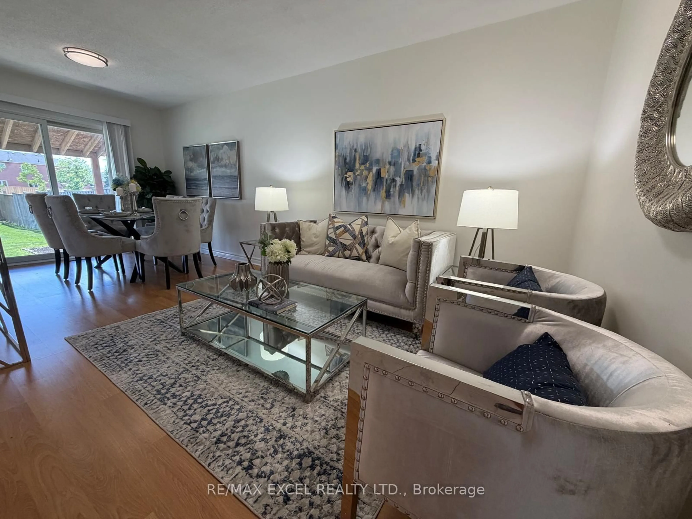
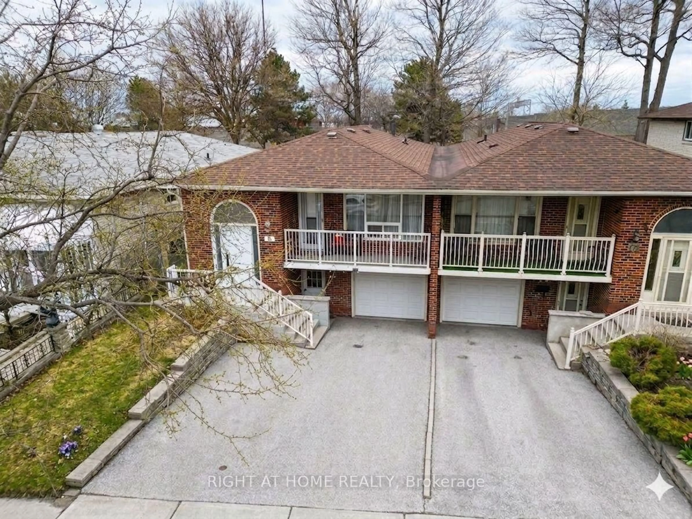
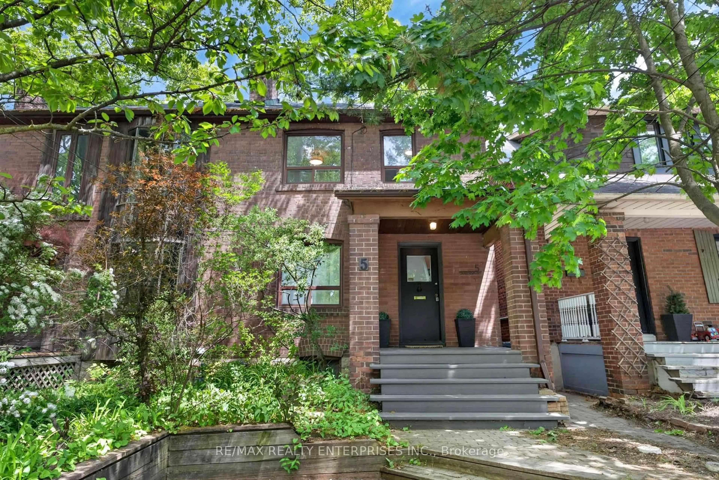
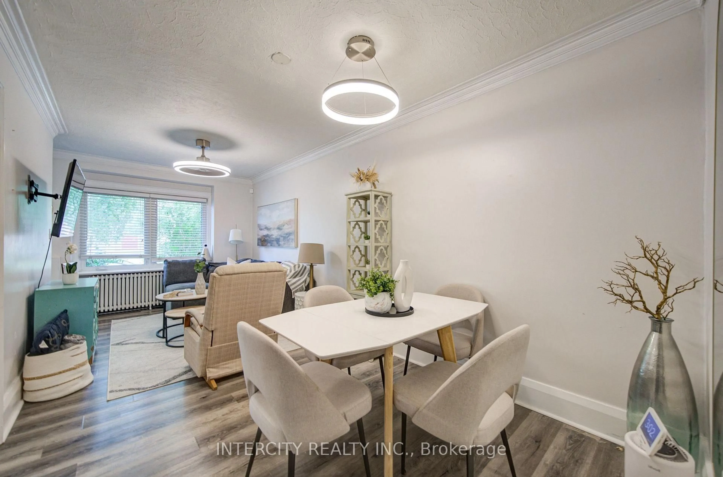
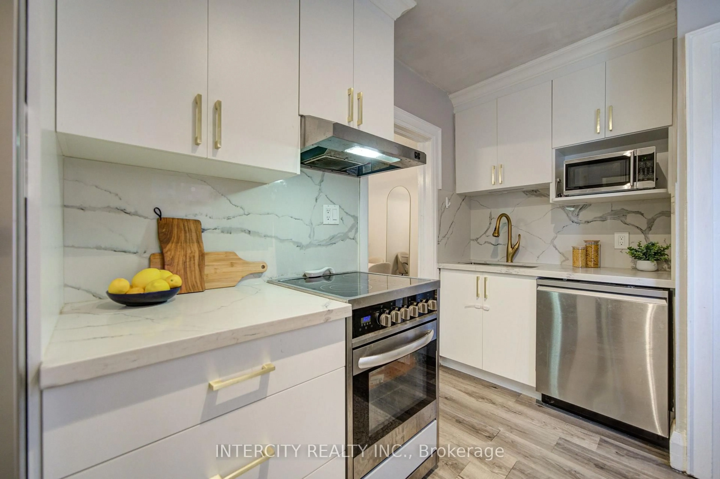
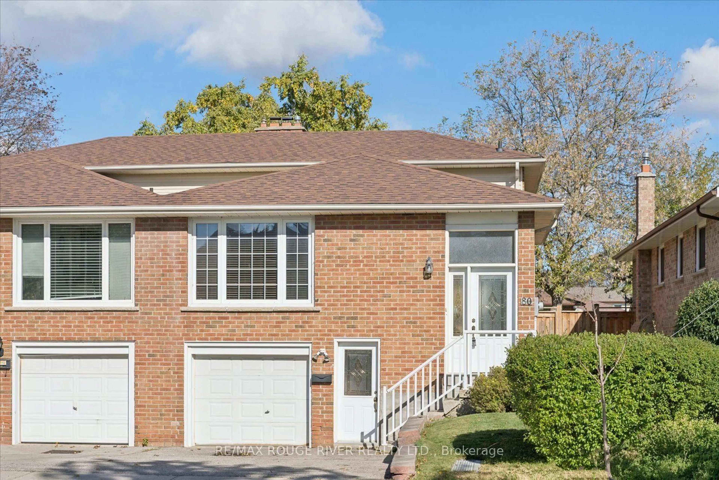
Welcome to this beautifully maintained family bungalow in the heart of the highly sought-after Blantyre community! Ideally located just steps from Blantyre Park, Blantyre Public School, the Beach, local shops, restaurants, and everyday amenities, this home offers an exceptional lifestyle in one of Toronto's most desirable neighbourhoods. This charming 2-bedroom, 2-bathroom home has been thoughtfully updated and features a stunning renovated kitchen complete with quartz countertops, a matching quartz backsplash, a farmhouse sink, and modern finishes. The bright, open-concept living and dining areas are perfect for entertaining, showcasing crown moulding, laminate flooring, and a warm, inviting atmosphere. A separate side entrance leads to the beautifully renovated lower level, offering an abundance of additional living space-ideal for a family room, home office, recreation area, or guest accommodations. Outside, enjoy a fully fenced, private backyard, perfect for relaxing, entertaining, or spending time with family and friends. Don't miss this rare opportunity to own a beautifully updated bungalow in an unbeatable location, just a short walk to the Beach, parks, excellent schools, and all the conveniences this vibrant community has to offer.


Property Details

StyleBungalow
View-
Age of property-
SqFt~< 700 SqFt
Lot Size2,175 SqFt(100 x 21.75)
Parking Spaces2
MLS ®NumberE13597794
Community NameFallingbrook
Data SourceTRREB
Listing byINTERCITY REALTY INC.

Features

Heating: Water
Cooling: Other
Basement: Finished, Sep Entrance

Main Floor

Living

6.1 x 2.75

Crown Moulding / Laminate / Window

Dining

6.1 x 2.75

Open Concept / Laminate / Combined W/Living

Kitchen

3.99 x 2.62

Quartz Counter / Undermount Sink / Crown Moulding

Primary

3.86 x 2.75

Laminate / Closet / Window


Features

Lot size: 2,175 SqFt

Parking

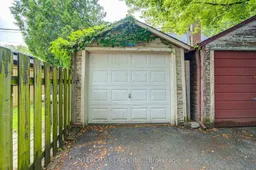
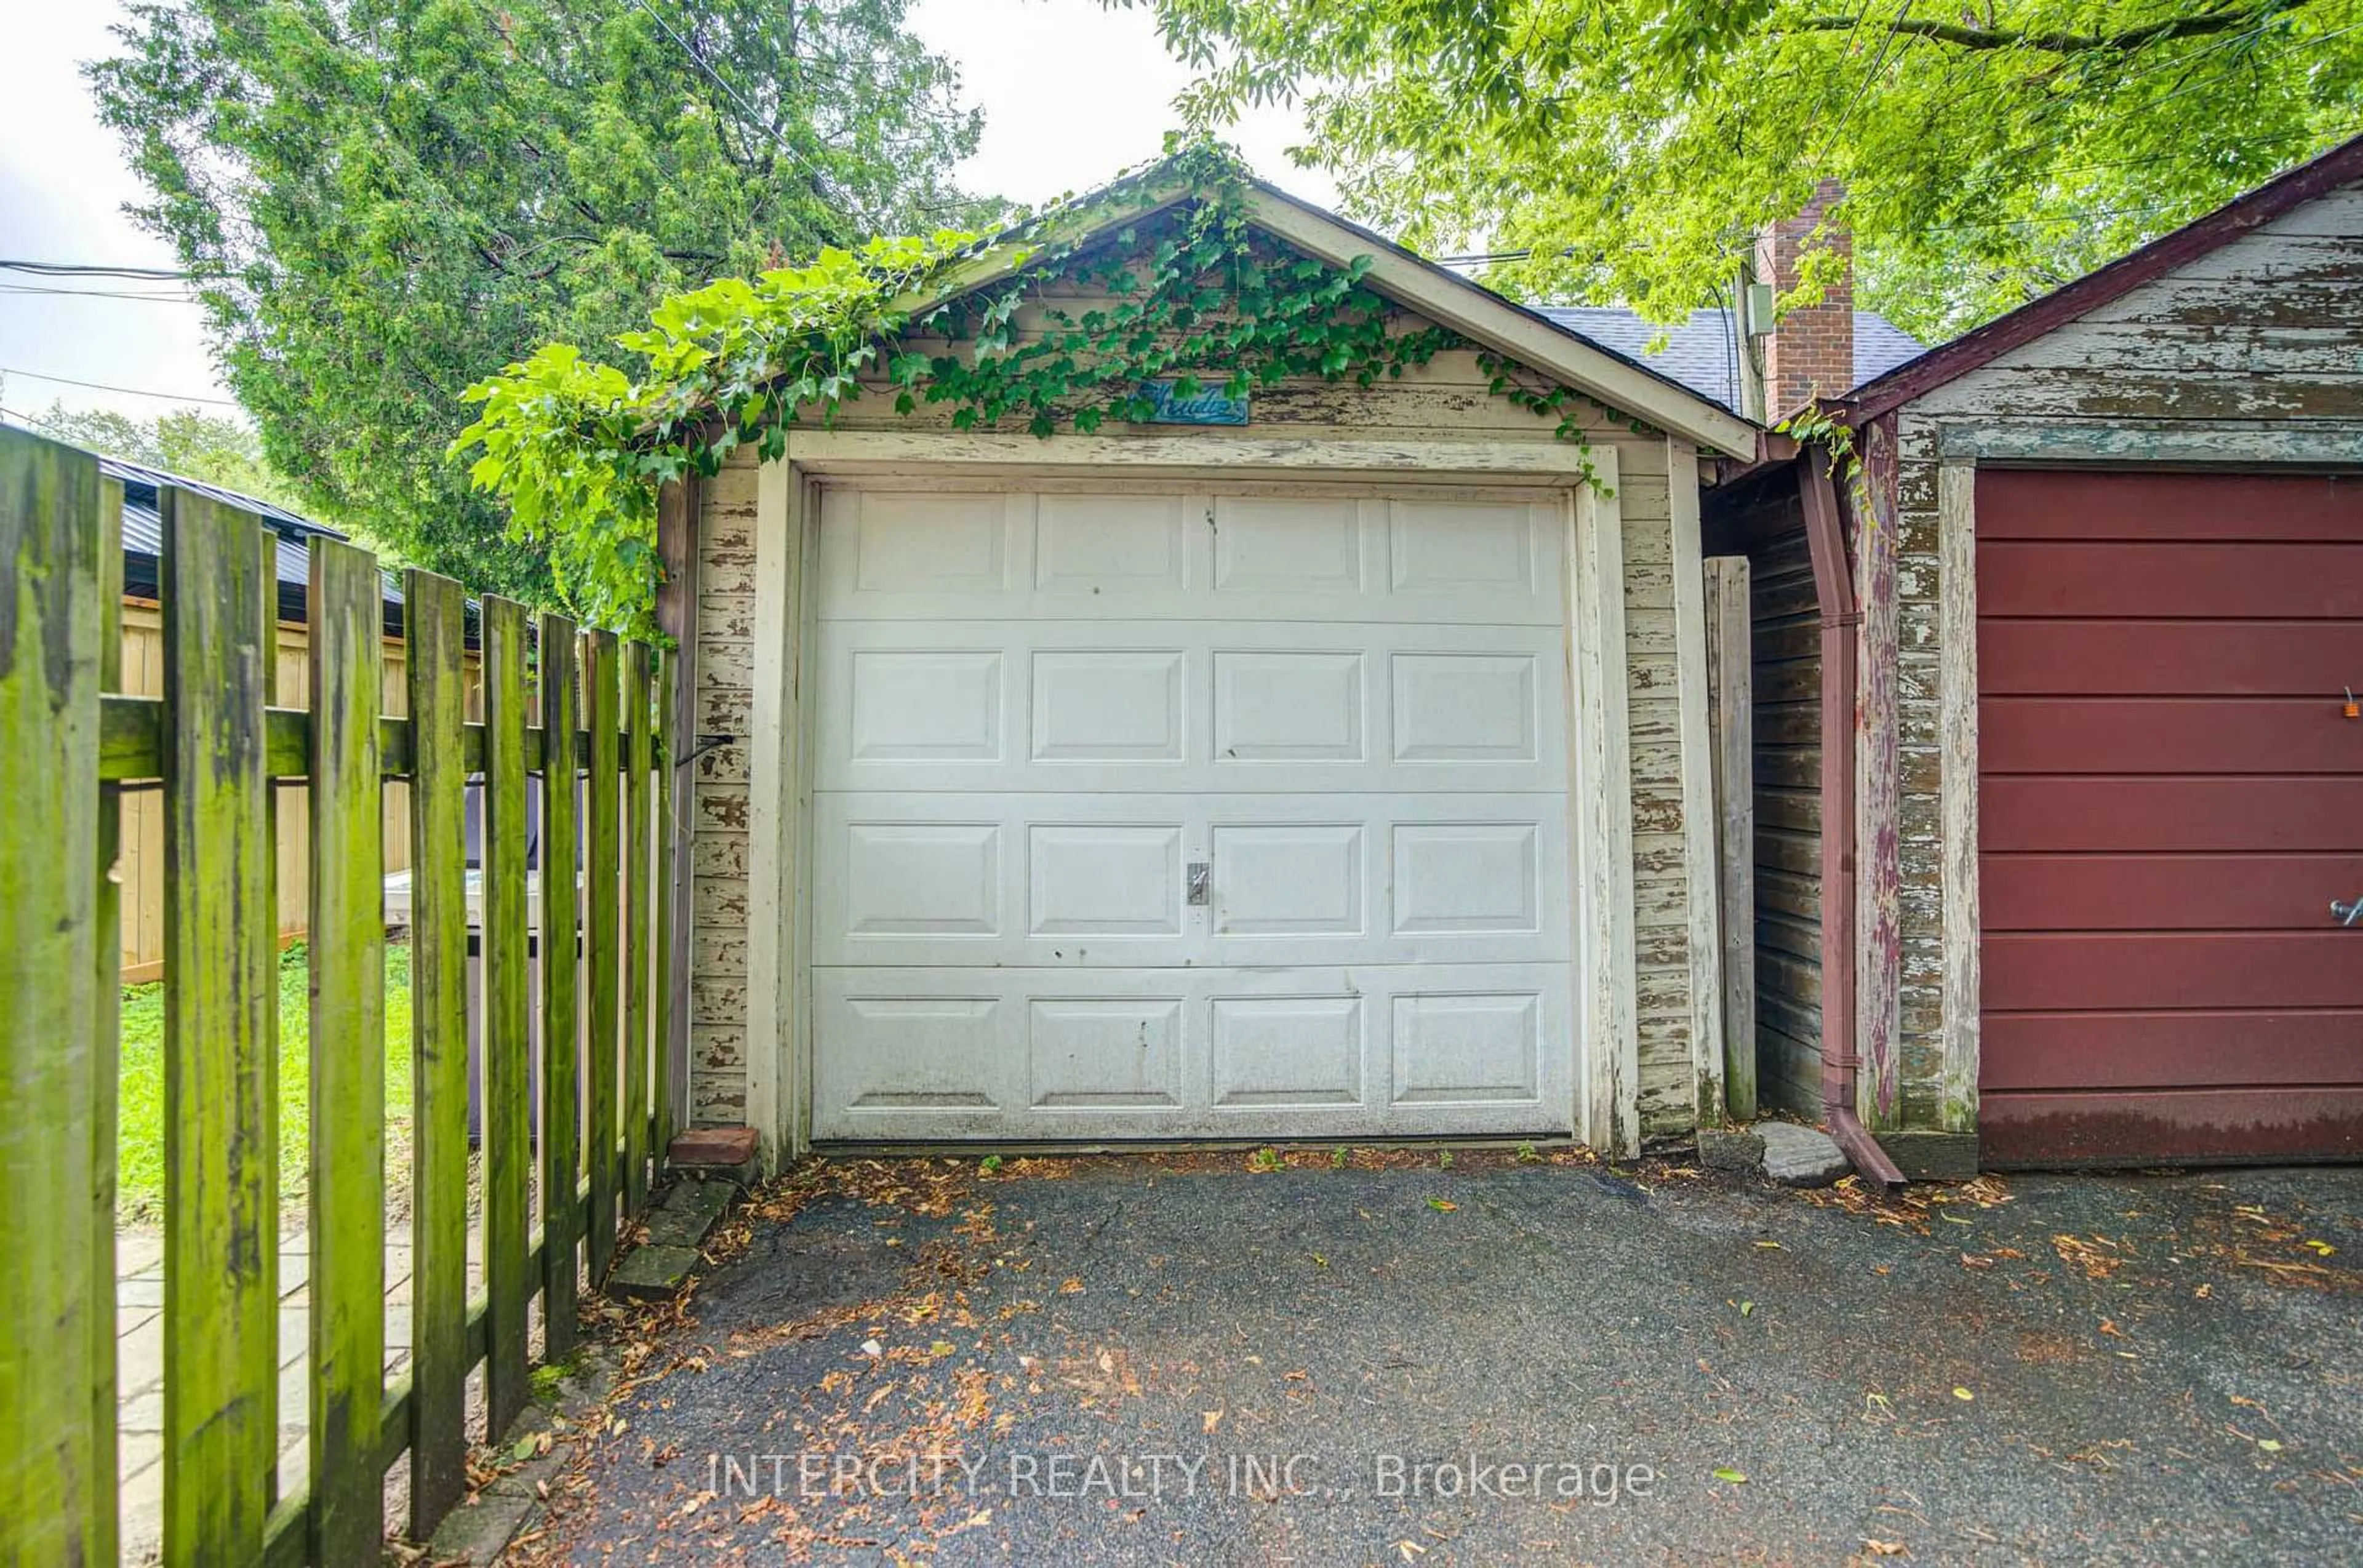
Garage spaces 1

Garage type Detached

Other parking spaces 1

Total parking spaces 2


Property History

Jul 23, 2026
ListedActive
$929,900
18 hours on market
history photo preview47
Listing by trreb®
Property listed by INTERCITY REALTY INC., Brokerage
Agent Banner Image
Interested in this property?Get in touch to get the inside scoop.
Market Data - Fallingbrook

Geo Zone Map ThumbnailFallingbrook

Strong Seller's Market

View Market Data

Semi-Detached house - for the past 30 days

Buyer's market Seller's market

Avg. Days on Market

Past 30 days

6 days

Compared to

2025

8 days

2024

6 days

2023

2 days

New Listings

Past 30 days

5 listings

Compared to

2025

2 listings

2024

3 listings

2023

2 listings

Units sold

Past 30 days

2 units

Compared to

2025

1 unit

2024

1 unit

2023

3 units

Median Sold Price

Past 30 days

$955,000

Compared to

2025

$920,000

2024

$1,165,000

2023

$1,275,000


Population and Demographics

Overview

Total population 8251
Average household income $192,980

Age (%)

0 to 19
22%
20 to 34
15%
35 to 49
22%
50 to 64
23%
65 and plus
18%

Household composition (%)

Single family
63%
Single person
33%
Multi person
4%
Multi family
0%

Mother tongue (%)

English
86%
Others
4%
Bengali
2%
French
2%
Yue (Cantonese)
2%
Spanish
1%
Tagalog (Pilipino, Filipino)
1%

House tenancy (%)

Owners
69%
Renters
31%

What’s nearby?Essentials within 5 km

Local Logic

Transportation Scores

Estimated Budget