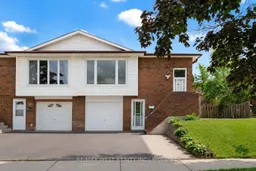
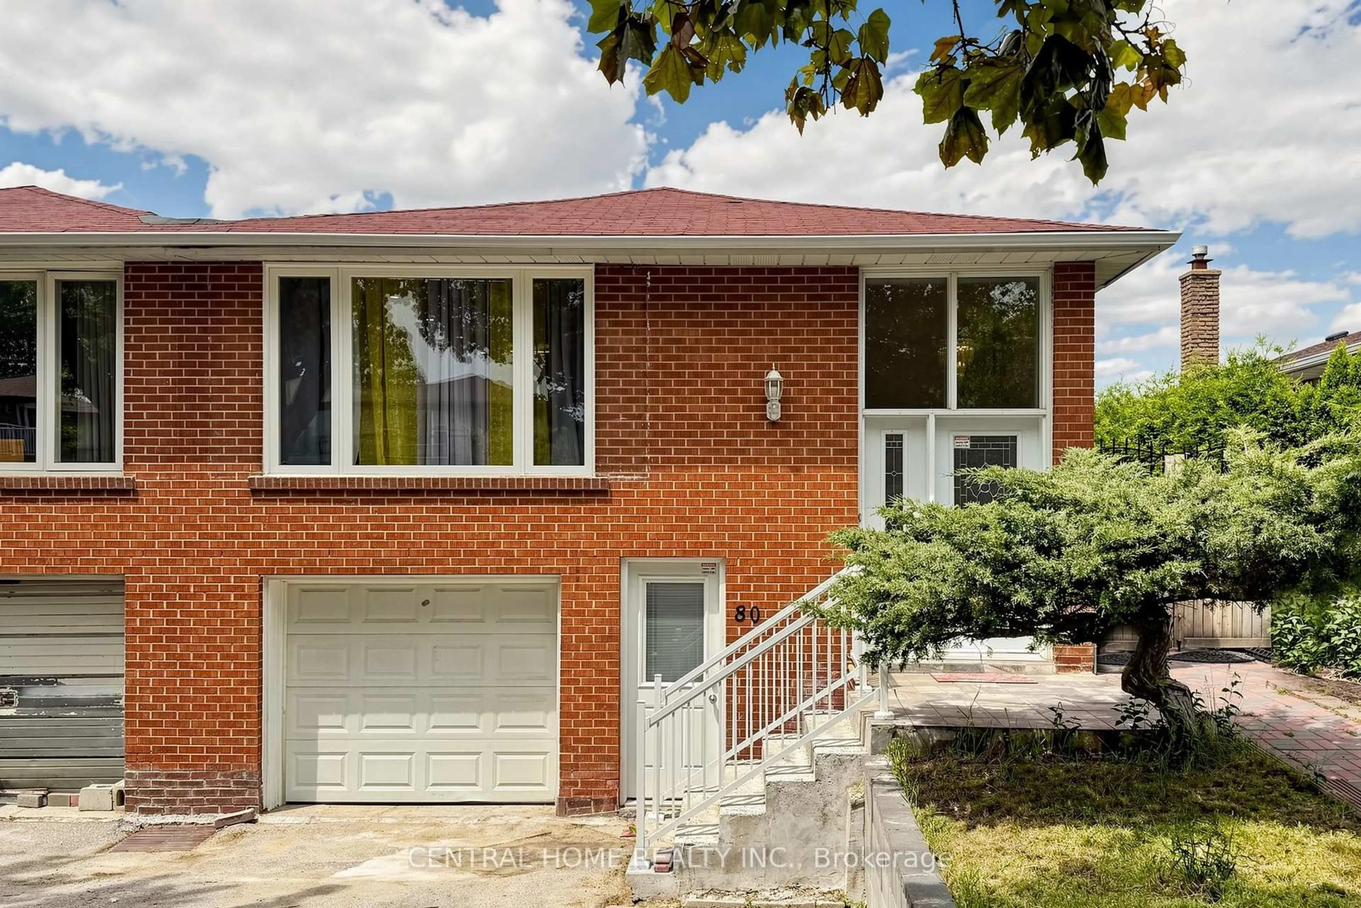
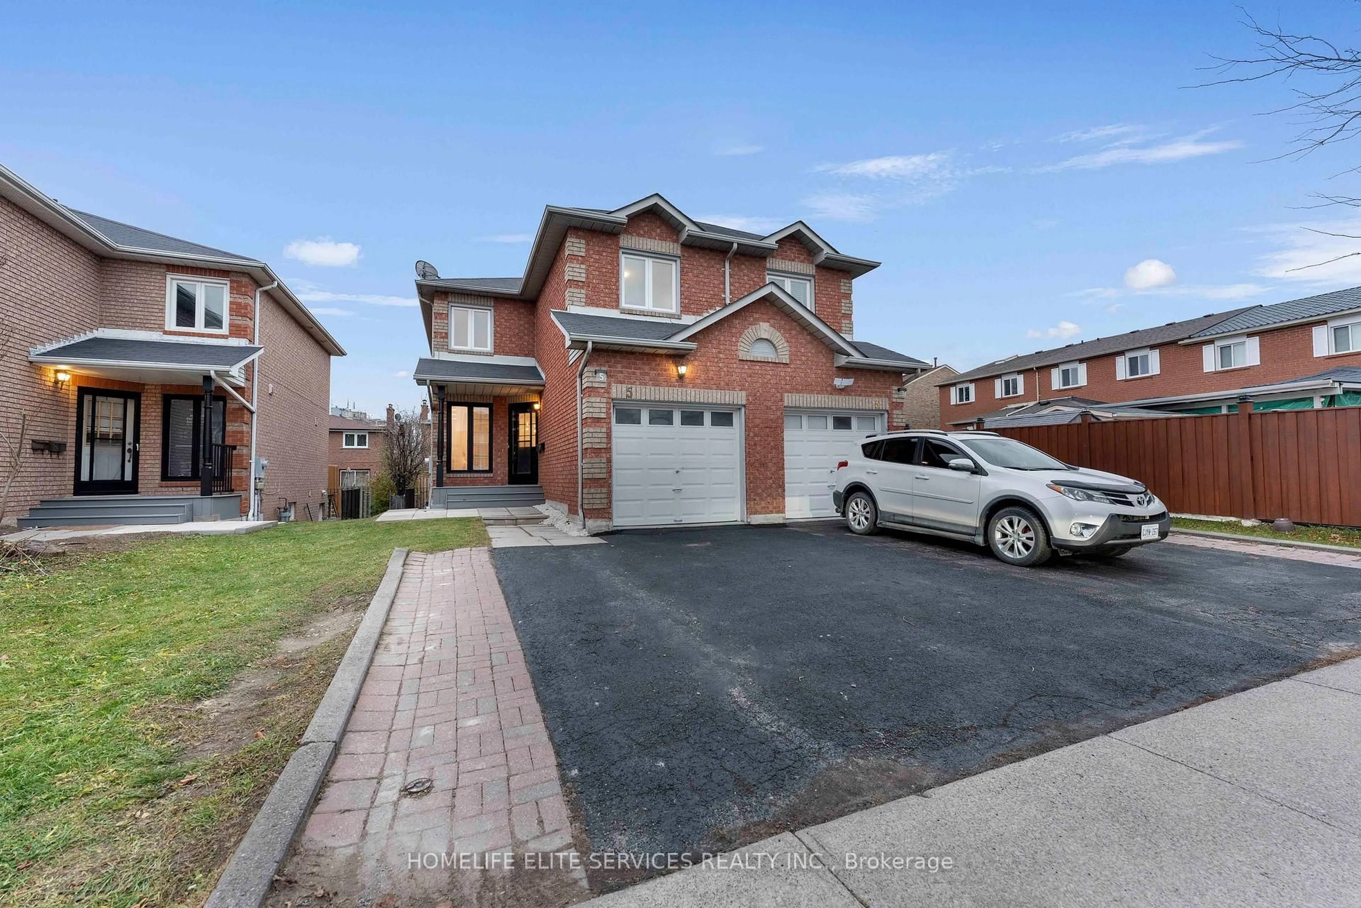
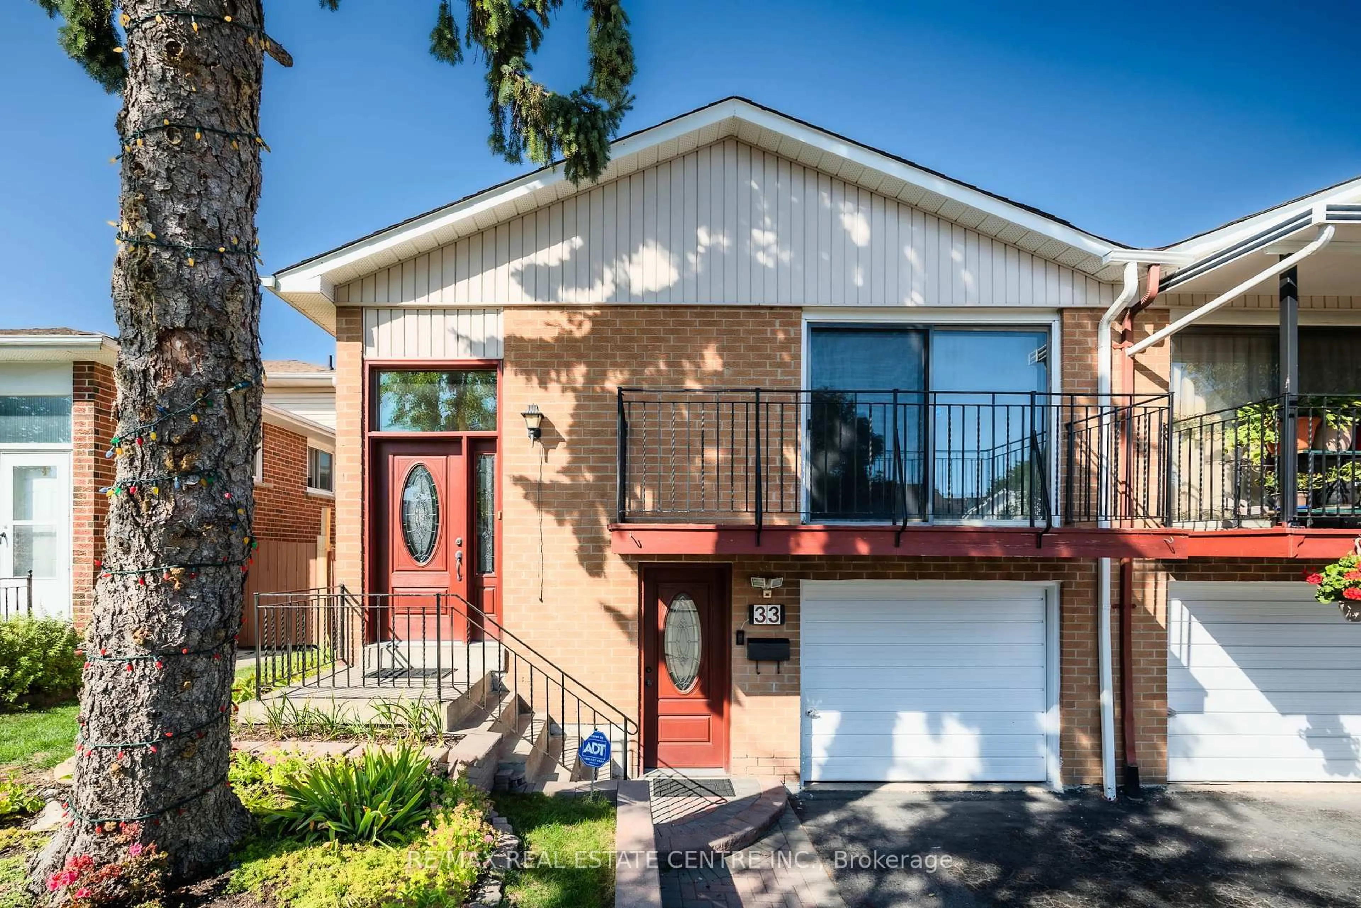
Home with brick exterior material, street for 95 Crayford Dr, Toronto Ontario M1W 3B5
1 day on Market

95 Crayford Dr, Toronto, Ontario M1W 3B5

Semi-Detached
3 + 1
2
~1100-1500 sqft
$799,900
Get pre-qualifiedPowered by nesto
Semi-Detached
3 + 1
2
~1100-1500 sqft

Contact us about this property

Call

Highlights

Property Estimate

Days on market1 day

Estimated valueNot available

Price/Sqft$630/sqft

Monthly cost

Open Calculator

Description

WELCOME TO 95 CRAYFORD DR! This beautifully renovated semi-detached raised bungalow offers 3+1 bedrooms and is the perfect opportunity for families, investors, or multi-generational living. Freshly updated throughout with new flooring, fresh paint, modern light fixtures, and pot lights, this move-in-ready home combines comfort, functionality, and income potential. The main floor features three generously sized bedrooms, a spacious 4-piece bathroom, and a large eat-in kitchen complete with solid oak cabinetry, ample storage, and a bright breakfast area. The oversized living room is flooded with natural light through newer windows, creating a warm and inviting space for everyday living and entertaining.The finished lower level offers excellent in-law suite or future rental potential, featuring a large recreation area, an additional bedroom with gas fireplace, and plenty of versatile living space. Step outside to a private backyard with beautiful stonework, ideal for summer gatherings, gardening, or simply relaxing outdoors. Located in a highly desirable, family-friendly neighbourhood, you're just minutes from Bridlewood Mall, Pacific Mall, T&T Supermarket, Foody Mart, Milliken Park, L'Amoreaux Sports Complex, Tam O'Shanter Golf Course, top-rated schools, community centres, libraries, restaurants, shopping, and TTC transit. Commuters will appreciate the quick access to Highways 401, 404, and 407, making travel throughout the GTA effortless. Whether you're looking for a turnkey family home, multi-generational living, or future income potential, 95 Crayford Drive offers exceptional potential in a convenient Scarborough location.


Property Details

StyleBungalow-Raised
View-
Age of property-
SqFt~1100-1500 SqFt
Lot Size4,983 SqFt(115.61 x 43.11)
Parking Spaces3
MLS ®NumberE13526220
Community NameL'Amoureaux
Data SourceTRREB
Listing byRE/MAX WEST REALTY INC.

Features

Heating: Forced Air
Cooling: Central Air
Fireplace
Basement: Fin W/O

Features

Lot size: 4,983 SqFt

Parking

Garage spaces 1

Garage type Attached

Other parking spaces 2

Total parking spaces 3


Property History

Jul 6, 2026
ListedActive
$799,900
1 day on market
history photo preview30
Listing by trreb®
Property listed by RE/MAX WEST REALTY INC., Brokerage
Agent Banner Image
Interested in this property?Get in touch to get the inside scoop.
Market Data - L'Amoureaux

Geo Zone Map ThumbnailL'Amoureaux

Seller's Market

View Market Data

Semi-Detached house - for the past 30 days

Buyer's market Seller's market

Avg. Days on Market

Past 30 days

28 days

Compared to

2025

11 days

2024

0 day

2023

12 days

New Listings

Past 30 days

2 listings

Compared to

2025

7 listings

2024

7 listings

2023

7 listings

Units sold

Past 30 days

1 unit

Compared to

2025

2 units

2024

0 unit

2023

3 units

Median Sold Price

Past 30 days

$840,000

Compared to

2025

$962,500

2023

$1,235,000


Population and Demographics

Overview

Total population 47367
Average household income $100,666

Age (%)

0 to 19
18%
20 to 34
19%
35 to 49
17%
50 to 64
22%
65 and plus
24%

Household composition (%)

Single family
70%
Single person
22%
Multi person
6%
Multi family
2%

Mother tongue (%)

English
31%
Yue (Cantonese)
24%
Mandarin
23%
Tamil
4%
Others
4%
Tagalog (Pilipino, Filipino)
3%
Armenian
2%
Arabic
2%

House tenancy (%)

Owners
74%
Renters
26%

What’s nearby?Essentials within 5 km

Local Logic

Transportation Scores

Estimated Budget