trreb/IMG-E13812518_1e603f18-b511-499b-b80c-33e95e4ee851-l.jpg
12 hours on Market

28 Thora Ave, Toronto, Ontario M1L 2P9

Semi-Detached
2 + 1
2
~700-1100 sqft
$725,000
Get pre-qualifiedPowered by nesto
Semi-Detached
2 + 1
2
~700-1100 sqft

Contact us about this property

Call

Highlights

Property Estimate

Days on market12 hours

Estimated valueNot available

Price/Sqft$847/sqft

Monthly cost

Open Calculator

Description

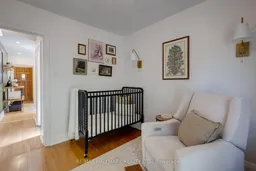
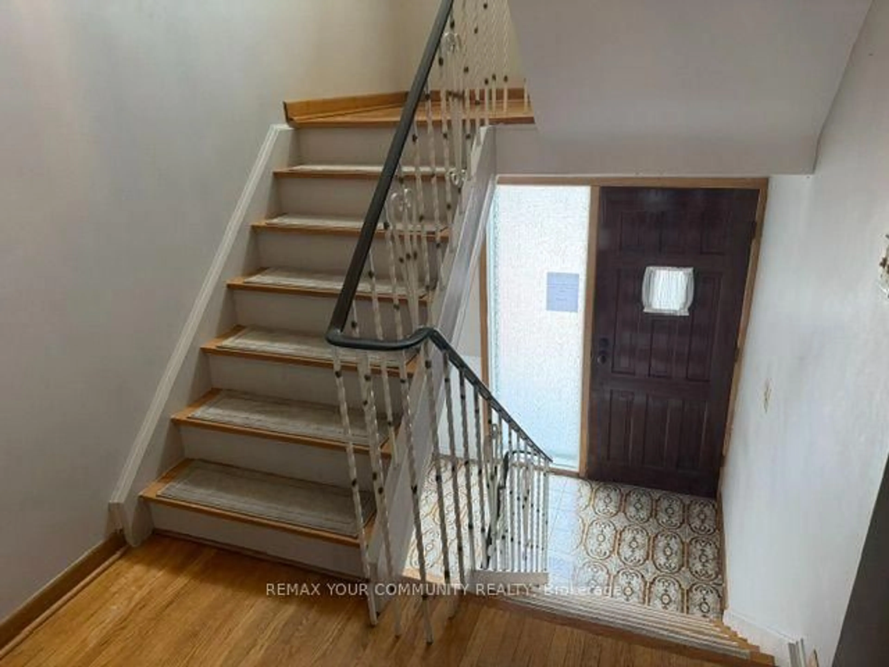
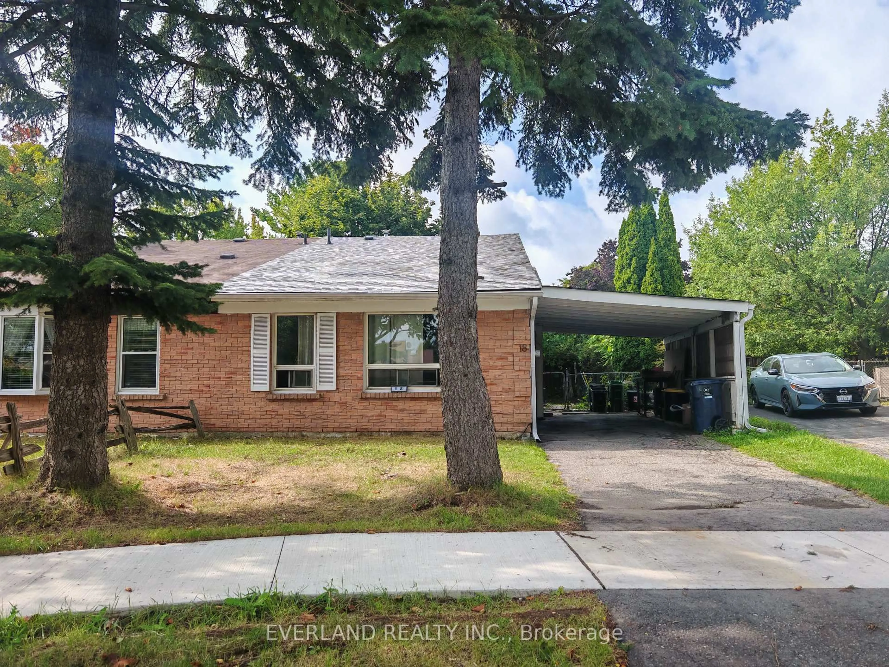
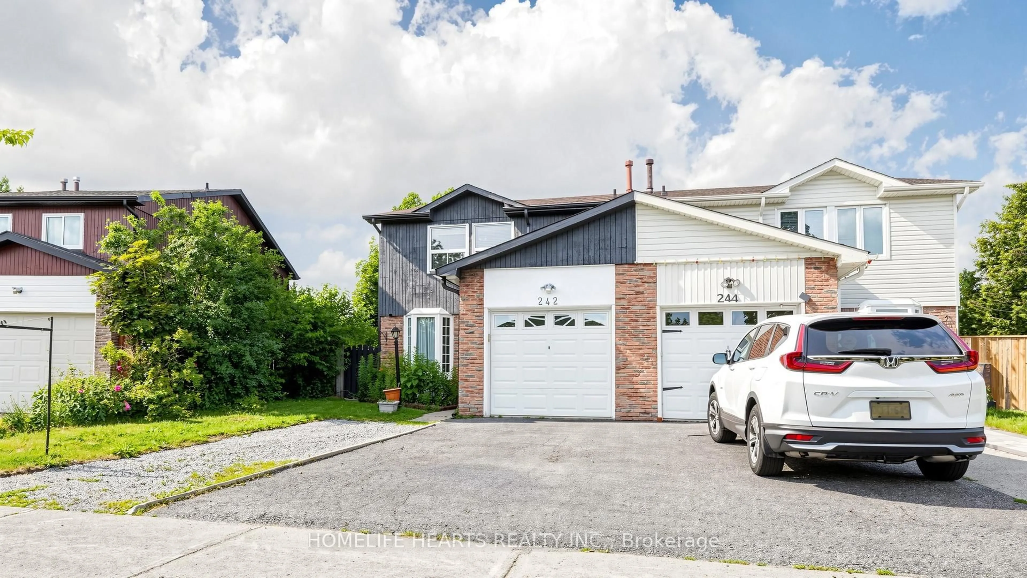
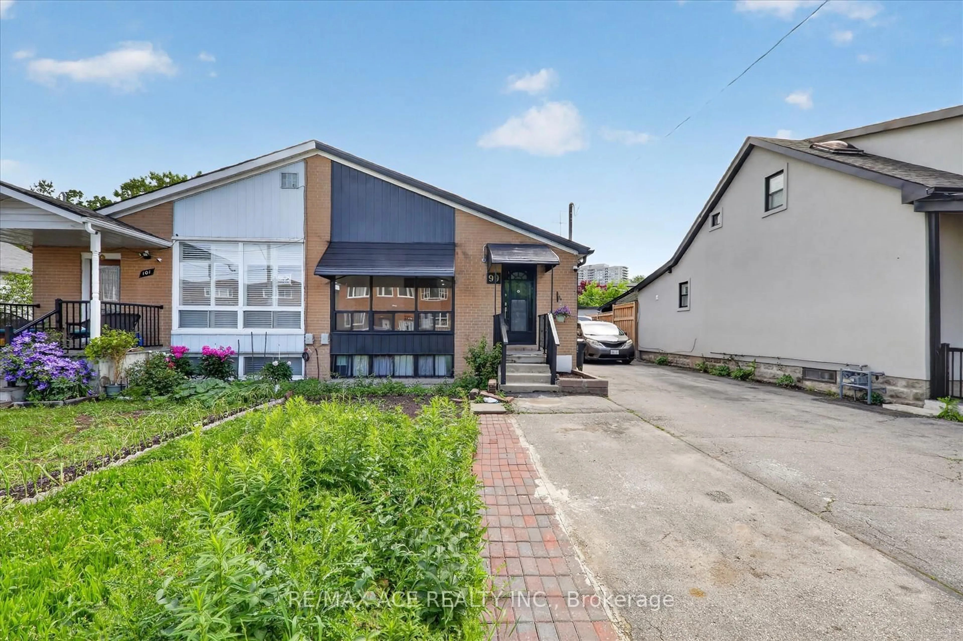
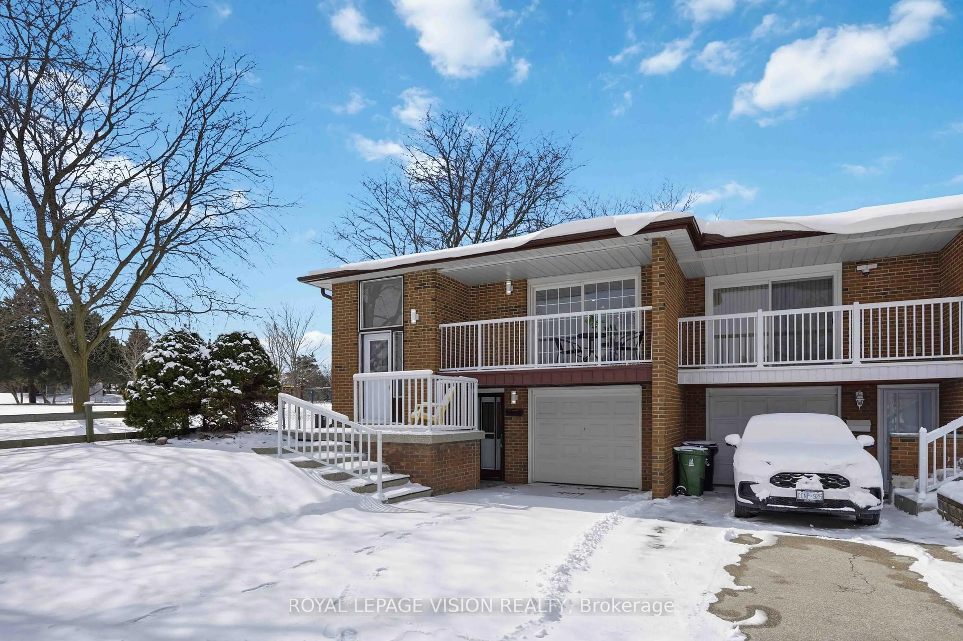
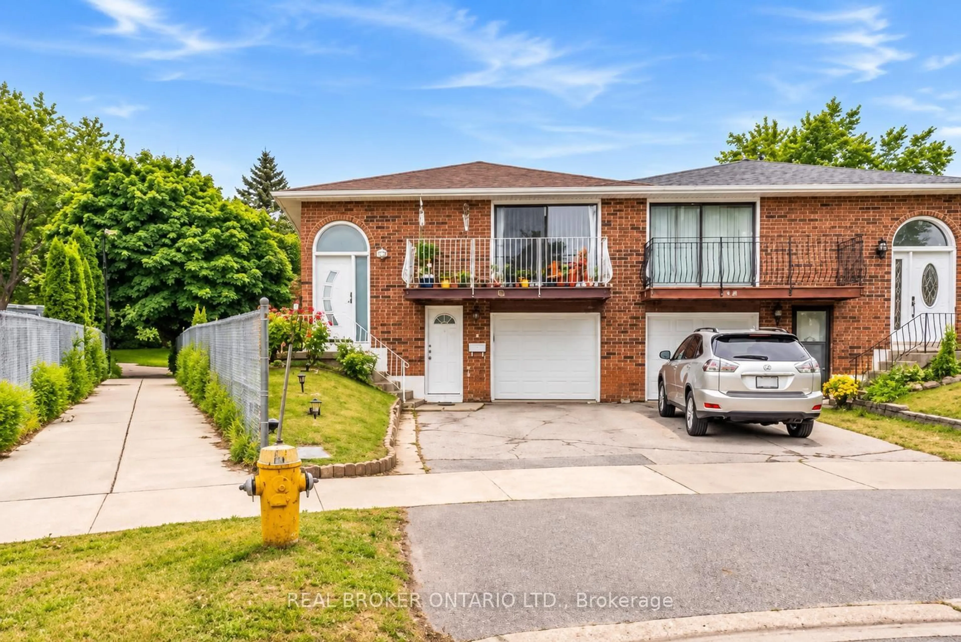
Welcome to 28 Thora Avenue - a charming, move-in ready bungalow tucked away on a quiet, family-friendly street. Full of warmth and character with thoughtful modern touches throughout, the main floor offers 2 bedrooms, a generous living area, a bright and functional kitchen and a lovely family bathroom. Downstairs, the home gets even better. The impressive basement suite (renovated in 2021), features a full kitchen, beautiful bathroom, bright and inviting living space and a separate bedroom - ideal for extended family, guests, a home office or additional income potential.Step outside to an incredible backyard that is spacious and beautifully maintained - the perfect setting for summer entertaining, gardening or simply enjoying some peace and privacy. And then there's the garage - detached, with easy parking for 2 cars and rare laneway access, offering exciting potential for a future laneway house and the opportunity to create even more living space and/or additional income. All of this in an incredibly convenient location, just a short walk to Victoria Park Subway, grocery stores, shops, parks and everyday amenities, with easy access to the streetcar and GO Transit. A charming home with incredible versatility and so much to offer - inside, outside and for the future.


Property Details

StyleBungalow
View-
Age of property51-99
SqFt~700-1100 SqFt
Lot Size3,233 SqFt(130 x 24.87)
Parking Spaces2
MLS ®NumberE13812518
Community NameClairlea-Oakridge
Data SourceTRREB
Listing byRE/MAX HALLMARK REALTY LTD.

Features

Heating: Heat Pump
Cooling: Wall Unit, Window Unit
Basement: Finished, Sep Entrance

Bsmt Floor

Laundry

3.07 x 2.84

Above Grade Window

Family

2.67 x 3.98

Pot Lights / Combined W/Dining

3rd Br

2.67 x 3.75

Above Grade Window / Laminate

Kitchen

3.07 x 2.84

Above Grade Window / Laminate


Features

Lot size: 3,233 SqFt

Parking

Garage spaces 2

Garage type Detached

Other parking spaces 0

Total parking spaces 2


Property History

Sep 22, 2026
ListedActive
$725,000
12 hours on market
history photo preview32
Listing by trreb®
Property listed by RE/MAX HALLMARK REALTY LTD., Brokerage
Agent Banner Image
Interested in this property?Get in touch to get the inside scoop.
Market Data - Clairlea-Oakridge

Geo Zone Map ThumbnailClairlea-Oakridge

Buyer's Market

View Market Data

Semi-Detached house - for the past 30 days

Buyer's market Seller's market

Avg. Days on Market

Past 30 days

16 days

Compared to

2025

13 days

2024

9 days

2023

10 days

New Listings

Past 30 days

7 listings

Compared to

2025

9 listings

2024

6 listings

2023

5 listings

Units sold

Past 30 days

2 units

Compared to

2025

1 unit

2024

3 units

2023

2 units

Median Sold Price

Past 30 days

$873,500

Compared to

2025

$925,000

2024

$850,000

2023

$883,500


Population and Demographics

Overview

Total population 41868
Average household income $104,550

Age (%)

0 to 19
23%
20 to 34
21%
35 to 49
21%
50 to 64
21%
65 and plus
15%

Household composition (%)

Single family
63%
Single person
29%
Multi person
7%
Multi family
1%

Mother tongue (%)

English
57%
Bengali
13%
Tagalog (Pilipino, Filipino)
5%
Others
4%
Urdu
3%
Yue (Cantonese)
3%
Amharic
2%
Mandarin
2%
Tamil
1%
Greek
1%

House tenancy (%)

Renters
50%
Owners
50%

What’s nearby?Essentials within 5 km

Local Logic

Transportation Scores

Estimated Budget