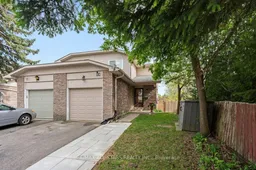
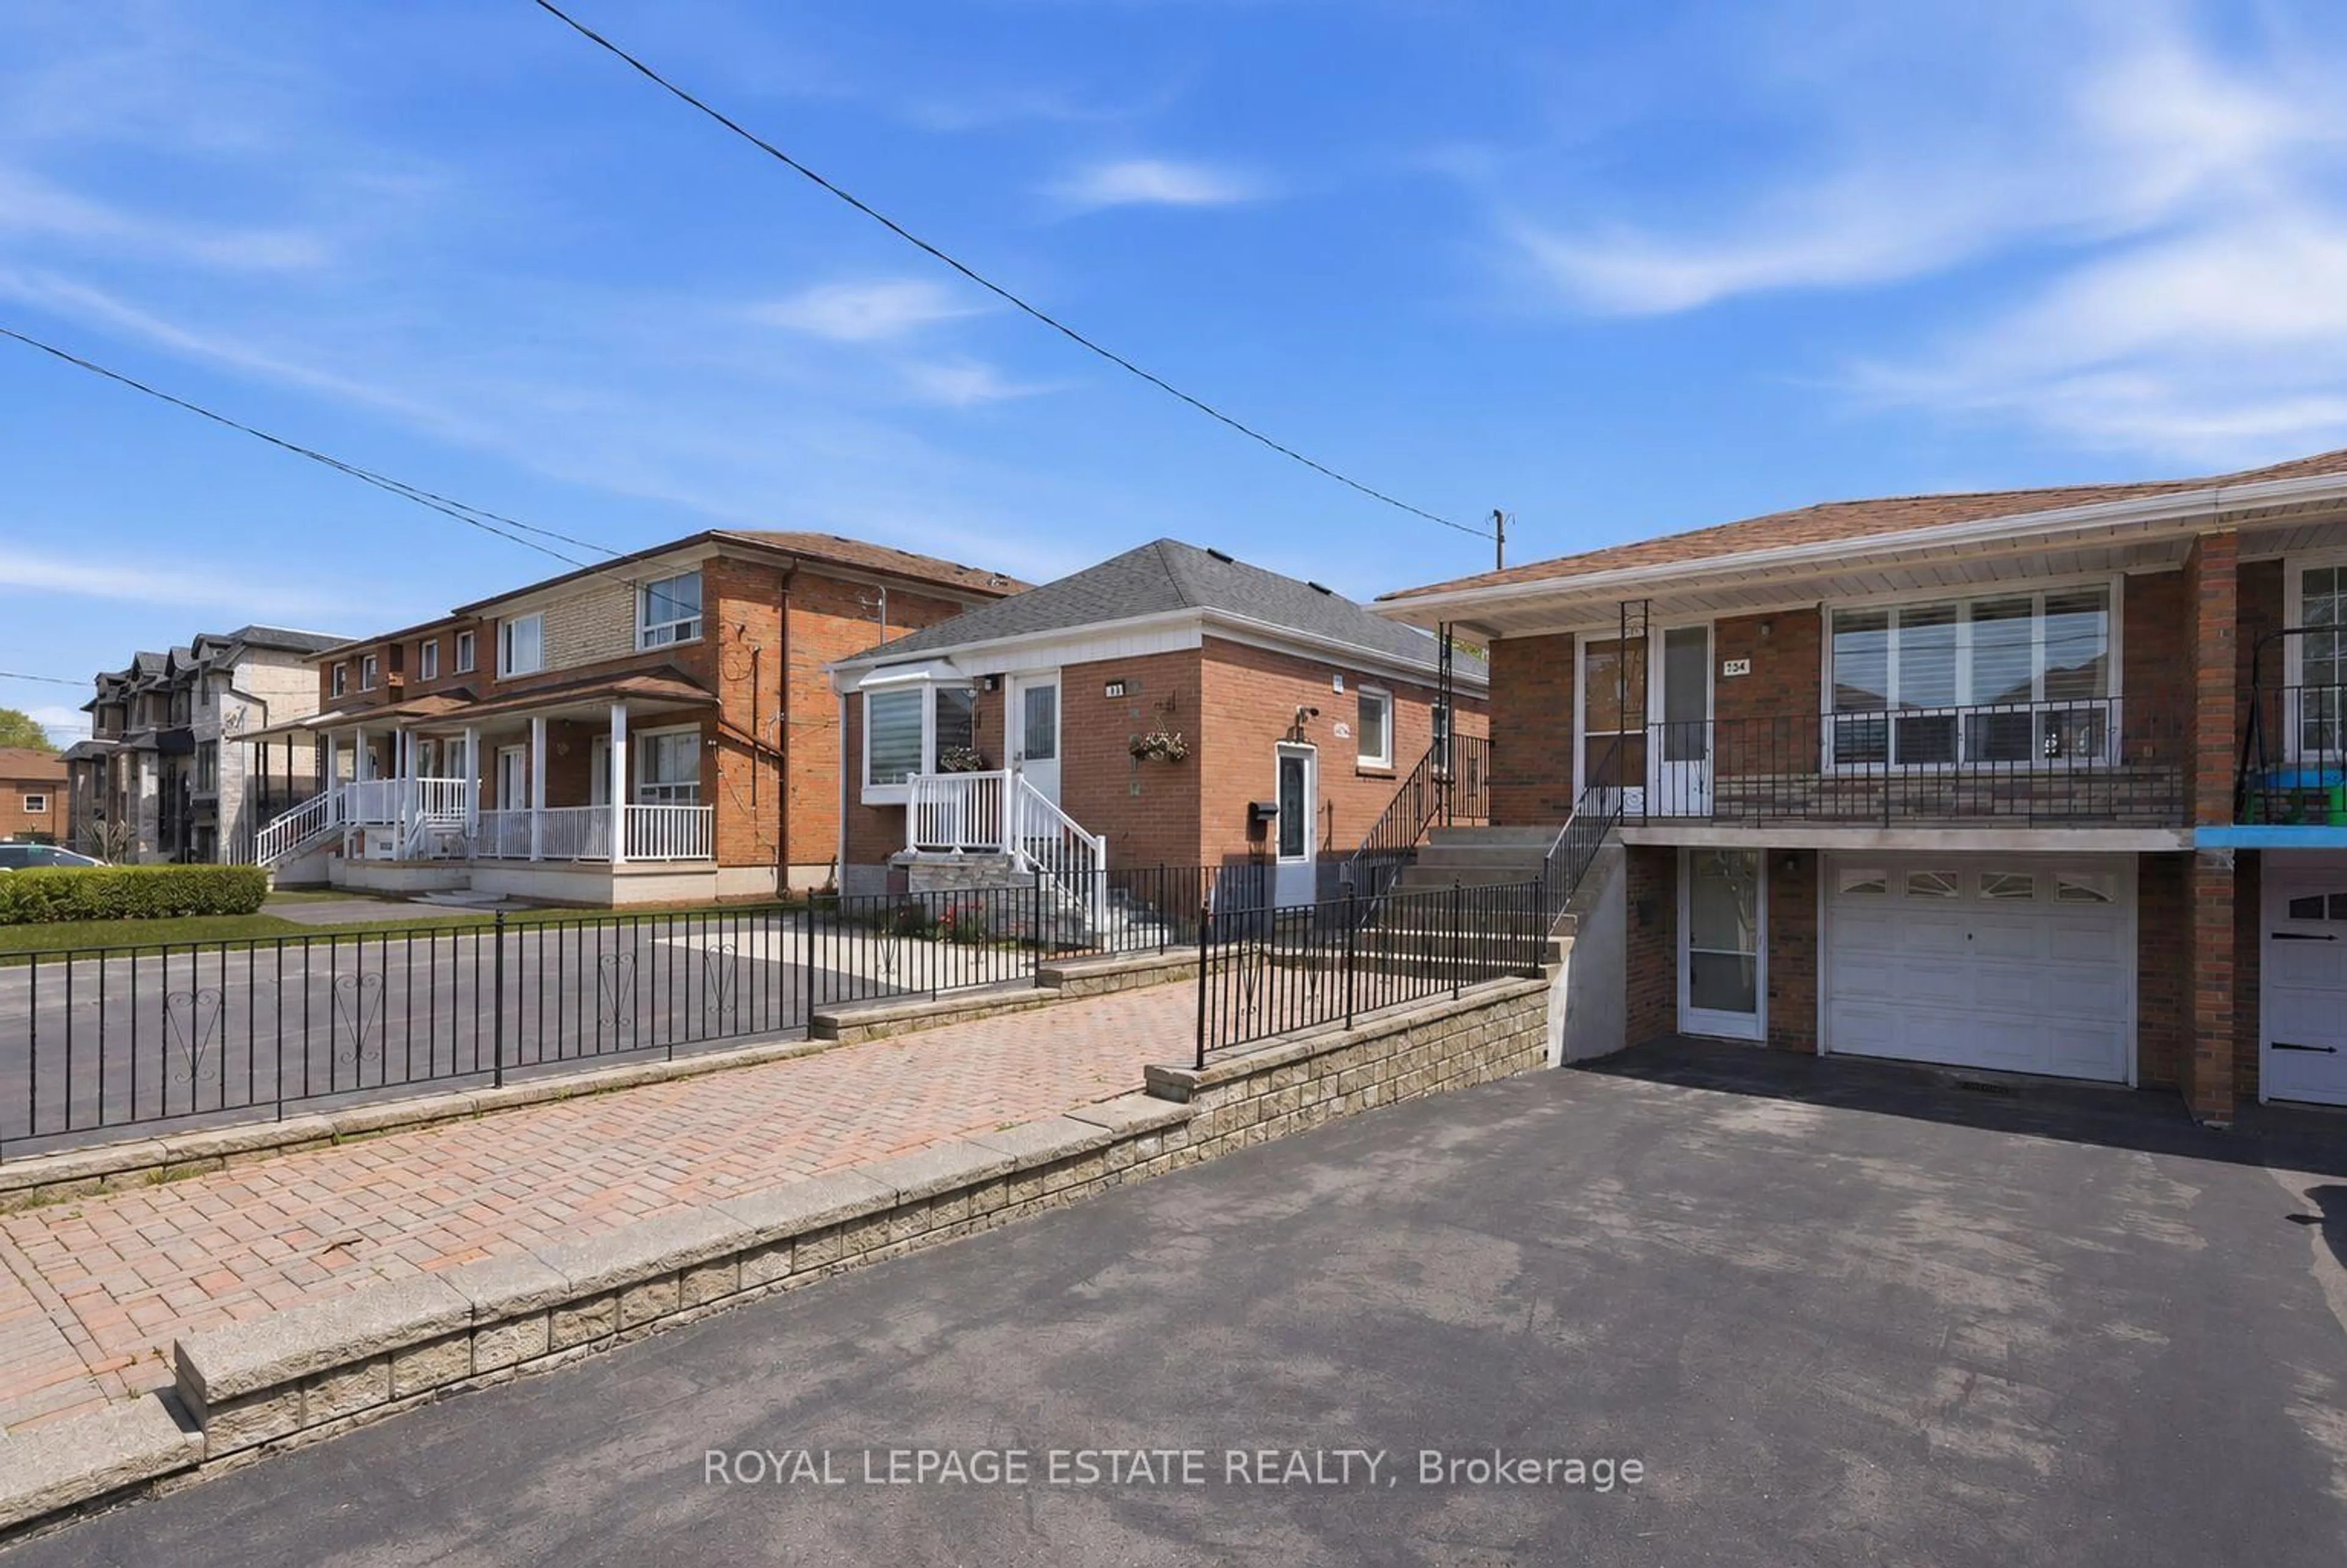
3 days on Market

15 Montezuma Tr, Toronto, Ontario M1V 1K4

Semi-Detached
3
3
~1100-1500 sqft
$899,000
Get pre-qualifiedPowered by nesto
Semi-Detached
3
3
~1100-1500 sqft

Contact us about this property

Call

Highlights

Property Estimate

Days on market3 days

Estimated valueNot available

Price/Sqft$708/sqft

Monthly cost

Open Calculator

Description

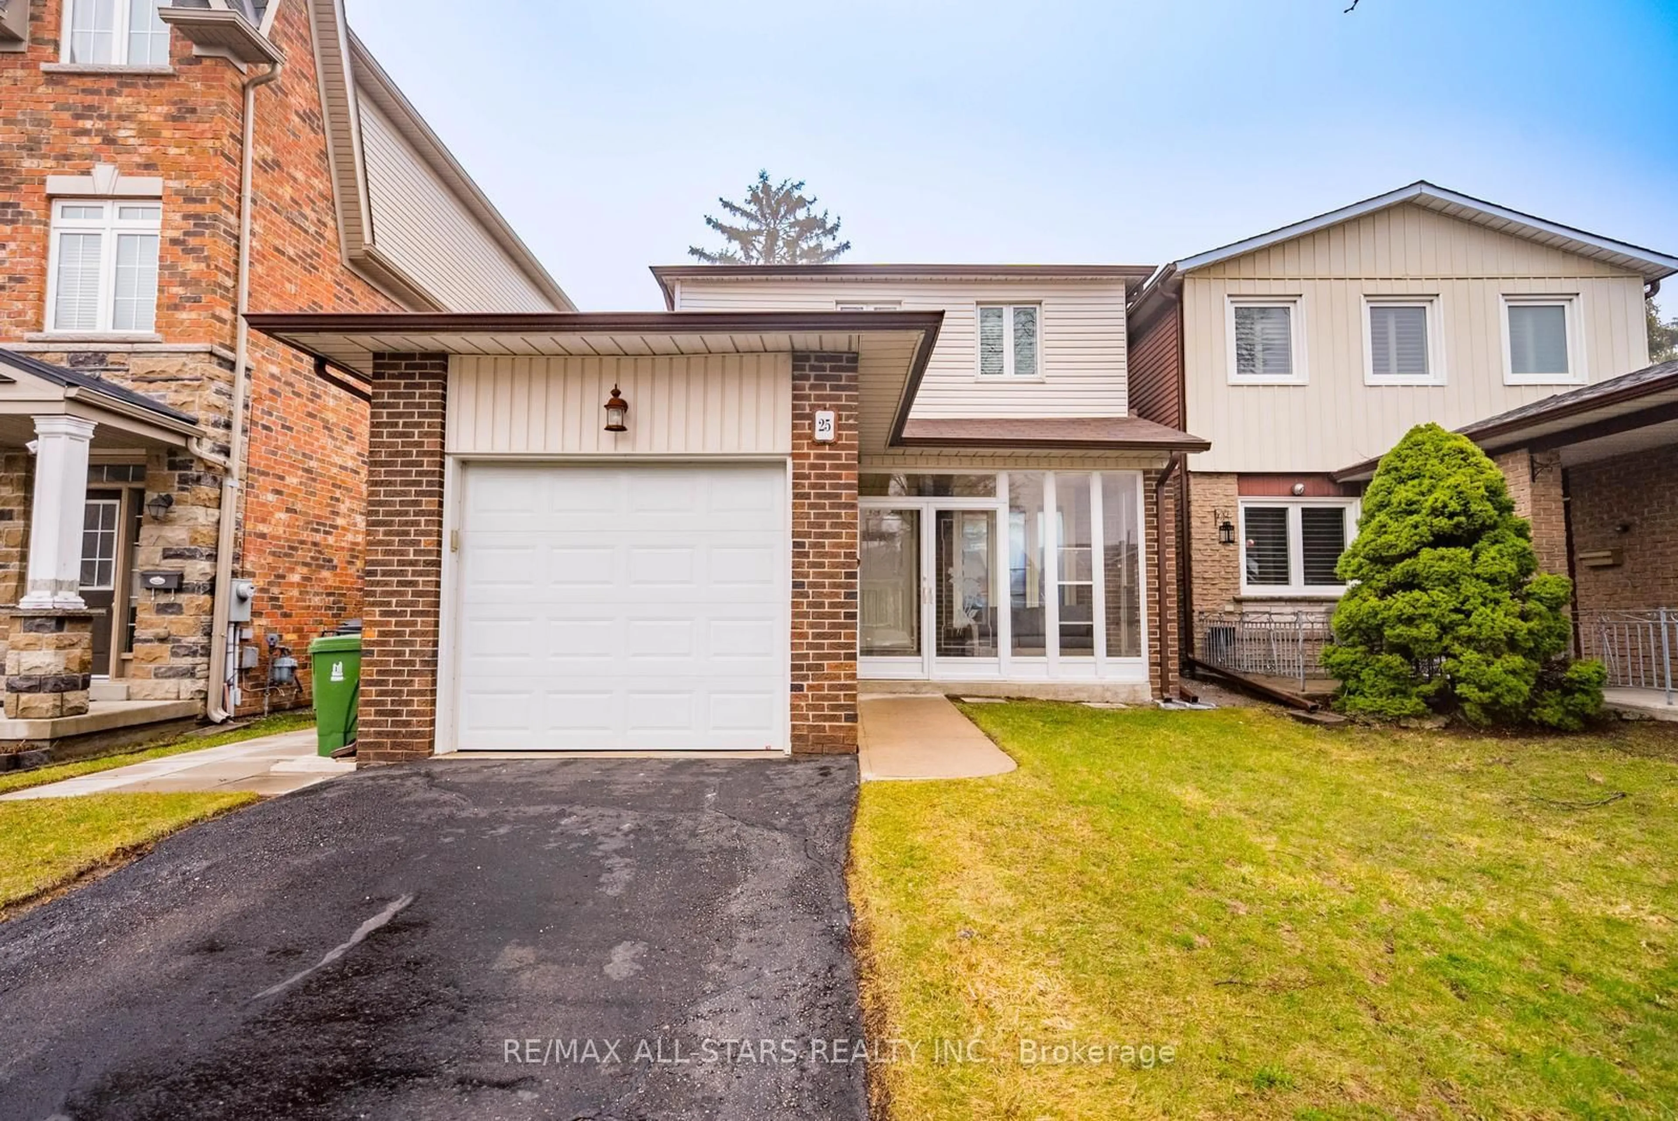
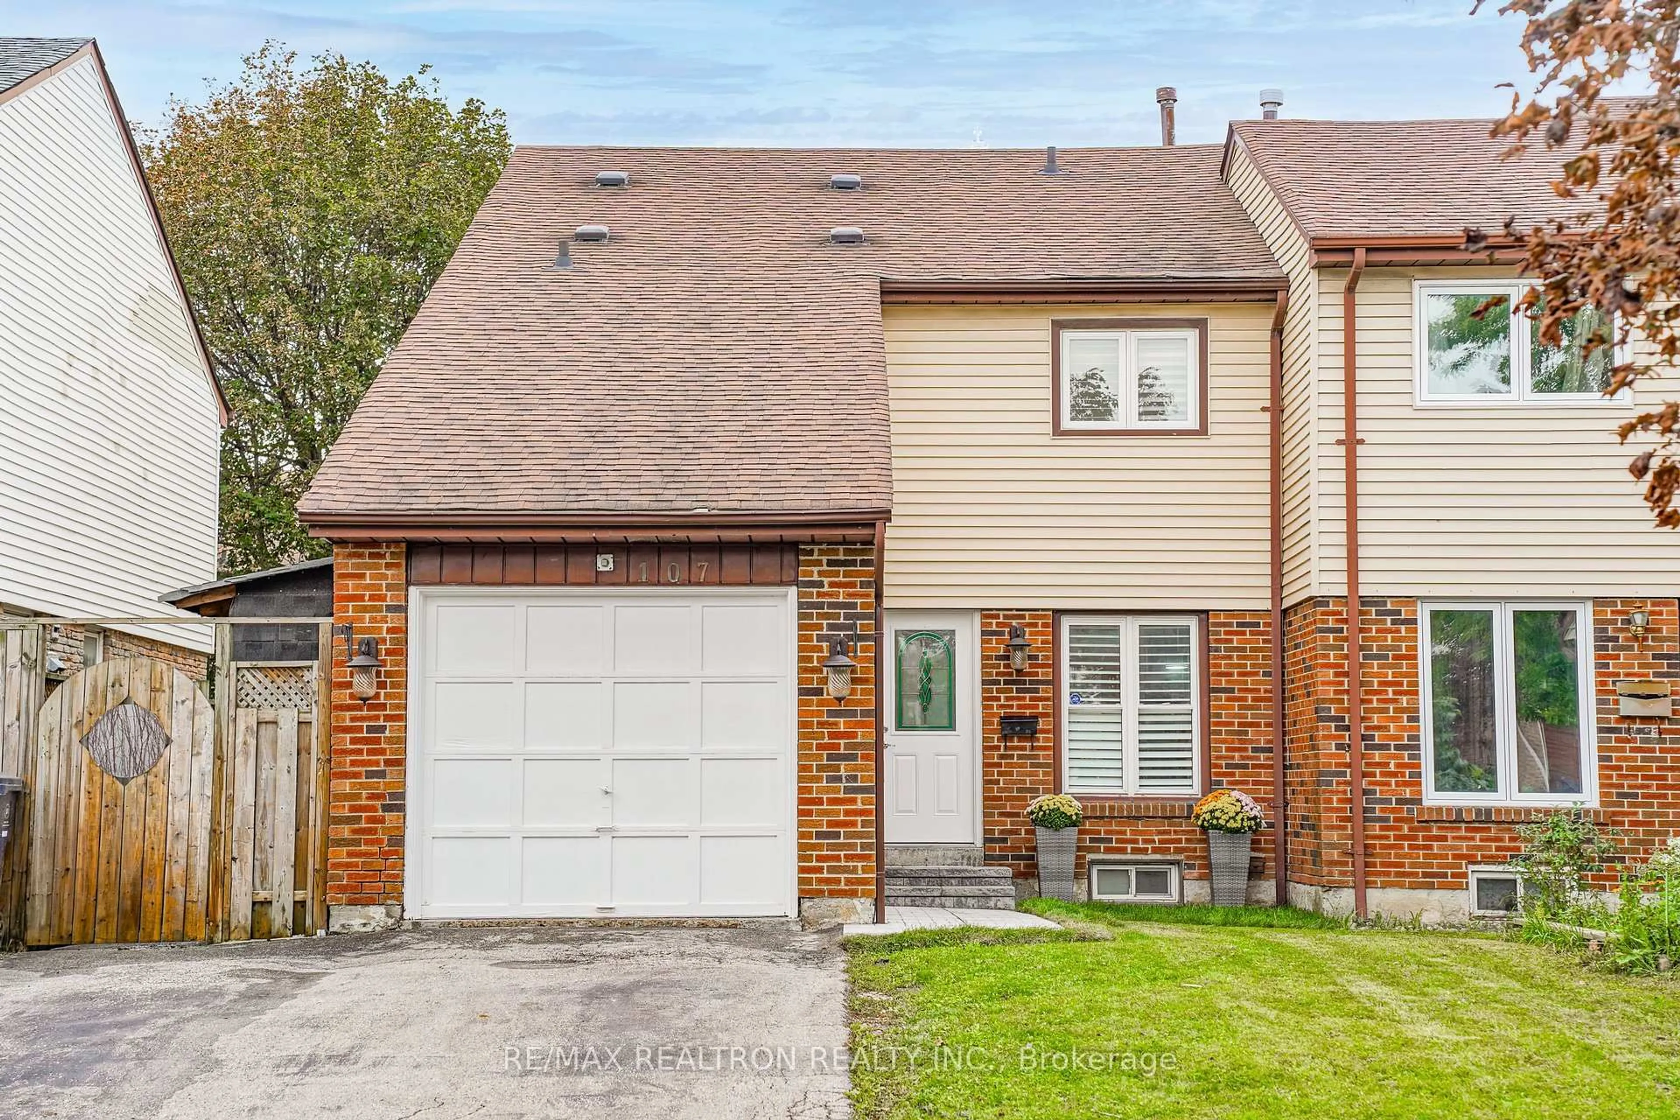
Nestled in Agincourt, 15 Montezuma Trail is a solid opportunity for buyers looking for a spacious home, and room you can grow into. Freshly painted and well-maintained, this home offers an open concept and functional layout with large principal rooms, an updated kitchen with a centre island, and hardwood flooring throughout the main level. There are multiple walkouts to a large backyard and decks. Upstairs features 3 good-sized bedrooms, including a spacious primary bedroom with a renovated 5-piece semi-ensuite complete with new luxury vinyl plank flooring, modern and updated lighting, mirrors, and a new tub and surround (2026). The finished walk-out basement with an additional 3-piece washroom adds valuable extra living space with loads of flexibility for extended family, older kids, guests, or work-from-home needs. Set within an established neighbourhood, this location offers convenient access to schools, parks, TTC, and major routes for commuting across the city. This is a great option for families, first-time buyers, a terrific upsize from a condo, or anyone looking for a new home with some space and value.


Property Details

Style2-Storey
View-
Age of property-
SqFt~1100-1500 SqFt
Lot Size2,671 SqFt(102.74 x 26)
Parking Spaces2
MLS ®NumberE13155628
Community NameAgincourt
Data SourceTRREB
Listing byRE/MAX ALL-STARS REALTY INC.

Features

Heating: Forced Air
Cooling: Central Air
Fireplace
Basement: Fin W/O

Main Floor

Living

4.5 x 5.71

Combined W/Dining / hardwood floor / W/O To Deck

Dining

4.5 x 571.0

Fireplace / Combined W/Living / hardwood floor

Kitchen

3.18 x 3.28

Centre Island / Quartz Counter / W/O To Deck


Features

Lot size: 2,671 SqFt

Parking

Garage spaces 1

Garage type Attached

Other parking spaces 1

Total parking spaces 2


Property History

May 21, 2026
ListedActive
$899,000
3 days on market
history photo preview45
Listing by trreb®
Property listed by RE/MAX ALL-STARS REALTY INC., Brokerage
Agent Banner Image
Interested in this property?Get in touch to get the inside scoop.
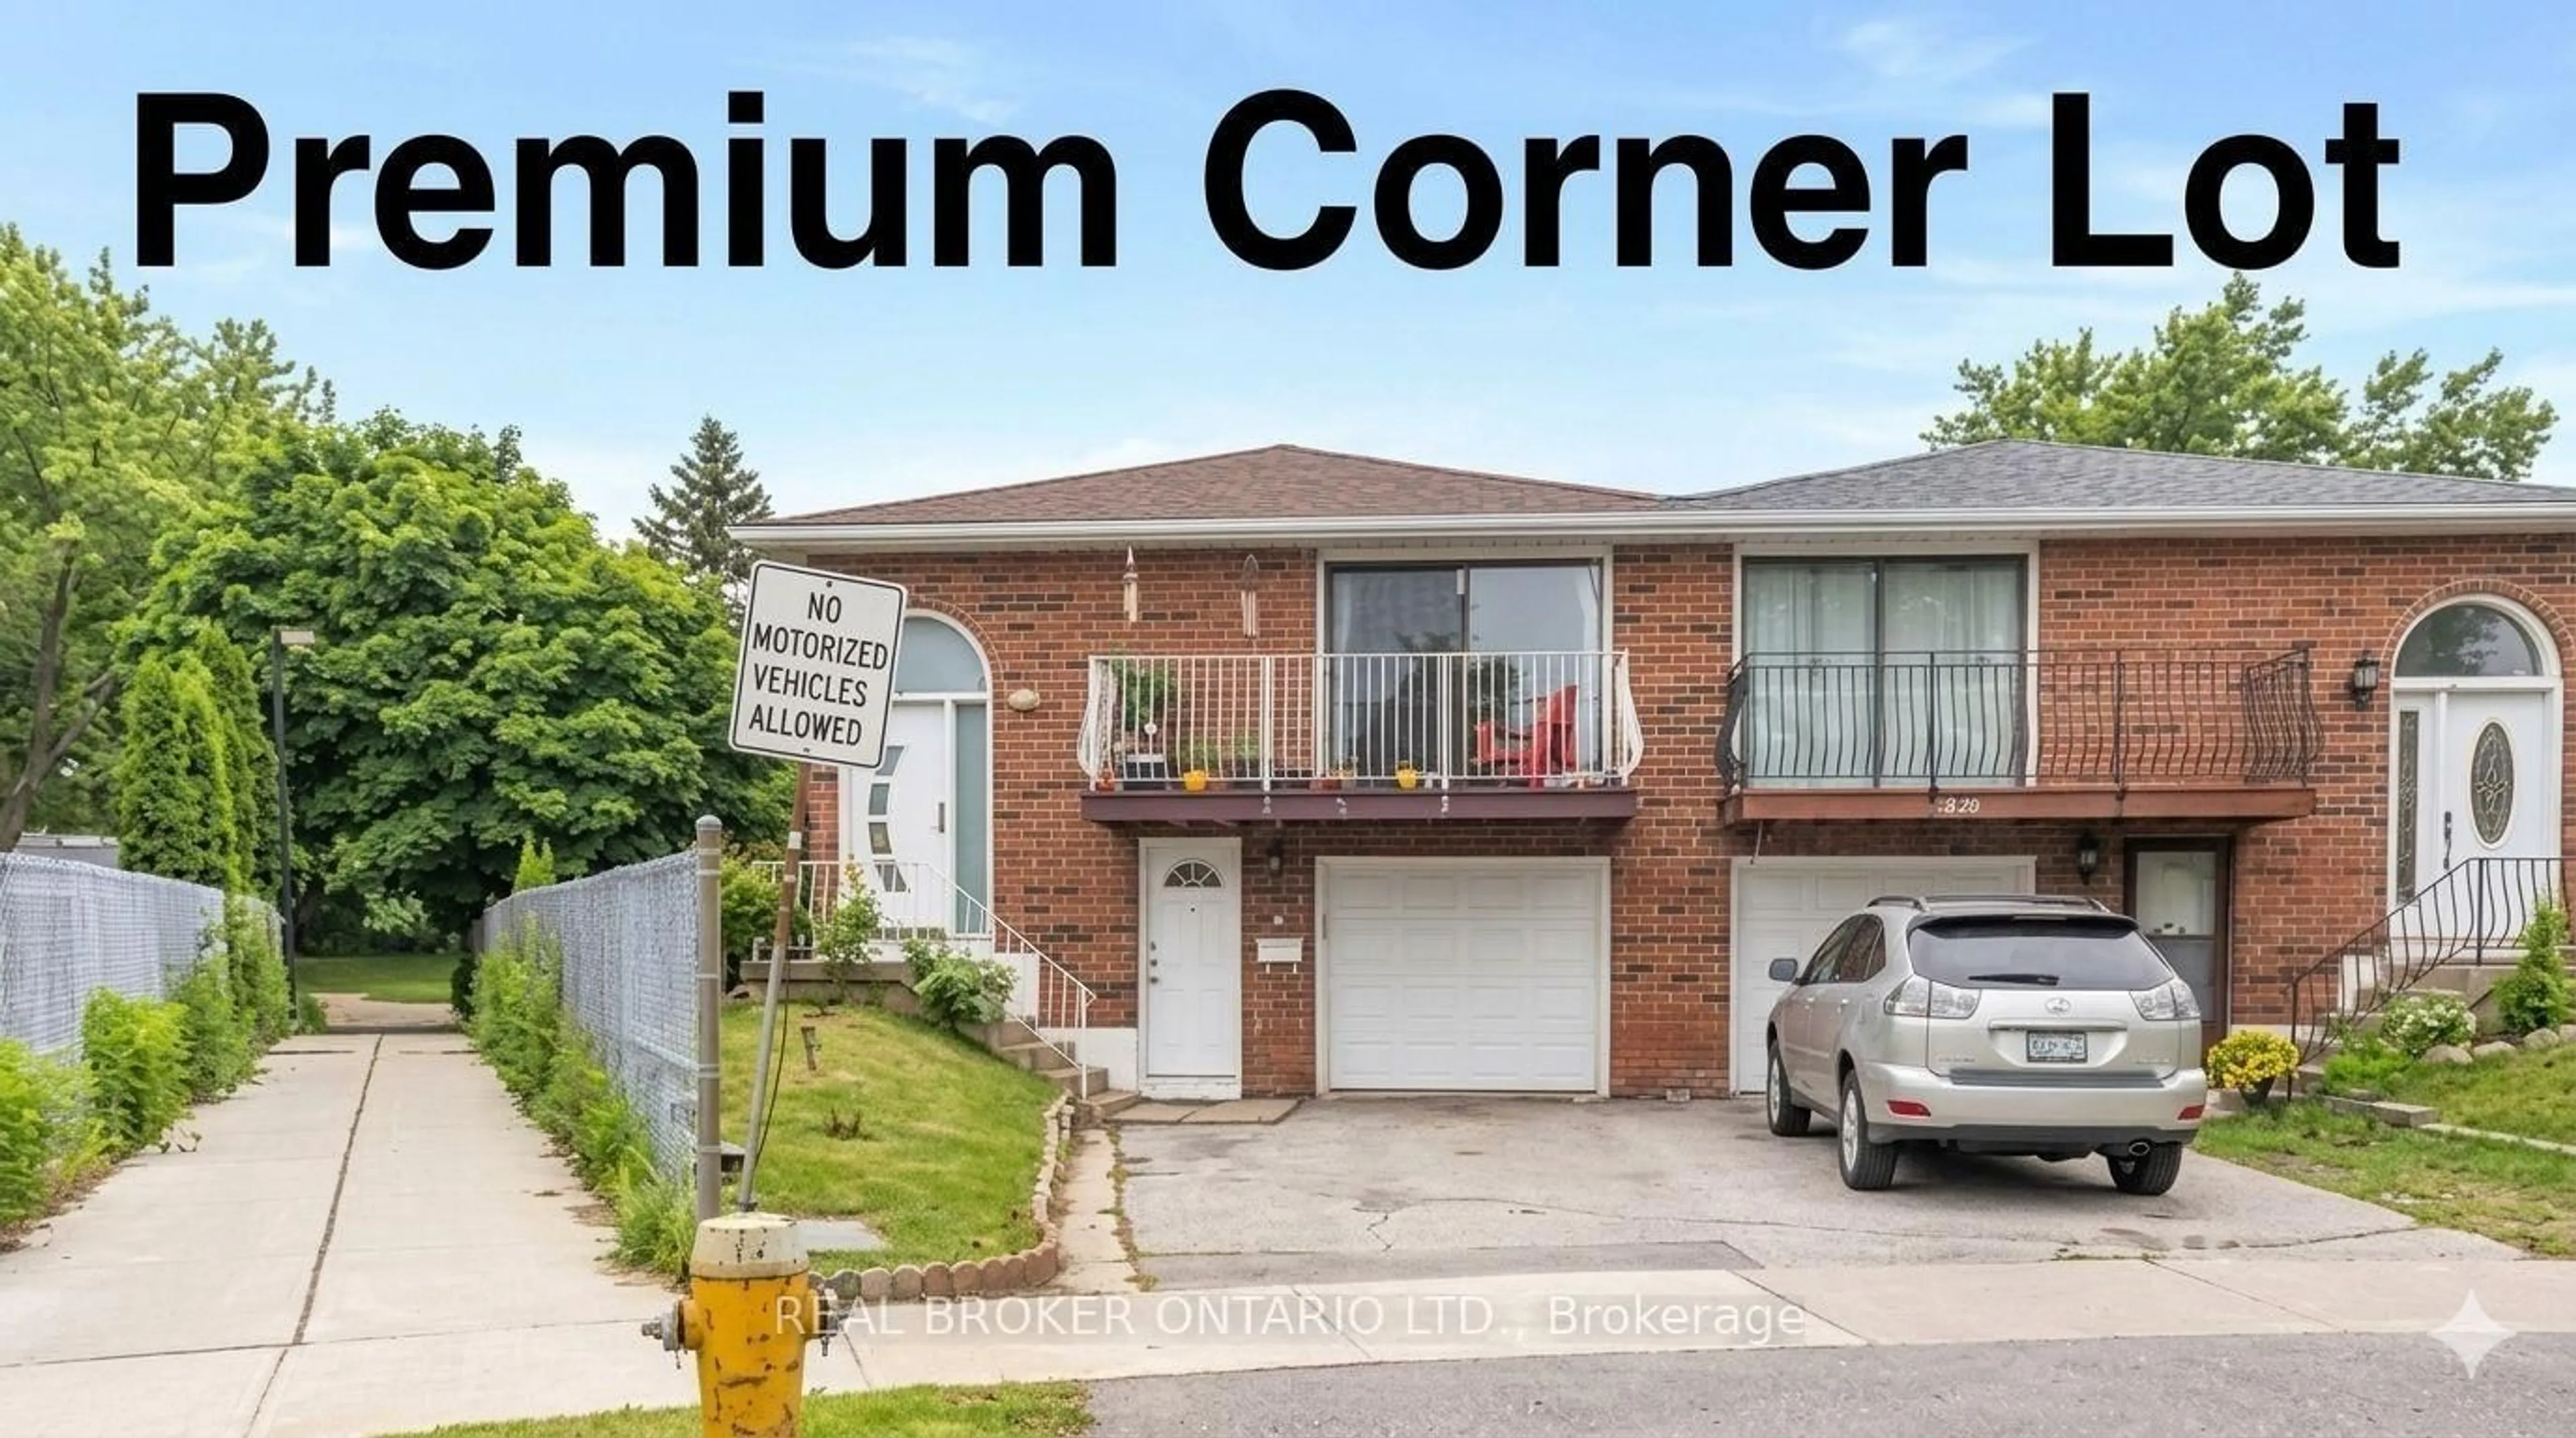
Market Data - Agincourt

Geo Zone Map ThumbnailAgincourt

Balanced Market

View Market Data

Semi-Detached house - for the past 30 days

Buyer's market Seller's market

Avg. Days on Market

Past 30 days

17 days

Compared to

2025

23 days

2024

9 days

2023

8 days

New Listings

Past 30 days

11 listings

Compared to

2025

12 listings

2024

6 listings

2023

2 listings

Units sold

Past 30 days

3 units

Compared to

2025

5 units

2024

3 units

2023

2 units

Median Sold Price

Past 30 days

$847,000

Compared to

2025

$1,003,000

2024

$1,002,000

2023

$1,115,000


Population and Demographics

Overview

Total population 55826
Average household income $101,168

Age (%)

0 to 19
17%
20 to 34
23%
35 to 49
17%
50 to 64
22%
65 and plus
22%

Household composition (%)

Single family
68%
Single person
23%
Multi person
6%
Multi family
3%

Mother tongue (%)

English
32%
Yue (Cantonese)
26%
Mandarin
17%
Tamil
7%
Others
4%
Tagalog (Pilipino, Filipino)
3%
Urdu
2%
Gujarati
2%

House tenancy (%)

Owners
74%
Renters
26%

What’s nearby?Essentials within 5 km

Local Logic

Transportation Scores

Estimated Budget