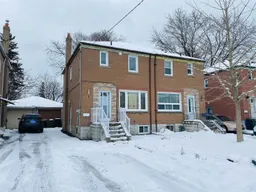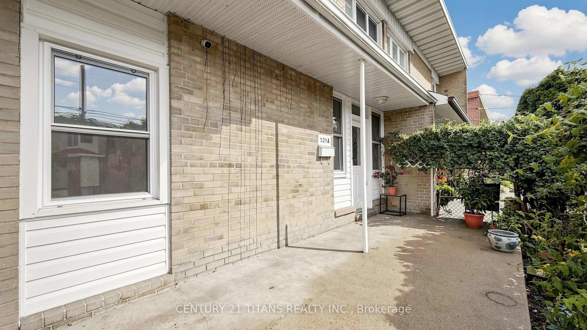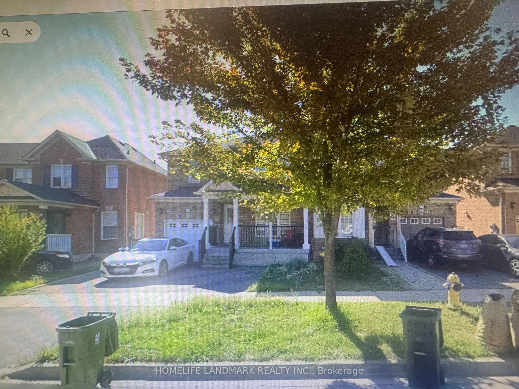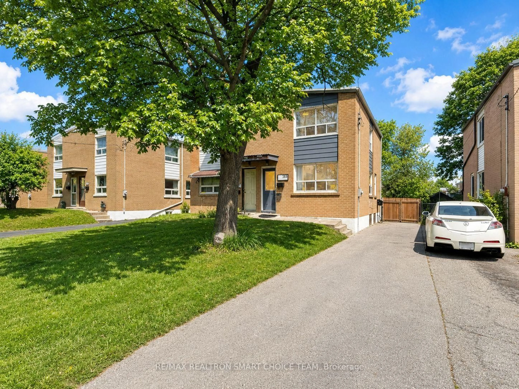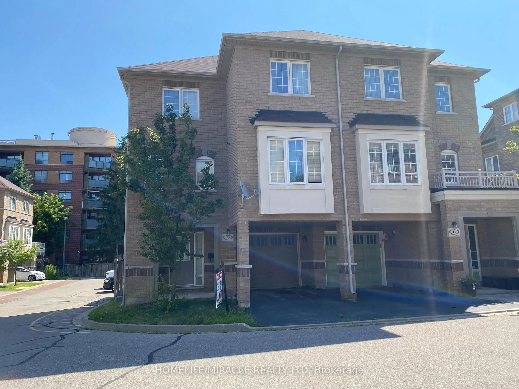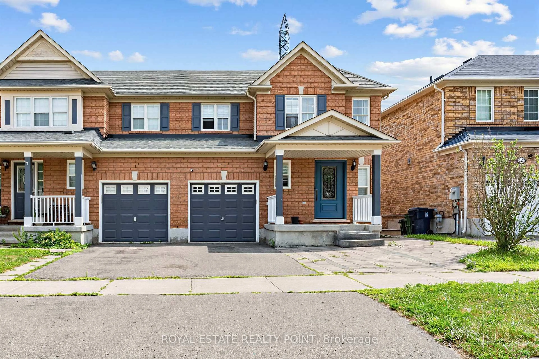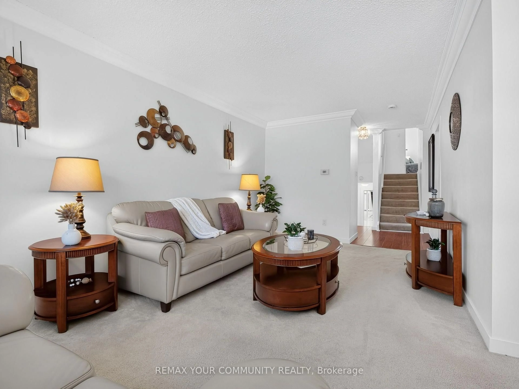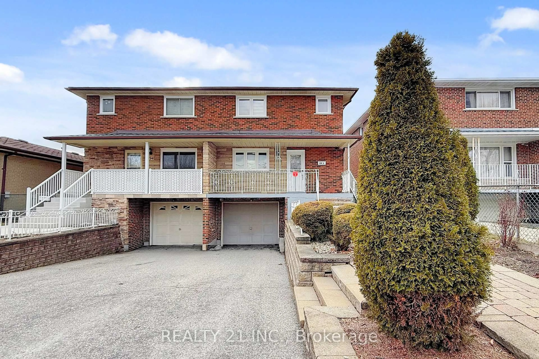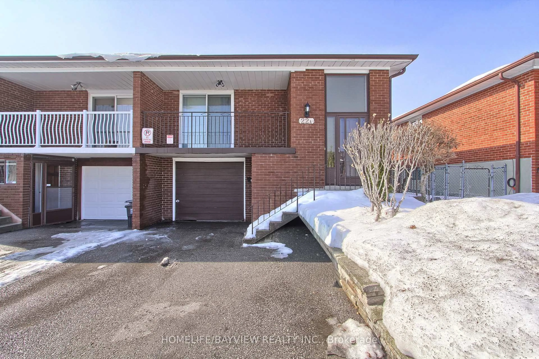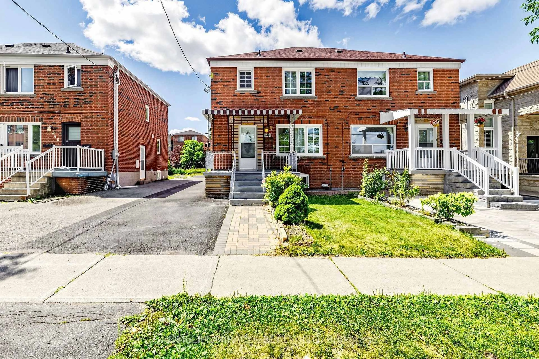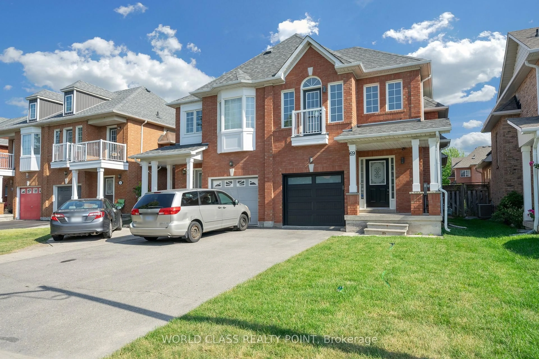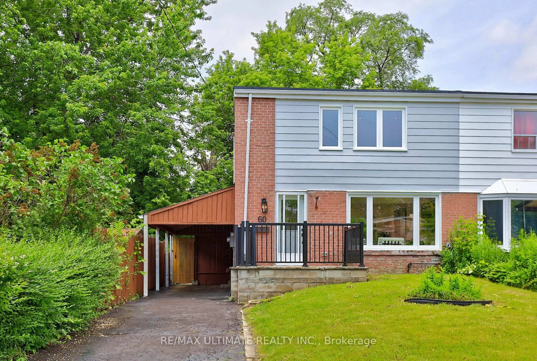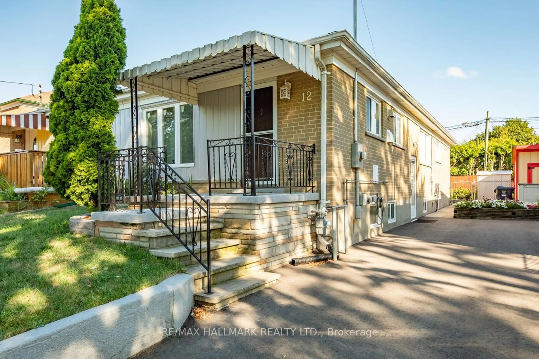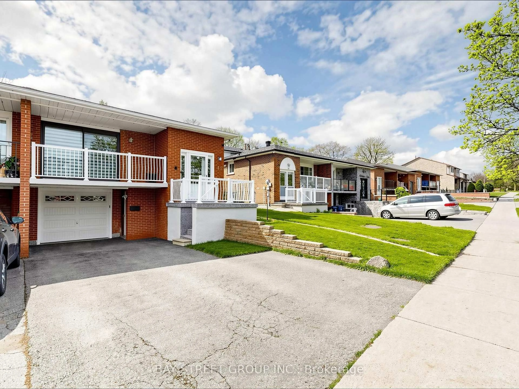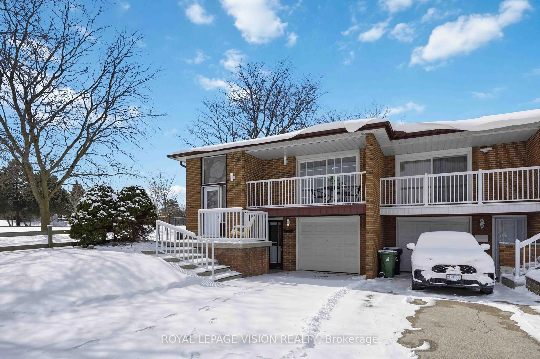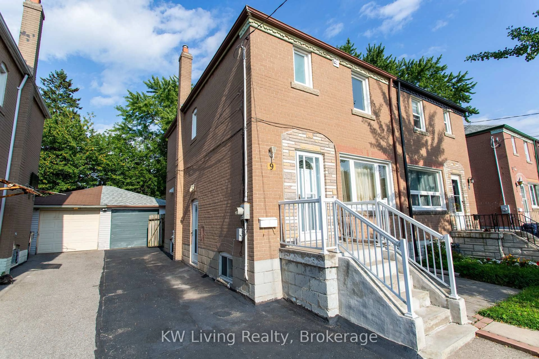
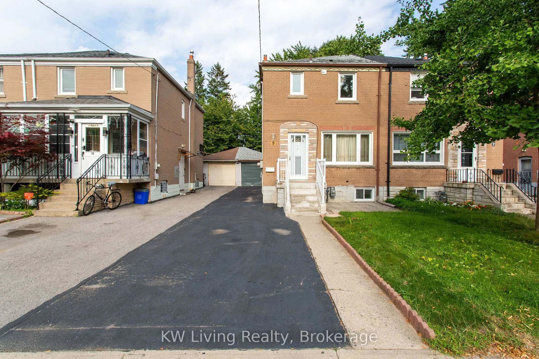
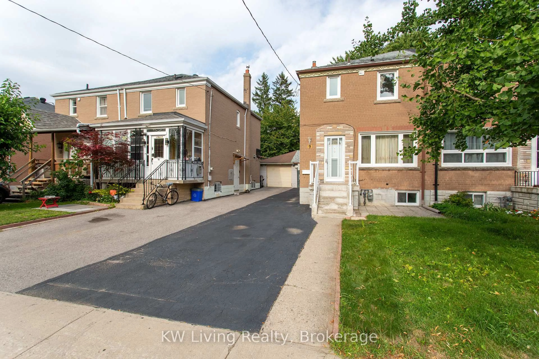
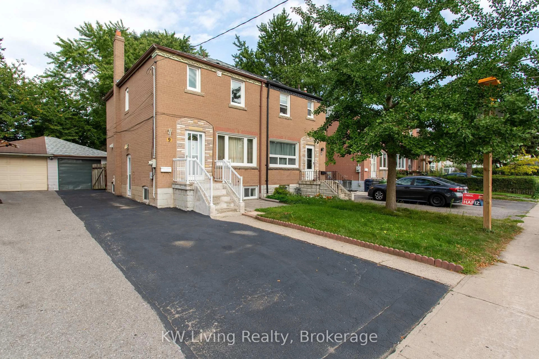
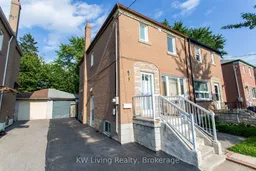
Home with brick exterior material, street for 9 Rupert St, Toronto Ontario M1K 1T3
6 hours on Market

9 Rupert St, Toronto, Ontario M1K 1T3

Semi-Detached
3
2
~700-1100 sqft
$799,800
Get pre-qualifiedPowered by nesto
Semi-Detached
3
2
~700-1100 sqft

Contact us about this property

Call

Highlights

Property Estimate

Days on market6 hours

Estimated valueNot available

Price/Sqft$935/sqft

Monthly cost

Open Calculator

Description

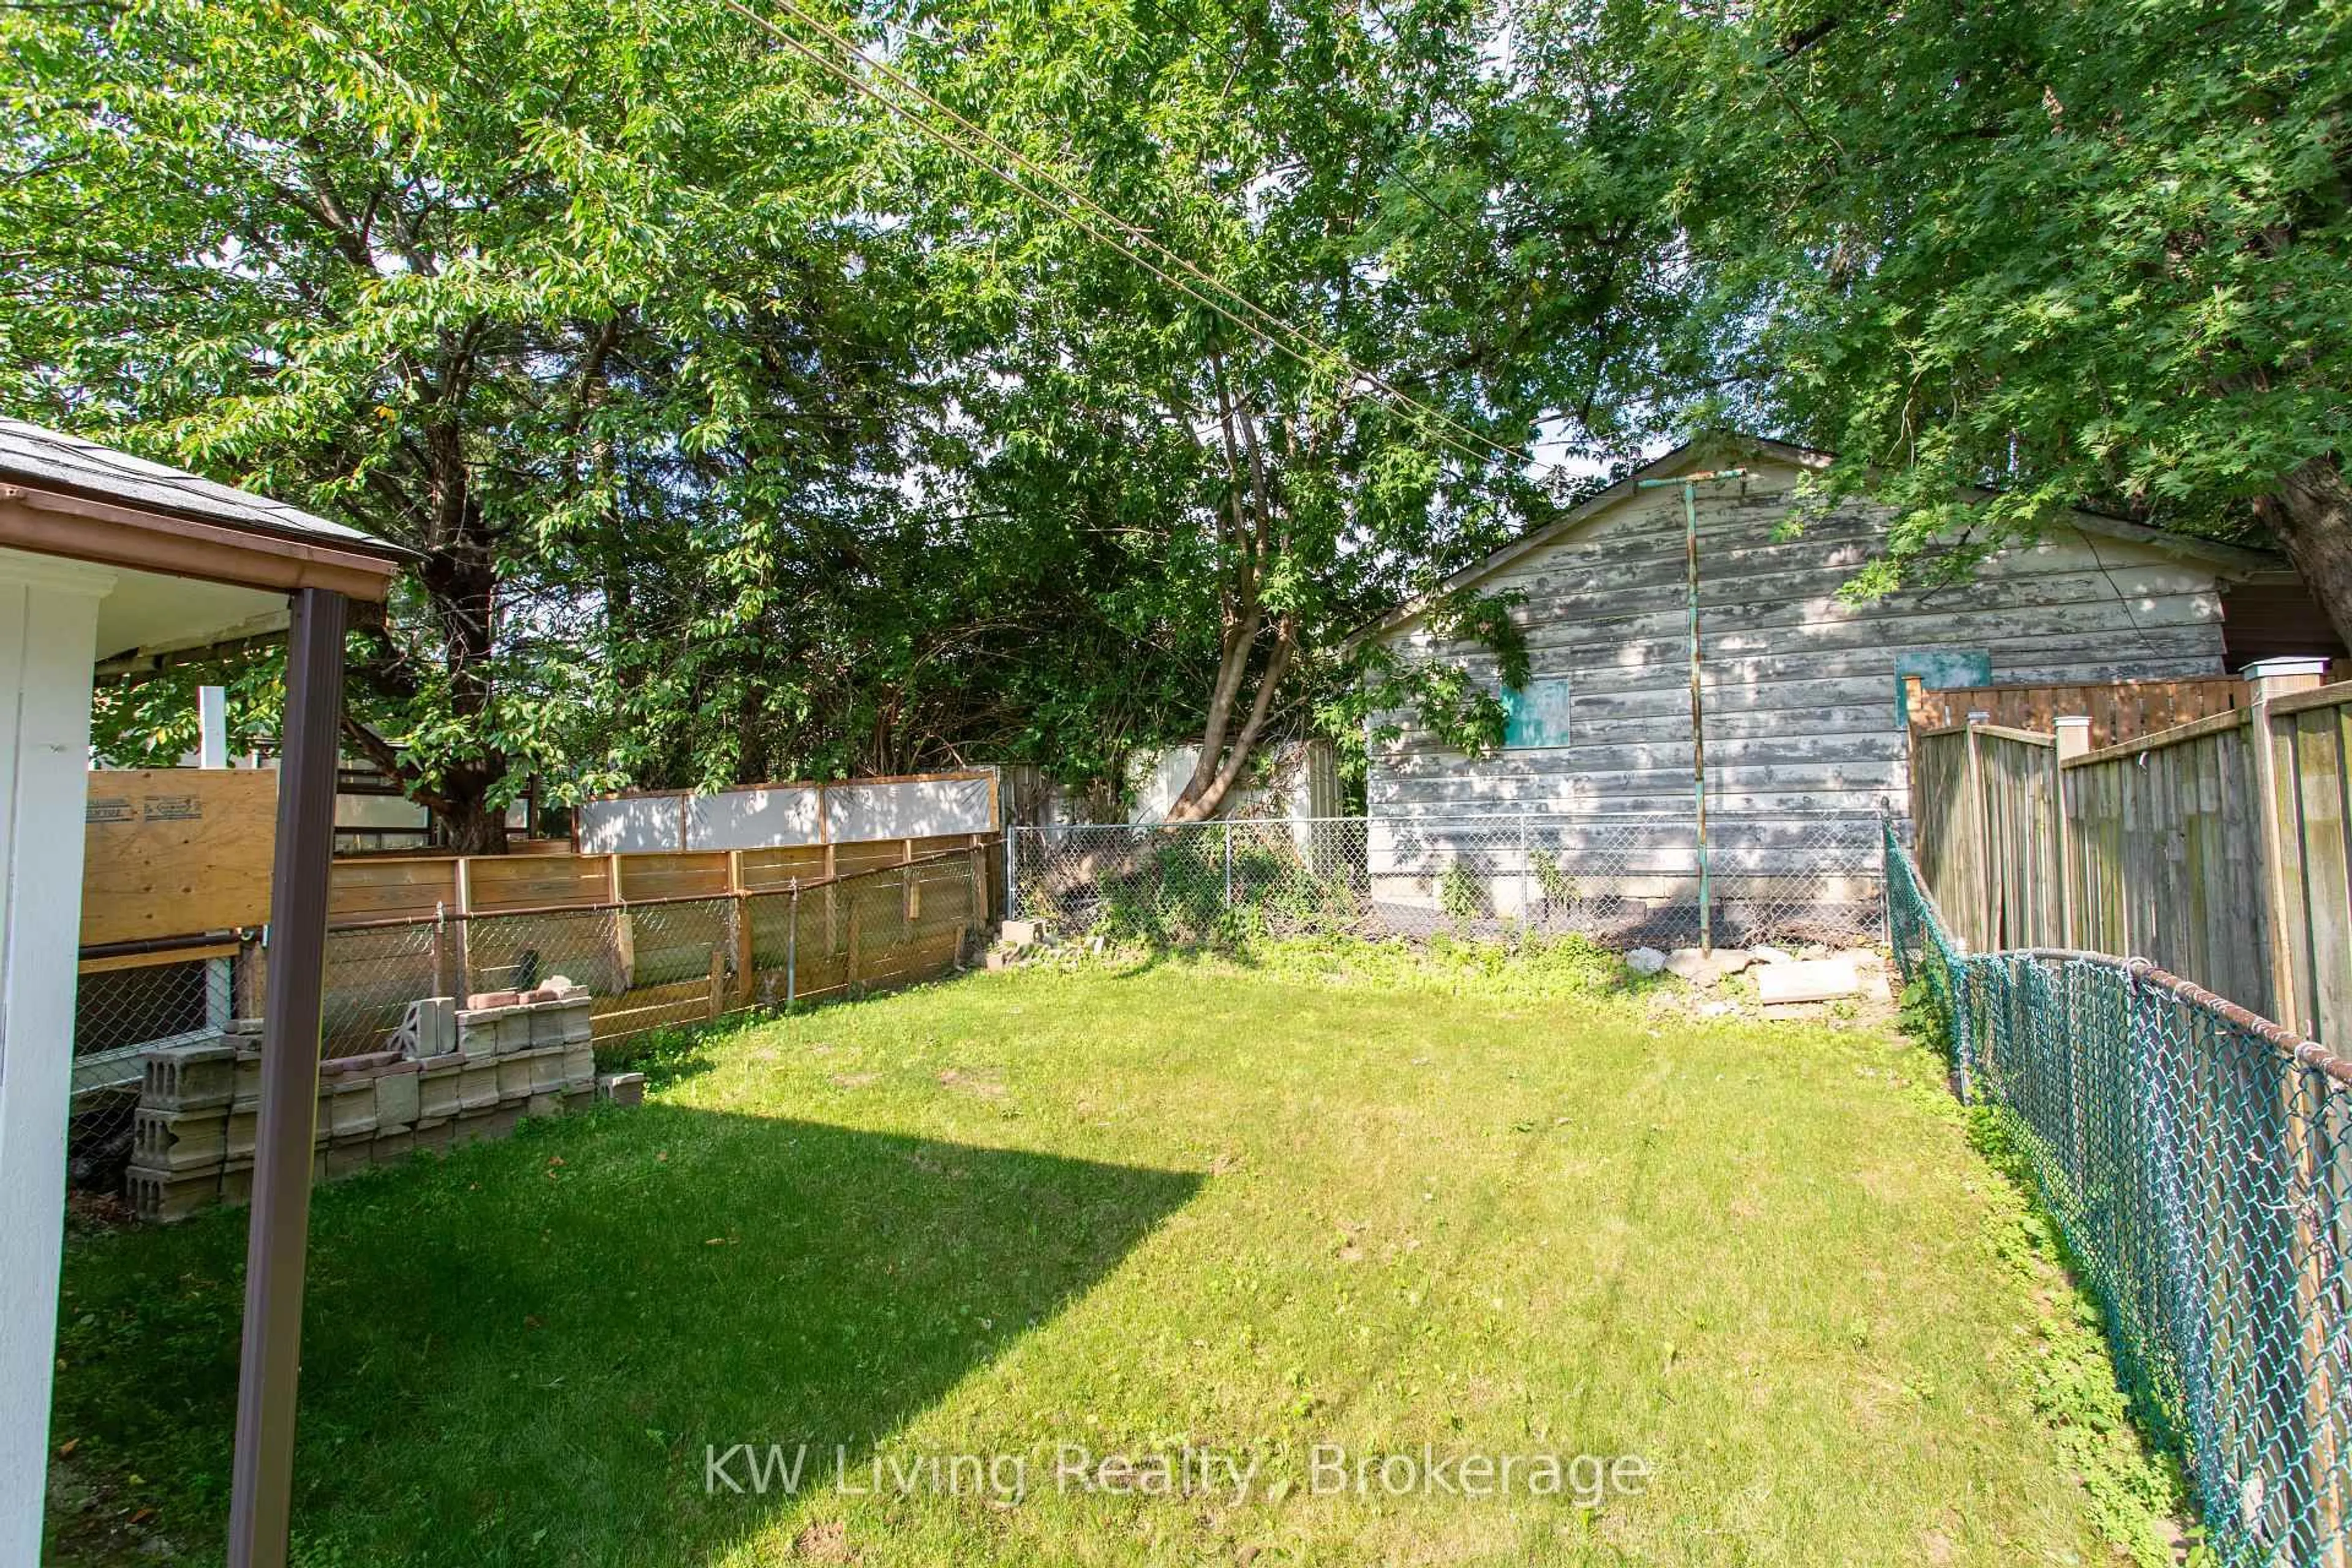
Welcome To This Beautifully Maintained 2-Storey Semi-Detached Home In Desirable Clairlea-Birchmount! Featuring 3 Spacious Bedrooms, New Flooring On The Second Floor, And A Finished Basement Renovated In 2026, Offering Versatile Space For A Home Office, Recreation, Guests Or Extended Family. The Main Floor Offers A Newer Kitchen With A Brand-New Stove And Refrigerator. Enjoy A Large Backyard Ideal For Entertaining, Children Or Gardening, Plus A Spacious 248 Sqft Garage For Parking And Storage. Conveniently Located Close To Schools, Parks, Shopping And TTC. A Wonderful Opportunity For First-Time Buyers And Growing Families!


Property Details

Style2-Storey
View-
Age of property-
SqFt~700-1100 SqFt
Lot Size2,675 SqFt(107 x 25)
Parking Spaces4
MLS ®NumberE13686318
Community NameClairlea-Oakridge
Data SourceTRREB
Listing byKW Living Realty

Features

Heating: Forced Air
Cooling: Central Air
Basement: Sep Entrance

Main Floor

Living

3.8 x 4.8

Combined W/Dining / hardwood floor / Large Window

Dining

3.8 x 4.8

Combined W/Living / hardwood floor

Kitchen

2.3 x 3.56

O/Looks Backyard / Open Concept / Ceramic Floor


Features

Lot size: 2,675 SqFt

Parking

Garage spaces 1

Garage type Detached

Other parking spaces 3

Total parking spaces 4


Property History
Aug 18, 2026
ListedActive
$799,800
6 hours on market
history photo preview46
Listing by trreb®
Property listed by KW Living Realty, Brokerage
Agent Banner Image
Interested in this property?Get in touch to get the inside scoop.

Market Data - Clairlea-Oakridge

Geo Zone Map ThumbnailClairlea-Oakridge

Strong Buyer's Market

View Market Data

Semi-Detached house - for the past 30 days

Buyer's market Seller's market

Avg. Days on Market

Past 30 days

24 days

Compared to

2025

17 days

2024

32 days

2023

19 days

New Listings

Past 30 days

8 listings

Compared to

2025

10 listings

2024

6 listings

2023

6 listings

Units sold

Past 30 days

2 units

Compared to

2025

3 units

2024

2 units

2023

4 units

Median Sold Price

Past 30 days

$710,000

Compared to

2025

$920,000

2024

$825,500

2023

$1,026,000


Population and Demographics

Overview

Total population 41868
Average household income $104,550

Age (%)

0 to 19
23%
20 to 34
21%
35 to 49
21%
50 to 64
21%
65 and plus
15%

Household composition (%)

Single family
63%
Single person
29%
Multi person
7%
Multi family
1%

Mother tongue (%)

English
57%
Bengali
13%
Tagalog (Pilipino, Filipino)
5%
Others
4%
Urdu
3%
Yue (Cantonese)
3%
Amharic
2%
Mandarin
2%
Tamil
1%
Greek
1%

House tenancy (%)

Renters
50%
Owners
50%

What’s nearby?Essentials within 5 km

Local Logic

Transportation Scores

Estimated Budget