Open: Today, 2PM to 4PM
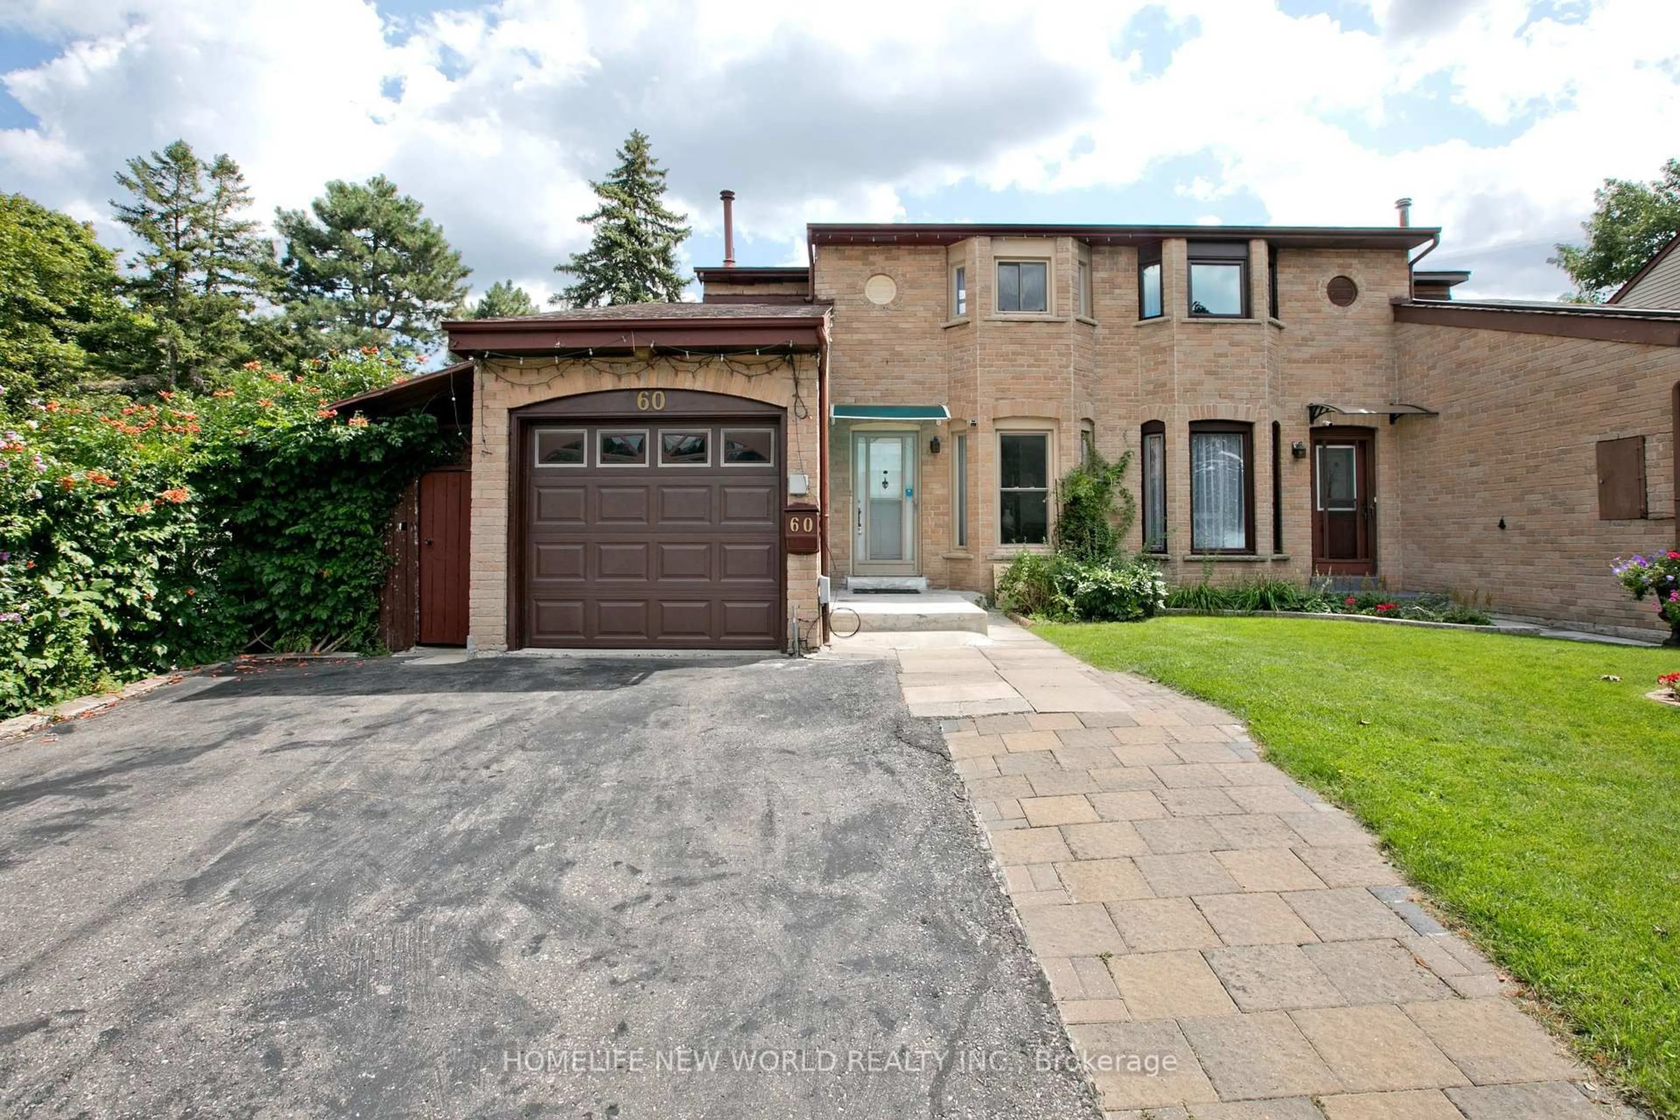
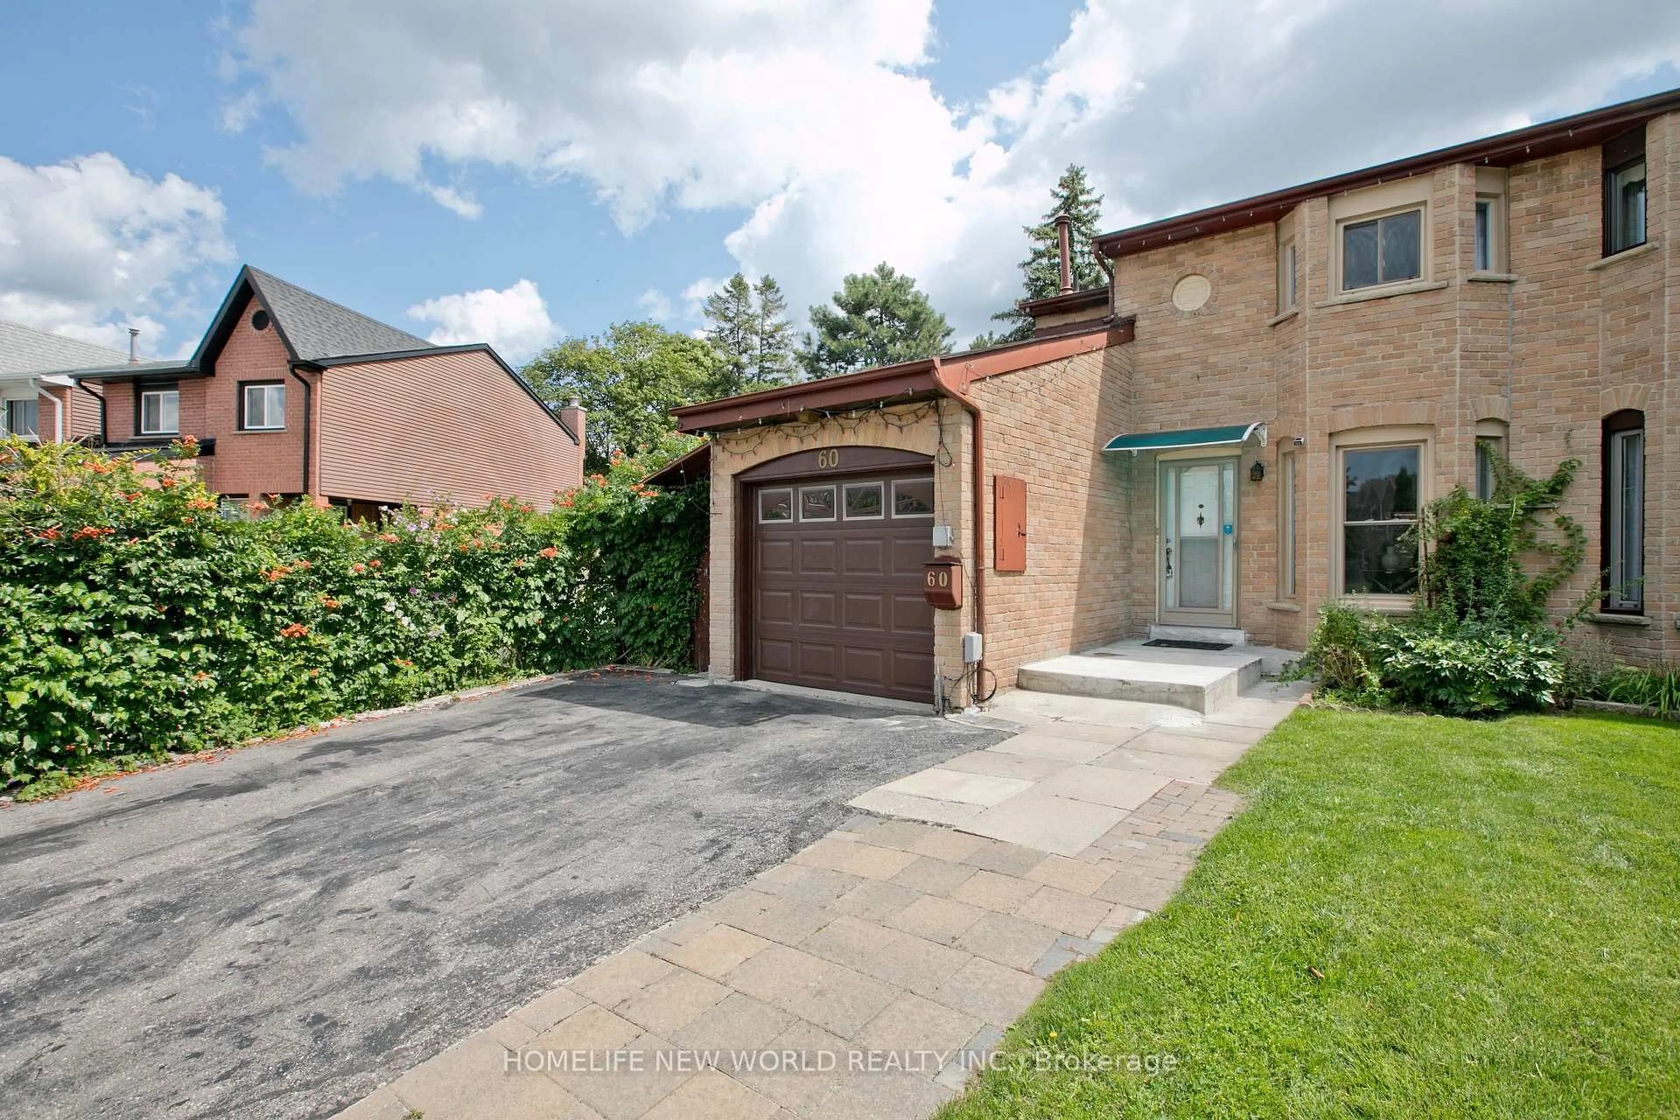
Home with brick exterior material, street for 60 James Park Sq, Toronto Ontario M1V 2E6
1 day on Market

60 James Park Sq, Toronto, Ontario M1V 2E6

Semi-Detached
3 + 1
4
~1500-2000 sqft
$890,000
Get pre-qualifiedPowered by nesto
Semi-Detached
3 + 1
4
~1500-2000 sqft

Contact us about this property

Call

Highlights

Property Estimate

Days on market1 day

Estimated valueNot available

Price/Sqft$519/sqft

Monthly cost

Open Calculator

Description

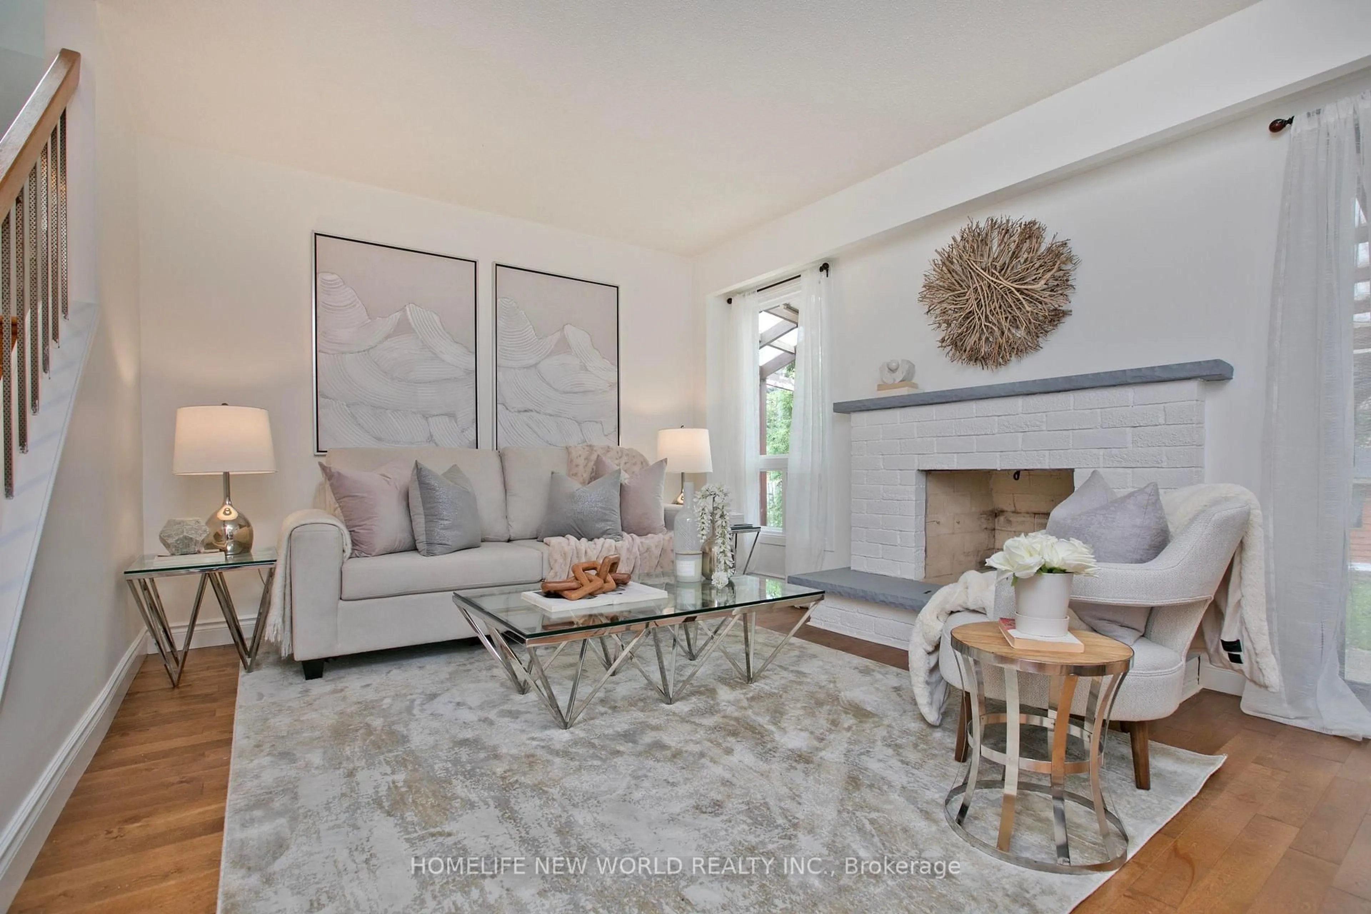
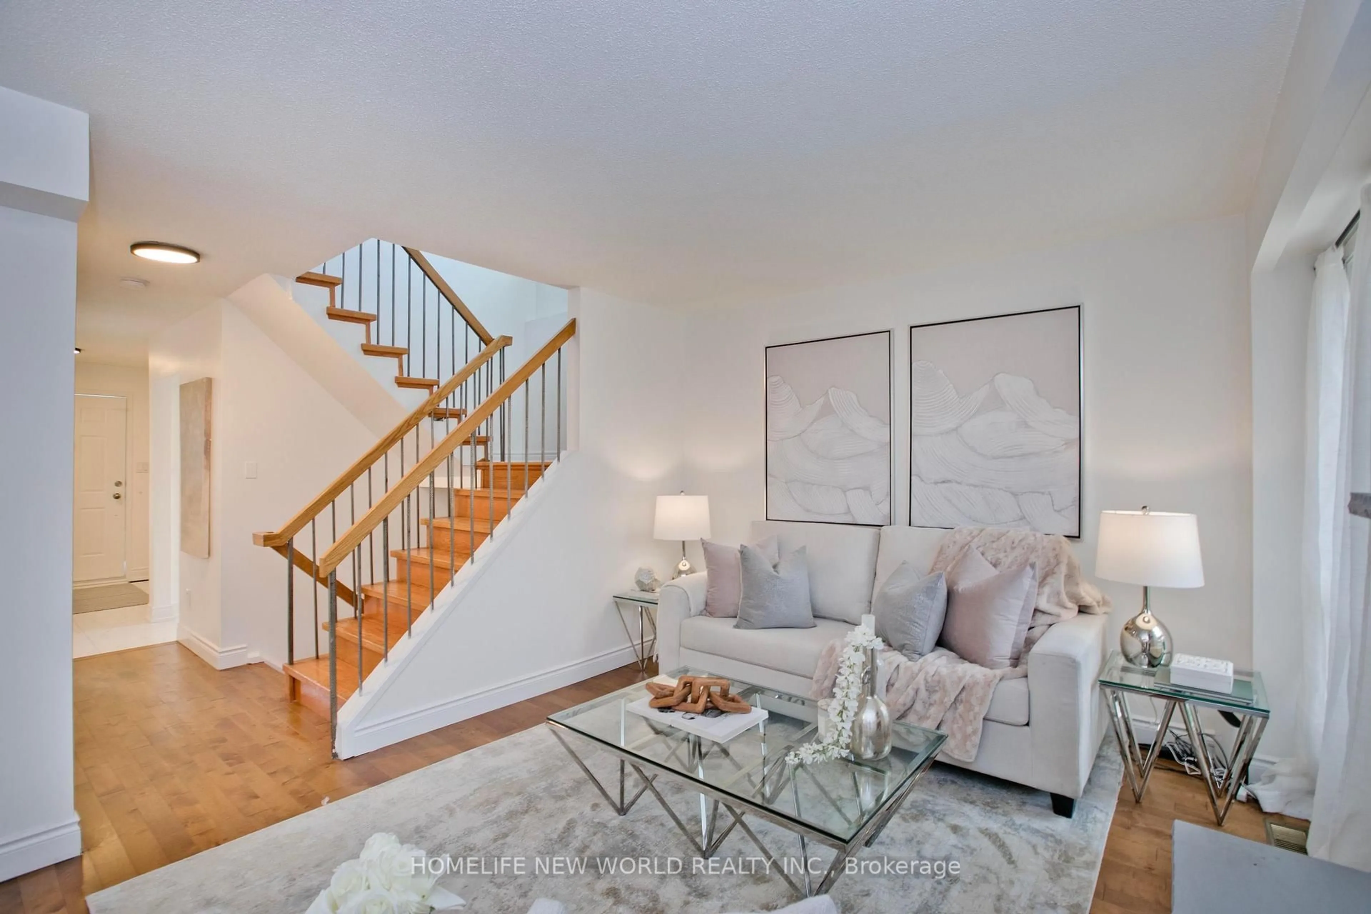
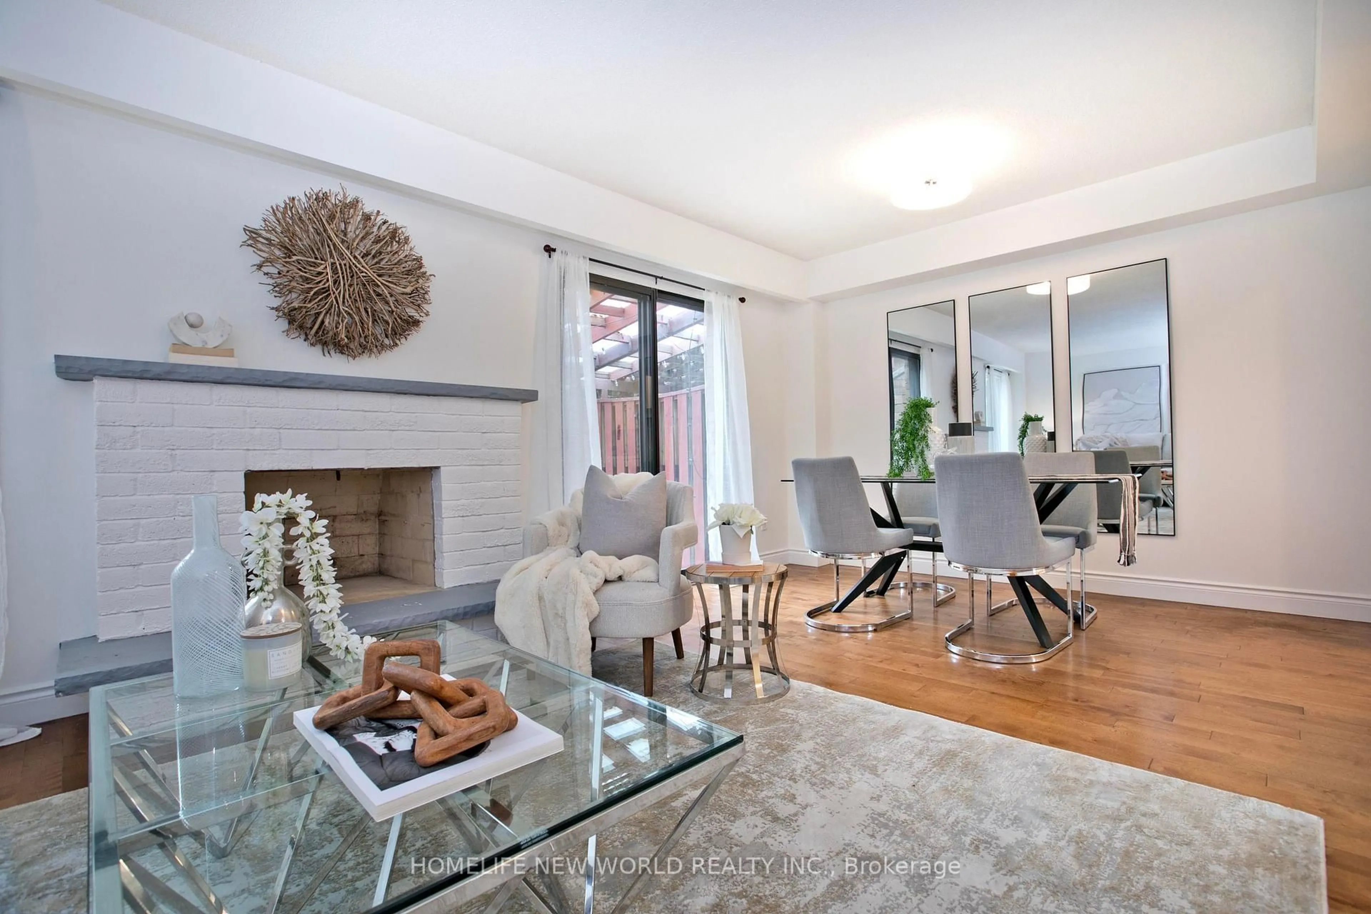
Welcome to this beautiful, bright, move-in-ready family home offering the perfect blend of comfort, style, and convenience. This home has been tastefully renovated to be modern while still retaining its character and charm. At its heart is the updated kitchen: showcasing quartz countertops extending to the backsplash, stainless steel appliances, and plenty of storage space. Enhanced with pot lights throughout, the living room is an inviting space perfect for everyday living and entertaining. Upstairs, you'll find three generously-sized bedrooms, including a spacious primary bedroom complete with a modern, private ensuite. The newly renovated basement includes an IN-LAW SUITE legal separate external entrance that can optionally provide income. Enjoy an unbeatable location just steps to TTC transit, schools, and parks, while being minutes from grocery stores, restaurants, medical centres, and other everyday amenities.


Upcoming Open House

Aug 16Sun2:00 PM - 4:00 PM

Property Details

Style2-Storey
View-
Age of property31-50
SqFt~1500-2000 SqFt
Lot Size2,627 SqFt(119.91 x 21.91)
Parking Spaces4
MLS ®NumberE13674400
Community NameMilliken Mills East
Data SourceTRREB
Listing byHOMELIFE NEW WORLD REALTY INC.

Features

Heating: Forced Air
Cooling: Central Air
Fireplace
Basement: Finished

Main Floor

Dining

5.83 x 3.49

Combined W/Living / W/O To Patio / Laminate

Kitchen

2.39 x 2.97

Tile Floor

Breakfast

3.54 x 2.39

Bay Window / Combined W/Kitchen / Tile Floor

Living

5.83 x 3.49

Combined W/Dining / Brick Fireplace / Laminate


Features

Lot size: 2,627 SqFt

Parking

Garage spaces 1

Garage type Attached

Other parking spaces 3

Total parking spaces 4


Property History
Aug 14, 2026
ListedActive
$890,000
1 day on market
history photo preview34
Listing by trreb®
Property listed by HOMELIFE NEW WORLD REALTY INC., Brokerage
Agent Banner Image
Interested in this property?Get in touch to get the inside scoop.

Market Data - Milliken Mills East

Geo Zone Map ThumbnailMilliken Mills East

Strong Seller's Market

View Market Data

Semi-Detached house - for the past 30 days

Buyer's market Seller's market

Avg. Days on Market

Past 30 days

23 days

Compared to

2025

31 days

2024

11 days

2023

4 days

New Listings

Past 30 days

4 listings

Compared to

2025

7 listings

2024

7 listings

2023

3 listings

Units sold

Past 30 days

7 units

Compared to

2025

4 units

2024

4 units

2023

1 unit

Median Sold Price

Past 30 days

$850,000

Compared to

2025

$1,075,000

2024

$920,900

2023

$1,185,000


Population and Demographics

Overview

Total population 25866
Average household income $114,708

Age (%)

0 to 19
18%
20 to 34
21%
35 to 49
17%
50 to 64
22%
65 and plus
21%

Household composition (%)

Single family
75%
Single person
16%
Multi person
5%
Multi family
4%

Mother tongue (%)

Yue (Cantonese)
32%
English
27%
Mandarin
19%
Tamil
6%
Punjabi (Panjabi)
2%
Urdu
2%
Tagalog (Pilipino, Filipino)
1%
Hakka
1%
Others
1%
Gujarati
1%

House tenancy (%)

Owners
84%
Renters
16%

What’s nearby?Essentials within 5 km

Local Logic

Transportation Scores

Estimated Budget

