19 mins on Market

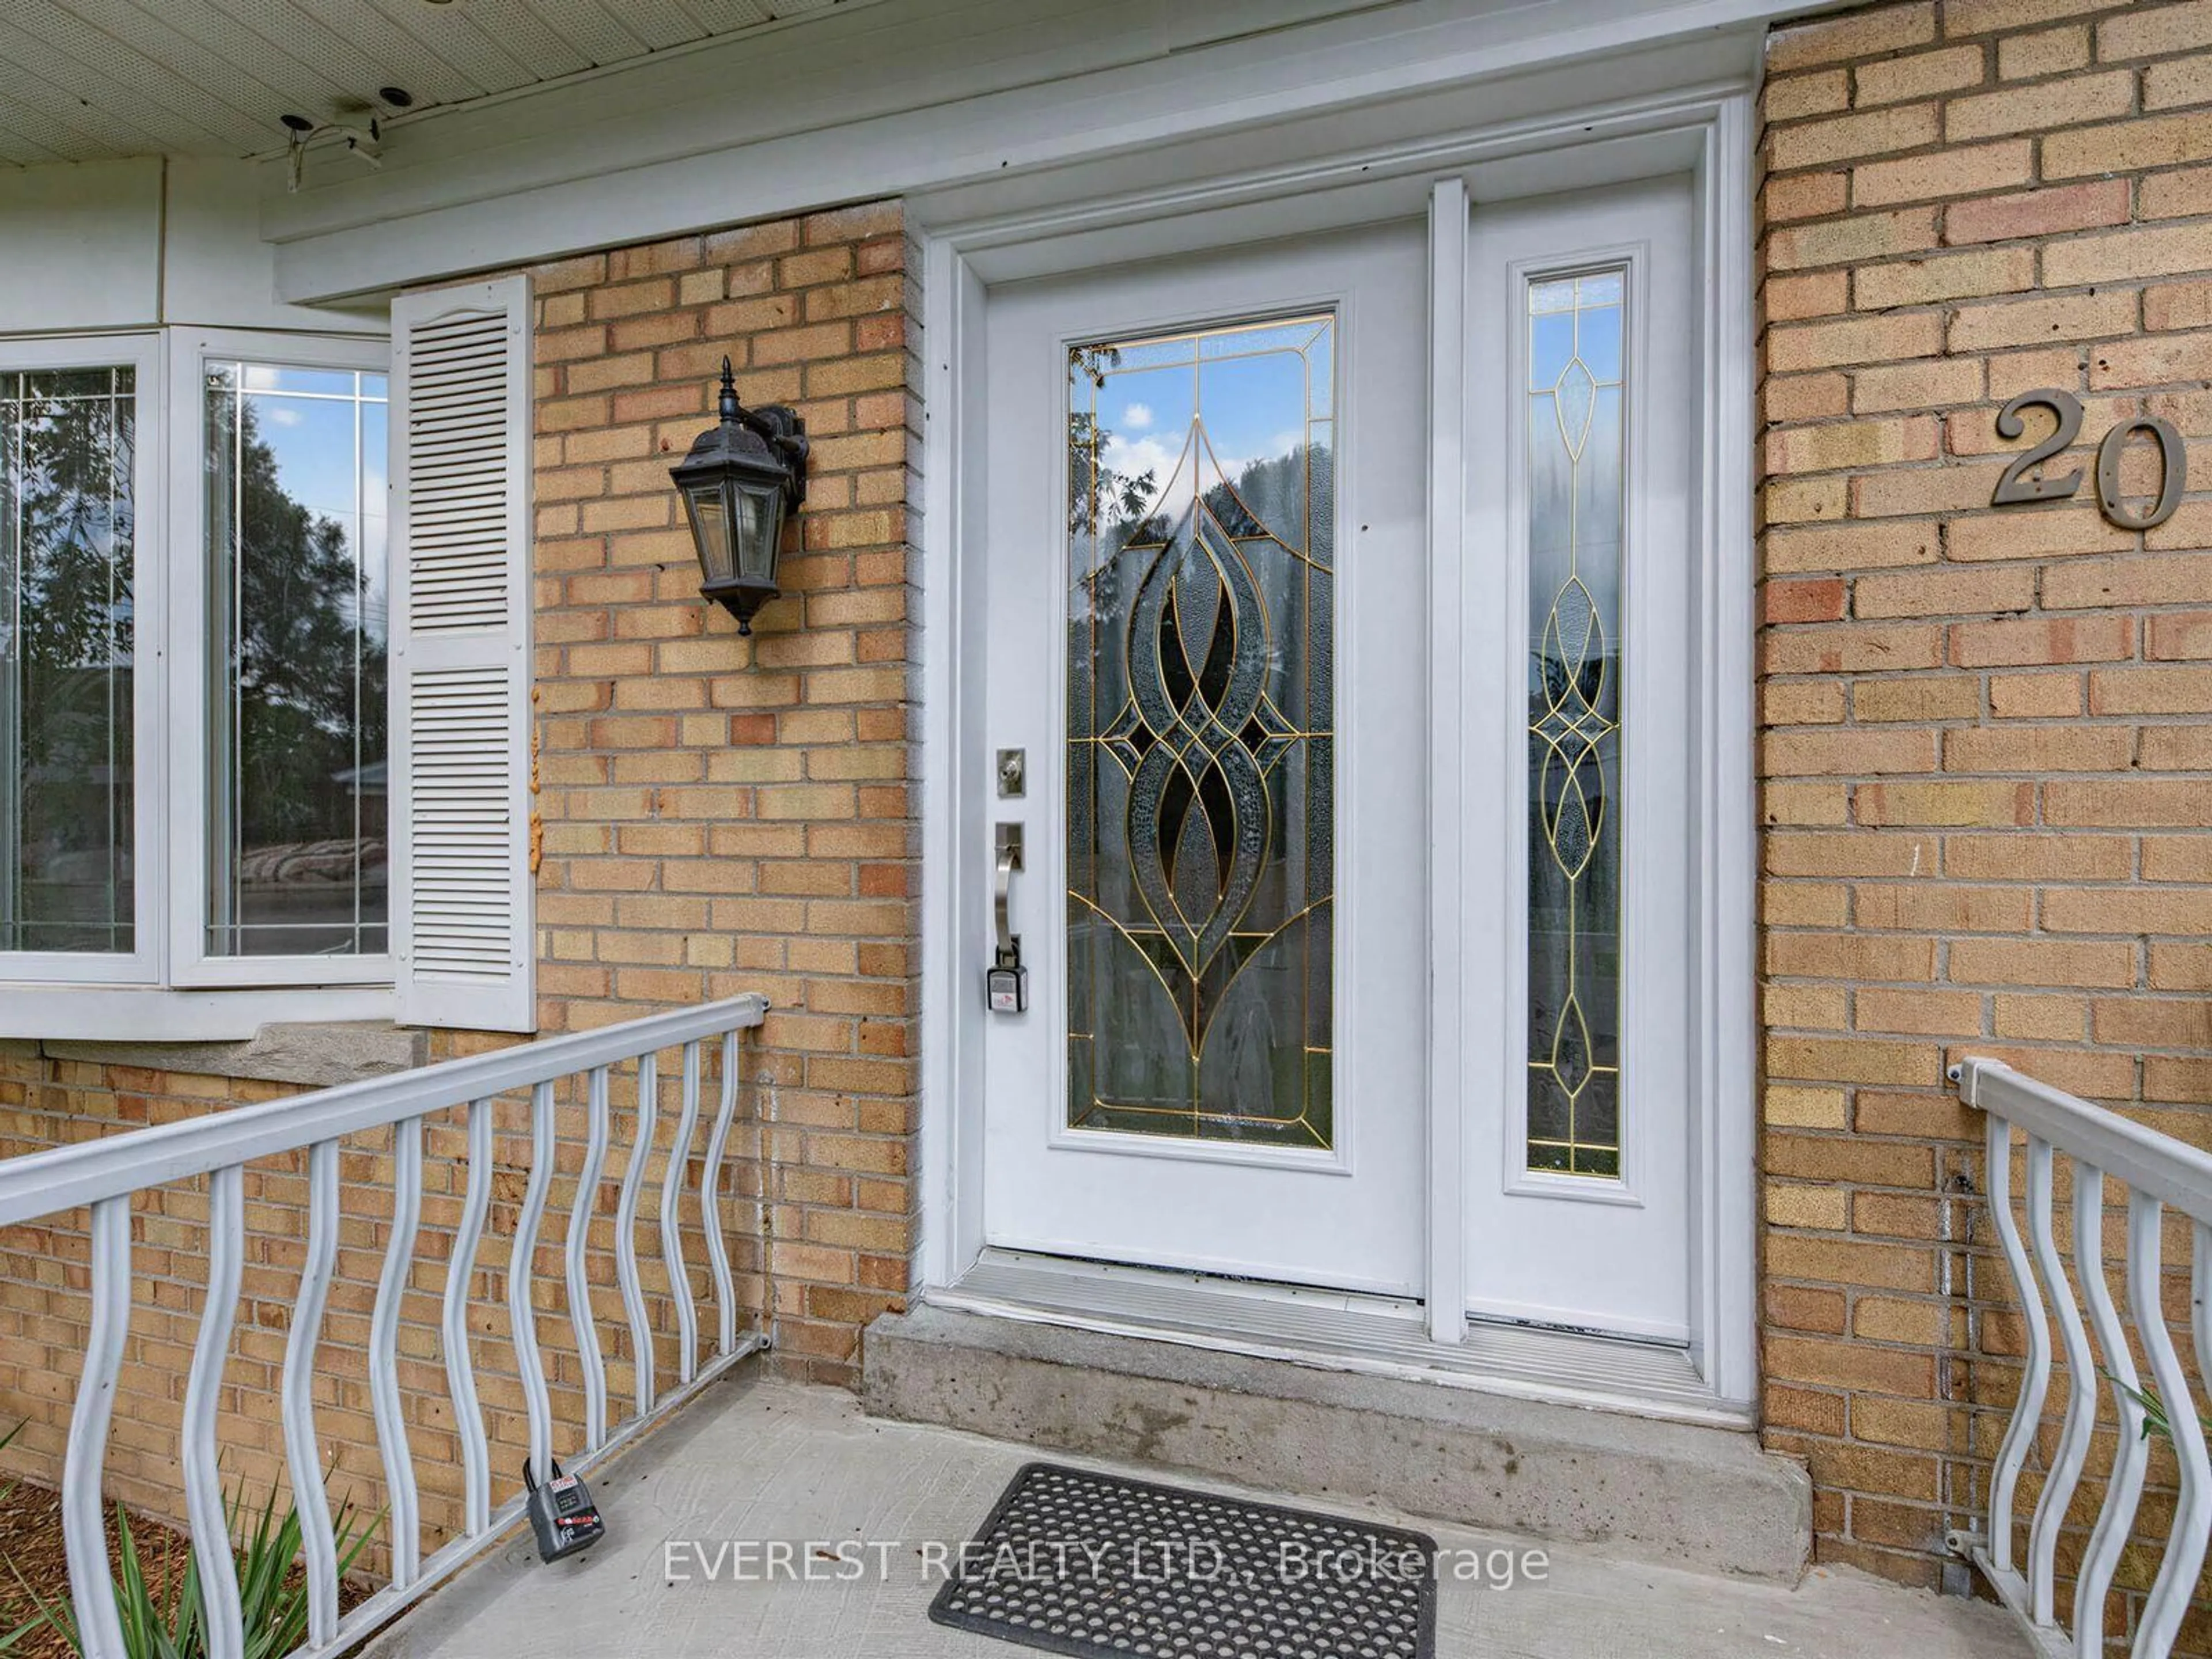
20 Proud Grve, Toronto, Ontario M1B 1S2

Detached
4
2
~1100-1500 sqft
$799,900
Get pre-qualifiedPowered by nesto
Detached
4
2
~1100-1500 sqft

Contact us about this property

Call

Highlights

Property Estimate

Days on market19 mins

Estimated valueNot available

Price/Sqft$630/sqft

Monthly cost

Open Calculator

Description

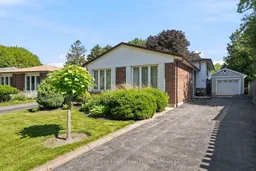
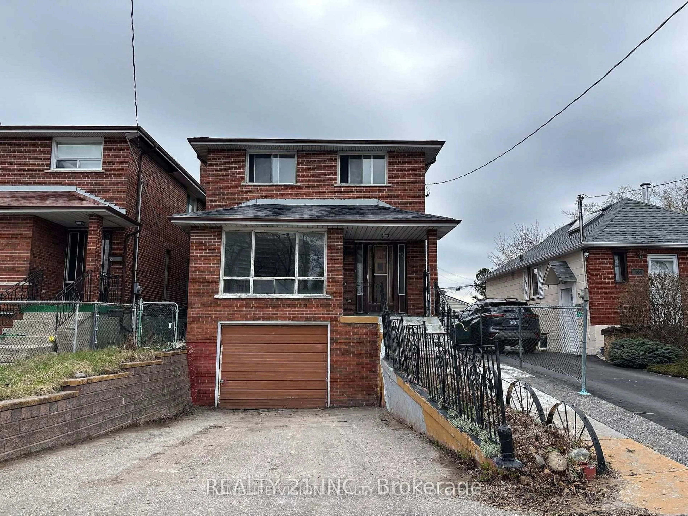
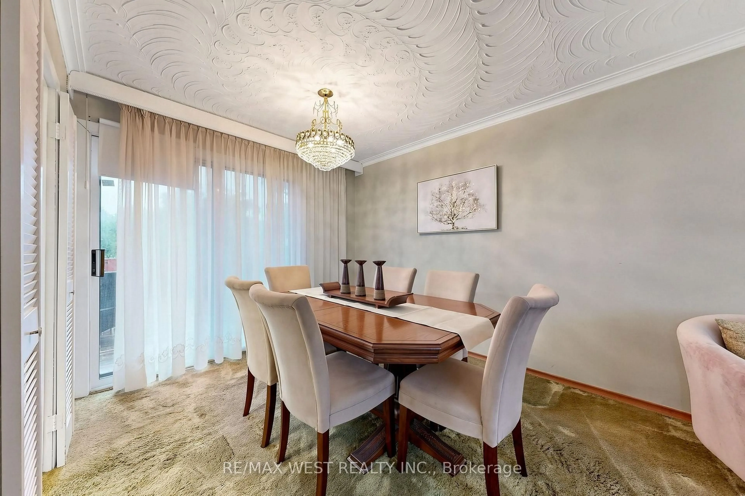
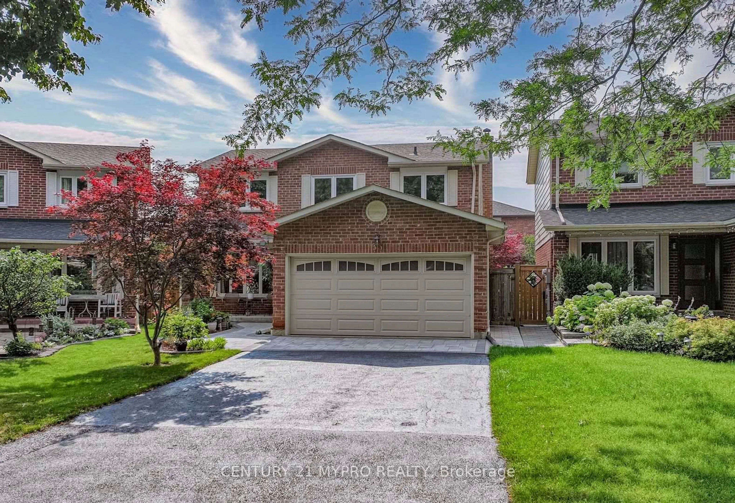
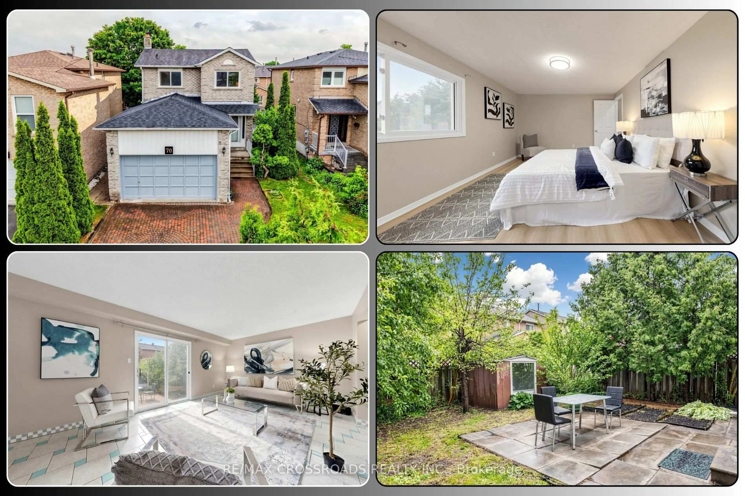
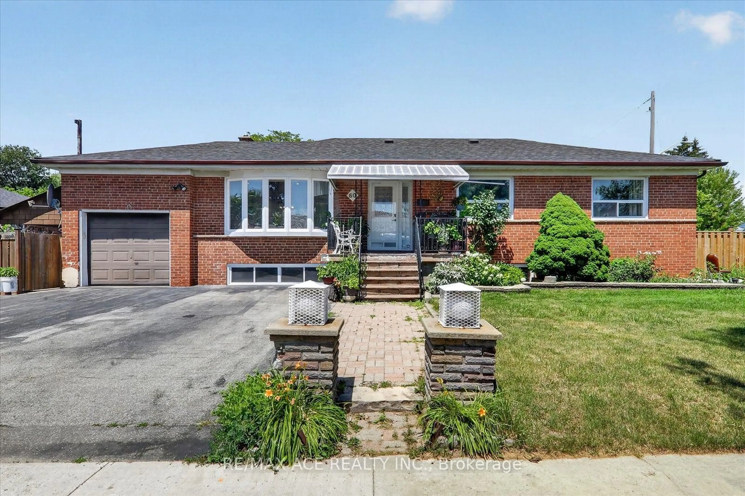
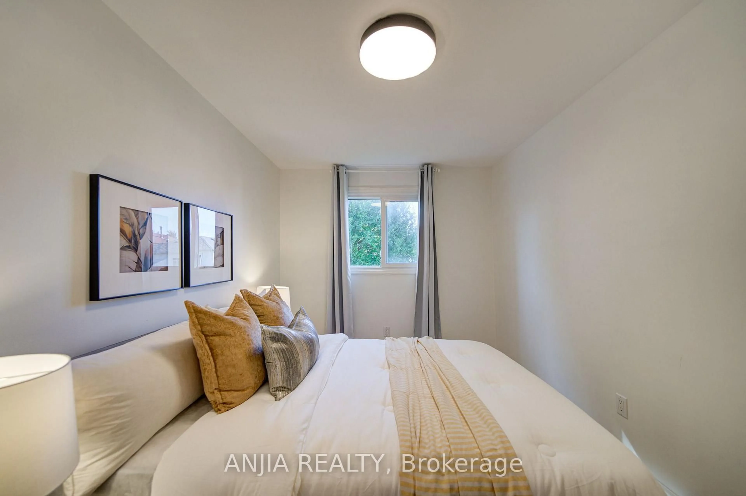
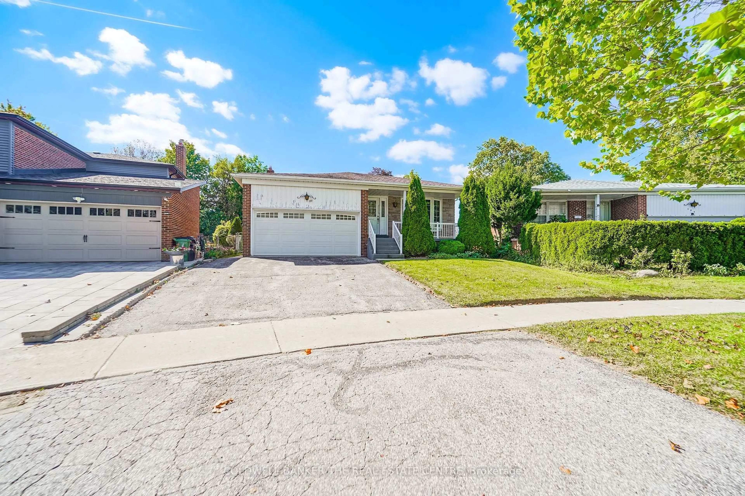
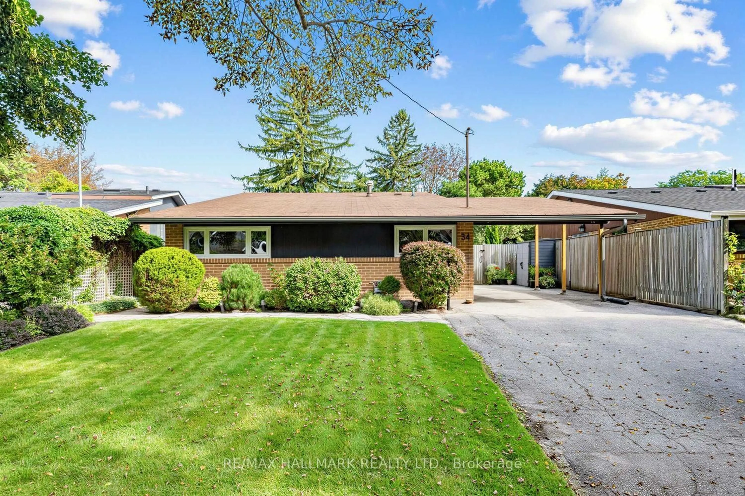
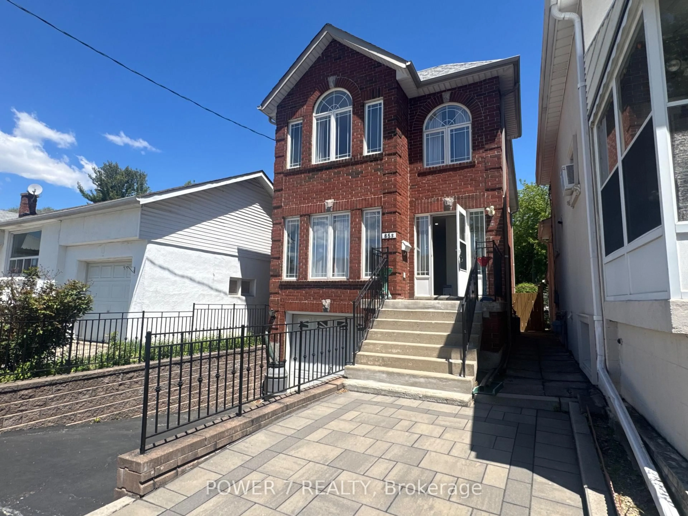
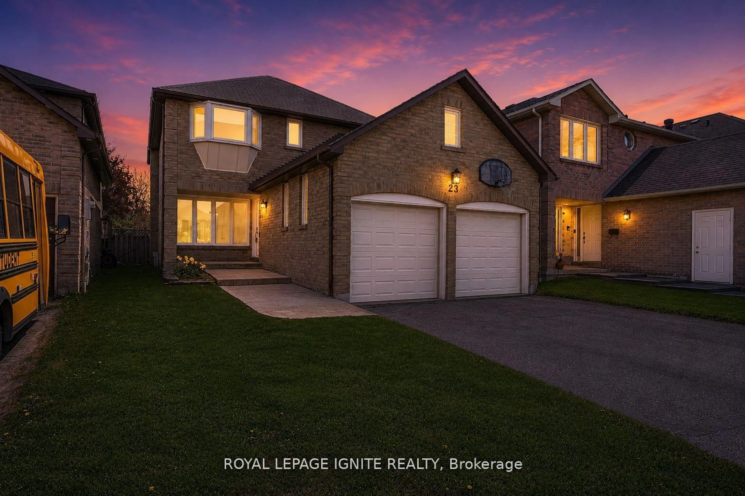
Rarely offered! Welcome to this beautifully maintained detached 3-level backsplit, nestled on a quiet court in one of Scarborough's most sought-after mature communities. Move-in ready and offering a functional layout with minimal stairs, this 4-bedroom, 2-bathroom home is ideal for families looking for comfort, space, and a peaceful setting. The bright main floor features a seamless flow from the kitchen to the dining area and spacious living room, creating an inviting space for everyday living and entertaining. It offers four well-proportioned sized bedrooms and an updated main bathroom with heated floors for added comfort. The finished lower level expands your living space with a large recreation room, convenient 2-piece bathroom, separate side entrance, laundry area, and an abundance of storage. Whether you're looking for extra family space, a home office, or future in-law suite potential, this level offers incredible versatility. Step outside to your own private backyard oasis featuring a large deck with a built-in gazebo, mature landscaping, a spacious lawn for children and pets to enjoy, and two storage sheds for all your outdoor needs. A perfect setting to relax, entertain, or enjoy peaceful evenings at home. Located in a well-established, family-friendly neighbourhood known for its mature trees, quiet streets, and strong sense of community. Rare opportunities like this don't come available often. Conveniently close to parks, schools, shopping, transit, and major commuter routes, this is the perfect place to call home.


Property Details

StyleBacksplit 3
View-
Age of property-
SqFt~1100-1500 SqFt
Lot Size5,225 SqFt(142.98 x 36.55)
Parking Spaces6
MLS ®NumberE13542158
Community NameMalvern
Data SourceTRREB
Listing byKeller Williams Energy Real Estate

Features

Heating: Forced Air
Cooling: Central Air
Basement: Finished, Sep Entrance

Main Floor

Kitchen

4.61 x 2.81

Stainless Steel Appl / Pot Lights / Eat-In Kitchen

Dining

2.97 x 2.94

Window / Open Concept / O/Looks Living

Living

5.41 x 3.63

Window / Open Concept / O/Looks Dining

Primary

3.78 x 3.57

Broadloom / Ceiling Fan / Closet


Features

Lot size: 5,225 SqFt

Parking

Garage spaces 1

Garage type Detached

Other parking spaces 5

Total parking spaces 6


Property History

Jul 9, 2026
ListedActive
$799,900
< 1h on market
history photo preview42
Listing by trreb®
Property listed by Keller Williams Energy Real Estate, Brokerage
Agent Banner Image
Interested in this property?Get in touch to get the inside scoop.
Market Data - Malvern

Geo Zone Map ThumbnailMalvern

Balanced Market

View Market Data

Detached house - for the past 30 days

Buyer's market Seller's market

Avg. Days on Market

Past 30 days

25 days

Compared to

2025

28 days

2024

12 days

2023

12 days

New Listings

Past 30 days

13 listings

Compared to

2025

18 listings

2024

21 listings

2023

16 listings

Units sold

Past 30 days

5 units

Compared to

2025

2 units

2024

7 units

2023

10 units

Median Sold Price

Past 30 days

$775,000

Compared to

2025

$887,500

2024

$935,000

2023

$1,017,500


Population and Demographics

Overview

Total population 36648
Average household income $104,061

Age (%)

0 to 19
22%
20 to 34
23%
35 to 49
18%
50 to 64
20%
65 and plus
17%

Household composition (%)

Single family
71%
Single person
21%
Multi person
6%
Multi family
2%

Mother tongue (%)

English
52%
Tamil
12%
Tagalog (Pilipino, Filipino)
7%
Urdu
5%
Yue (Cantonese)
4%
Gujarati
3%
Mandarin
2%
Punjabi (Panjabi)
2%
Bengali
2%
Others
1%

House tenancy (%)

Owners
71%
Renters
29%

What’s nearby?Essentials within 5 km

Local Logic

Transportation Scores

Estimated Budget