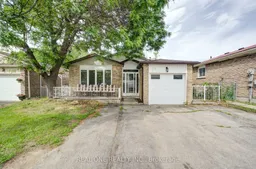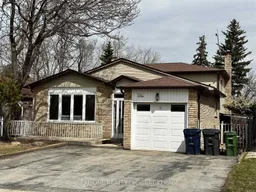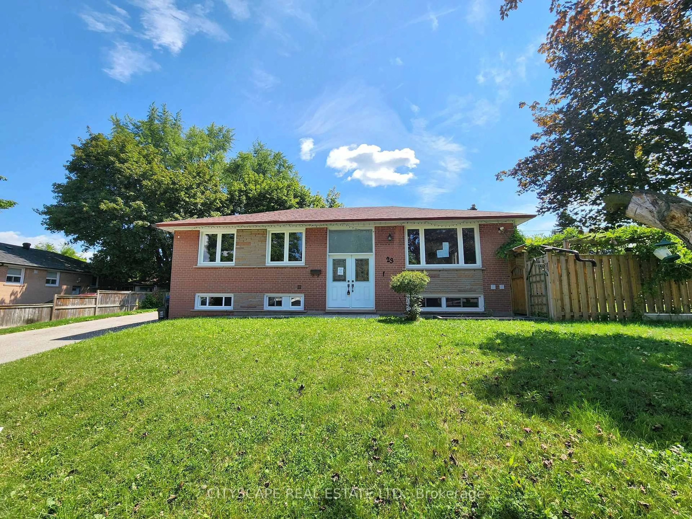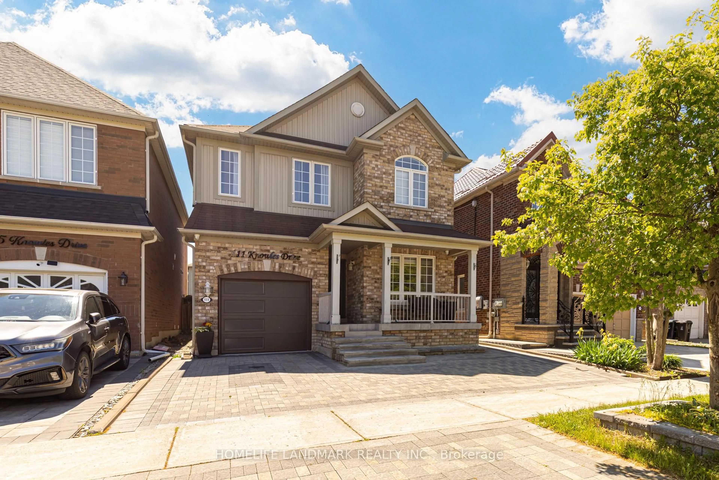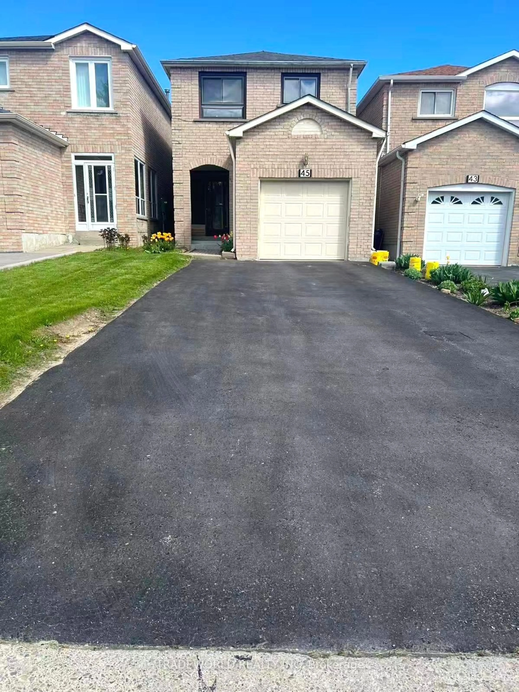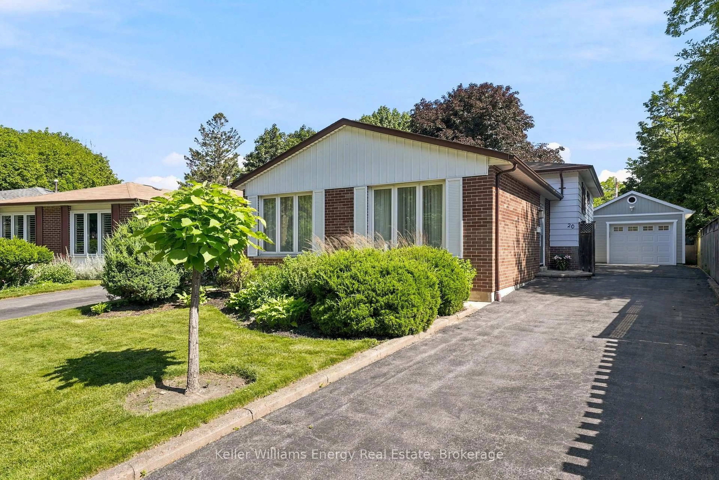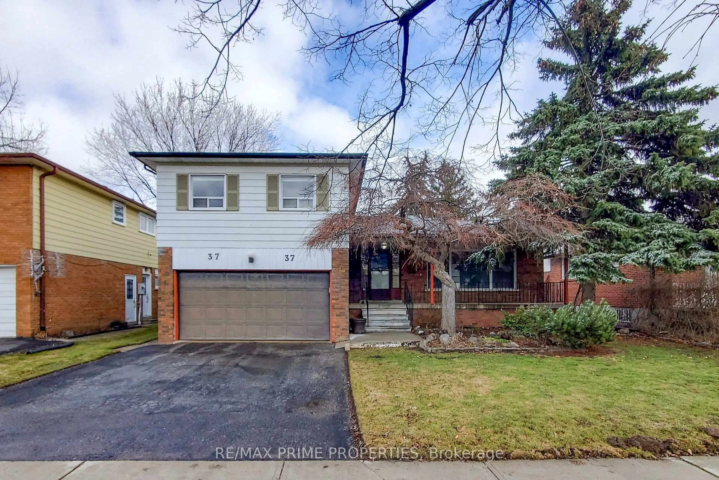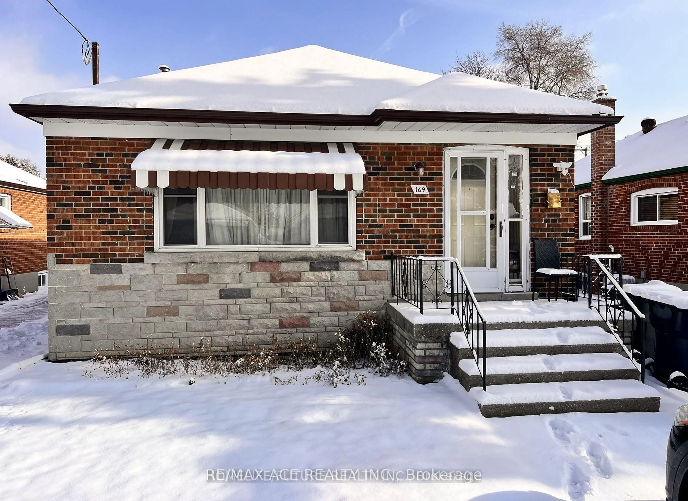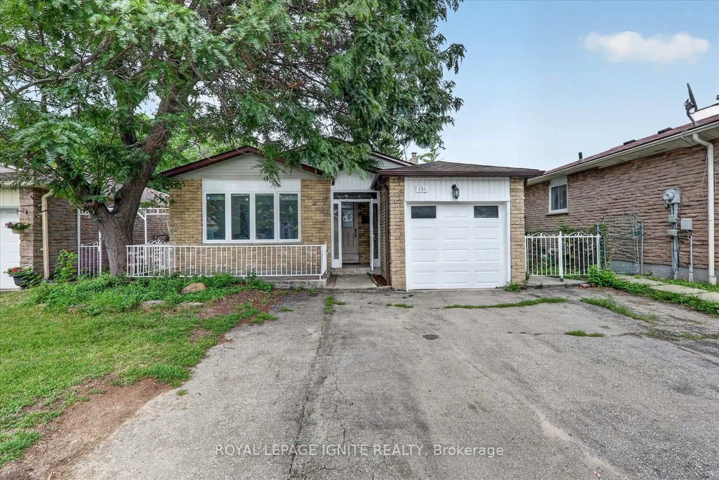
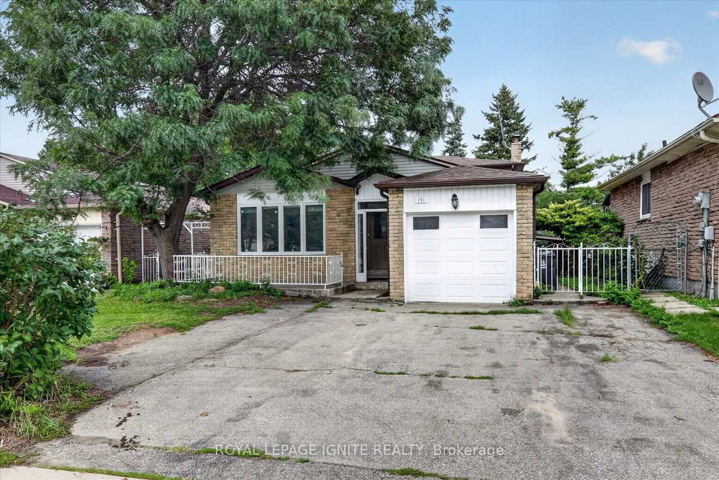
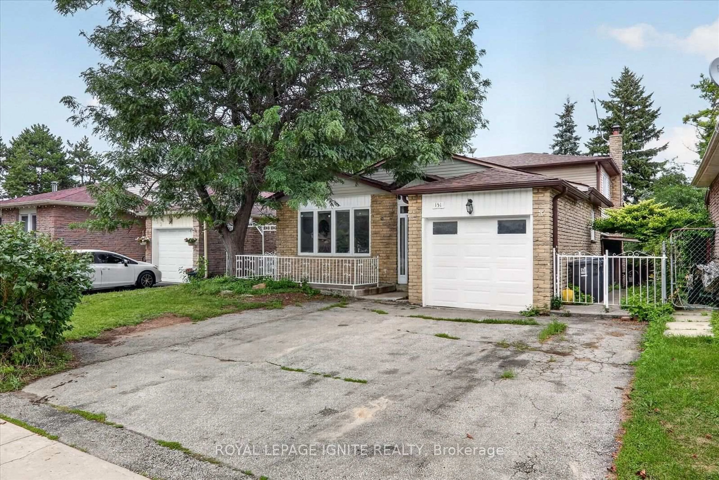
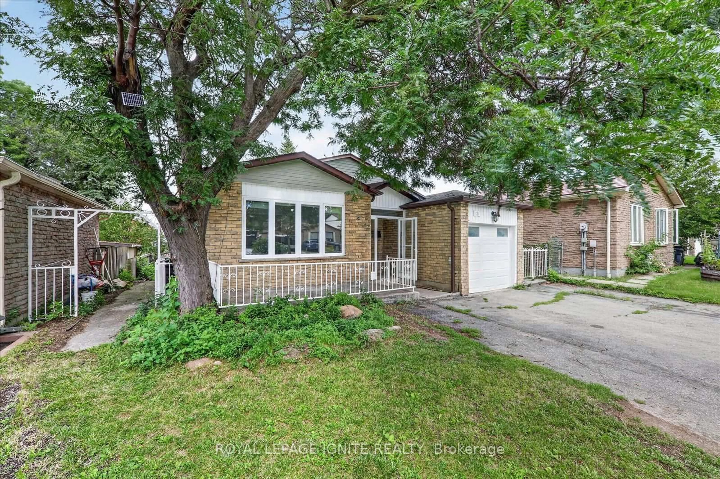
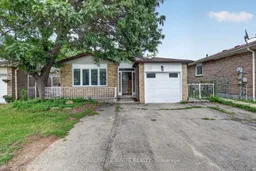
151 Fawcett Tr, Toronto, Ontario M1B 3B9
Contact us about this property
Highlights
Estimated valueThis is the price Wahi expects this property to sell for.
The calculation is powered by our Instant Home Value Estimate, which uses current market and property price trends to estimate your home’s value with a 90% accuracy rate.Not available
Price/Sqft$466/sqft
Monthly cost
Open Calculator
Description
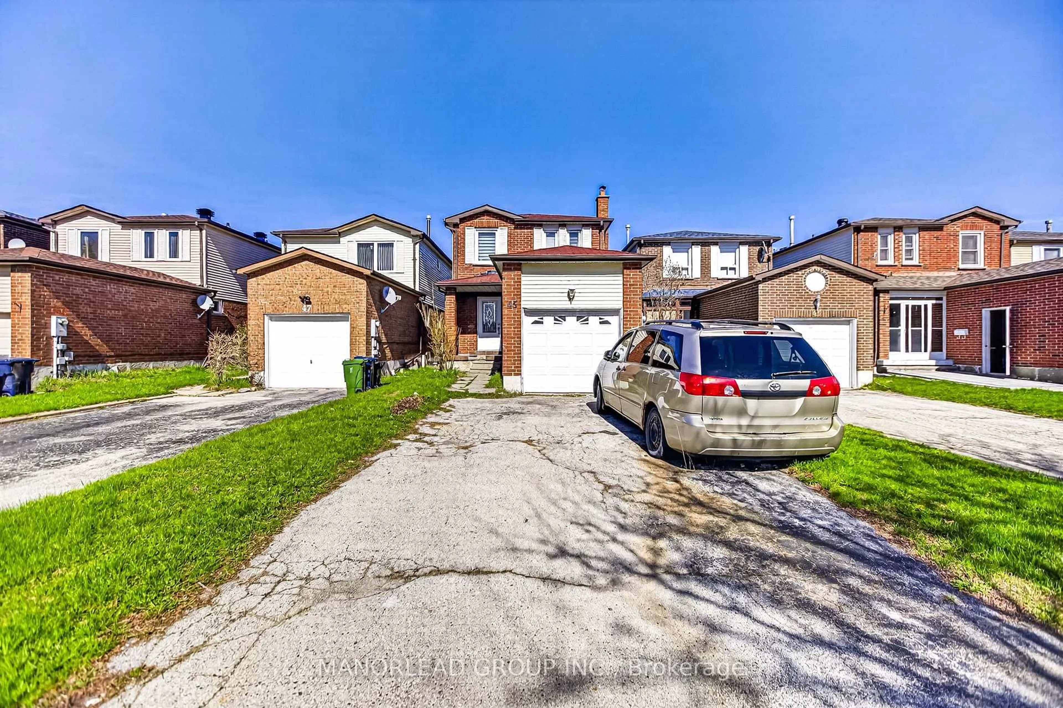
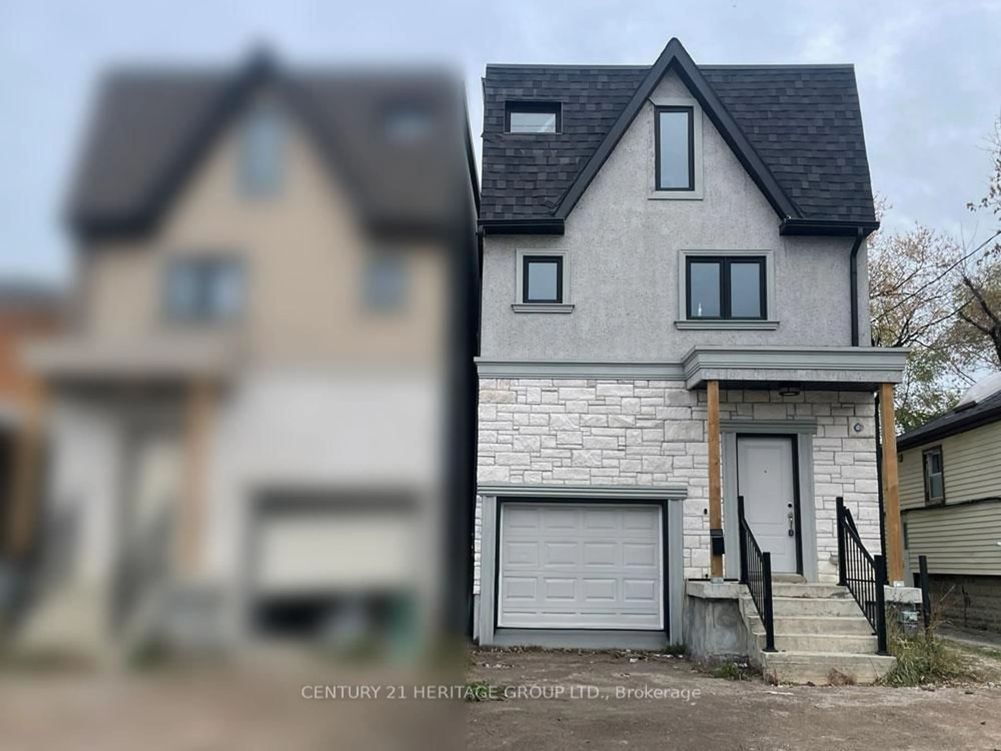
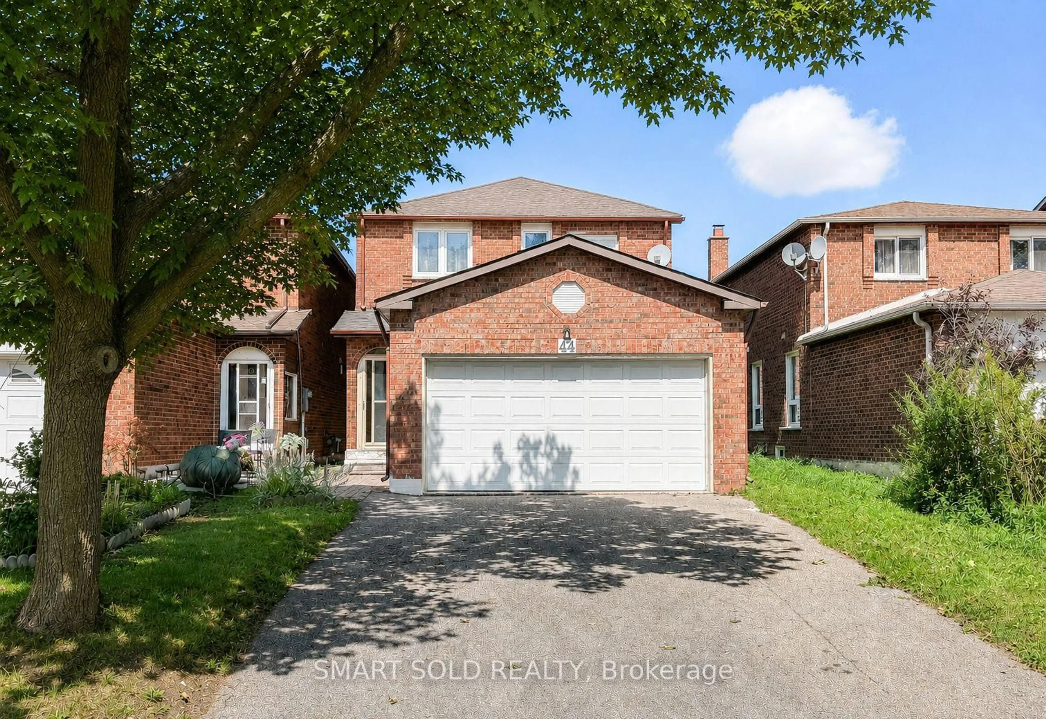
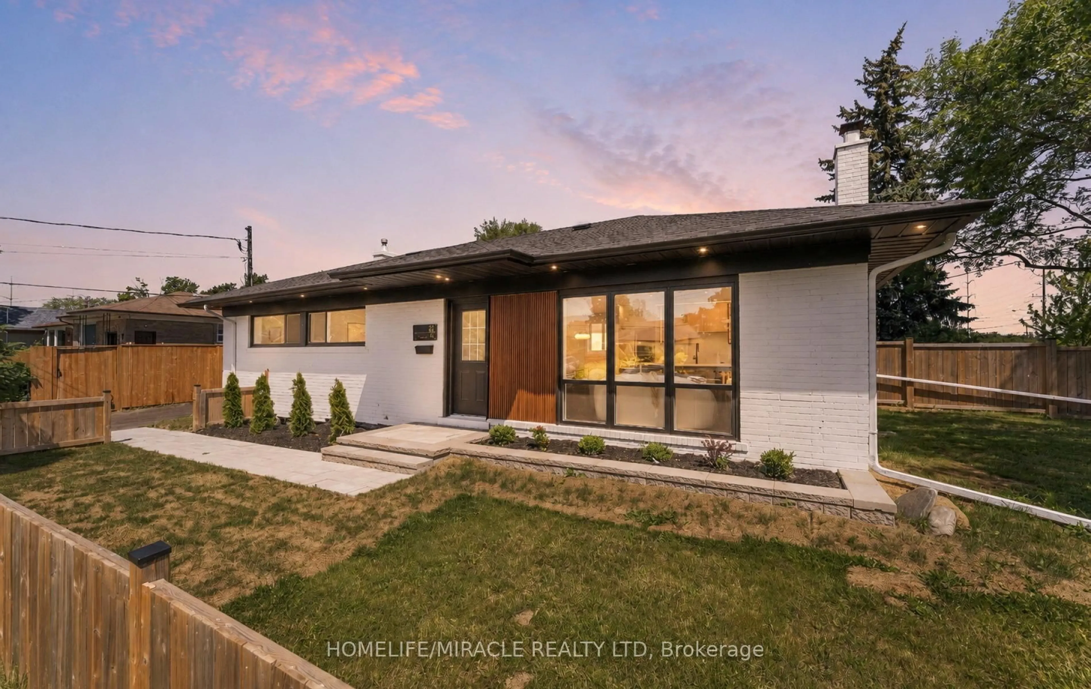
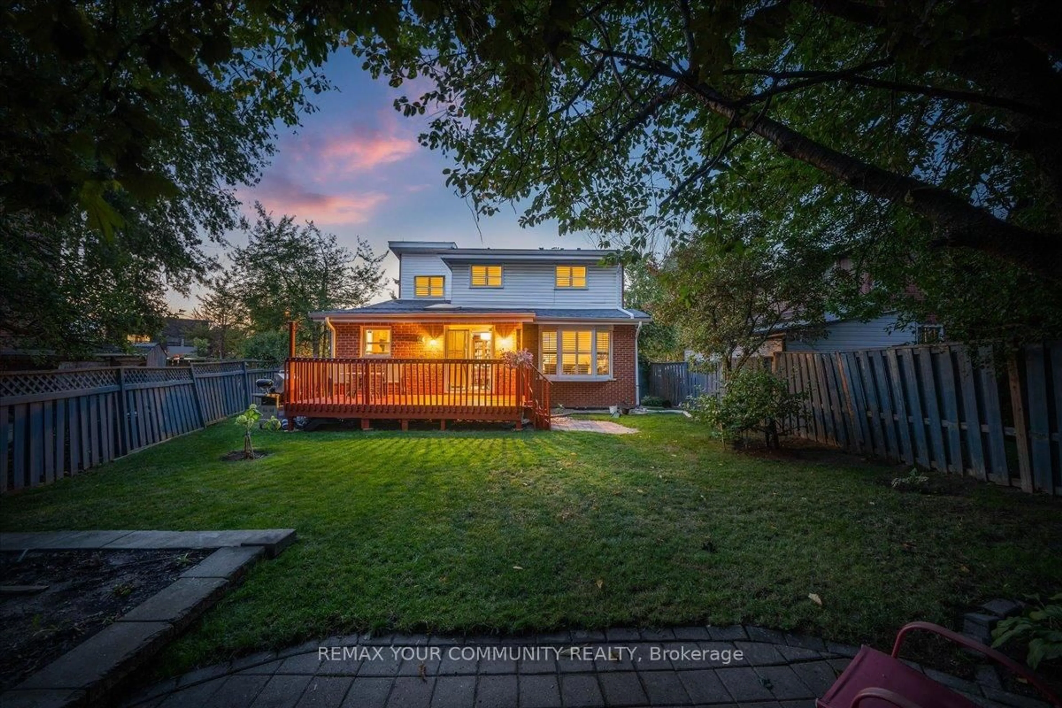
Welcome to this beautifully updated 5 + 1 bedroom,4 washrooms,4-level backsplit 2 full kitchens, basement apartment, , offering exceptional space, flexibility and stylish modern finishes throughout. At the heart of the home is the stunning newly renovated kitchen (2025), complete with contemporary cabinetry, elegant finishes, brand-new appliances, and a gas range. Extensively upgraded from top to bottom, this move-in-ready home features, a fully renovated basement, and new flooring throughout, creating a fresh and cohesive look. The thoughtfully designed layout provides multiple living areas, making it ideal for growing families, multi-generational households, working from home, or anyone seeking flexible space to live, work, and relax. A convenient side entrance and walkout to the backyard provide easy access and excellent potential for extended-family living. Outside, the spacious and private backyard offers the perfect setting for summer gatherings, gardening, entertaining, or simply relaxing outdoors. A convenient side entrance and walkout to the backyard provide easy access and excellent potential for extended-family living. Outside, the spacious and private backyard offers the perfect setting for summer gatherings, gardening, entertaining, or simply relaxing outdoors.
Property Details
Interior
Features
Main Floor
Kitchen
5.59 x 3.43Backsplash / Ceramic Floor / O/Looks Family
Dining
3.37 x 3.31Combined W/Living / Crown Moulding / hardwood floor
Exterior
Features
Parking
Garage spaces 1
Garage type Built-In
Other parking spaces 4
Total parking spaces 5
Property History
 39
39