Open: Today, 2PM to 4PM
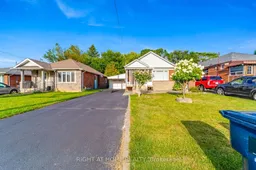
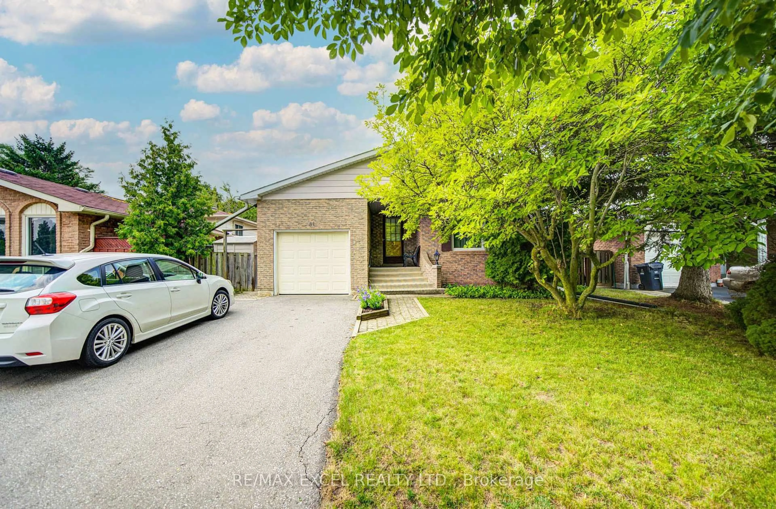
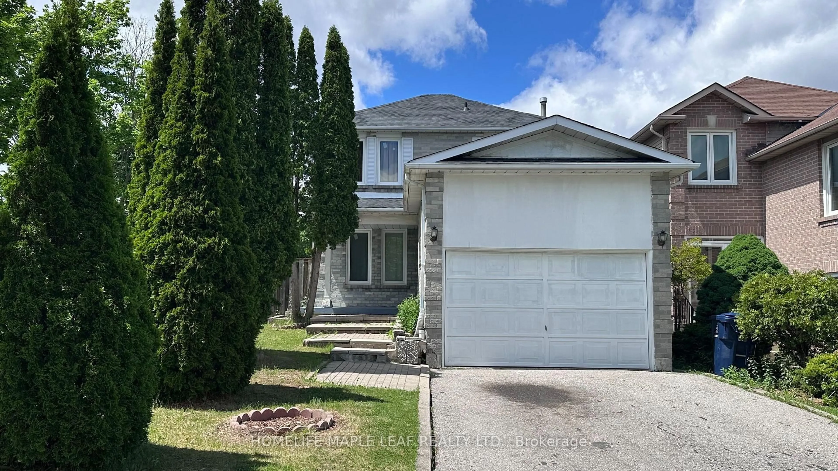
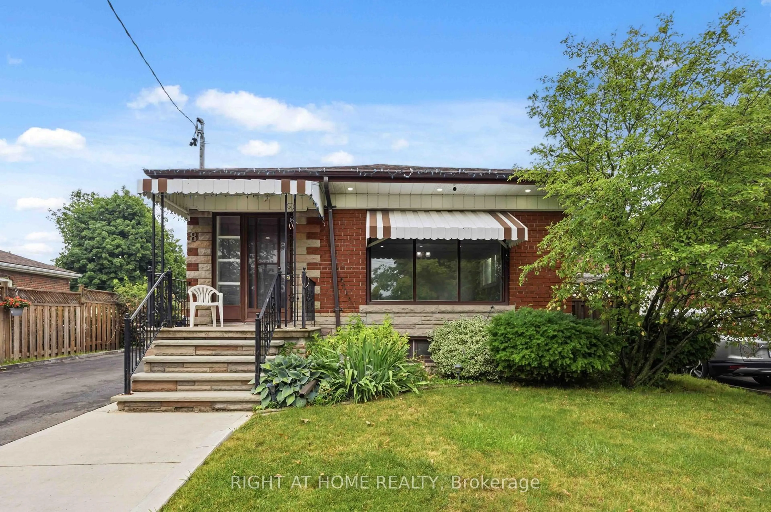
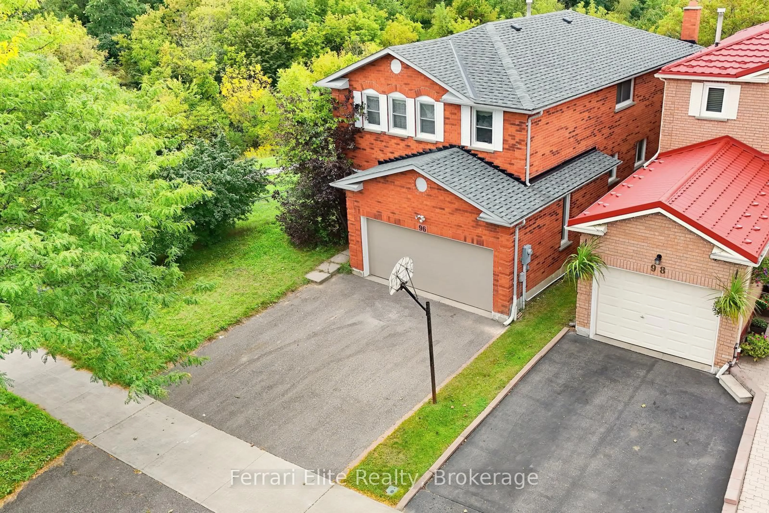
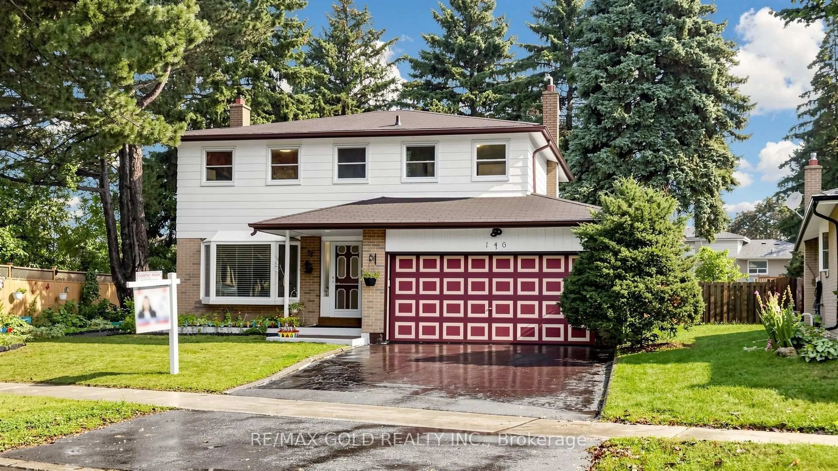
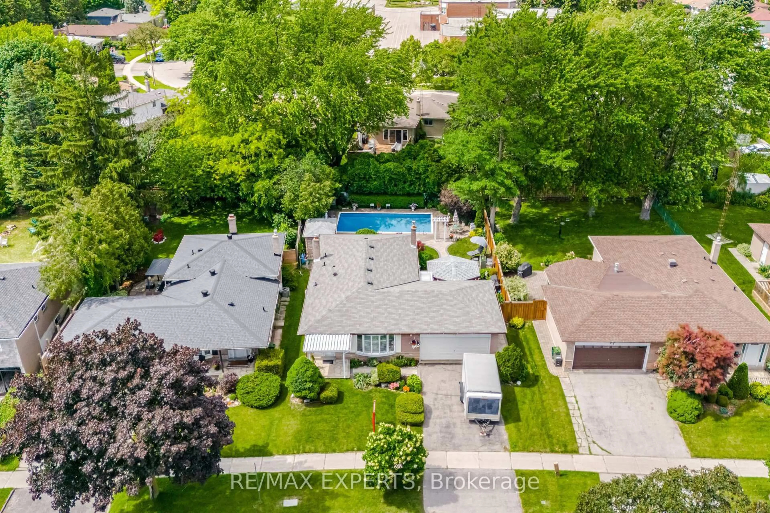
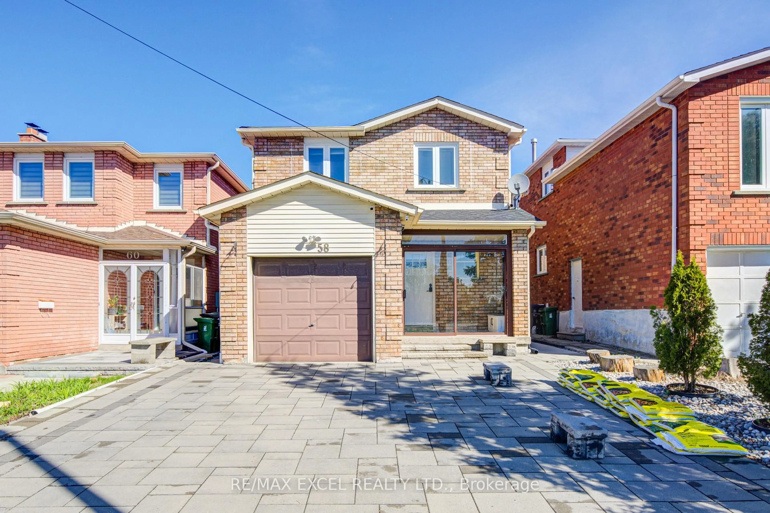
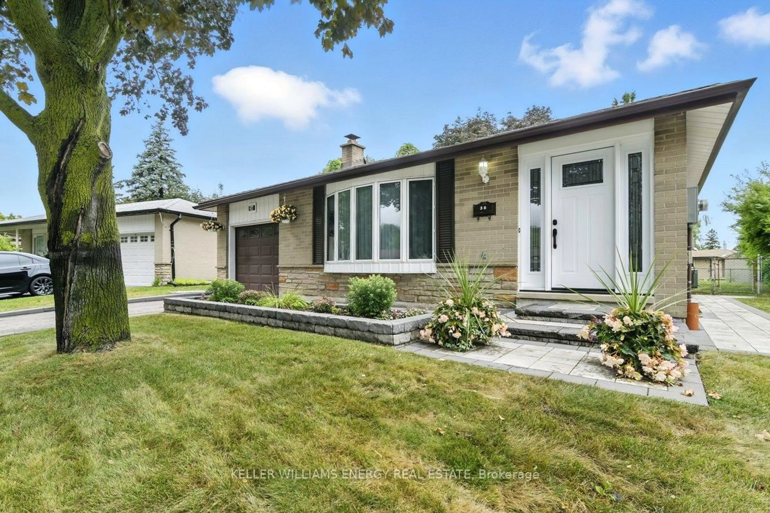
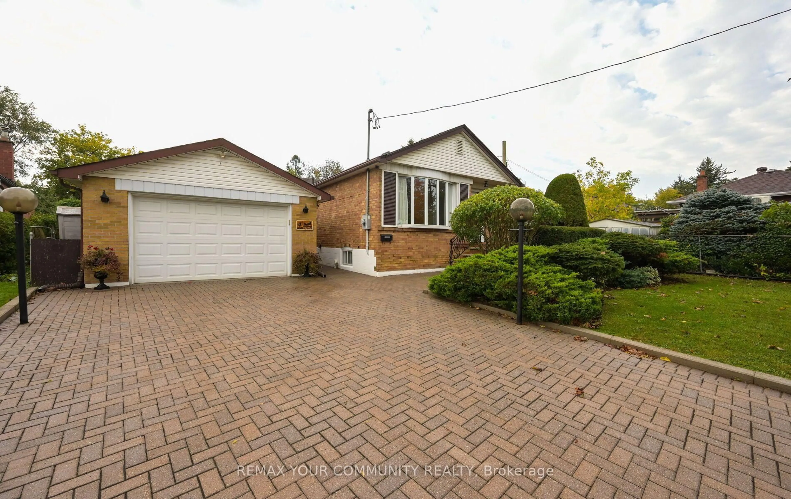
A pic from outside/outdoor area/front of a property/back of a property/a pic from drone, street for 19 Martorino Dr, Toronto Ontario M1K 2J1
1 day on Market

19 Martorino Dr, Toronto, Ontario M1K 2J1

Detached
3 + 3
2
~700-1100 sqft
$699,000
Get pre-qualifiedPowered by nesto
Detached
3 + 3
2
~700-1100 sqft

Contact us about this property

Call

Highlights

Property Estimate

Days on market1 day

Estimated valueNot available

Price/Sqft$817/sqft

Monthly cost

Open Calculator

Description

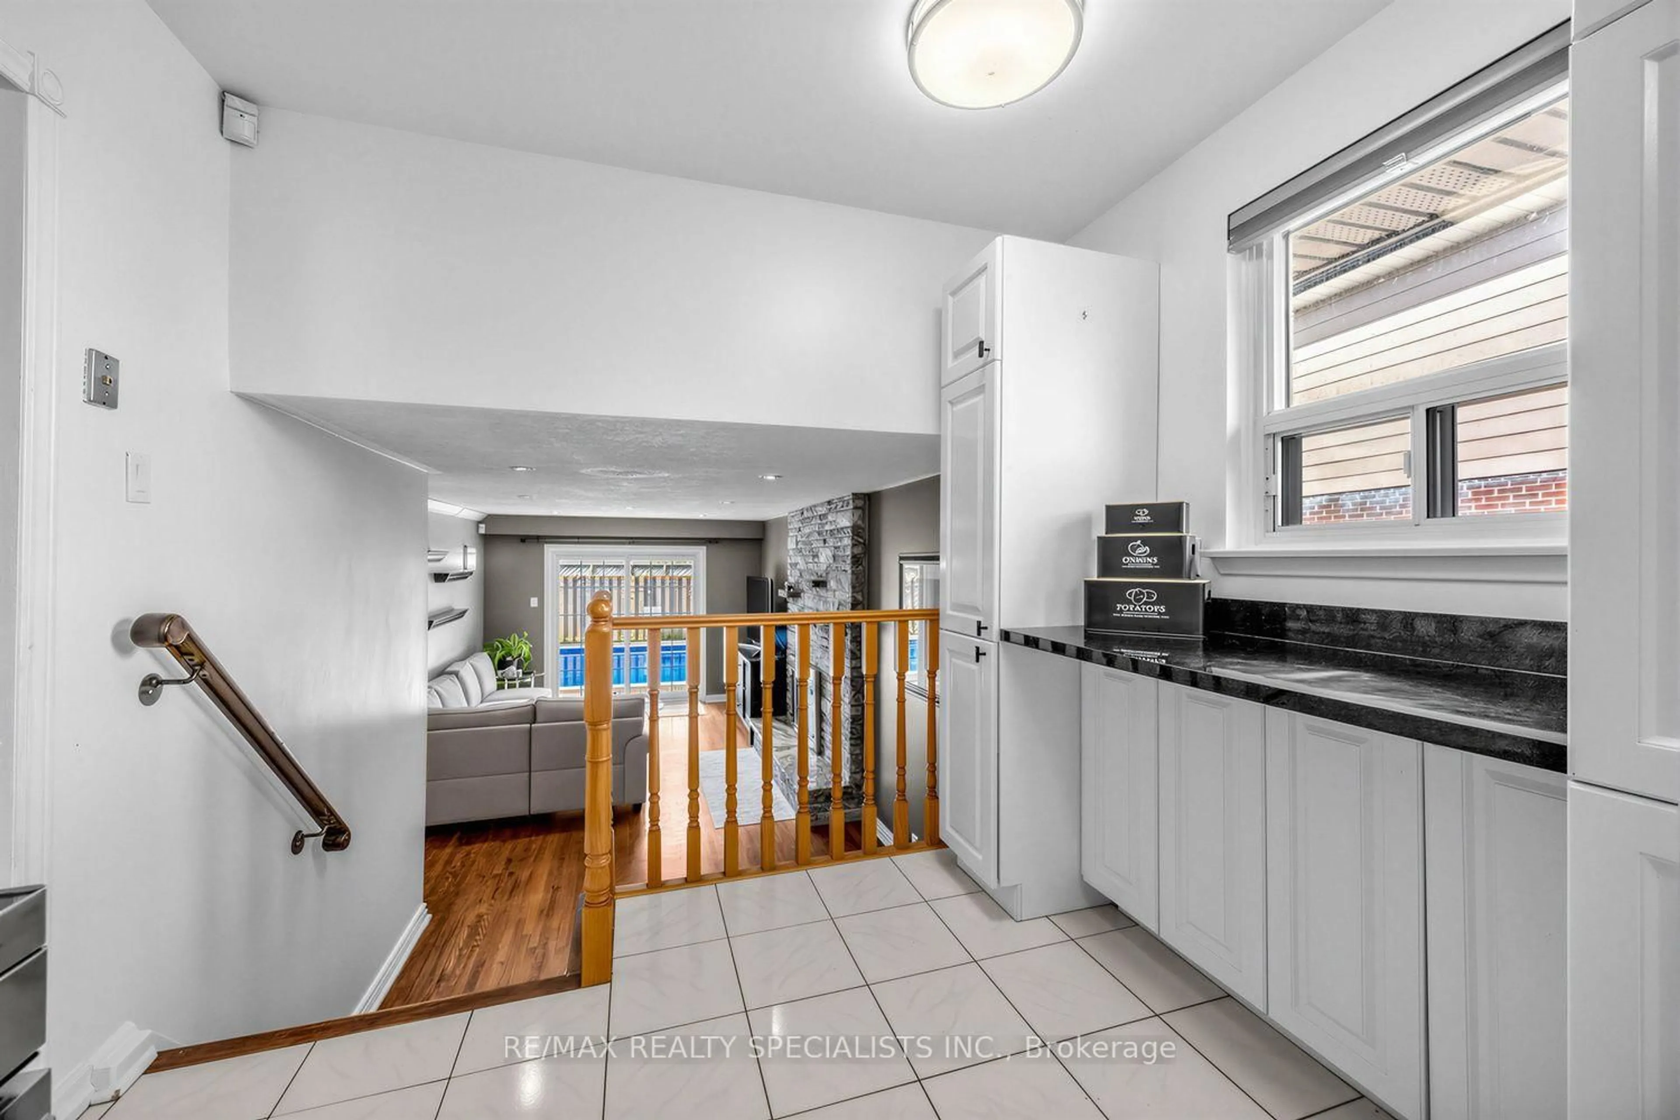
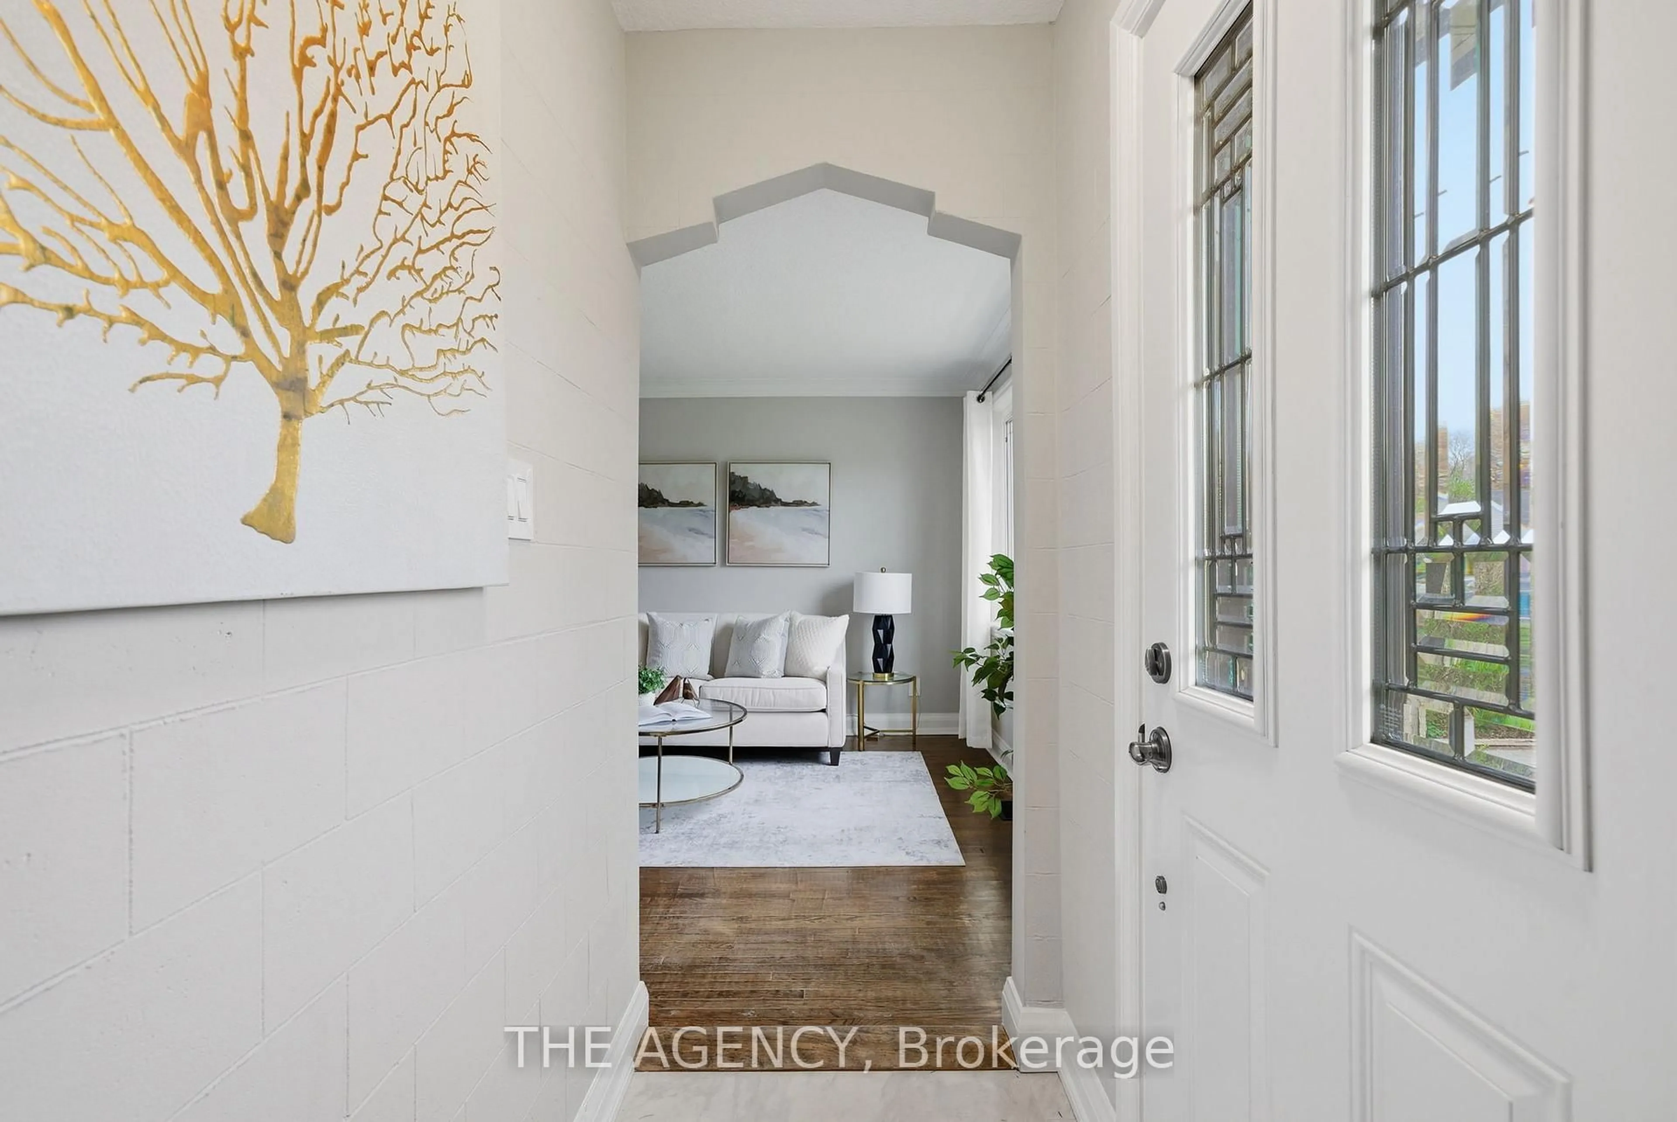
Unbeatable Location! Welcome to 19 Martorino Dr! This 3+3 Detached Bungalow offers comfort, versatility & pride of ownership. From the moment you enter the beautifully covered front porch, you're welcomed into a bright, open-concept living and dining area with gleaming hardwood floors and a large window that overlooks the front yard filling the space with natural light. The chef's kitchen features ceramic flooring and backsplash, quartz counters, ample storage space and a functional layout. The main level also features three generously sized bedrooms and a four-piece bathroom. Enjoy the potential rental income from the finished basement unit with separate entrance featuring 3 good sized bedrooms, large kitchen with gas stove, and an additional three-piece bathroom. Enjoy the outdoors in the well-maintained backyard for summer gatherings. This move-in ready home is perfectly located just steps to Kennedy Subway, the new Eglinton LRT, shopping, schools, hospital and everyday amenities. An excellent opportunity for first-time buyers or those with extended family or investors.


Upcoming Open Houses

Aug 23Sun2:00 PM - 4:00 PM
Aug 22Sat2:00 PM - 4:00 PM

Property Details

StyleBungalow
View-
Age of property-
SqFt~700-1100 SqFt
Lot Size5,250 SqFt(125 x 42)
Parking Spaces4
MLS ®NumberE13697890
Community NameKennedy Park
Data SourceTRREB
Listing byRIGHT AT HOME REALTY

Features

Heating: Forced Air
Cooling: Central Air
Basement: Finished, Sep Entrance

Main Floor

2nd Br

2.36 x 3.09

Laminate / Closet / Window

Living

4.01 x 3.6

hardwood floor / O/Looks Frontyard

3rd Br

3.3 x 3.17

Laminate / Closet / Window

Dining

2.43 x 3.09

hardwood floor / Crown Moulding / Window


Features

Lot size: 5,250 SqFt

Parking

Garage spaces 1

Garage type Carport

Other parking spaces 3

Total parking spaces 4


Property History

Aug 21, 2026
ListedActive
$699,000
1 day on market
history photo preview34
Listing by trreb®
Property listed by RIGHT AT HOME REALTY, Brokerage
Agent Banner Image
Interested in this property?Get in touch to get the inside scoop.
Market Data - Kennedy Park

Geo Zone Map ThumbnailKennedy Park

Balanced Market

View Market Data

Detached house - for the past 30 days

Buyer's market Seller's market

Avg. Days on Market

Past 30 days

73 days

Compared to

2025

5 days

2024

26 days

2023

3 days

New Listings

Past 30 days

11 listings

Compared to

2025

9 listings

2024

7 listings

2023

8 listings

Units sold

Past 30 days

5 units

Compared to

2025

3 units

2024

5 units

2023

2 units

Median Sold Price

Past 30 days

$779,499

Compared to

2025

$875,000

2024

$925,000

2023

$1,340,400


Population and Demographics

Overview

Total population 18695
Average household income $98,449

Age (%)

0 to 19
21%
20 to 34
21%
35 to 49
19%
50 to 64
22%
65 and plus
16%

Household composition (%)

Single family
61%
Single person
31%
Multi person
7%
Multi family
1%

Mother tongue (%)

English
57%
Tagalog (Pilipino, Filipino)
9%
Bengali
8%
Tamil
7%
Others
5%
Yue (Cantonese)
3%
Mandarin
1%
Greek
1%
Spanish
1%

House tenancy (%)

Owners
51%
Renters
49%

What’s nearby?Essentials within 5 km

Local Logic

Transportation Scores

Estimated Budget