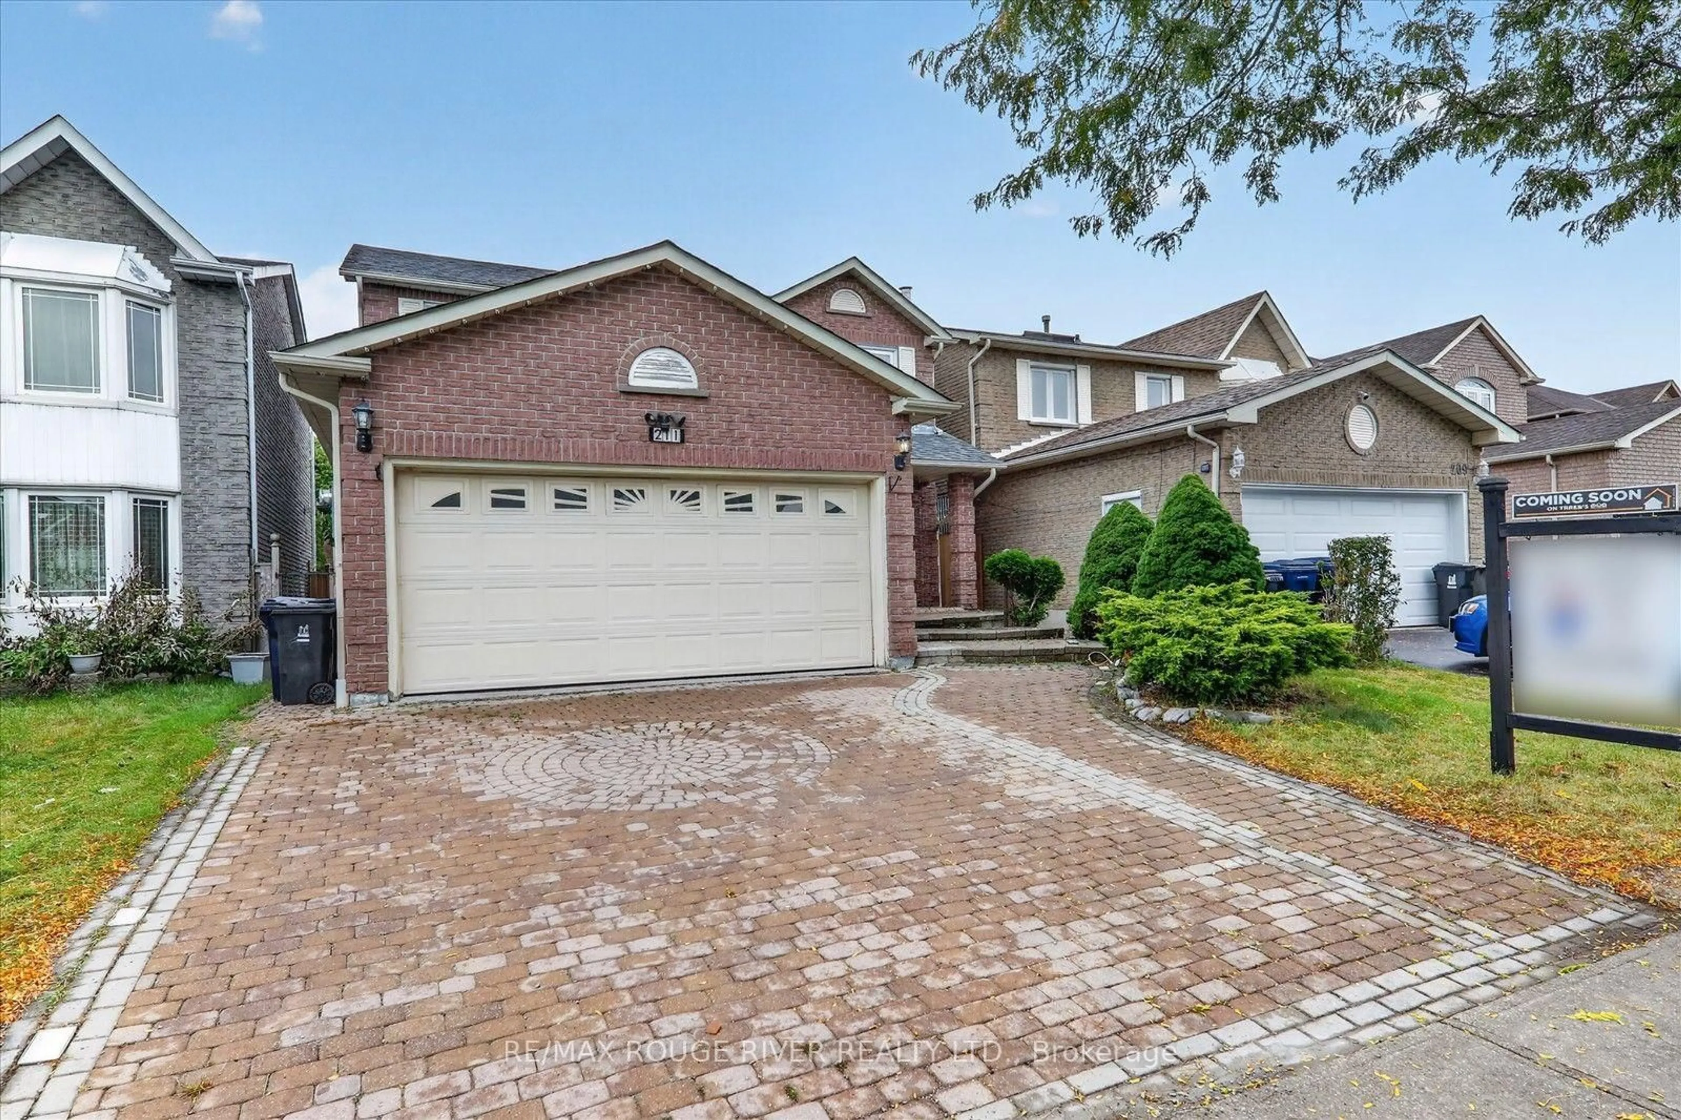
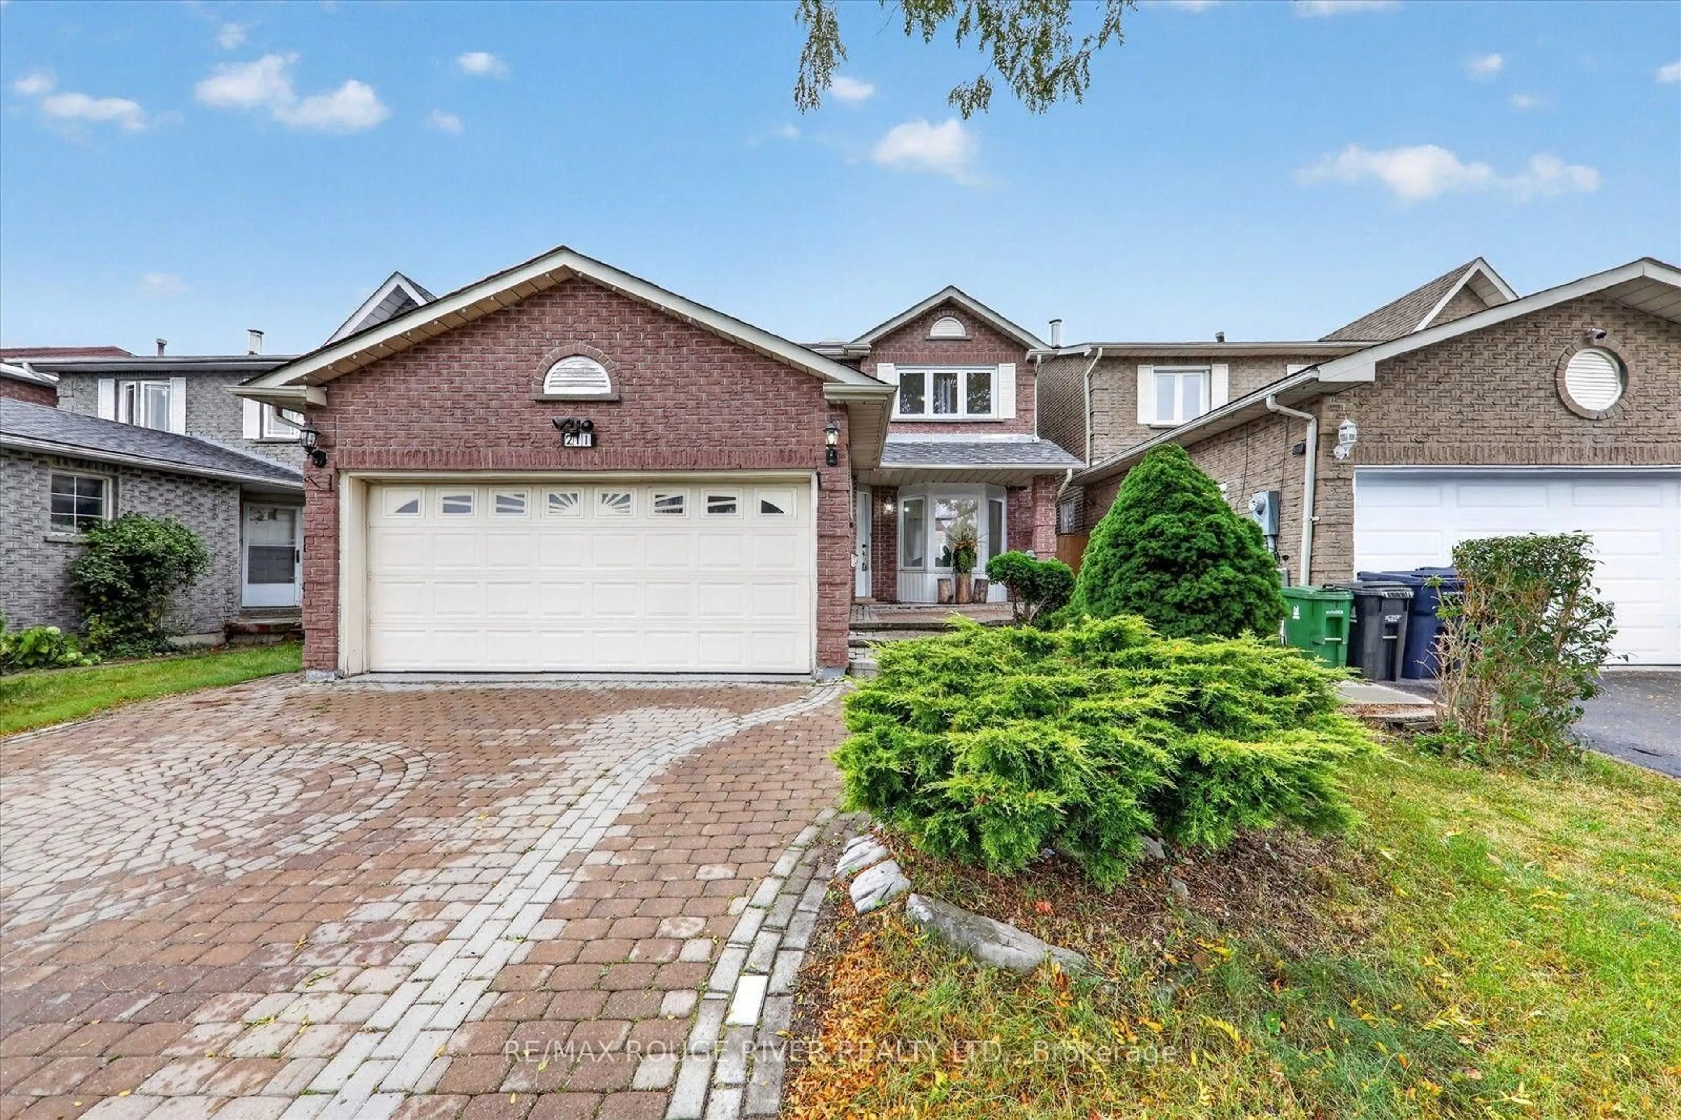
211 Ponymeadow Terr, Toronto, Ontario M1C 4W2
Contact us about this property
Highlights
Estimated valueThis is the price Wahi expects this property to sell for.
The calculation is powered by our Instant Home Value Estimate, which uses current market and property price trends to estimate your home’s value with a 90% accuracy rate.Not available
Price/Sqft$577/sqft
Monthly cost
Open Calculator
Description
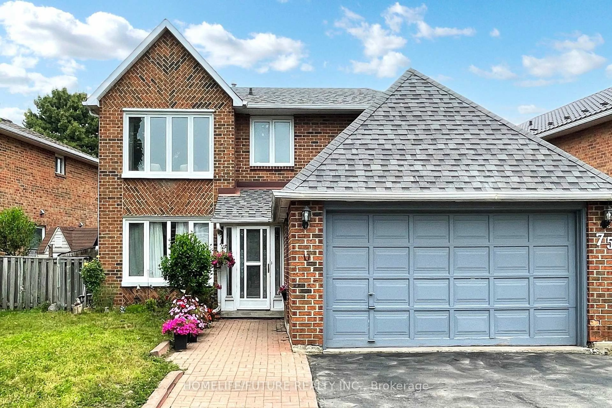
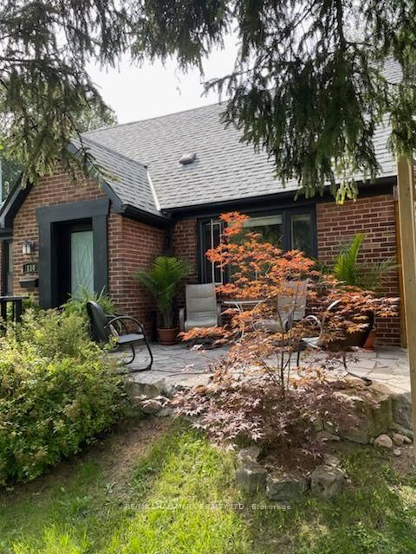
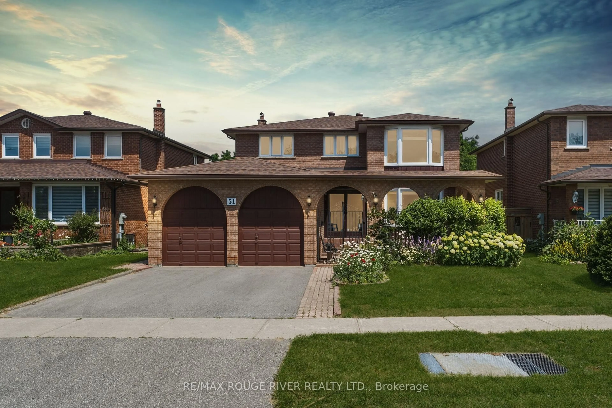
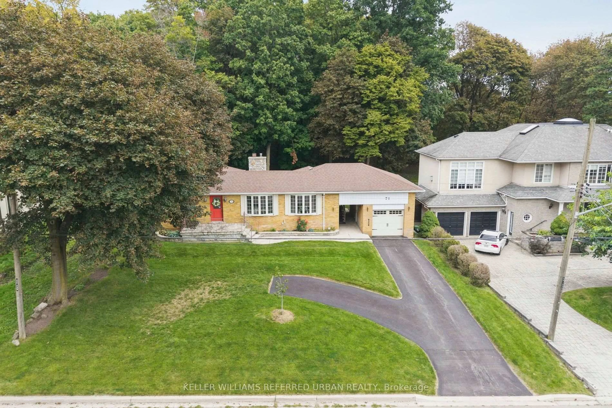
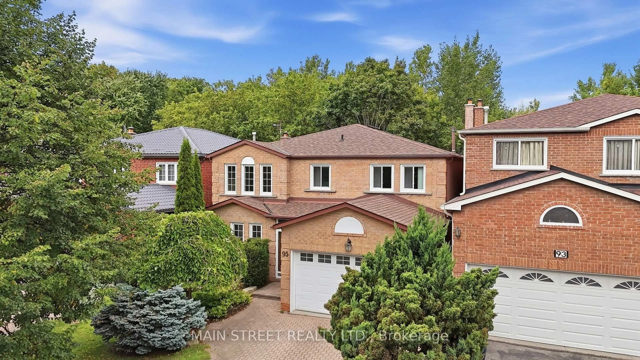
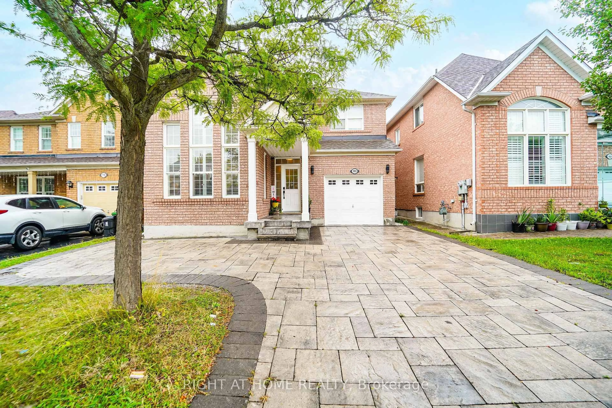
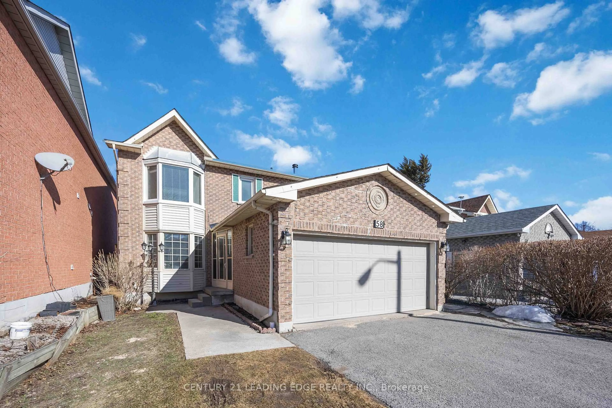
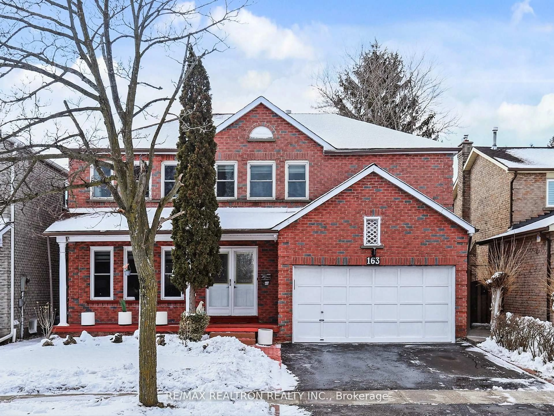
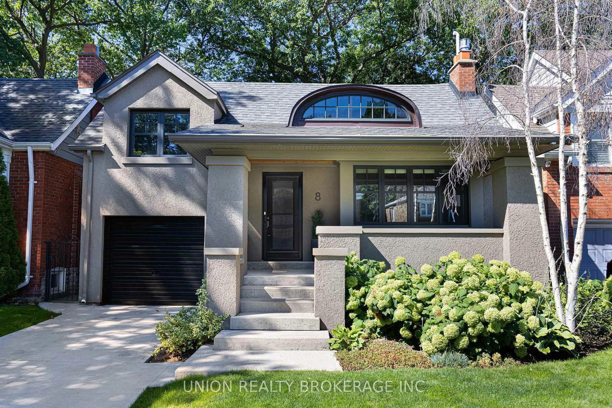
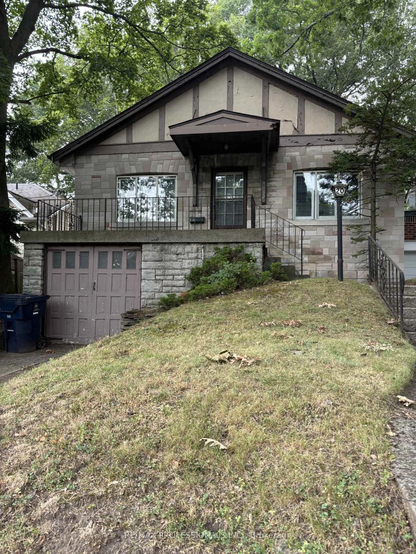
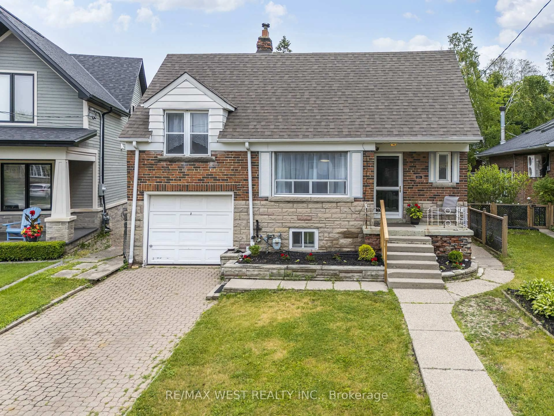
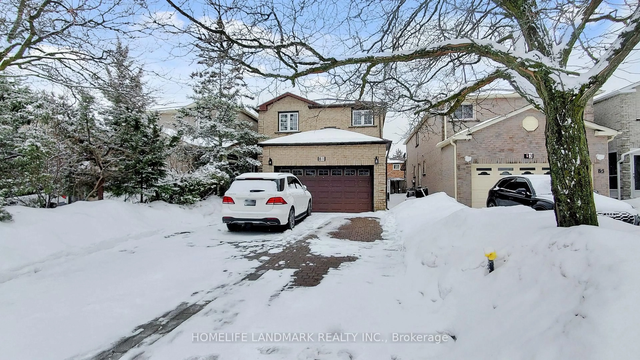
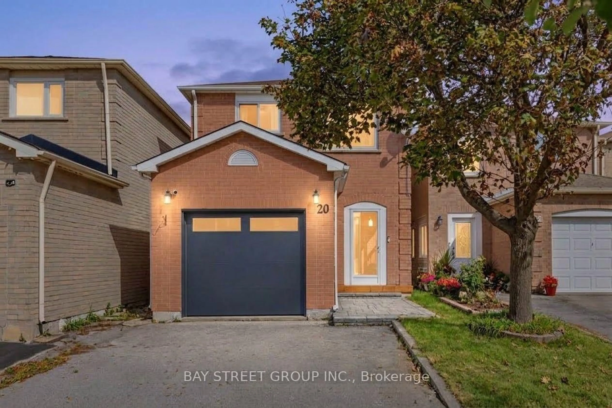
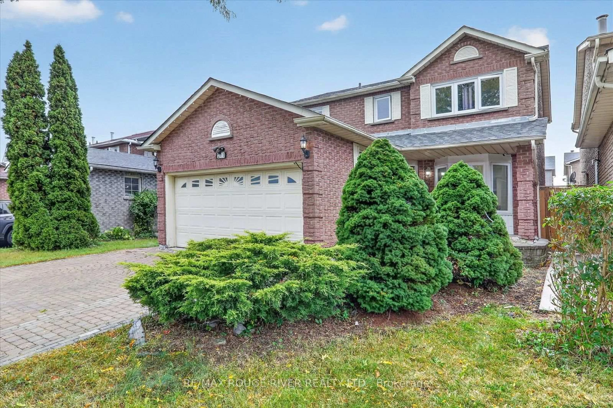
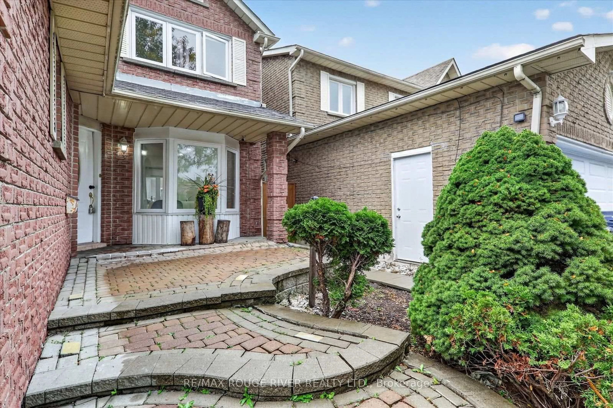
Welcome to this beautiful and spacious 4-bedroom detached home in the highly desirable Highland Creek neighborhood! Featuring a double car garage and a fantastic layout designed for comfortable family living, this home offers plenty of space for the whole family. Enjoy a prime location close to public and Catholic schools, TTC, library, shopping, major highways, University of Toronto Scarborough, Centennial College Morningside Campus, Pan Am Sports Centre, and all essential amenities. The main floor features a welcoming living and dining area, cozy family room, bright eat-in kitchen, and convenient main-floor laundry. The kitchen offers a walk-out to the backyard, creating a wonderful space for outdoor enjoyment and entertaining family and friends. A wonderful opportunity to own a spacious family home in a sought-after Highland Creek community, combining comfort, and an excellent location. Newer windows on the main and 2nd floor - 2023, Roof - 2021, Air conditioning - 2019, Main floor stairs - 2026, Newer flooring in 2 second floor rooms - 2026.
Upcoming Open Houses
Property Details
Interior
Features
Main Floor
Living
6.73 x 4.88hardwood floor / Combined W/Dining
Dining
3.73 x 3.23hardwood floor / Combined W/Living
Kitchen
5.59 x 4.27Ceramic Floor / Eat-In Kitchen
Family
5.11 x 4.88Hardwood Floor
Exterior
Features
Parking
Garage spaces 2
Garage type Attached
Other parking spaces 2
Total parking spaces 4
Property History
 43
43