Open: Sat, 2PM to 4PM
Unknown for 44 Chester Le Blvd #39, Toronto Ontario M1W 2M8
2 days on Market

44 Chester Le Blvd #39, Toronto, Ontario M1W 2M8

In the same building:
-
Condo
4 + 1
3
~1200-1399 sqft
$798,000
Get pre-qualifiedPowered by nesto
Condo
4 + 1
3
~1200-1399 sqft

Contact us about this property

Call

Highlights

Property Estimate

Days on market2 days

Estimated valueNot available

Price/Sqft$618/sqft

Monthly cost

Open Calculator

Description

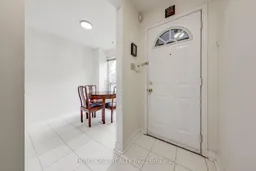
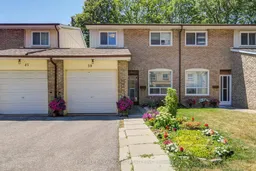
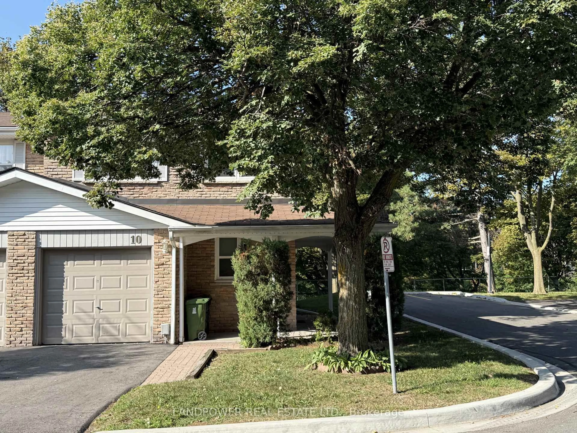
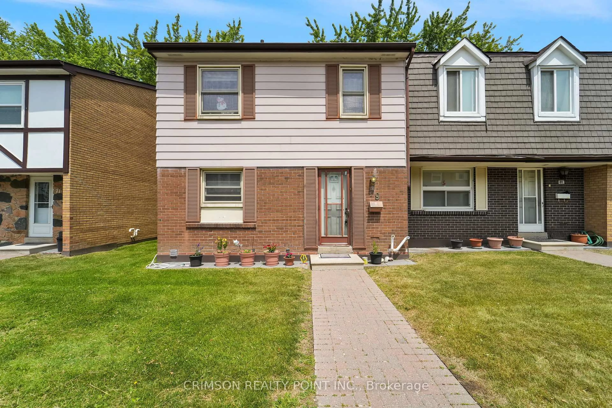
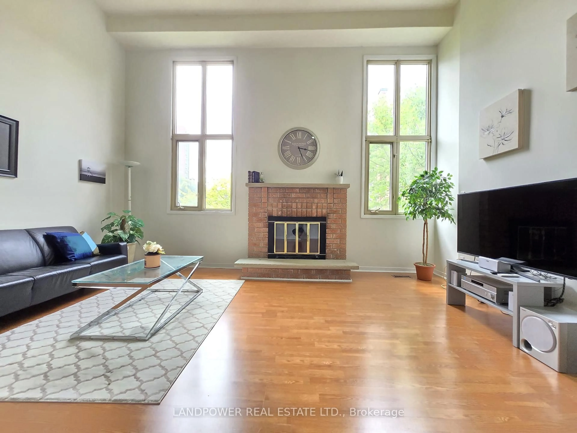
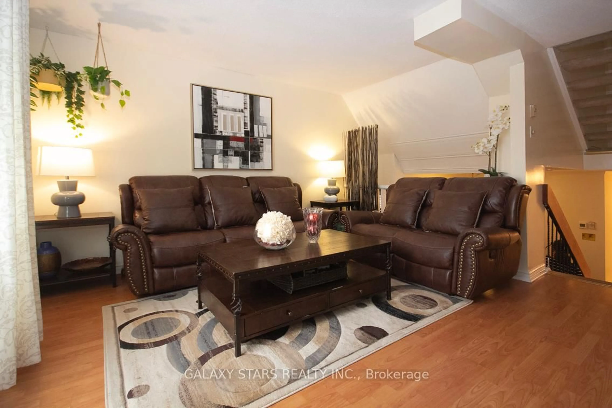
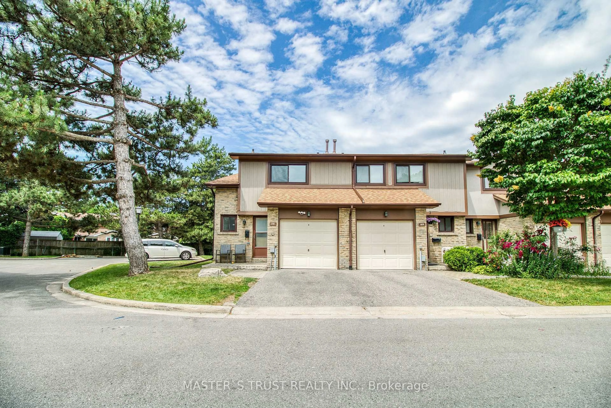
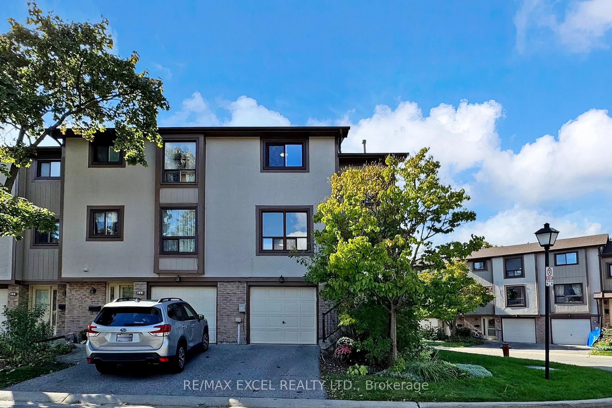
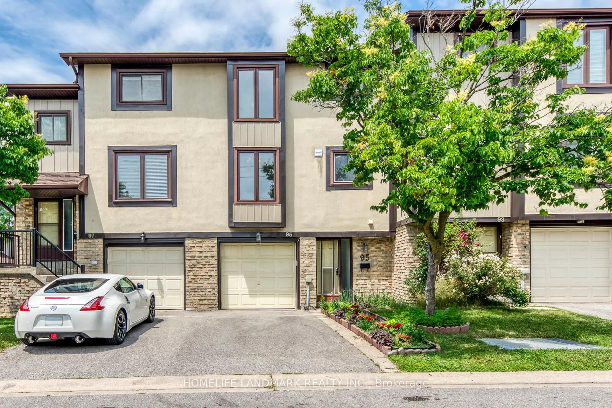
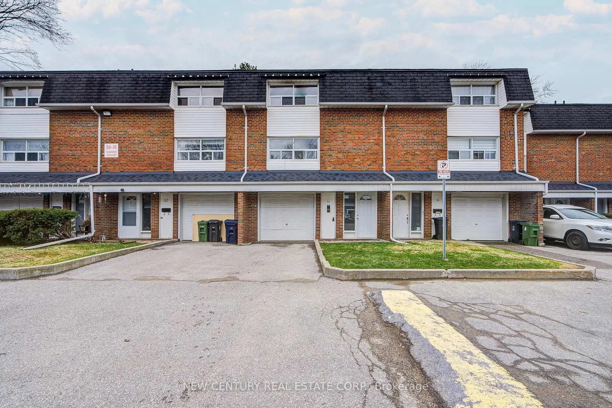
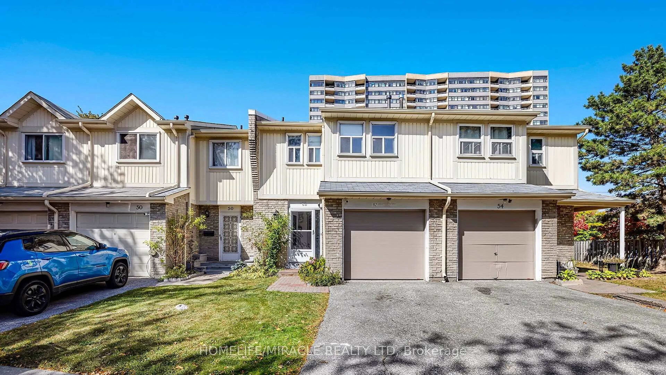
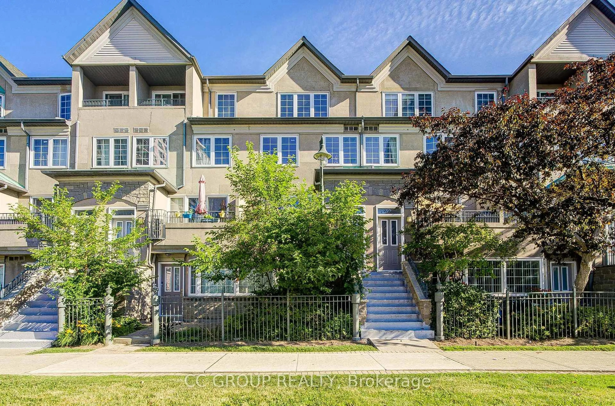
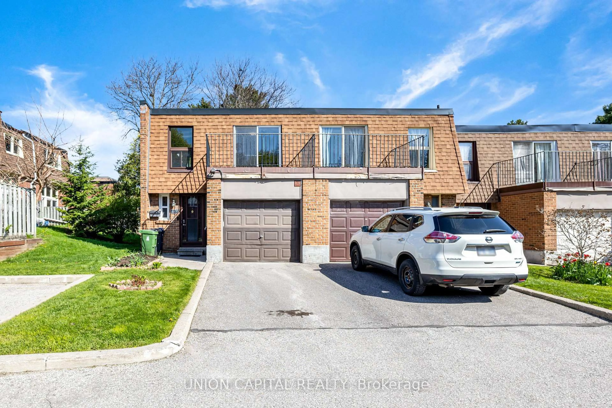
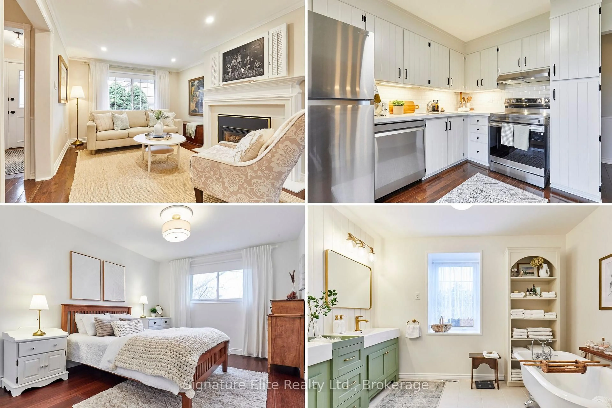
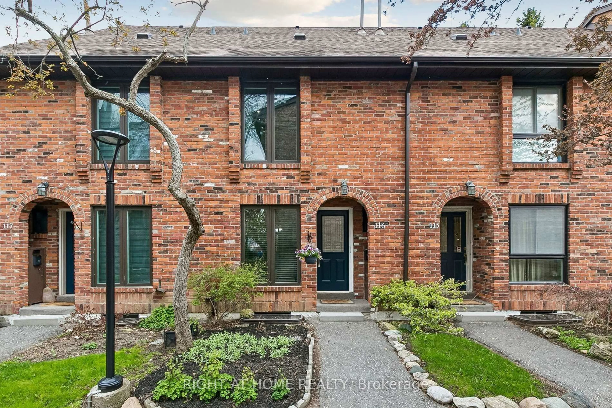
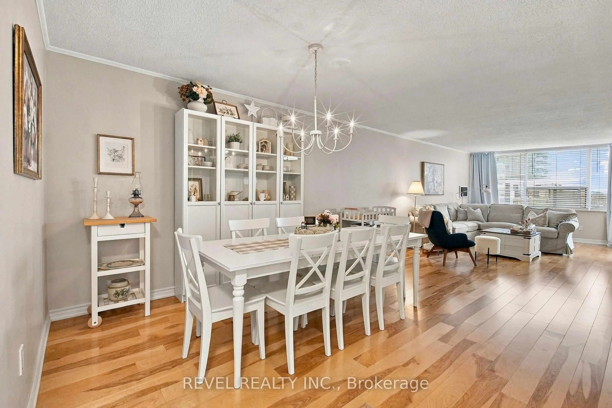
Great Location! Welcome To This Cozy Well Maintained 4+1 Bedrooms Condo Townhouse, Ideally Situated In A Quiet Complex! This Bright And Spacious Home Features 1,300 Sq.Ft. Above Grade Plus A Fully Finished Basement. The Main Floor Showcases Inviting Living & Dining Areas Filled With Natural Light, Seamlessly Connecting To A Private, Fully Fenced Backyard - An Ideal Setting For Elegant Outdoor Entertaining, Family Gatherings Or Peaceful Relaxation. 4 Generous Bedrooms On The Second Floor. One Side Of The Home Is Linked By The Garage Only, Providing Enhanced Privacy And A Desirable Semi-Detached Feel. Finished Basement Further Elevates The Home With A Spacious Recreation Area, Additional Bedroom, 3-Pc Bath And Rough-In For A Kitchen - Perfect For Extended Family, Guests, A Private Home Office Or Potential Income Opportunity. Newer High-Efficiency Furnace Adds Comfort & Energy Efficiency. Ideally Located Minutes To 24-Hour TTC, Hwy 401/404, Seneca College, Shopping, Schools, Parks & Everyday Amenities. Simply Move In, Enjoy & Make It Your Own!


Upcoming Open Houses

Aug 16Sun2:00 PM - 4:00 PM
Aug 15Sat2:00 PM - 4:00 PM

Property Details

Style2-Storey
View-
Age of property-
SqFt~1200-1399 SqFt
Lot Size-
Parking Spaces2
MLS ®NumberE13661586
Community NameL'Amoureaux
Data SourceTRREB
Listing byHOMELIFE NEW WORLD REALTY INC.

Features

Heating: Forced Air
Cooling: Central Air
Basement: Full, Finished

Main Floor

Living

5.26 x 5.55

Laminate / Combined W/Dining / W/O To Yard

Dining

5.26 x 5.55

Laminate / Combined W/Living

Kitchen

4.99 x 2.31

Ceramic Floor / Eat-In Kitchen / Window


Parking

Garage spaces 1

Garage type Attached

Other parking spaces 1

Total parking spaces 2


1Story
Inclusions
Hydro
Water
Parking
Cable
Heat

Property History

Aug 11, 2026
ListedActive
$798,000
2 days on market
history photo preview41
Listing by trreb®
Property listed by HOMELIFE NEW WORLD REALTY INC., Brokerage
Agent Banner Image
Interested in this property?Get in touch to get the inside scoop.
Market Data - L'Amoureaux

Geo Zone Map ThumbnailL'Amoureaux

Balanced Market

View Market Data

Condo - for the past 30 days

Buyer's market Seller's market

Avg. Days on Market

Past 30 days

21 days

Compared to

2025

31 days

2024

36 days

2023

13 days

New Listings

Past 30 days

33 listings

Compared to

2025

44 listings

2024

37 listings

2023

38 listings

Units sold

Past 30 days

19 units

Compared to

2025

21 units

2024

9 units

2023

24 units

Median Sold Price

Past 30 days

$577,000

Compared to

2025

$585,000

2024

$665,000

2023

$674,000


Population and Demographics

Overview

Total population 47367
Average household income $100,666

Age (%)

0 to 19
18%
20 to 34
19%
35 to 49
17%
50 to 64
22%
65 and plus
24%

Household composition (%)

Single family
70%
Single person
22%
Multi person
6%
Multi family
2%

Mother tongue (%)

English
31%
Yue (Cantonese)
24%
Mandarin
23%
Tamil
4%
Others
4%
Tagalog (Pilipino, Filipino)
3%
Armenian
2%
Arabic
2%

House tenancy (%)

Owners
74%
Renters
26%

What’s nearby?Essentials within 5 km

Local Logic

Transportation Scores

Estimated Budget