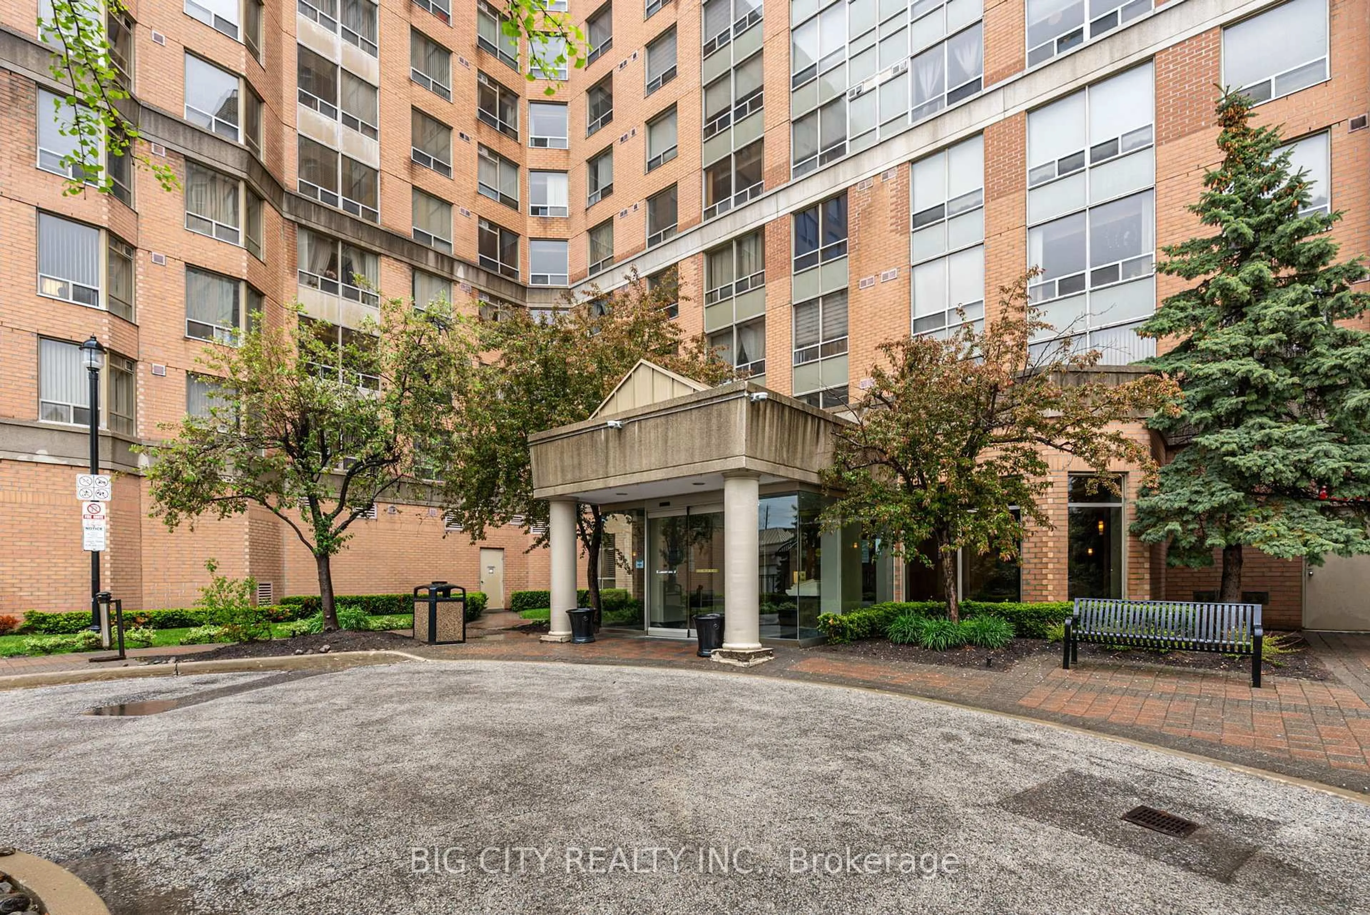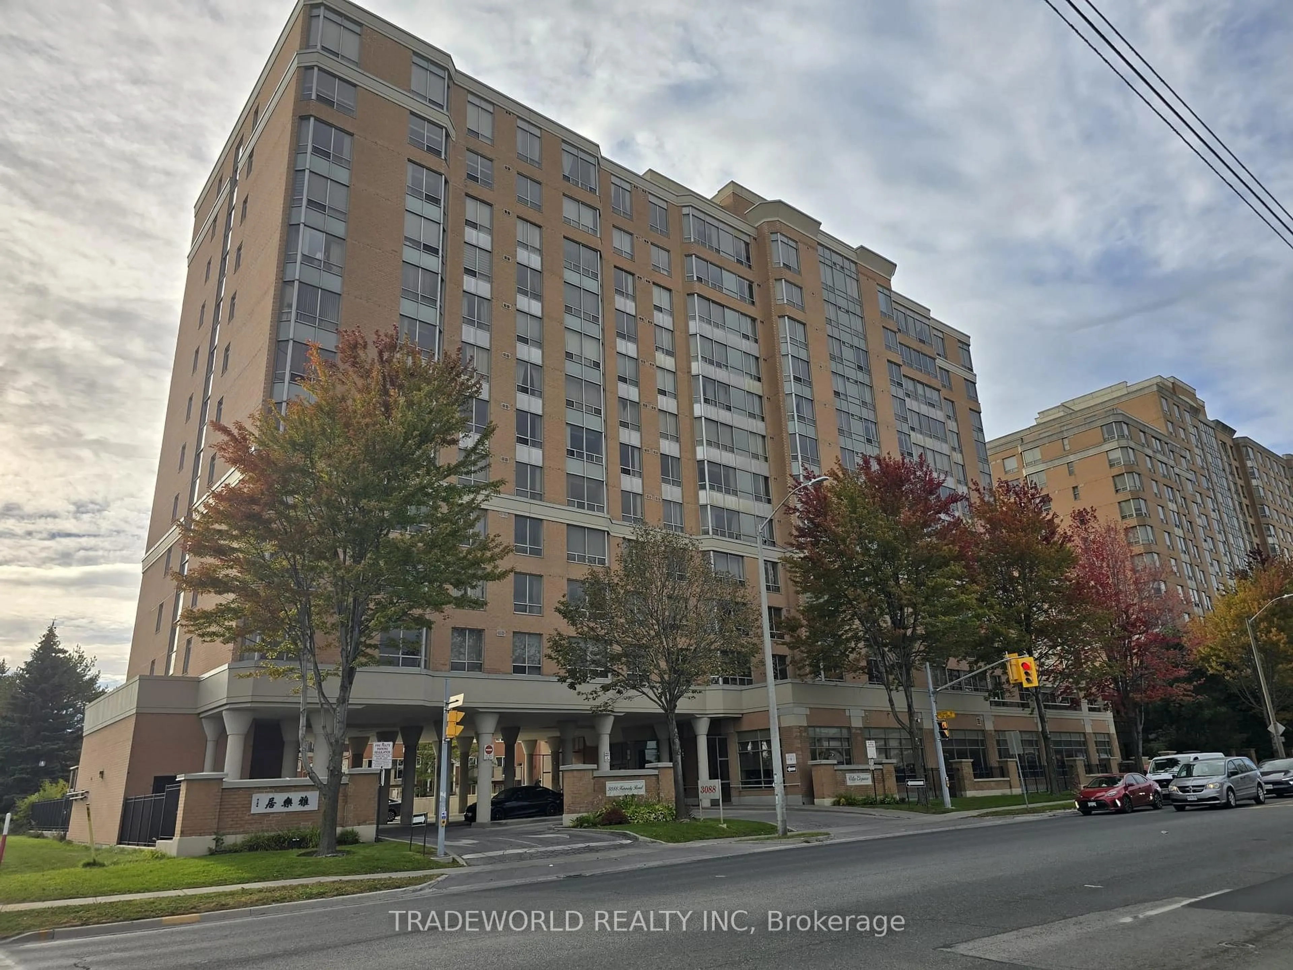
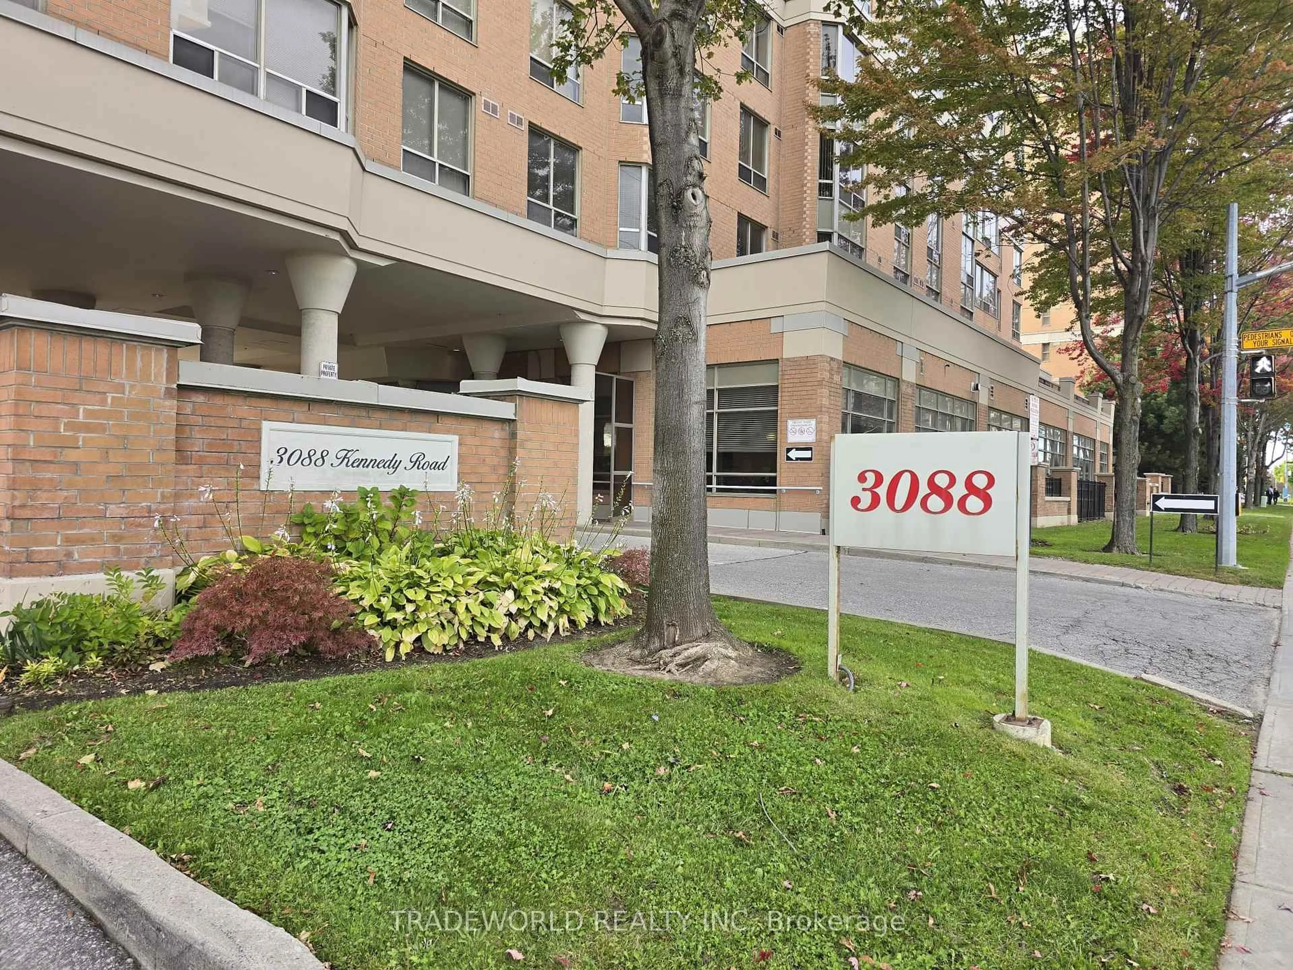
3088 Kennedy Rd #911, Toronto, Ontario M1V 5M4
Contact us about this property
Highlights
Estimated valueThis is the price Wahi expects this property to sell for.
The calculation is powered by our Instant Home Value Estimate, which uses current market and property price trends to estimate your home’s value with a 90% accuracy rate.Not available
Price/Sqft$455/sqft
Monthly cost
Open Calculator
Description
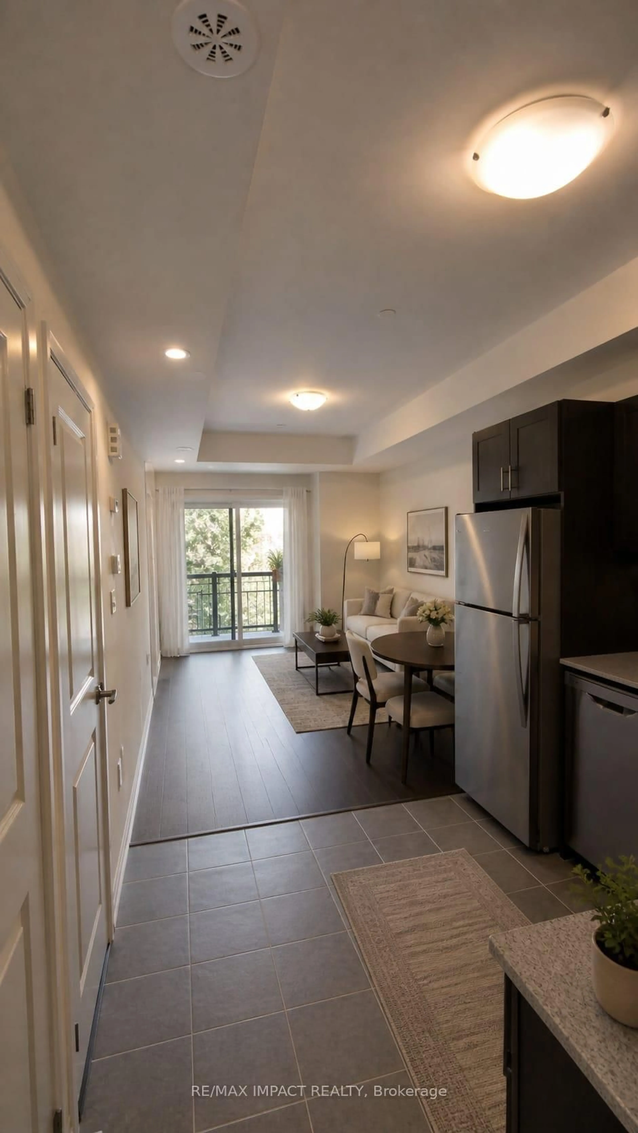
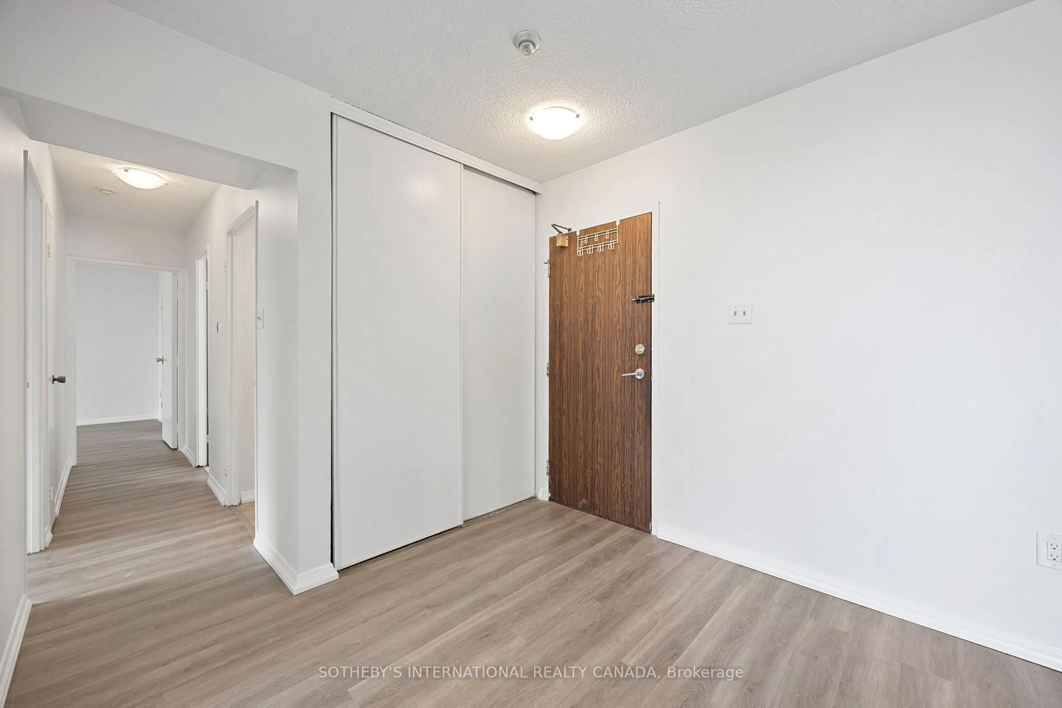

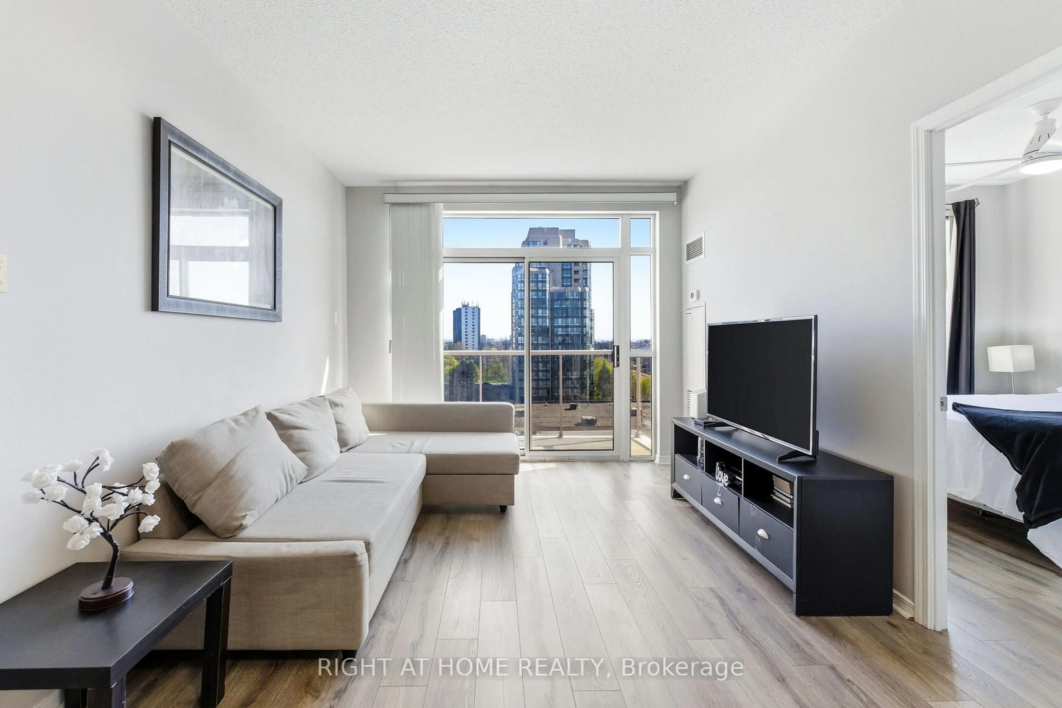
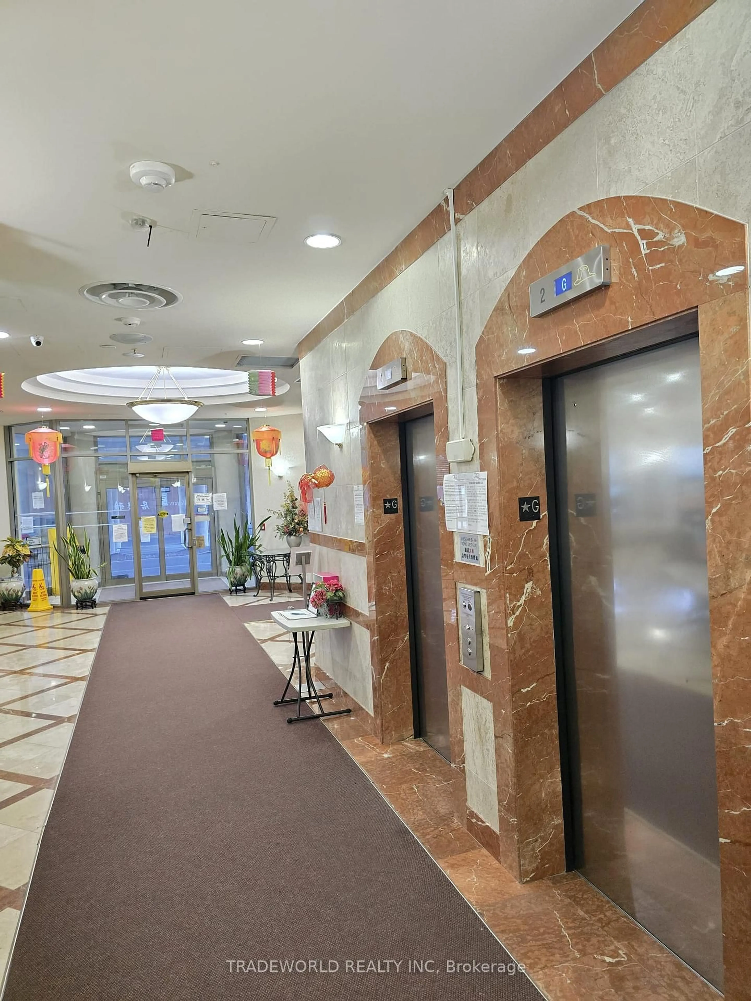
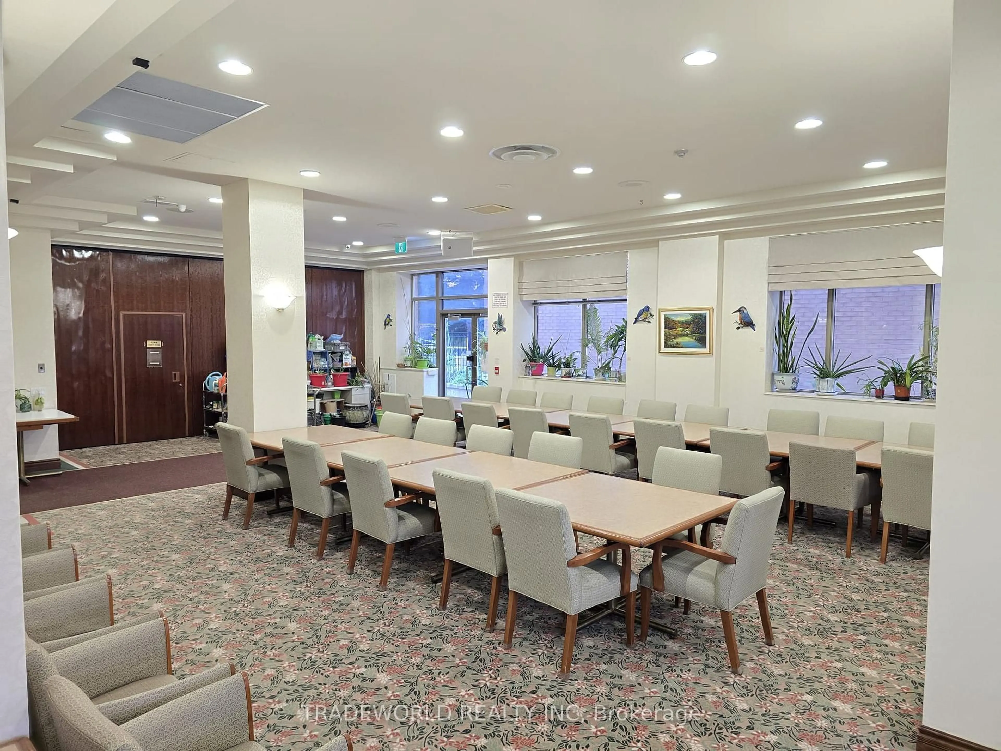
* Welcome To Villa Elegance, Built By Tridel - A Bright, Spacious, Well Maintained 2 Bedroom, 2 Bathroom Condo On A High Floor, Open, Unobstructed View And 1 Underground Parking Space Included ** DEED-OWNED CONDO - NOT A LIFE LEASE ! ** Designed For Senior Independent Living, Yet Open To Residents Of All Ages * Enjoy Peace Of Mind With: 24 Hour Onsite Yee Hong PSW Emergency Response Service, In-Suite Emergency Call Button & Washroom Pull Cord, Wheelchair Accessibility, Shower Grab Bar & Toilet Safety Rail * Enjoy An Active And Connected Lifestyle With Many Yee Hong Daily Wellness & Recreational Programs To Stay Social And Engaged (Fall Prevention Exercise, Tai Chi, Karaoke, Bingo, Blood Pressure Measuring) * Assisted Living Services For High Risk Seniors (Personal Care, Homemaking, Security Checks And Reassurance Services 24/7) Funded Through Home And Community Care Support Services Central East For Eligible Seniors Under Ontario Ministry Of Health. * Optional Additional Support Services For Additional Fees including Yee Hong Meal Services, Home Care Services (Meal Preparation, Laundry, Appointment Assistance, Well-Being Support, Companionship), Busing Tour Services (Malls And Grocery Shopping), Incontinence Product Order Services. * Great Amenities: Library, Exercise Room, Dining Room, Recreation Room, Car Wash, Visitor Parking * Convenient Fantastic Location! TTC At Your Doorstep, 24 Hour Asian Supermarket Nearby, L'Amoreau Community Centre Within Walking Distance, Plus Restaurants And Shopping Right Across The Street * Comfort, Independence And Convenience - All In One Great Home *
Property Details
Interior
Features
Flat Floor
Living
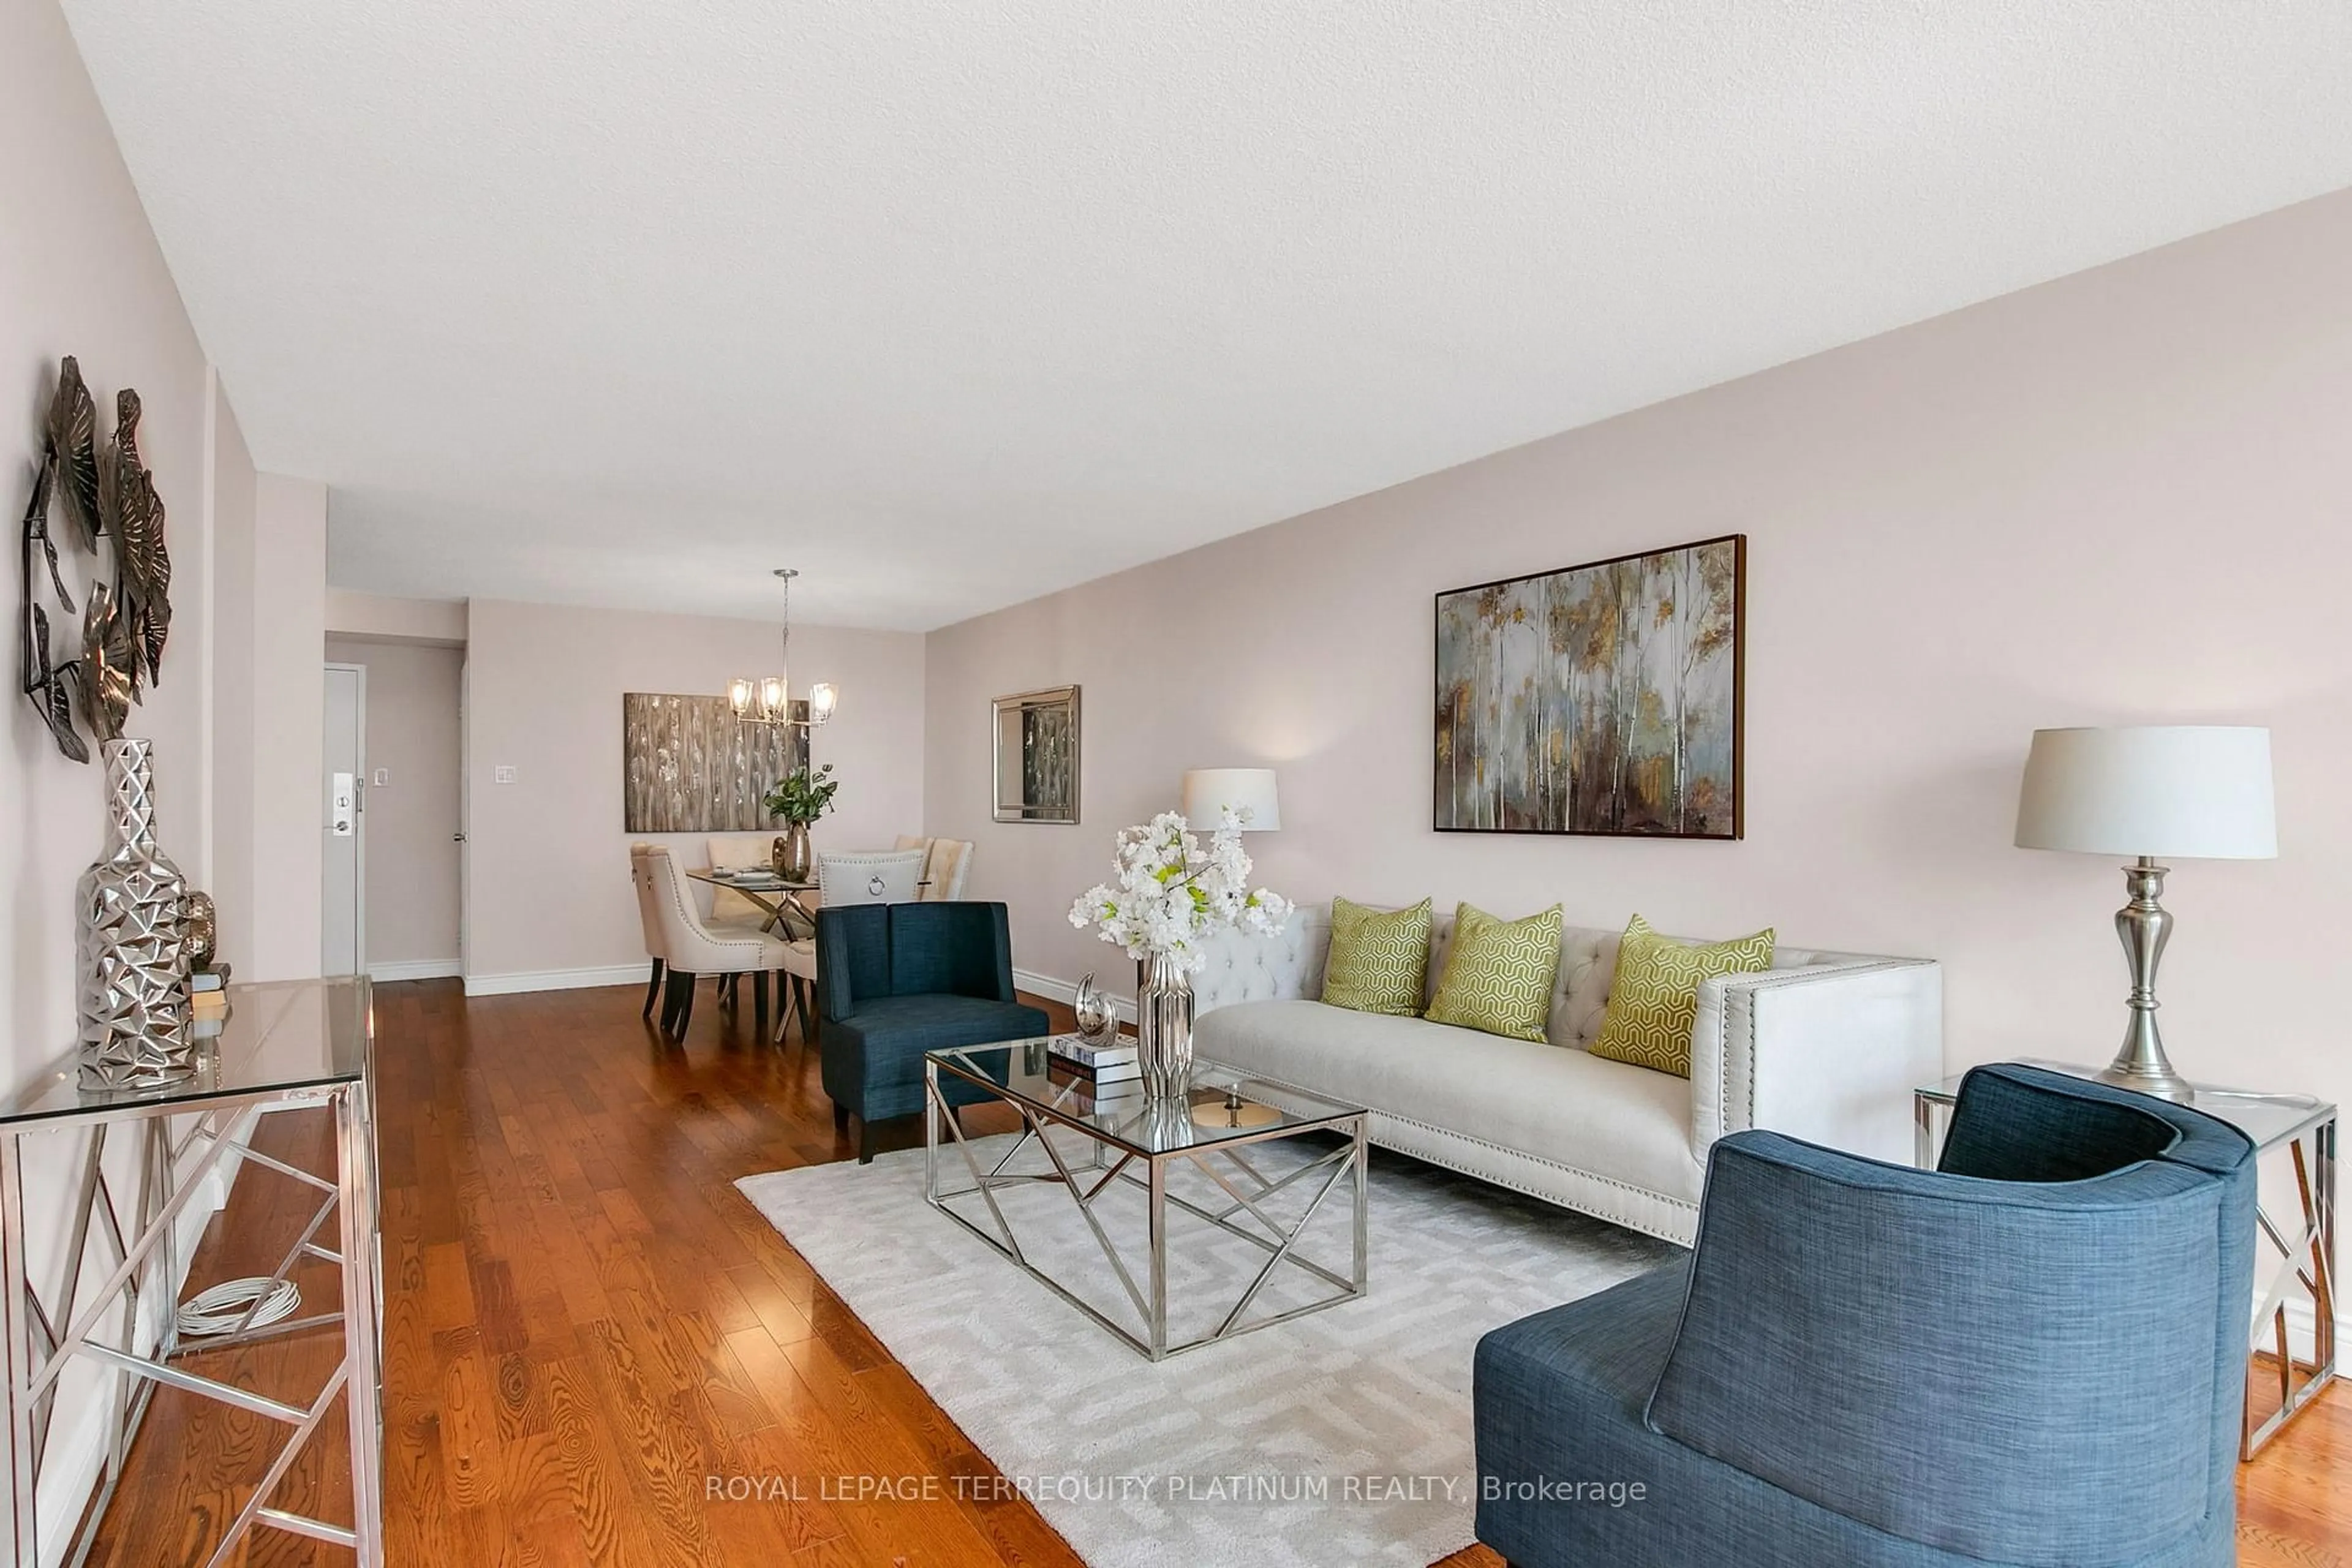
5.49 x 3.2Open Concept / Large Window / Combined W/Dining
Kitchen
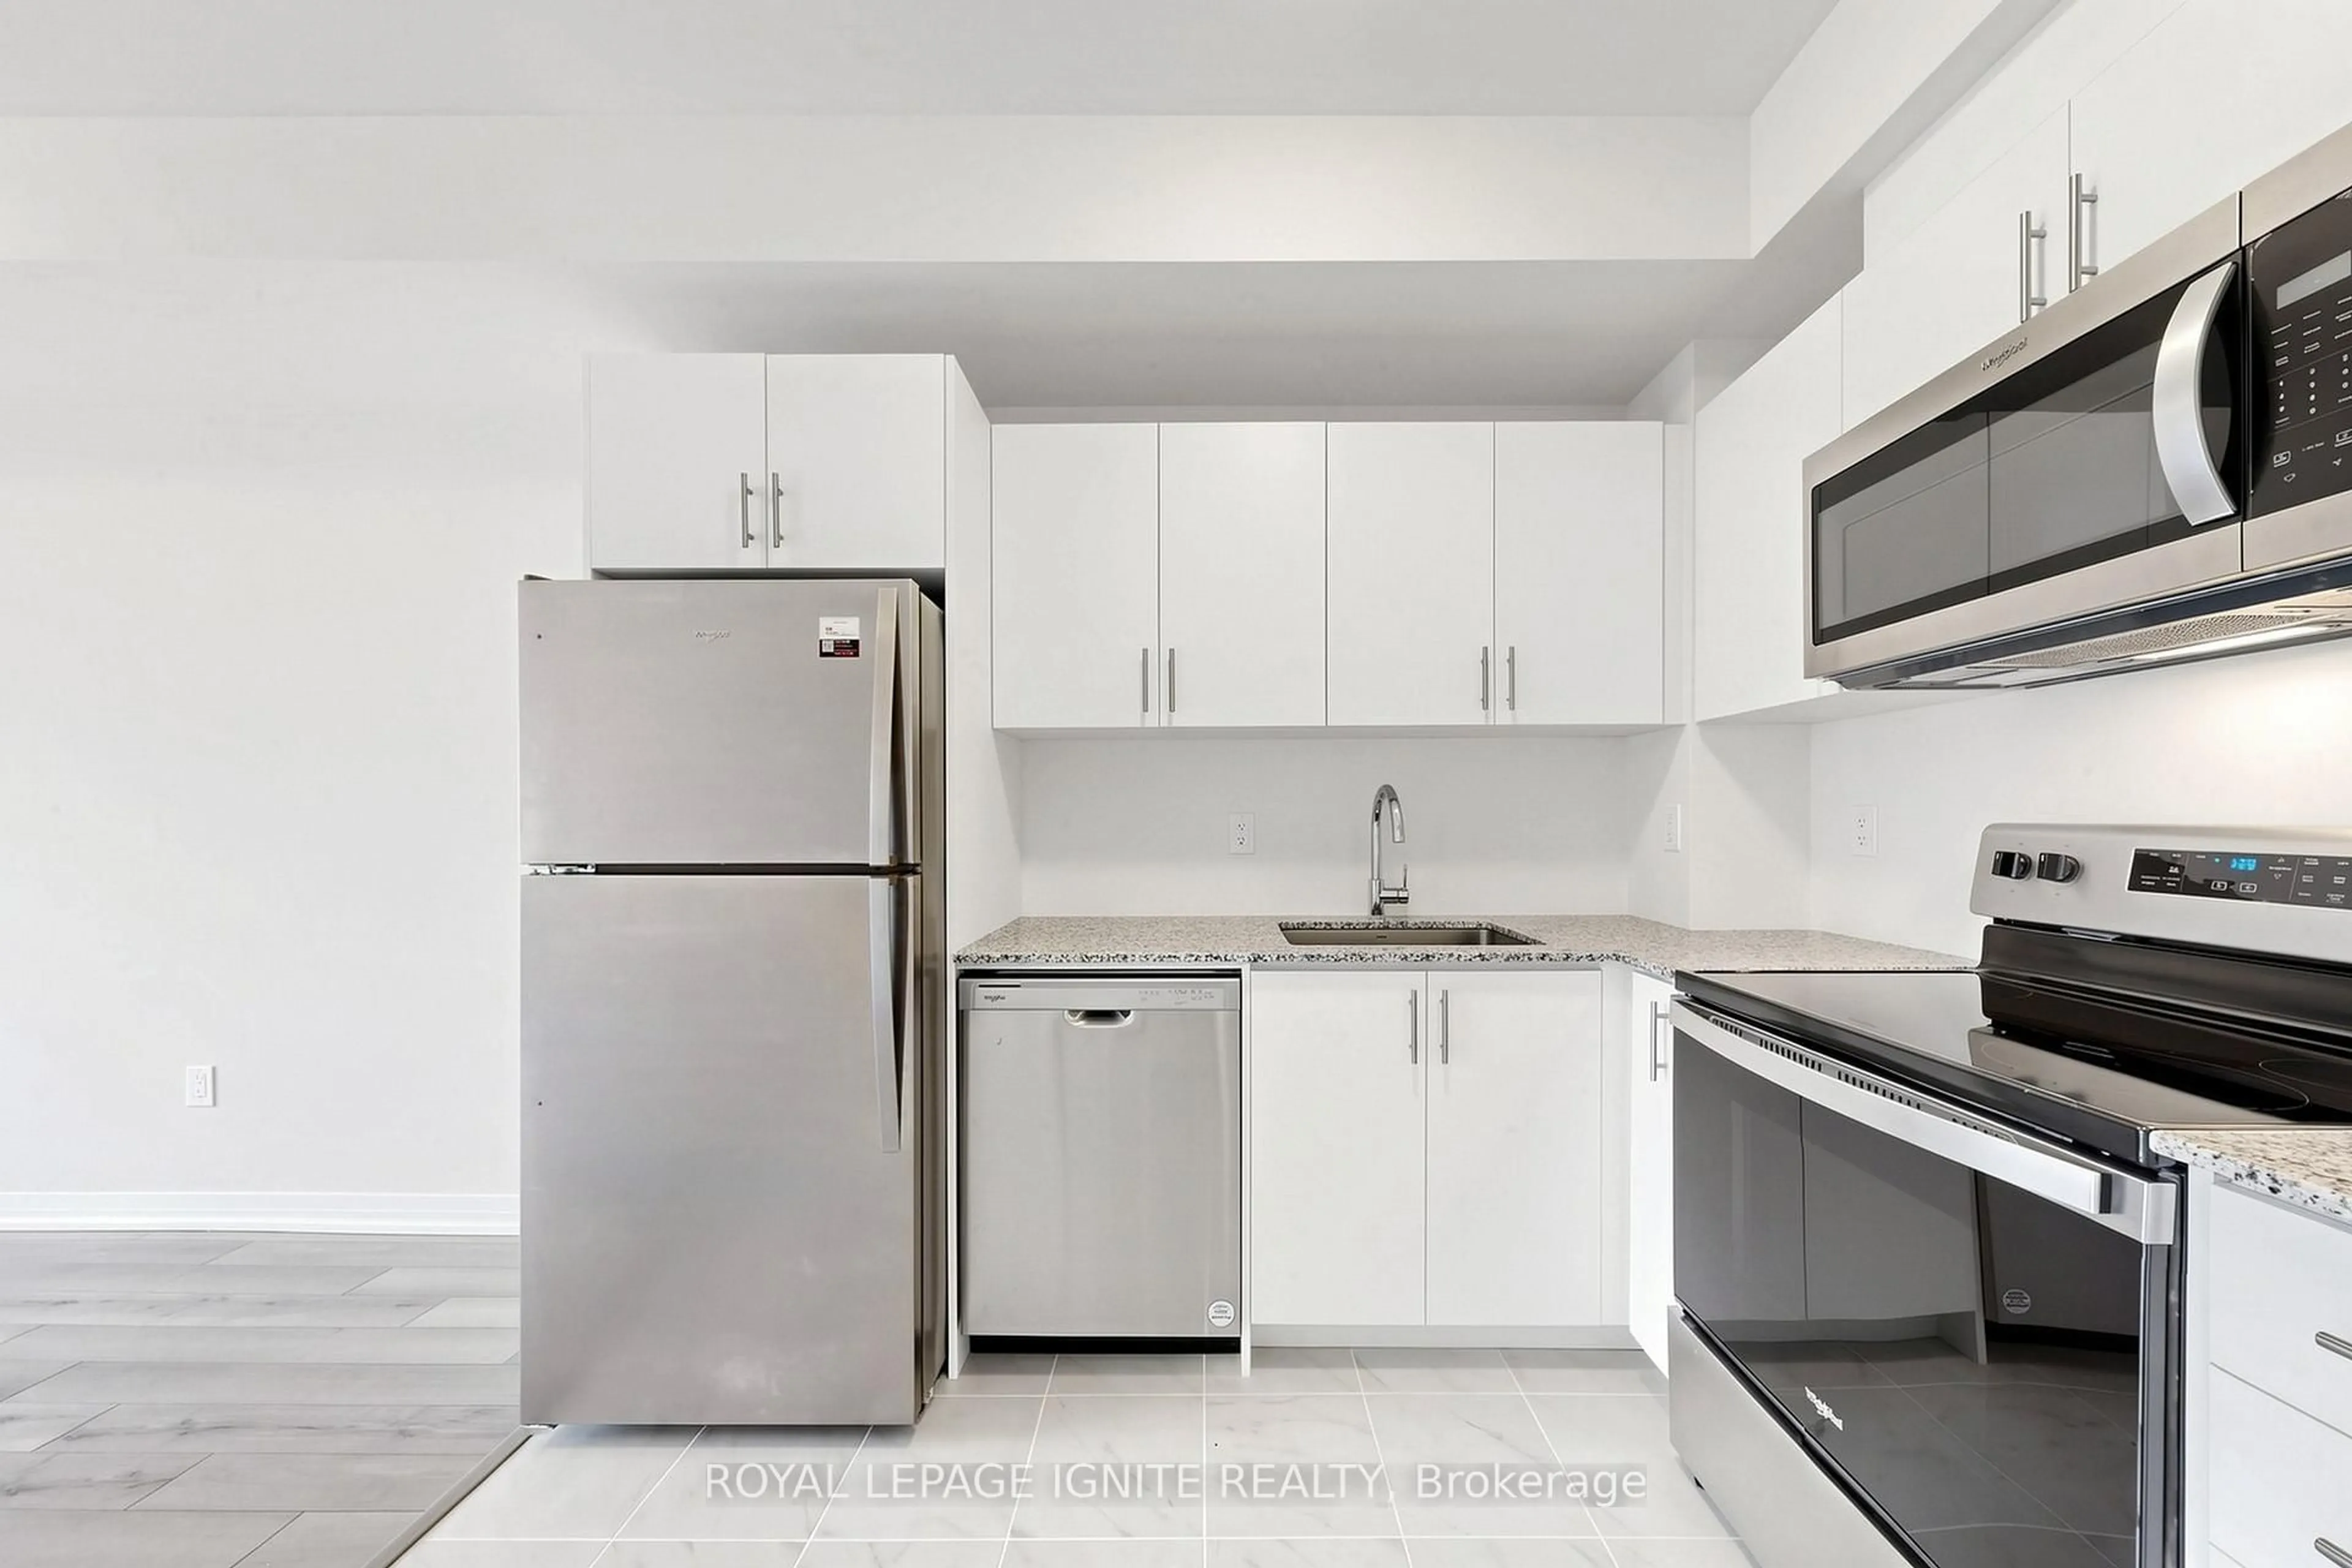
2.44 x 2.44O/Looks Dining / Ceramic Floor
Primary
3.76 x 3.05W/I Closet / Large Window / Broadloom
2nd Br
3.12 x 2.87Large Closet / Large Window / Broadloom
Exterior
Parking
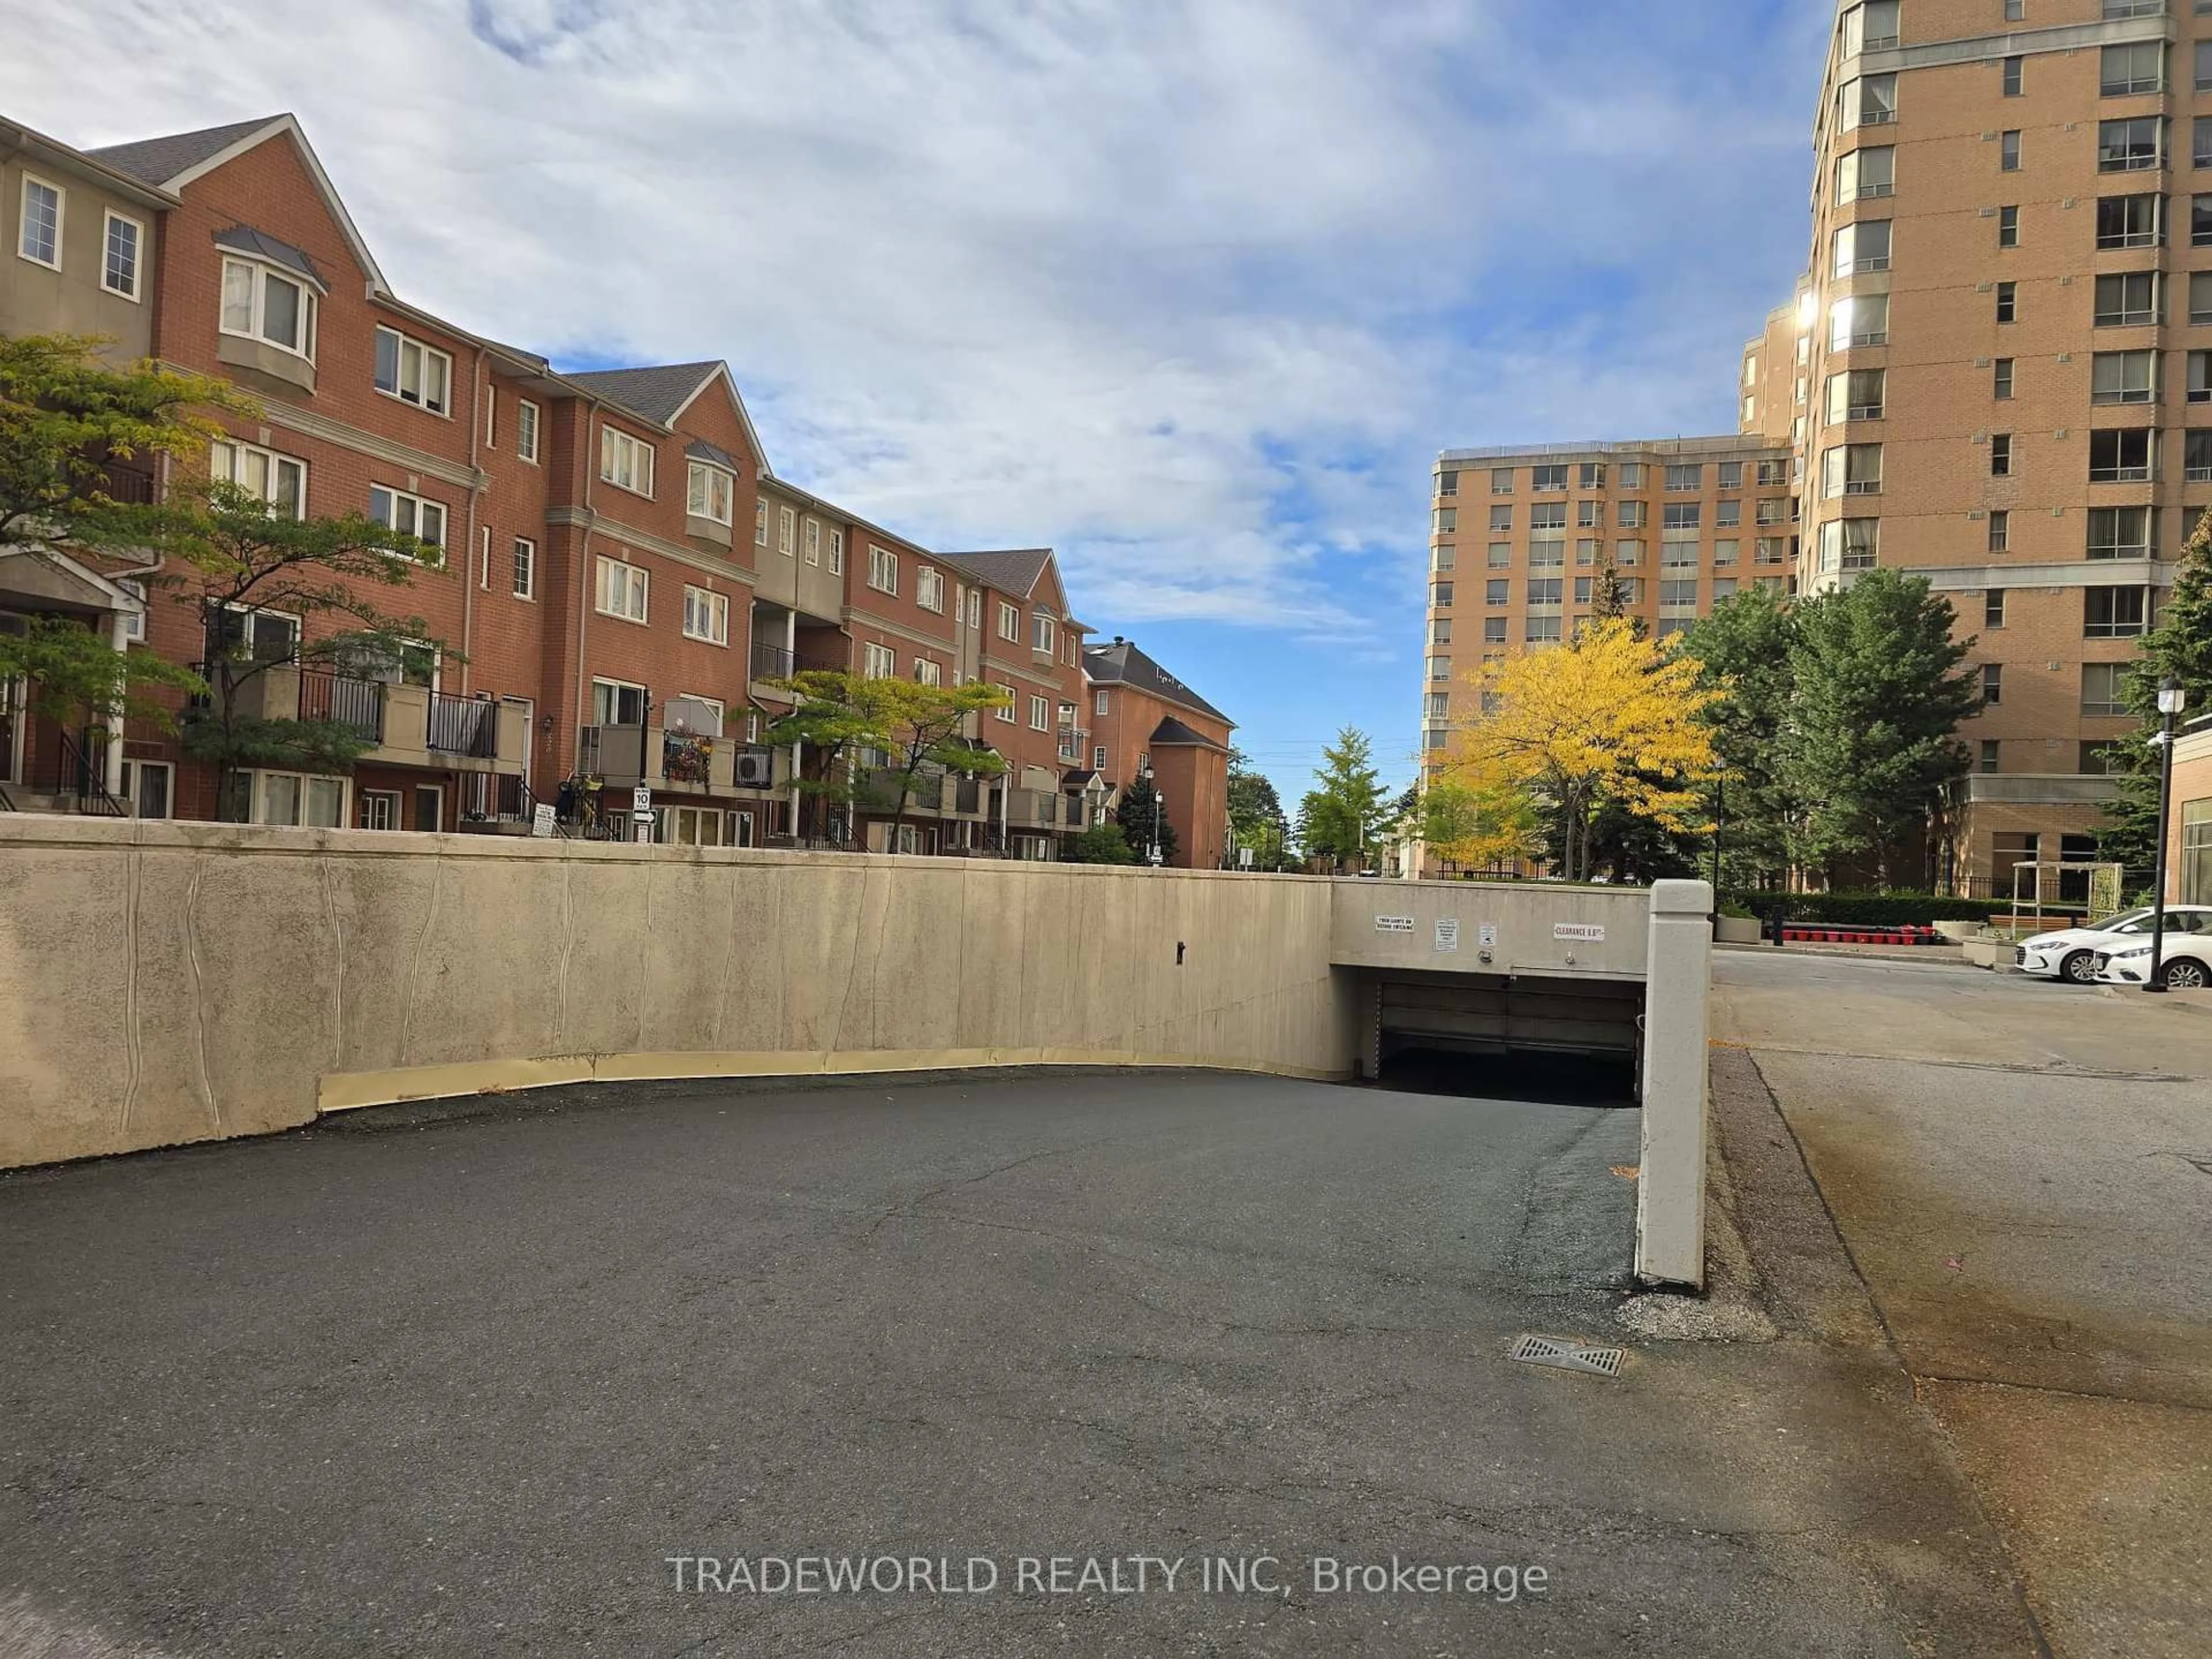
Garage spaces 1
Garage type Underground
Other parking spaces 0
Total parking spaces 1
Condo Details
Amenities
Car Wash, Elevator, Exercise Room, Party/Meeting Room, Recreation Room, Visitor Parking
Inclusions
Property History
 16
16