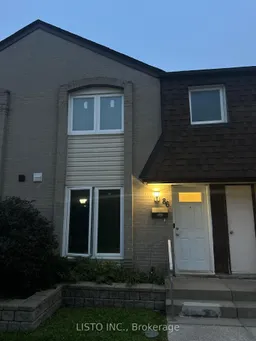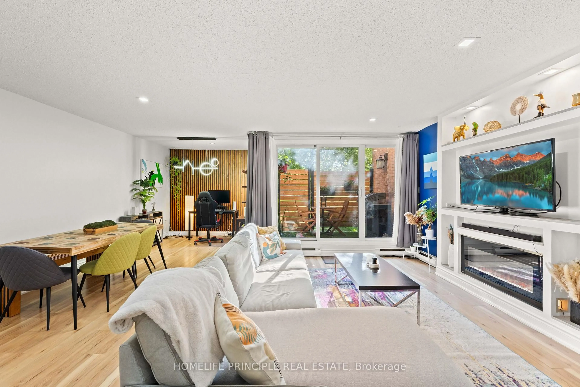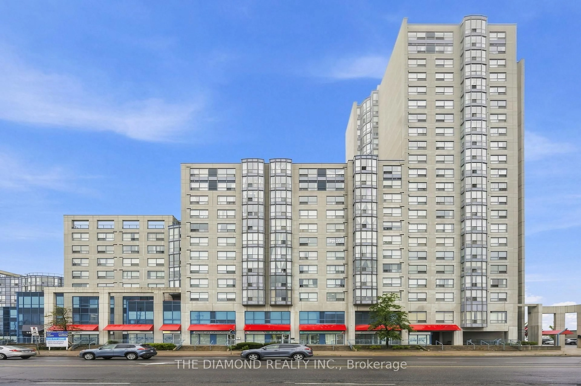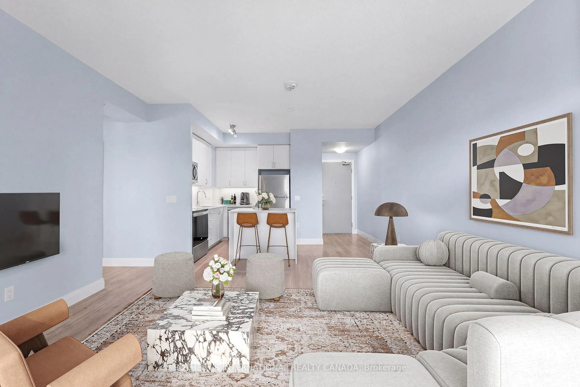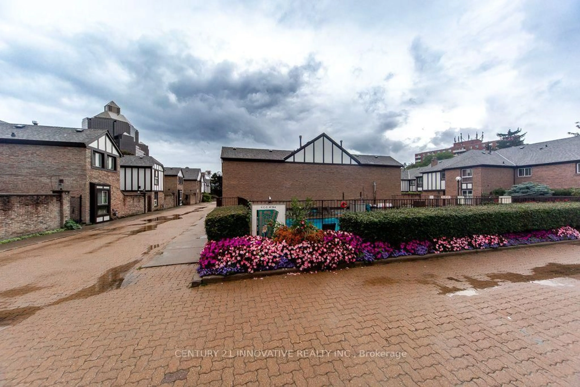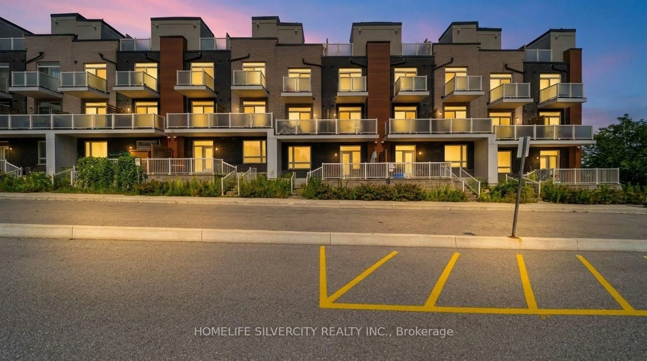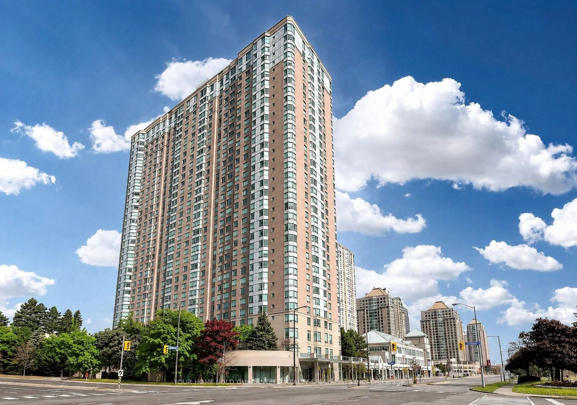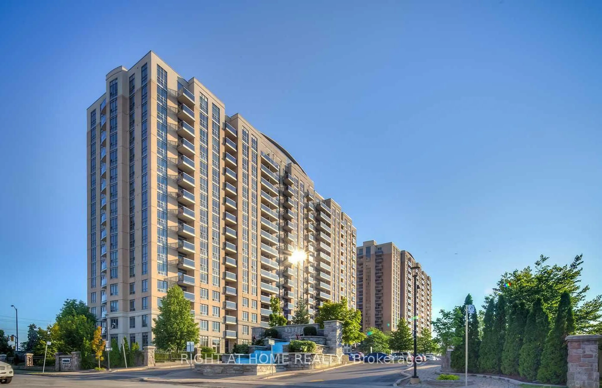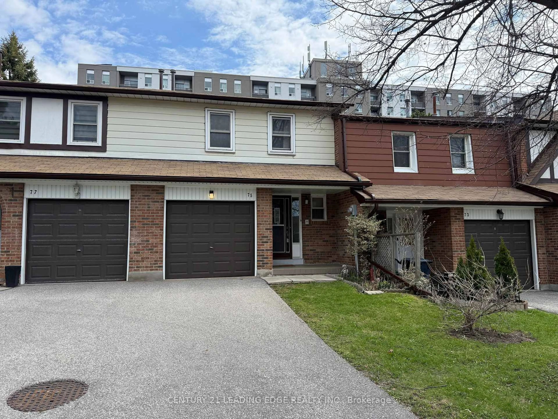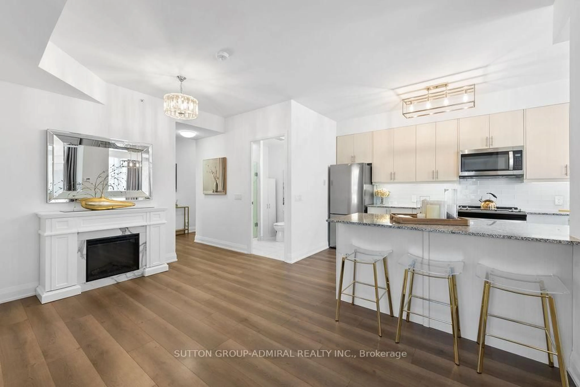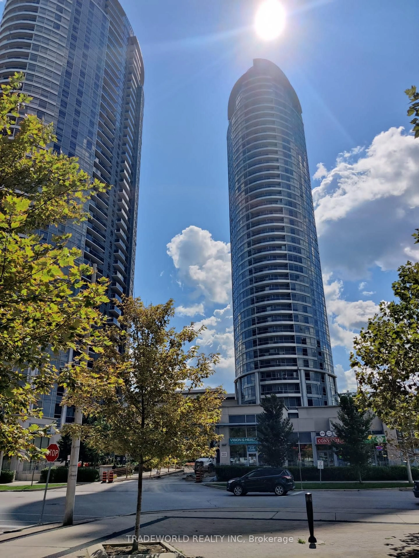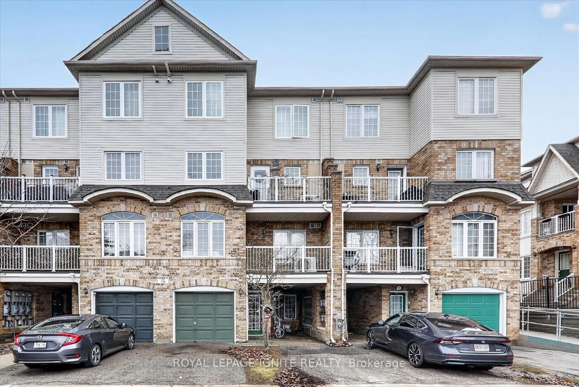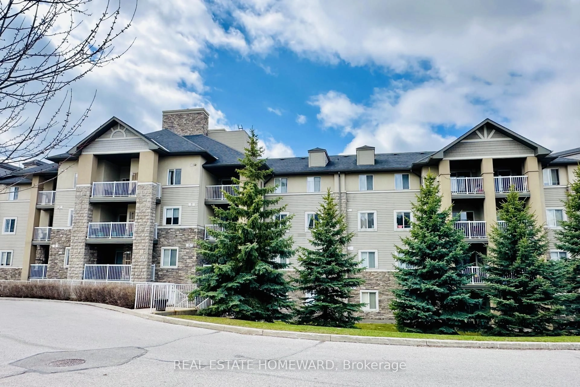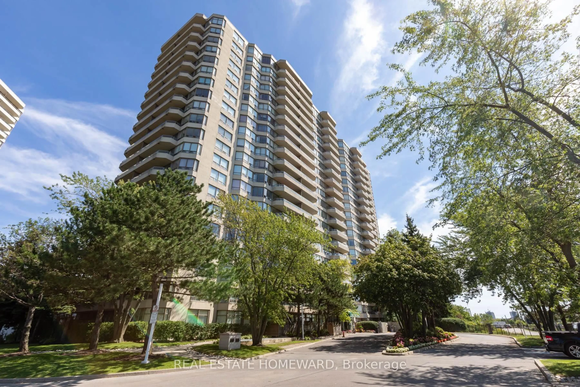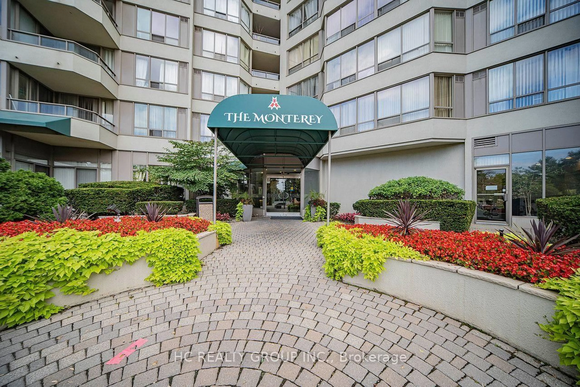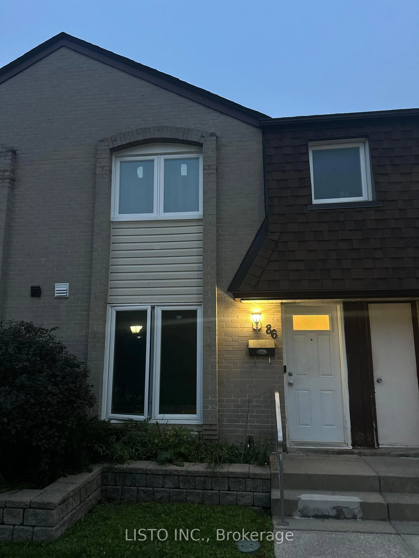
Home with vinyl exterior material, street for 21 Livonia Pl #50, Toronto Ontario M1E 4W5

21 Livonia Pl #50, Toronto, Ontario M1E 4W5

In the same building:
-
Condo
3
3
~1200-1399 sqft
$499,888
Get pre-qualifiedPowered by nesto
Condo
3
3
~1200-1399 sqft

Contact us about this property

Call

Highlights

Property Estimate

Estimated valueNot available

Price/Sqft$387/sqft

Monthly cost

Open Calculator

Description

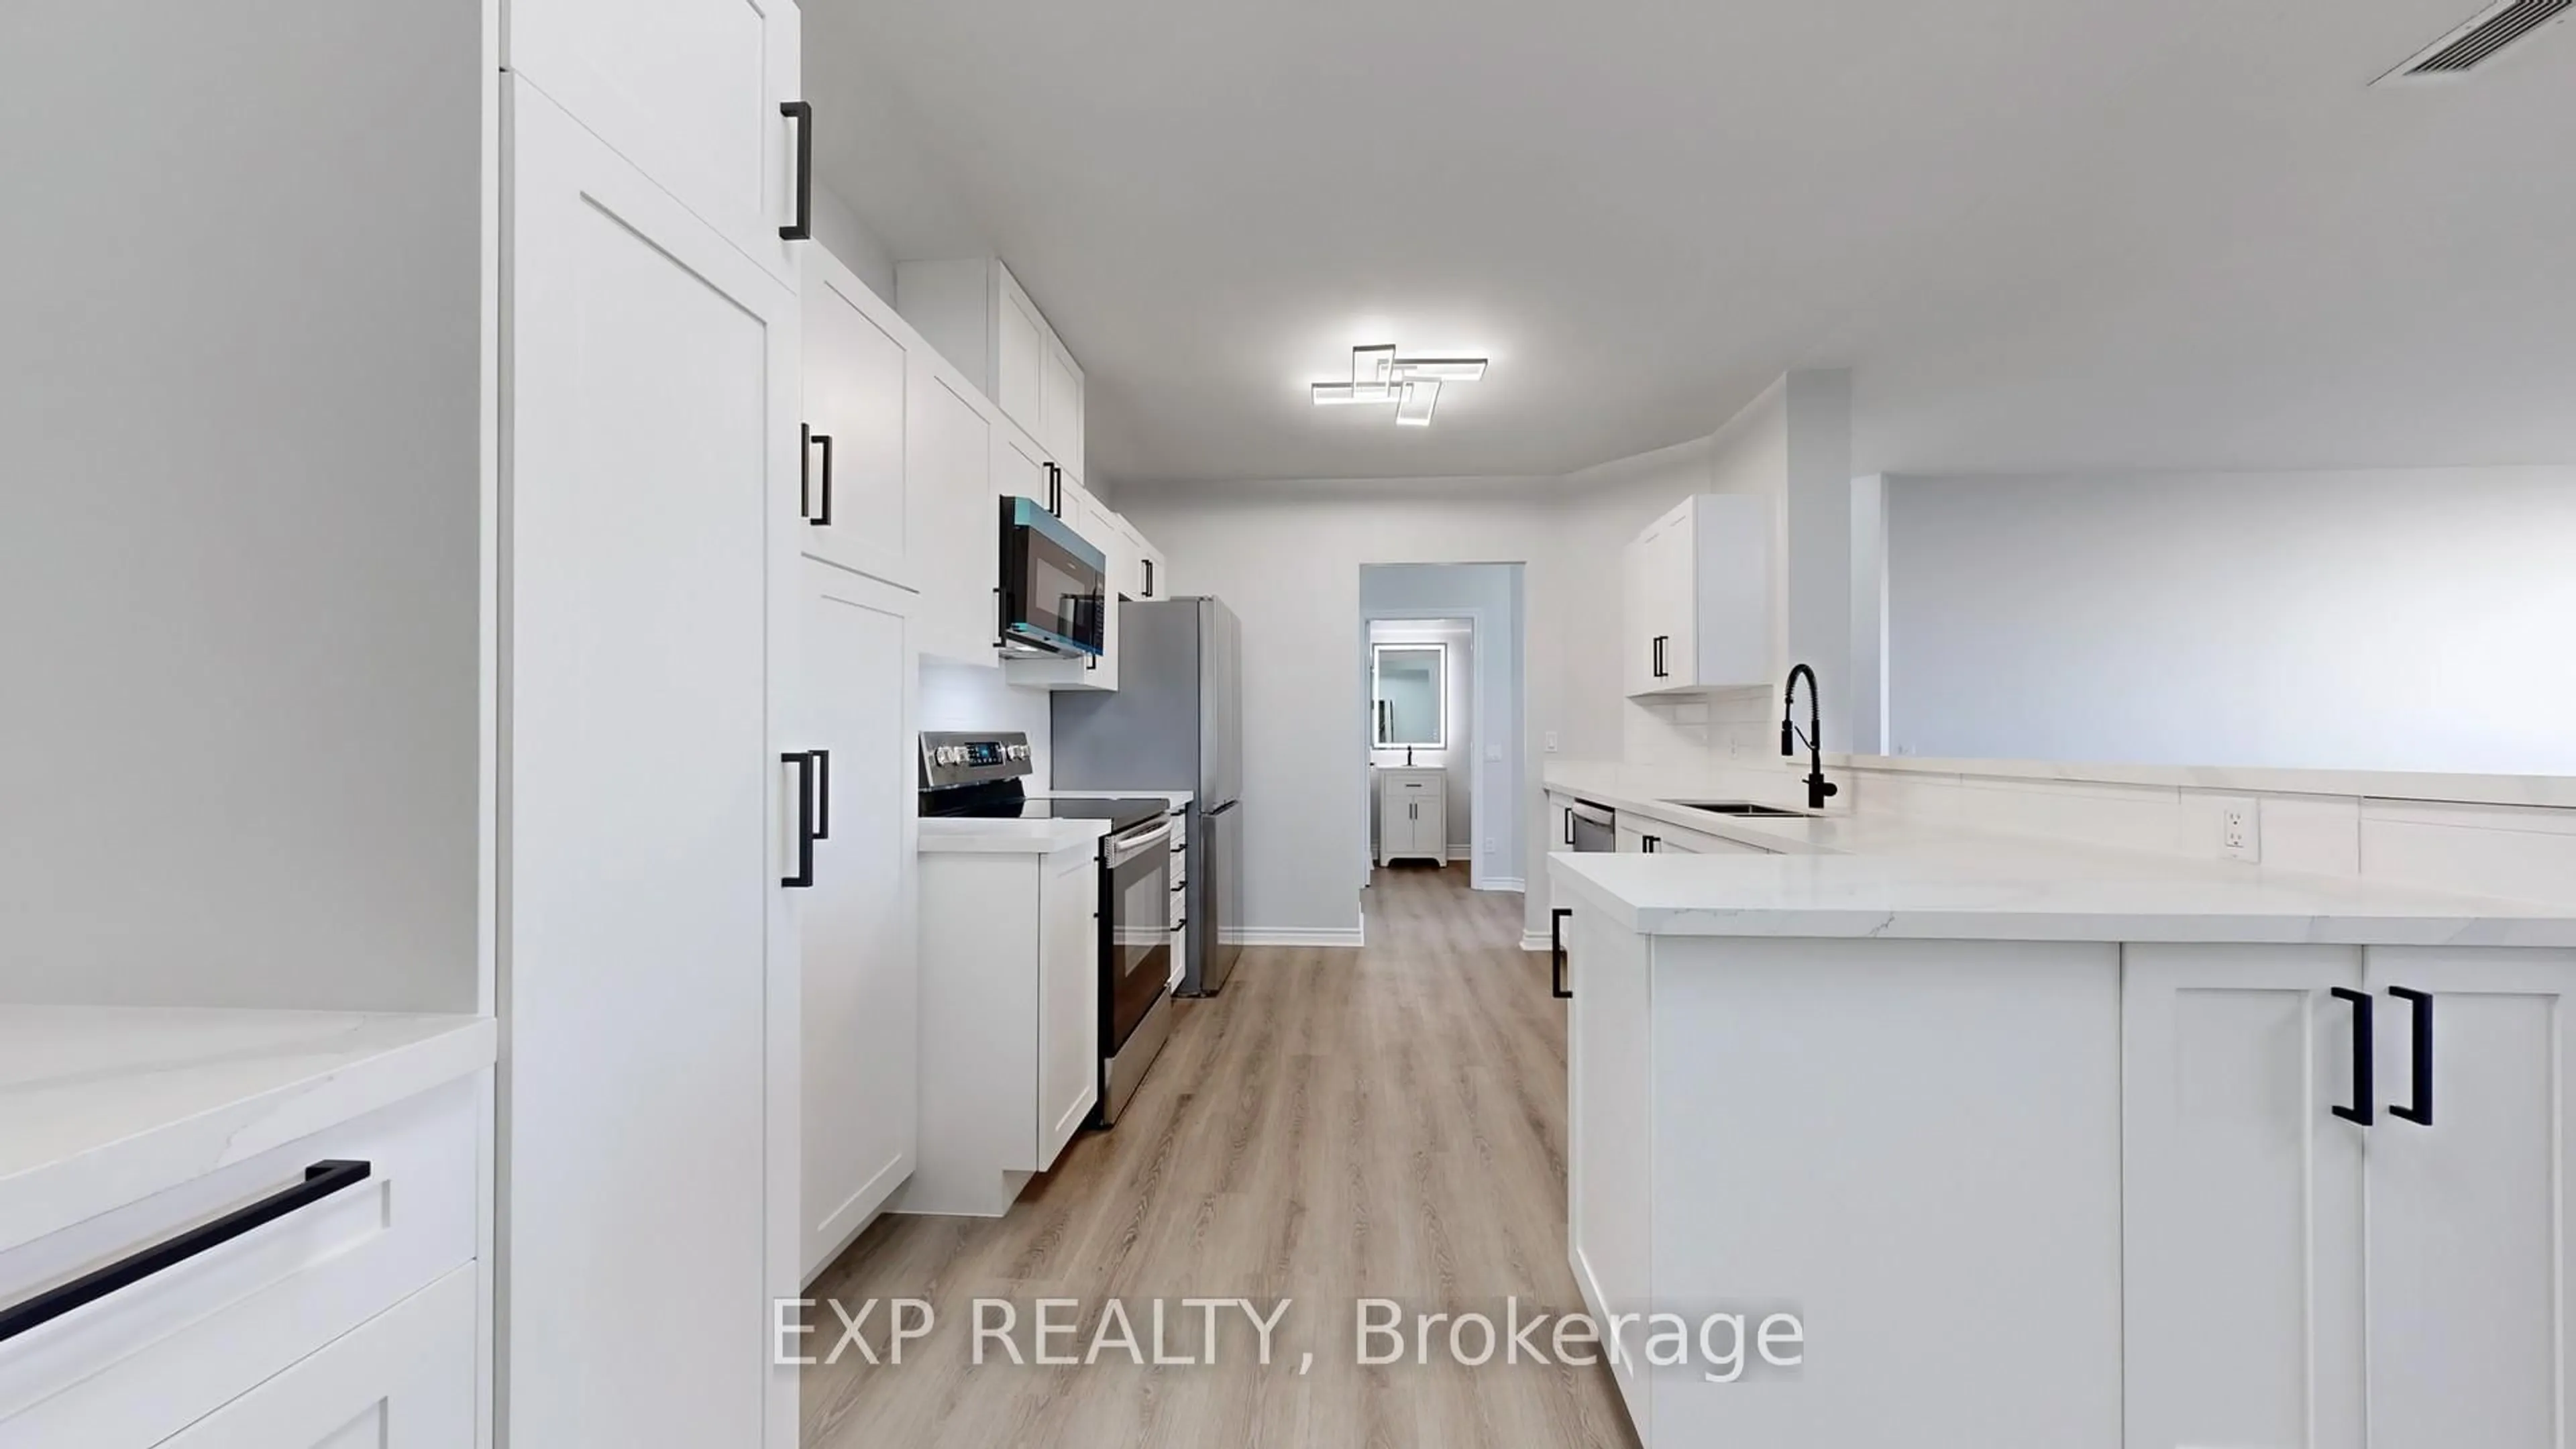
Welcome to 21 Livonia Place, Unit 86, nestled in the desirable Woburn Woods community of Scarborough. This spacious 3-bedroom, 3-bathroom condo townhouse offers a comfortable multi-level layout, a finished basement recreation space with laundry, and the added convenience of **2 underground parking spaces with direct garage entry into the home**. Ideally situated in a convenient and established Scarborough neighbourhood, close to Centenary Hospital, Woburn Collegiate Institute, Woburn Junior Public School, Centennial College, and the University of Toronto Scarborough Campus. Enjoy nearby parks, walking trails, recreational facilities, Cedarbrae Mall, local shops, restaurants, and public transit. With easy access to Highway 401 via Neilson Road and TTC connections to Scarborough GO Station, this home offers excellent access to everything you need for everyday living.


Property Details

Style2-Storey
View-
Age of property-
SqFt~1200-1399 SqFt
Lot Size-
Parking Spaces2
MLS ®NumberE13749220
Community NameMorningside Park
Data SourceTRREB
Listing byLISTO INC.

Features

Heating: Forced Air
Cooling: Central Air
Basement: Finished

2nd Floor

Primary

4.57 x 3.35

3rd Br

3.35 x 3.14

2nd Br

4.51 x 2.68


Parking

Garage spaces 2

Garage type Underground

Other parking spaces 0

Total parking spaces 2


1Story
Inclusions
Hydro
Water
Parking
Cable
Heat

Property History

Date unavailable
ListedActive
$499,888
< 1h on market
history photo preview1
Listing by trreb®
Property listed by LISTO INC., Brokerage
Agent Banner Image
Interested in this property?Get in touch to get the inside scoop.

Market Data - Morningside Park

Geo Zone Map ThumbnailMorningside Park

Strong Buyer's Market

View Market Data

Condo - for the past 30 days

Buyer's market Seller's market

Avg. Days on Market

Past 30 days

33 days

Compared to

2025

14 days

2024

47 days

2023

27 days

New Listings

Past 30 days

3 listings

Compared to

2025

7 listings

2024

11 listings

2023

10 listings

Units sold

Past 30 days

2 units

Compared to

2025

1 unit

2024

3 units

2023

4 units

Median Sold Price

Past 30 days

$397,500

Compared to

2025

$660,000

2024

$485,000

2023

$632,000


Population and Demographics

Overview

Total population 9850
Average household income $108,737

Age (%)

0 to 19
22%
20 to 34
23%
35 to 49
18%
50 to 64
20%
65 and plus
16%

Household composition (%)

Single family
69%
Single person
22%
Multi person
7%
Multi family
2%

Mother tongue (%)

English
59%
Tamil
10%
Tagalog (Pilipino, Filipino)
8%
Others
4%
Malayalam
3%
Mandarin
2%
Urdu
2%
Bengali
2%
Arabic
1%

House tenancy (%)

Owners
60%
Renters
40%

What’s nearby?Essentials within 5 km

Local Logic

Transportation Scores

Estimated Budget