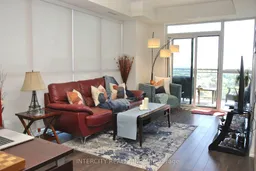
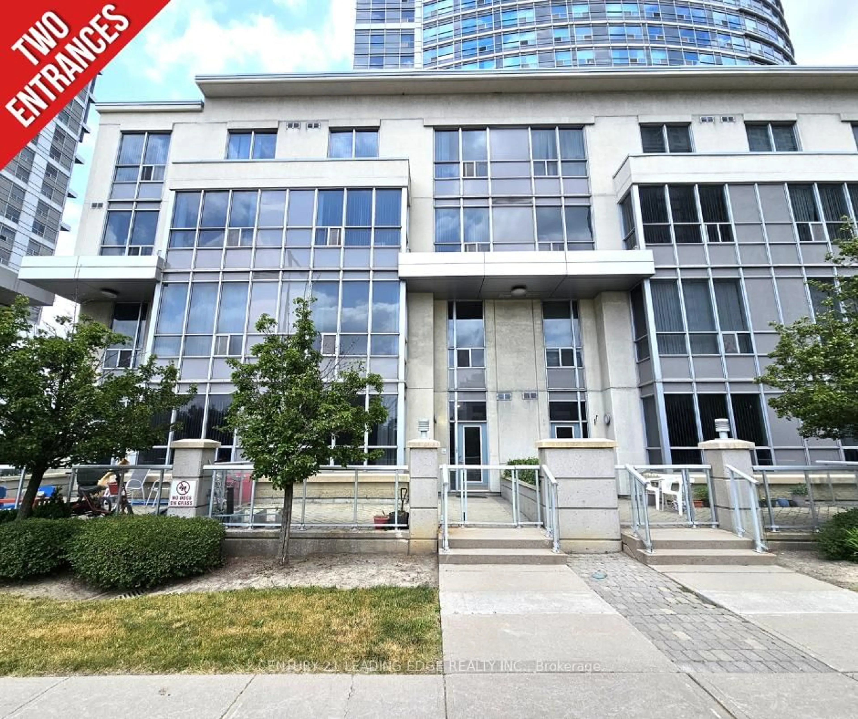
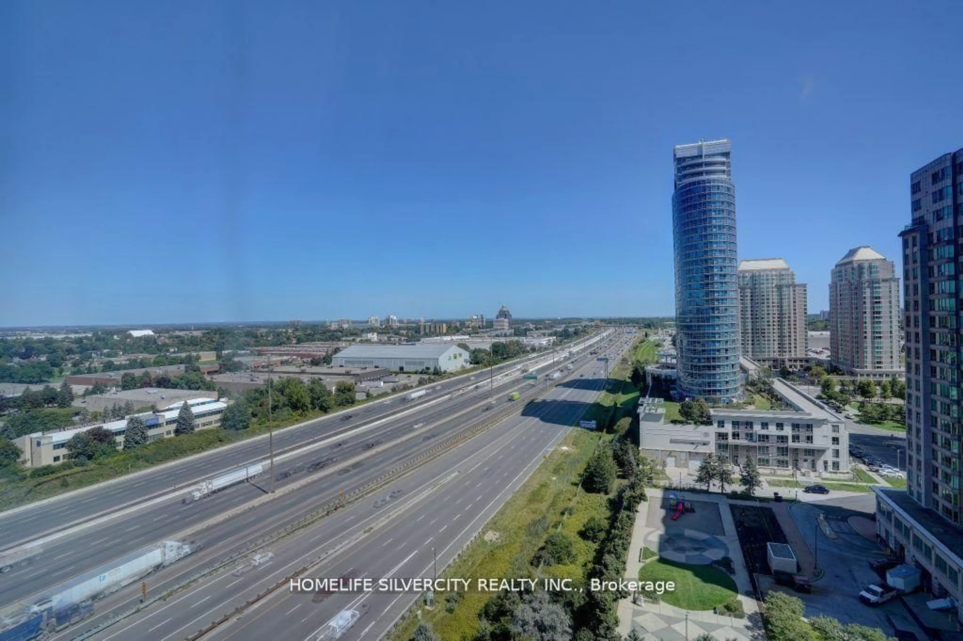
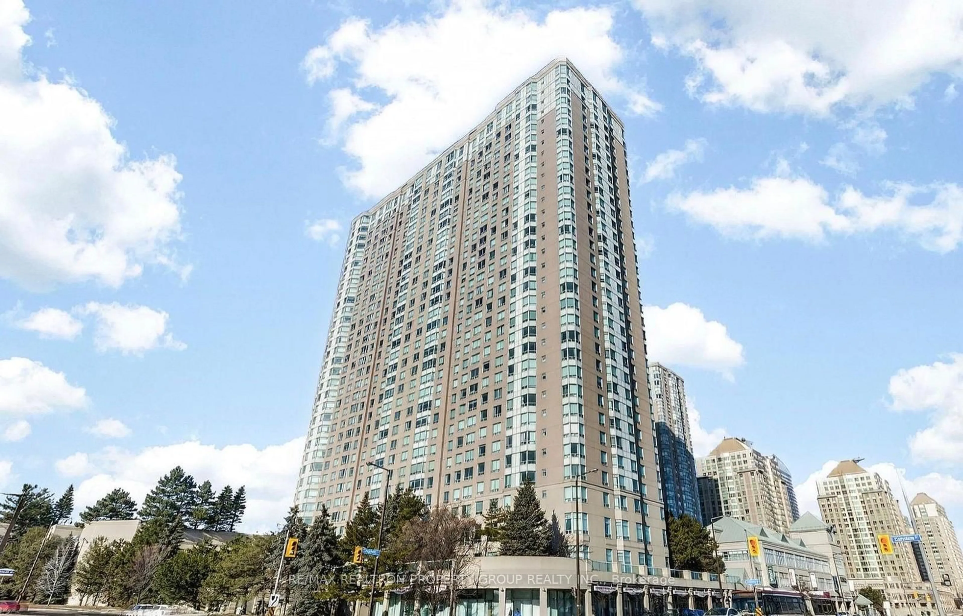
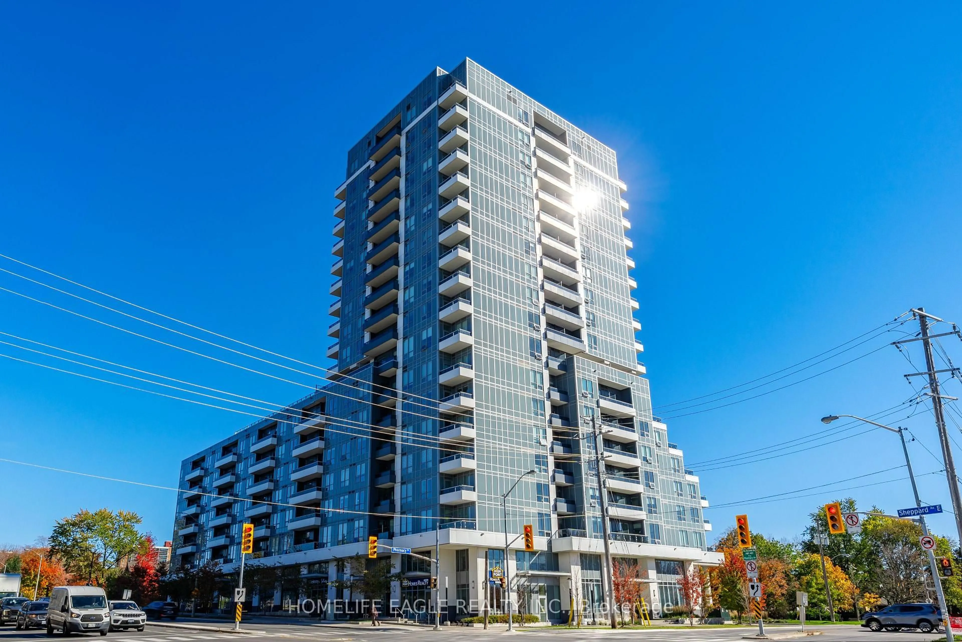
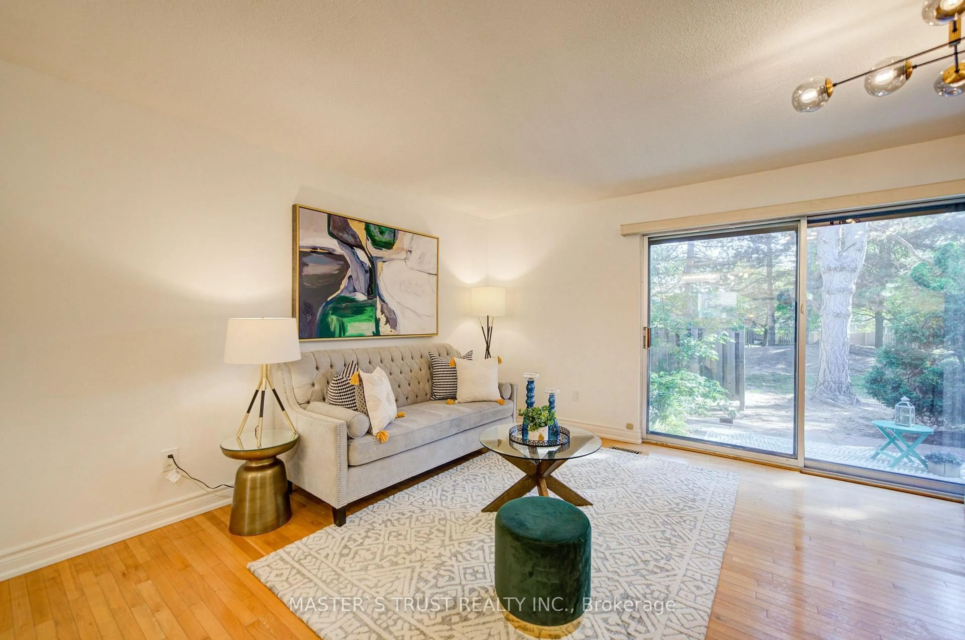
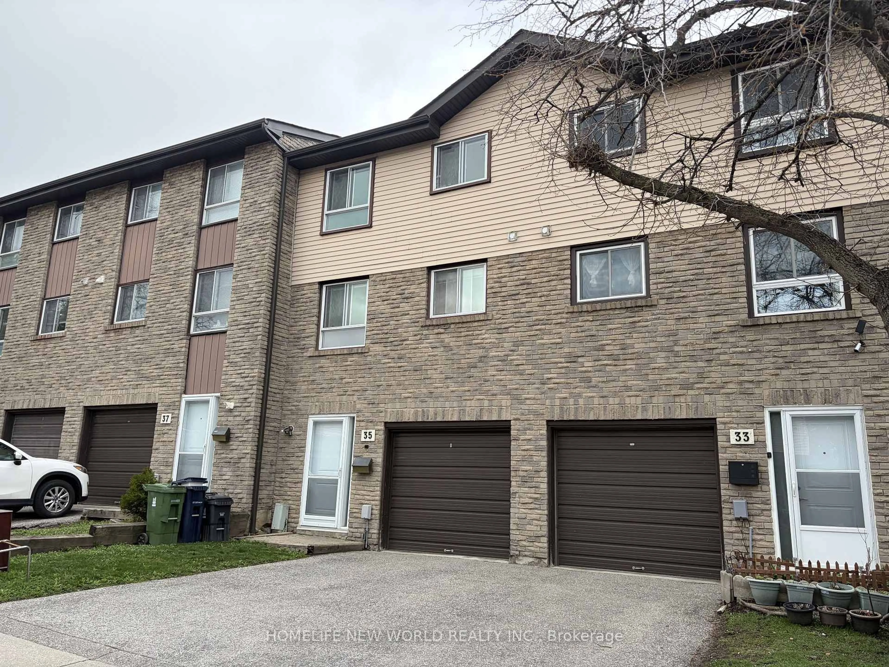

Living room with furniture, wood/laminate floor for 20 Meadowglen Pl #1901, Toronto Ontario M1G 0A9
23 days on Market

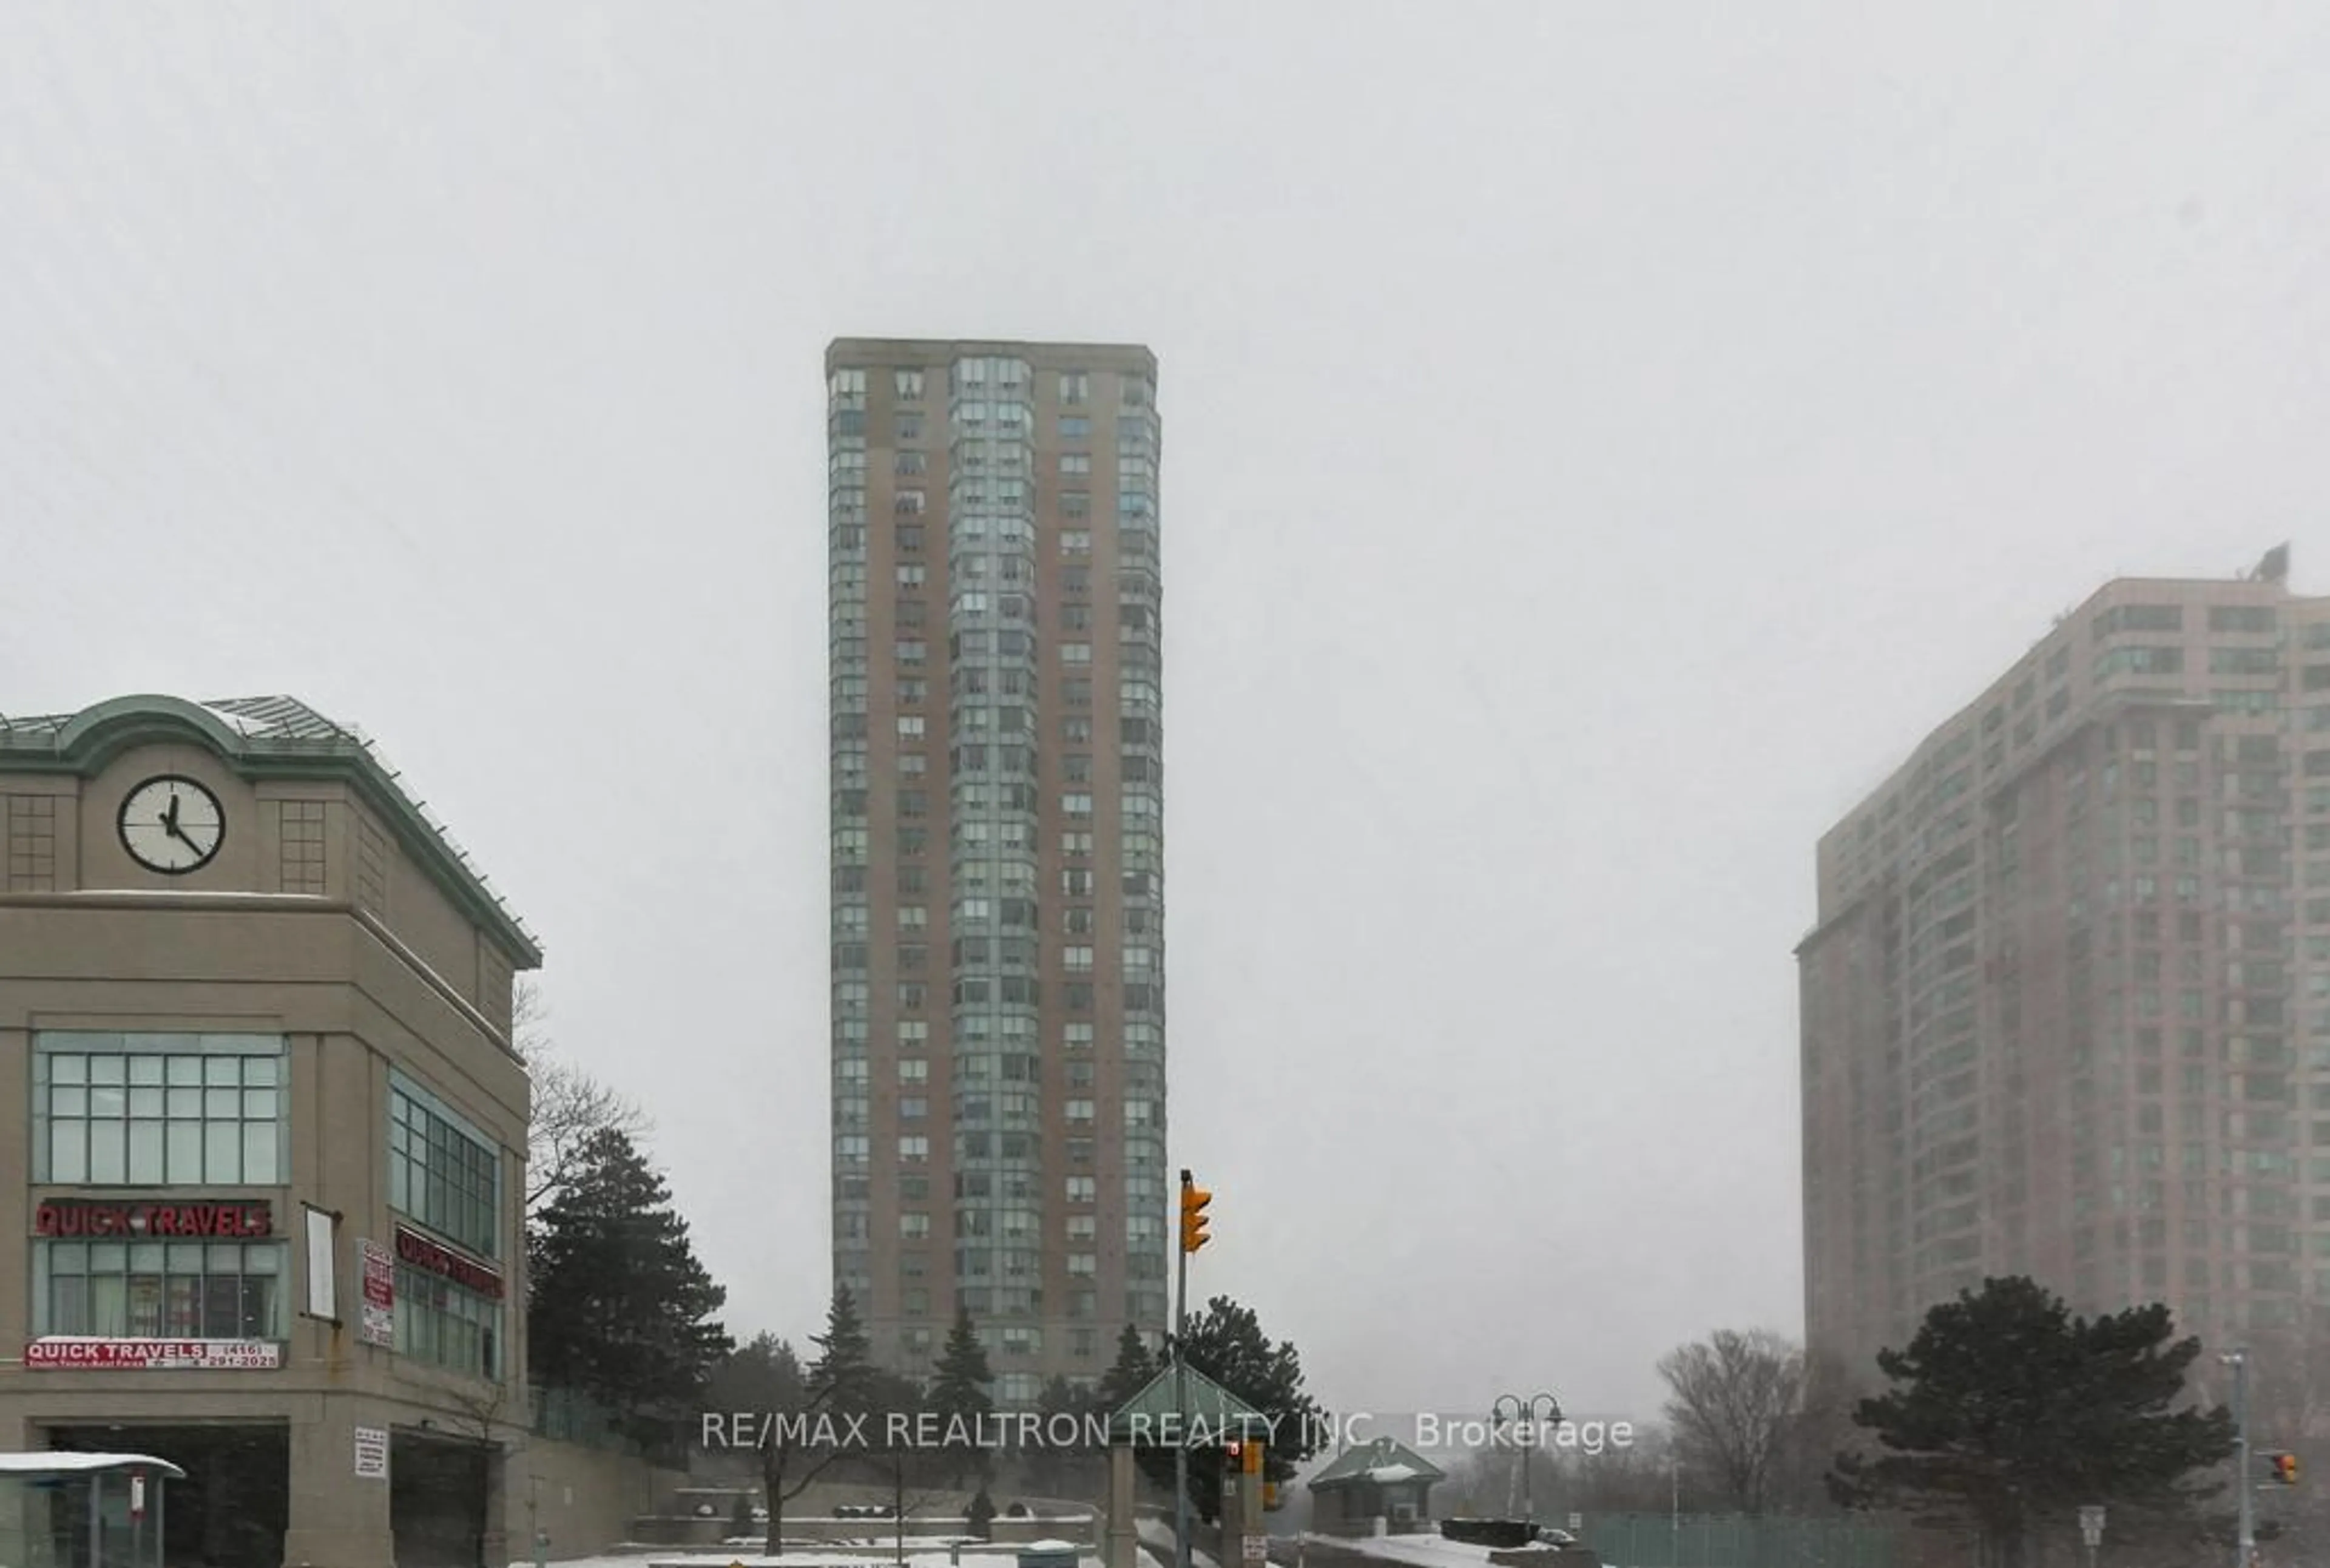
20 Meadowglen Pl #1901, Toronto, Ontario M1G 0A9

In the same building:
-
Condo
2 + 1
2
~800-899 sqft
$•••,•••
$539,990
Get pre-qualifiedPowered by nesto
Condo
2 + 1
2
~800-899 sqft

Contact us about this property

Call

Highlights

Property Estimate

Days on market23 days

Estimated valueNot available

Price/Sqft$637/sqft

Monthly cost

Open Calculator

Description

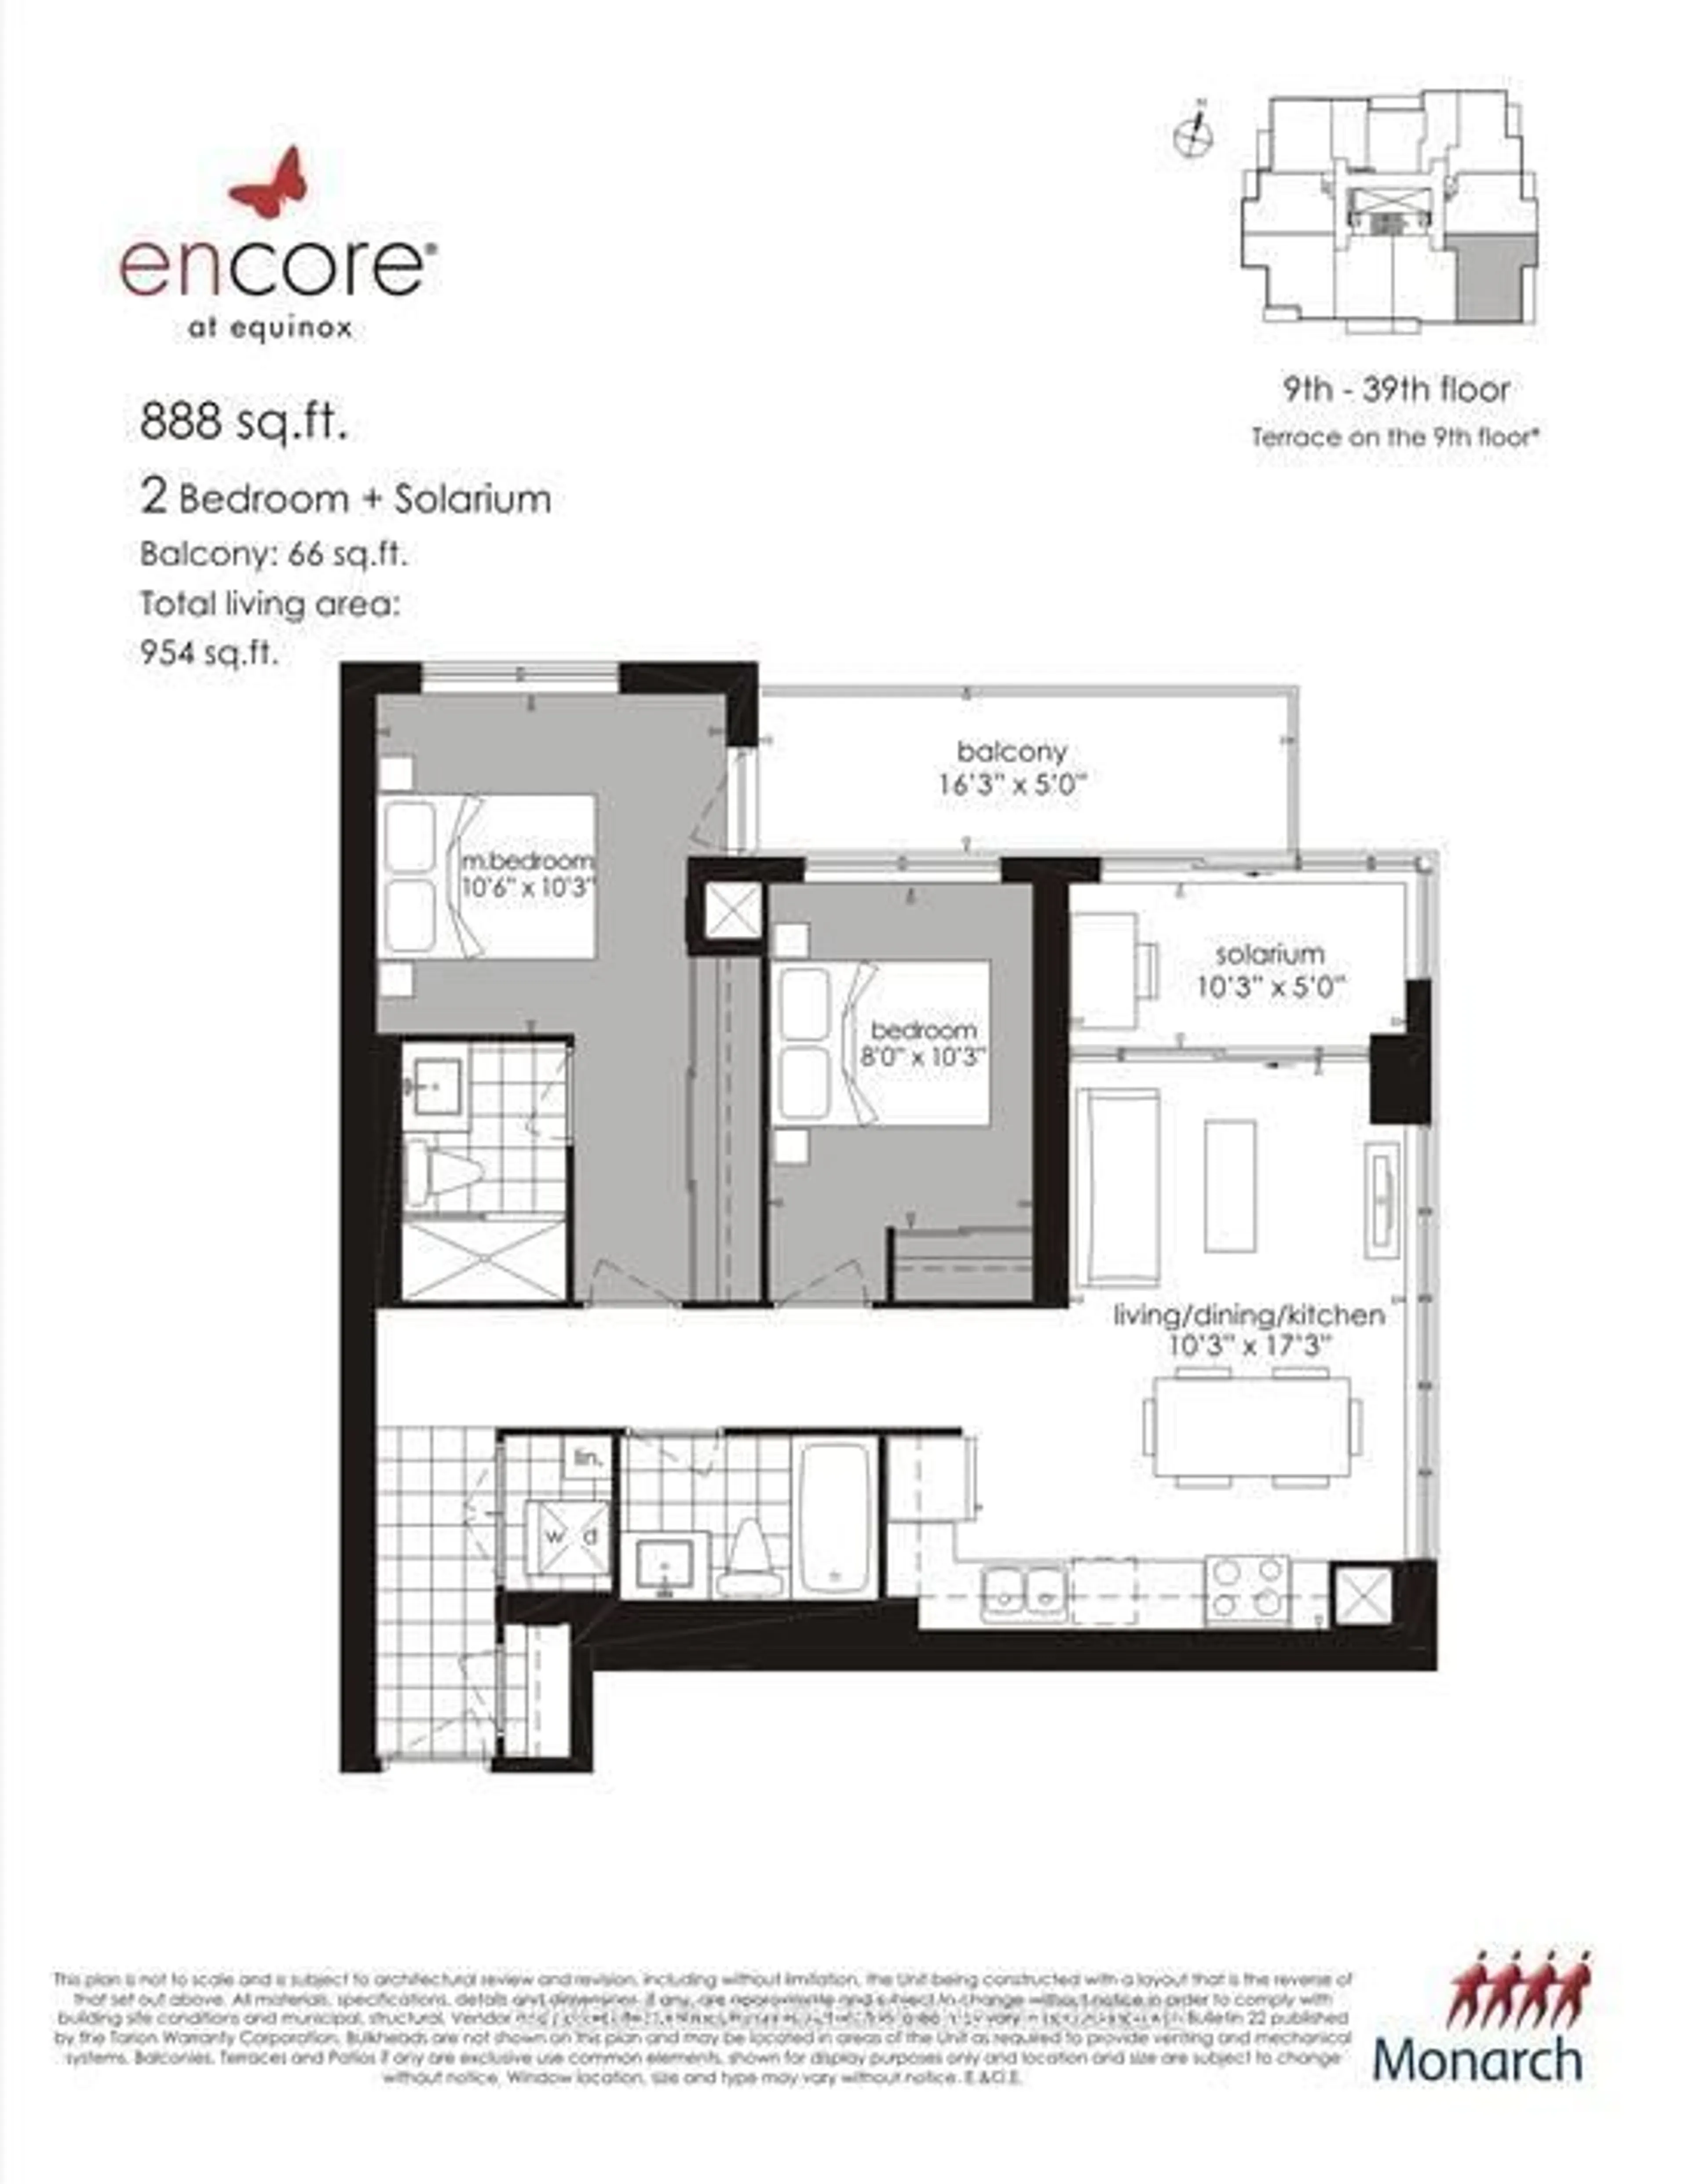
9-Foot Ceilings!! ~ Rarely Offered Corner End Unit with 9-Foot Ceilings! Bright, private, and exceptionally well maintained, this beautiful suite features 2 spacious bedrooms, 2 full bathrooms, a versatile den, owned parking, and a locker. Flooded with natural light from expansive floor-to-ceiling windows, the open-concept layout is perfect for both comfortable everyday living and effortless entertaining. Enjoy walkout access to a spacious 75 sq. ft. balcony and laminate flooring throughout. The modern open-concept kitchen is appointed with extended upper cabinets, granite countertops, and stainless steel appliances, including a fridge, stove, dishwasher, and microwave range hood. The generous primary bedroom offers floor-to-ceiling windows, a wall-to-wall closet, and a private 4-piece ensuite. The second bedroom also features floor-to-ceiling windows, a double closet, and laminate flooring. A second full bathroom is conveniently located near the entrance, providing added privacy for family and guests. The versatile den is currently used as a dining area and can easily serve as a home office or flex space to suit your lifestyle. Additional features include a separate laundry room with a Whirlpool washer and dryer. Don't miss this exceptional opportunity to own a beautifully maintained, sun-filled corner suite offering premium finishes, an abundance of natural light, and an outstanding functional layout.


Property Details

StyleApartment
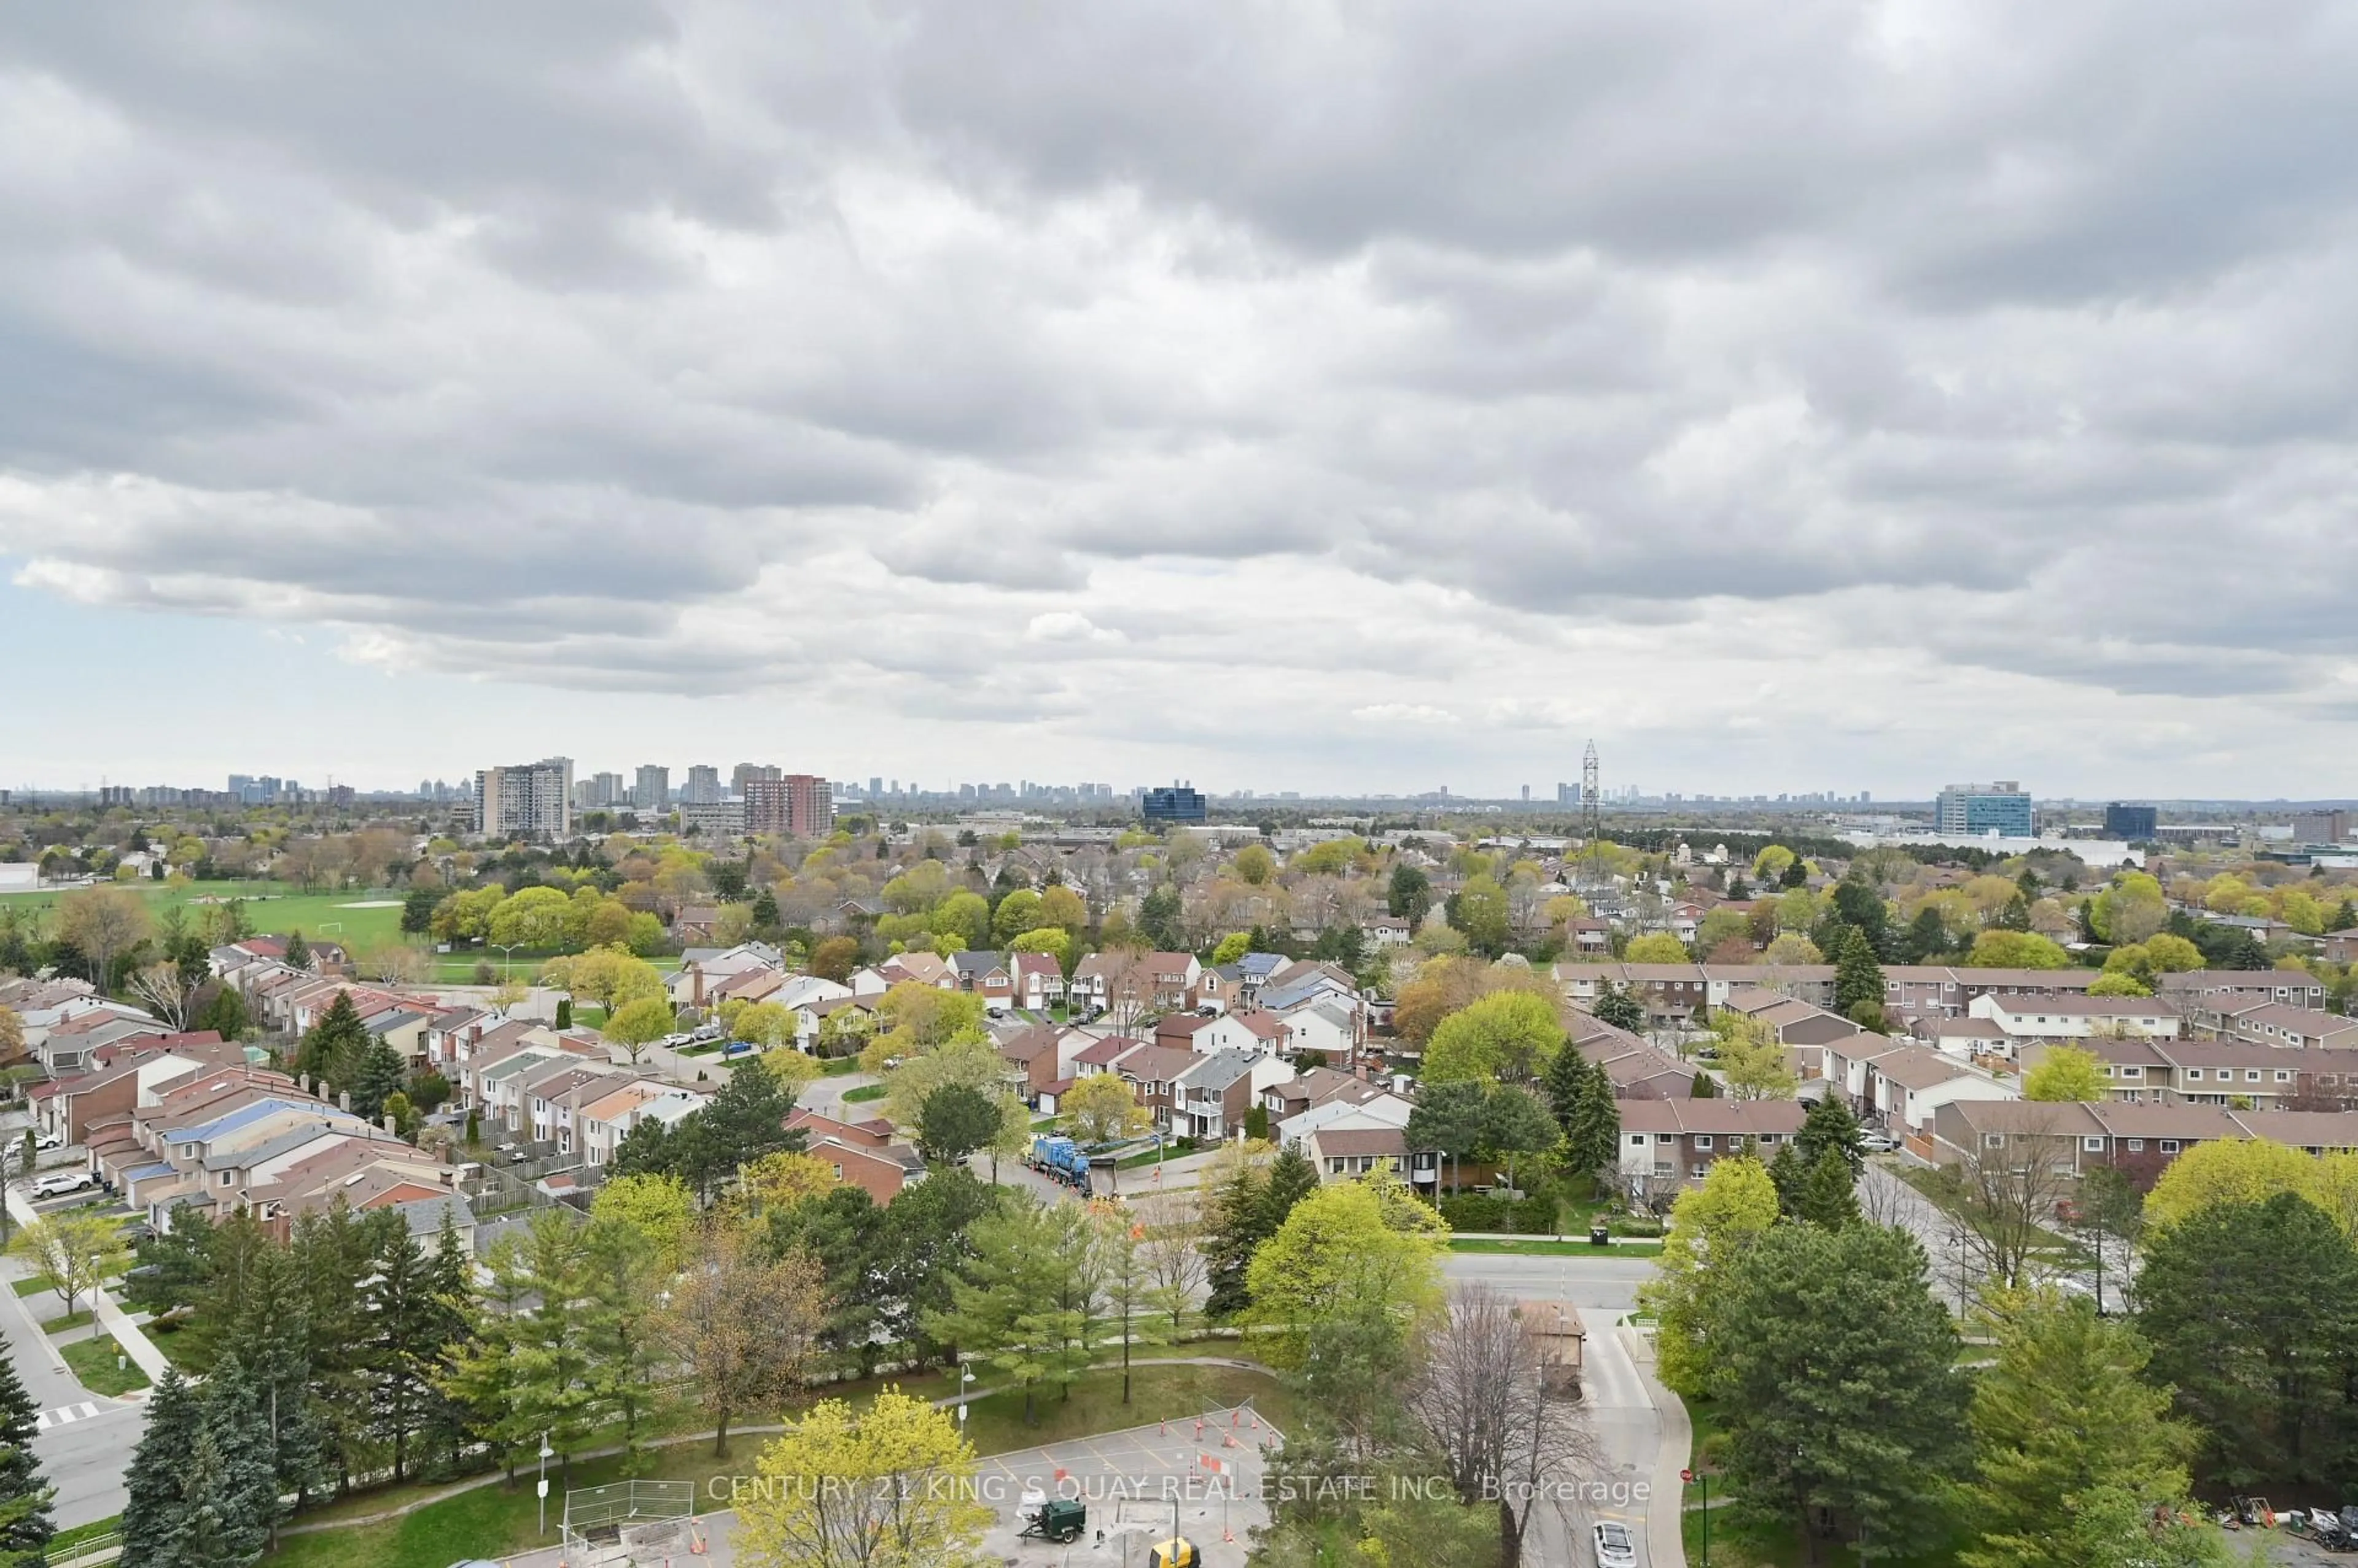
ViewLake
Age of property0-5
SqFt~800-899 SqFt
Lot Size-
Parking Spaces1
MLS ®NumberE13454468
Community NameWoburn
Data SourceTRREB
Listing byINTERCITY REALTY INC.

Features

Heating: Forced Air
Cooling: Central Air

Main Floor

Kitchen

2.69 x 2.41

Stainless Steel Appl / Granite Counter / Laminate

Dining

2.11 x 1.98

Laminate / Open Concept

Primary

3.28 x 3.25

4 Pc Ensuite / Window Flr to Ceil / Laminate

Laundry

2.13 x 1.22

Tile Floor / Separate Rm


Features

Patio: Open
Balcony: Open

Parking

Garage spaces 1

Garage type Underground

Other parking spaces 0

Total parking spaces 1


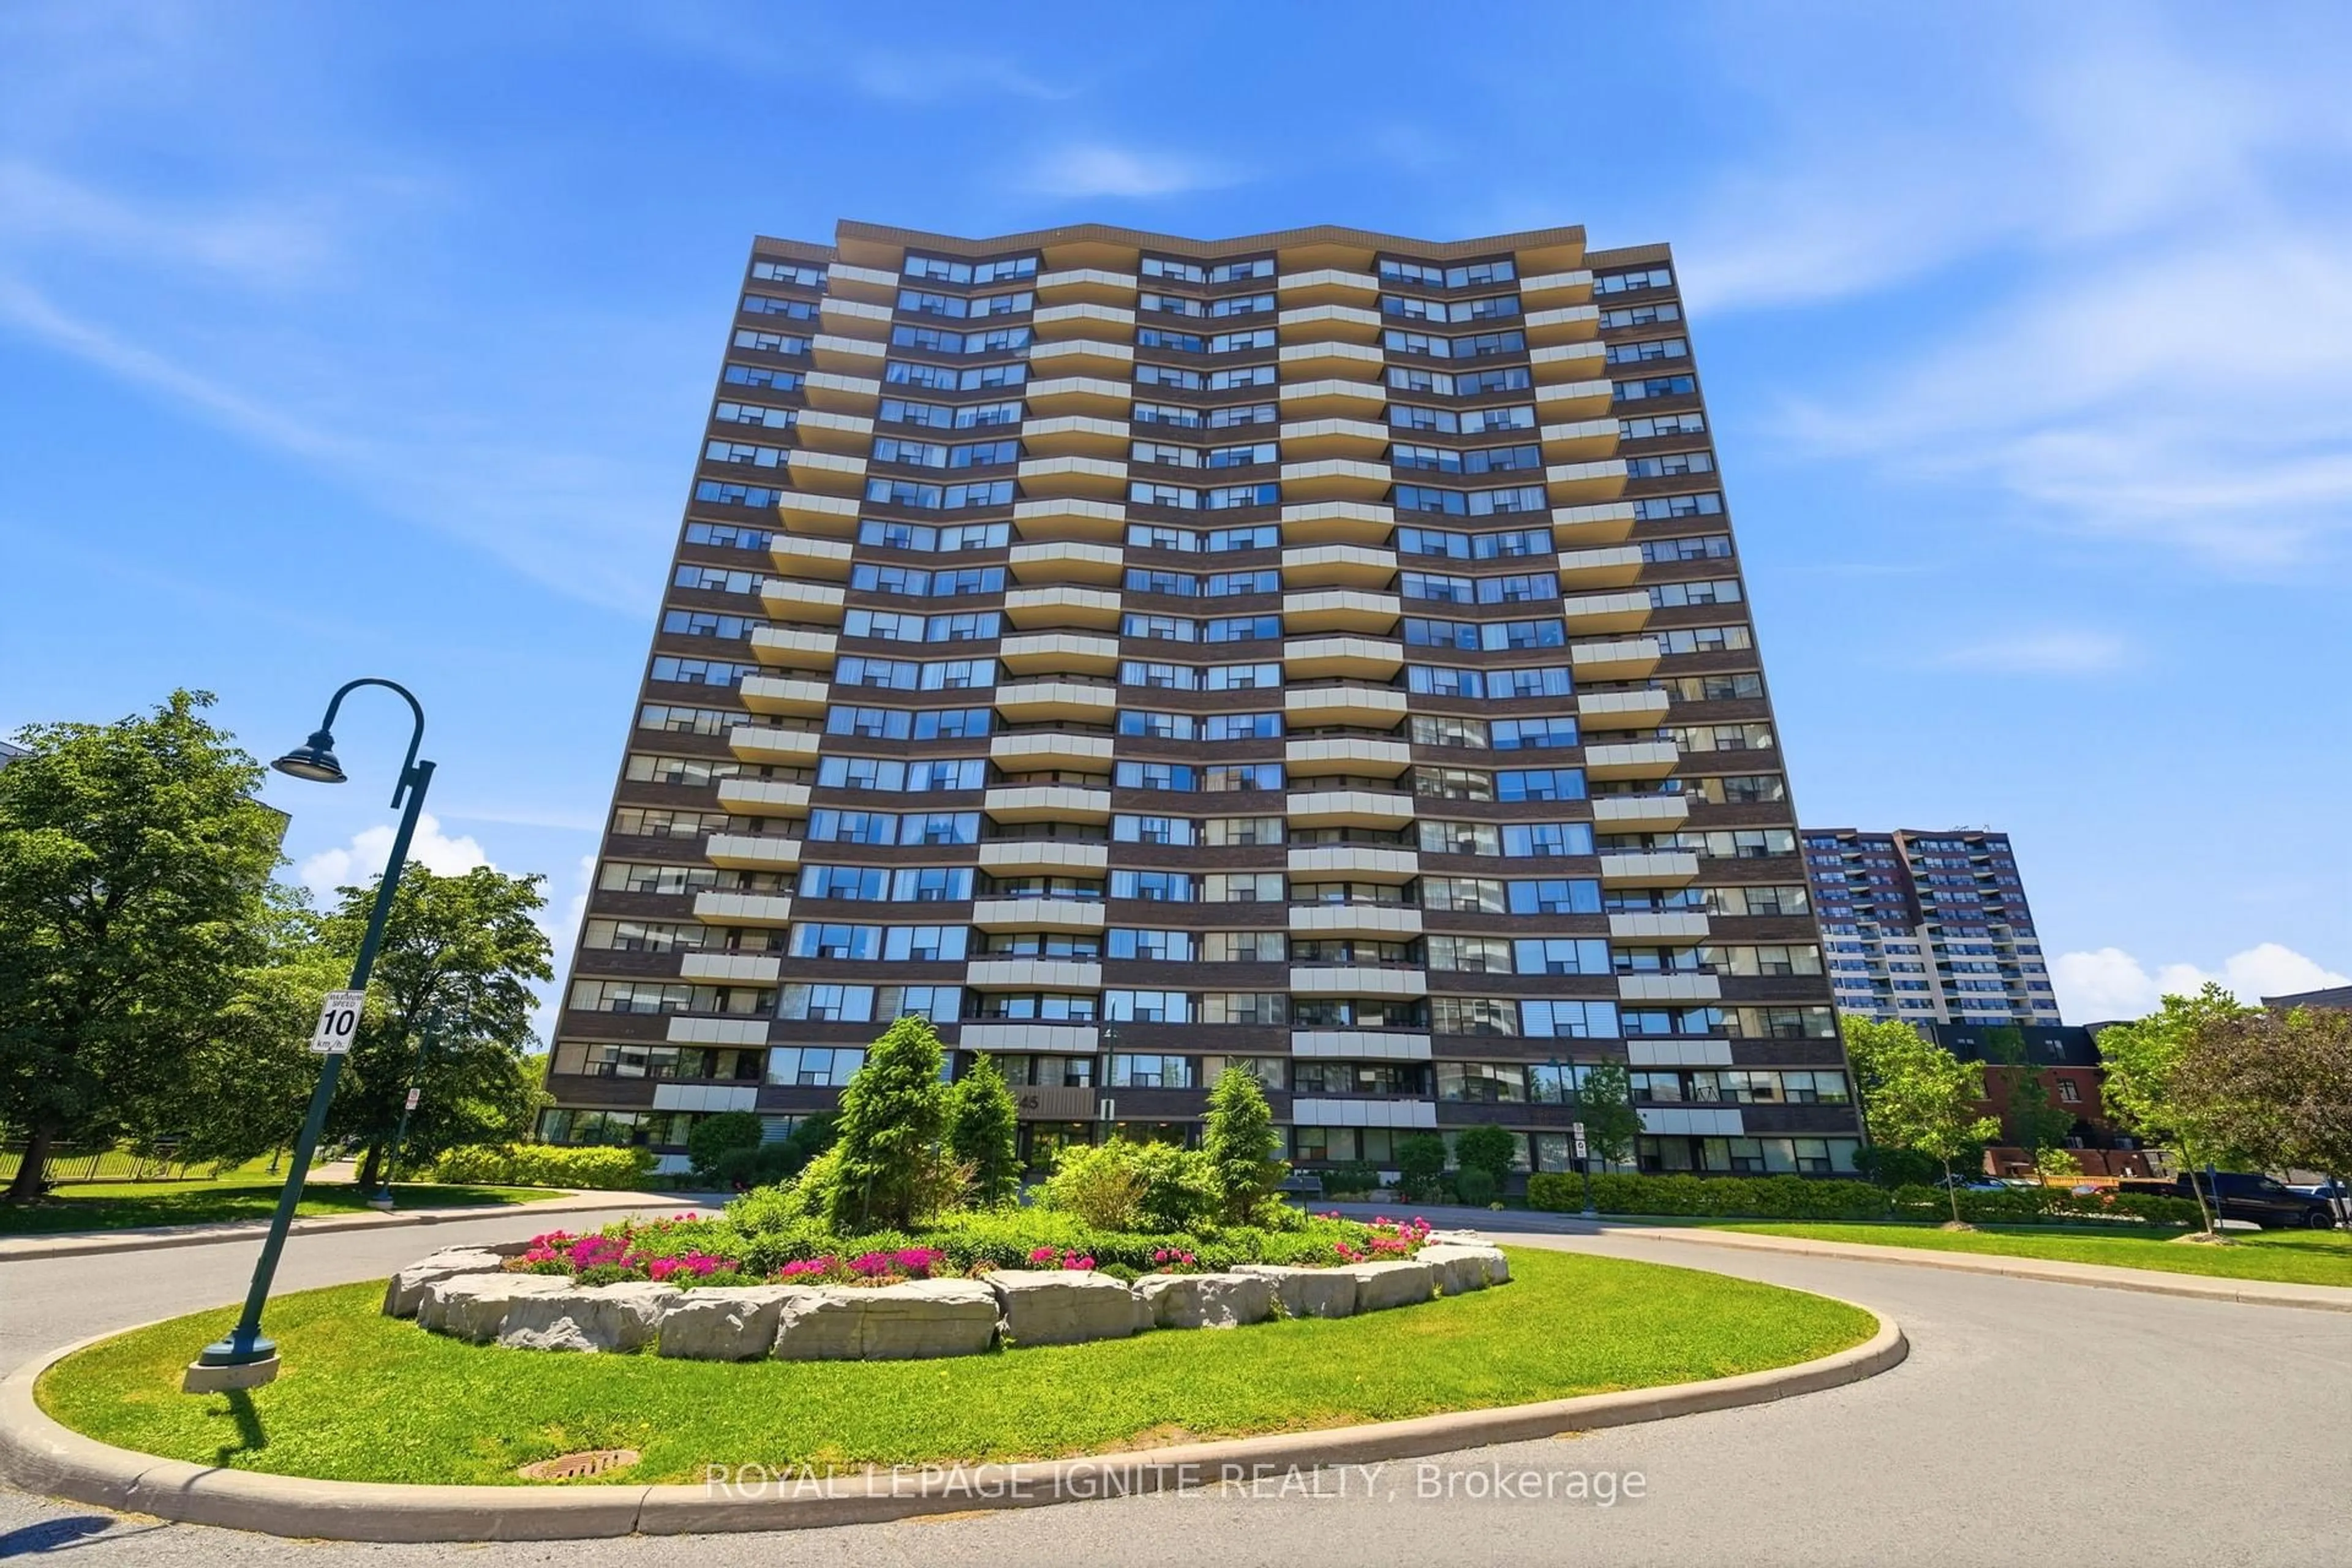
18Story
Amenities

Community BBQ, Games Room, Gym, Outdoor Pool, Party/Meeting Room, Recreation Room

Inclusions
Hydro
Water
Parking
Cable
Heat

Property History

Jun 17, 2026
ListedActive
$539,990
23 days on market
history photo preview41
Listing by trreb®
Property listed by INTERCITY REALTY INC., Brokerage
Agent Banner Image
Interested in this property?Get in touch to get the inside scoop.
Market Data - Woburn

Geo Zone Map ThumbnailWoburn

Balanced Market

View Market Data

Condo - for the past 30 days

Buyer's market Seller's market

Avg. Days on Market

Past 30 days

31 days

Compared to

2025

30 days

2024

11 days

2023

14 days

New Listings

Past 30 days

33 listings

Compared to

2025

54 listings

2024

41 listings

2023

27 listings

Units sold

Past 30 days

15 units

Compared to

2025

12 units

2024

8 units

2023

13 units

Median Sold Price

Past 30 days

$480,000

Compared to

2025

$526,000

2024

$602,500

2023

$585,000


Population and Demographics

Overview

Total population 57362
Average household income $98,861

Age (%)

0 to 19
22%
20 to 34
25%
35 to 49
18%
50 to 64
19%
65 and plus
16%

Household composition (%)

Single family
65%
Single person
26%
Multi person
7%
Multi family
2%

Mother tongue (%)

English
50%
Gujarati
10%
Tamil
10%
Tagalog (Pilipino, Filipino)
5%
Others
4%
Urdu
4%
Bengali
3%
Yue (Cantonese)
2%
Mandarin
2%
Hindi
2%

House tenancy (%)

Owners
52%
Renters
48%

What’s nearby?Essentials within 5 km

Local Logic

Transportation Scores

Estimated Budget