2 hours on Market

26 Mozart Ave, Toronto, Ontario M1K 2V9

Detached
3 + 1
2
~1100-1500 sqft
$975,000
Get pre-qualifiedPowered by nesto
Detached
3 + 1
2
~1100-1500 sqft

Contact us about this property

Call

Highlights

Property Estimate

Days on market2 hours

Estimated valueNot available

Price/Sqft$768/sqft

Monthly cost

Open Calculator

Description

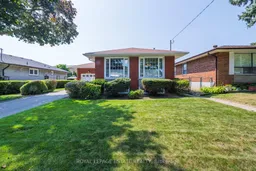
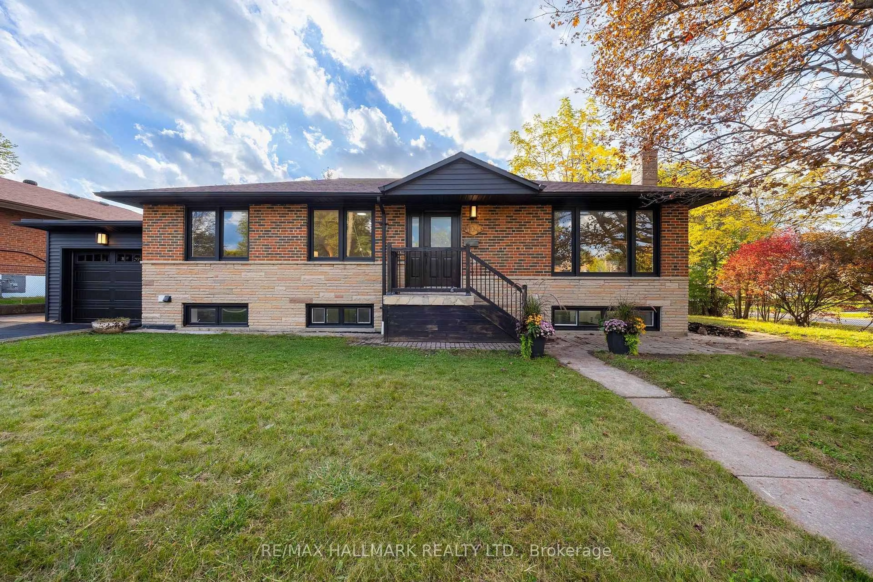
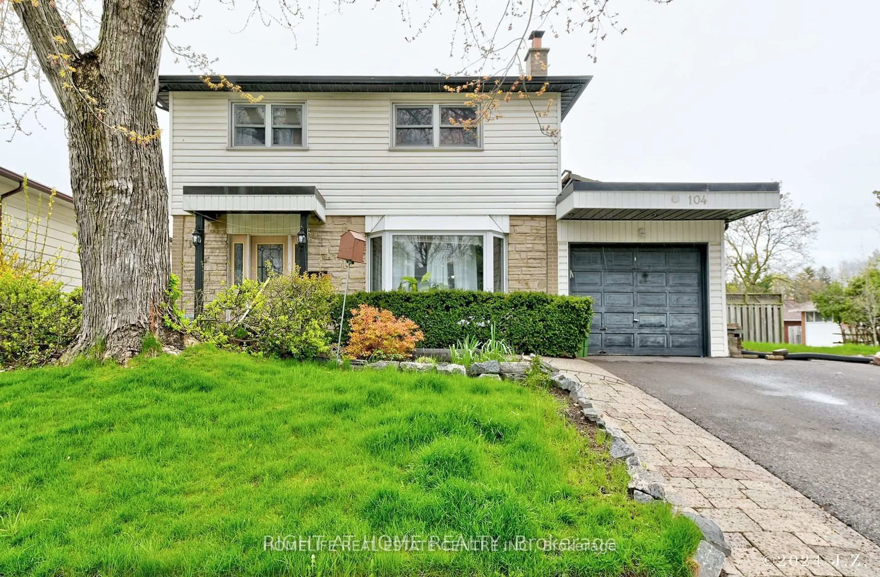
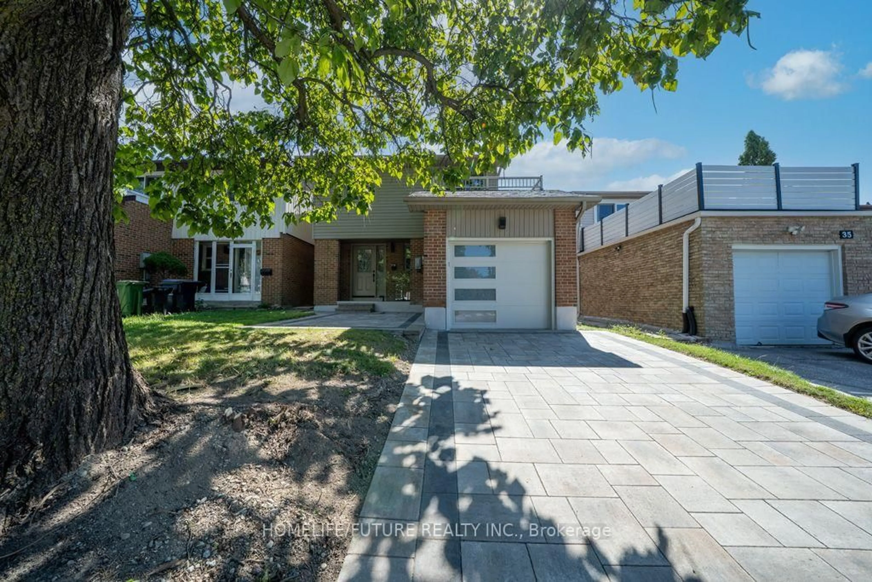
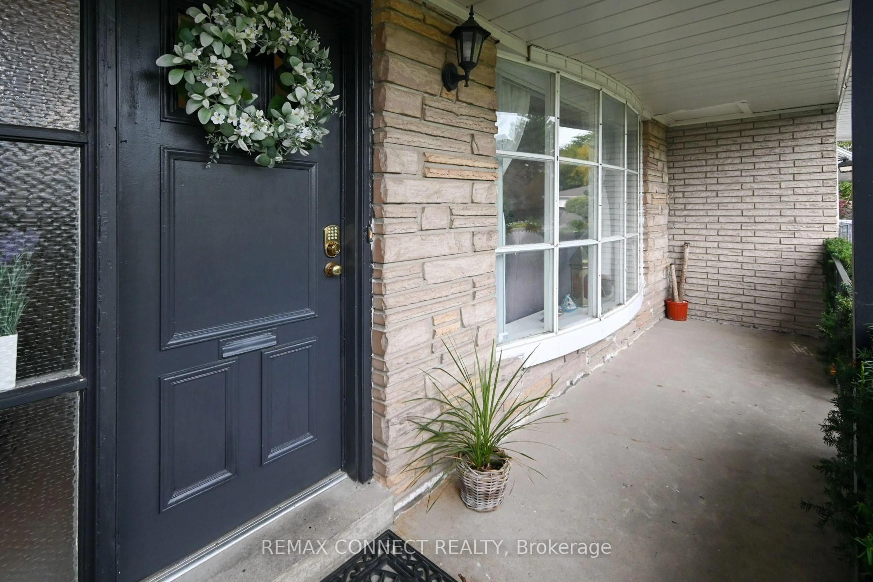
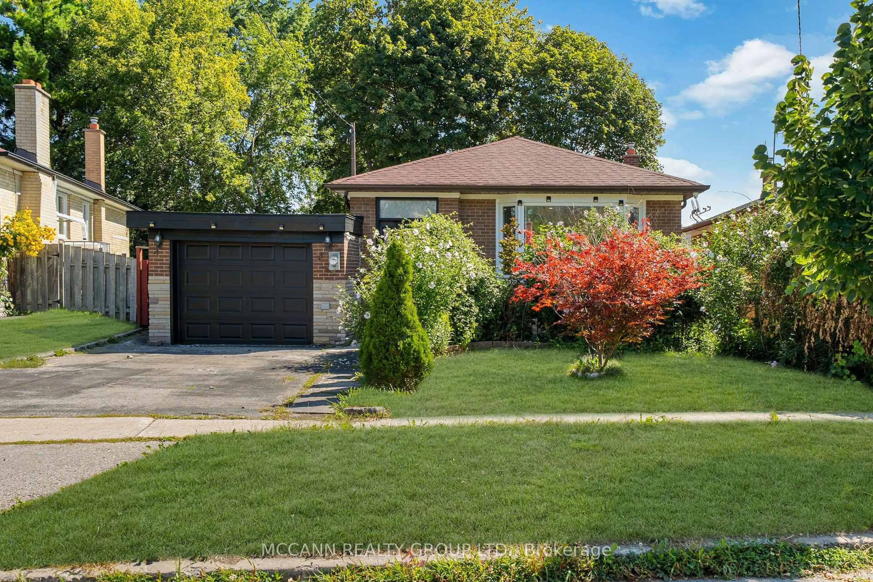
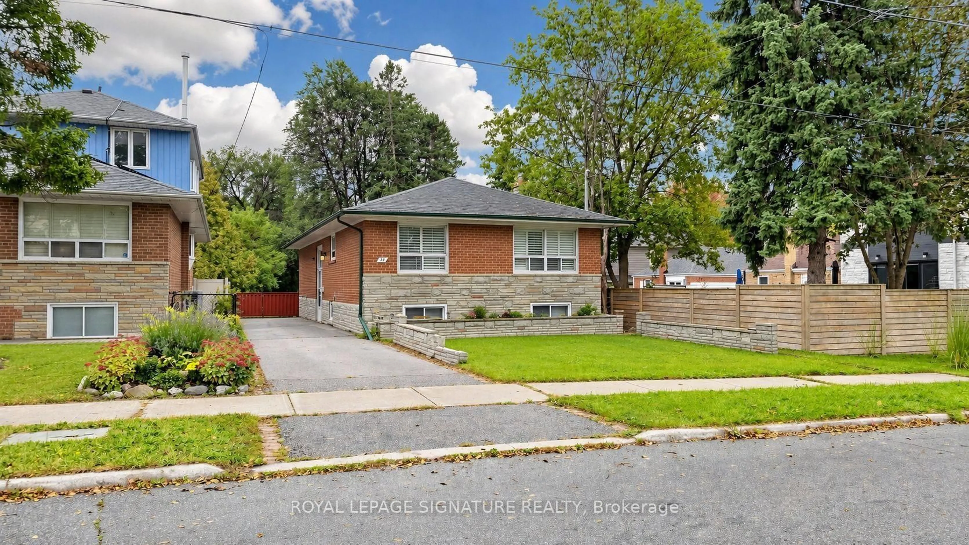
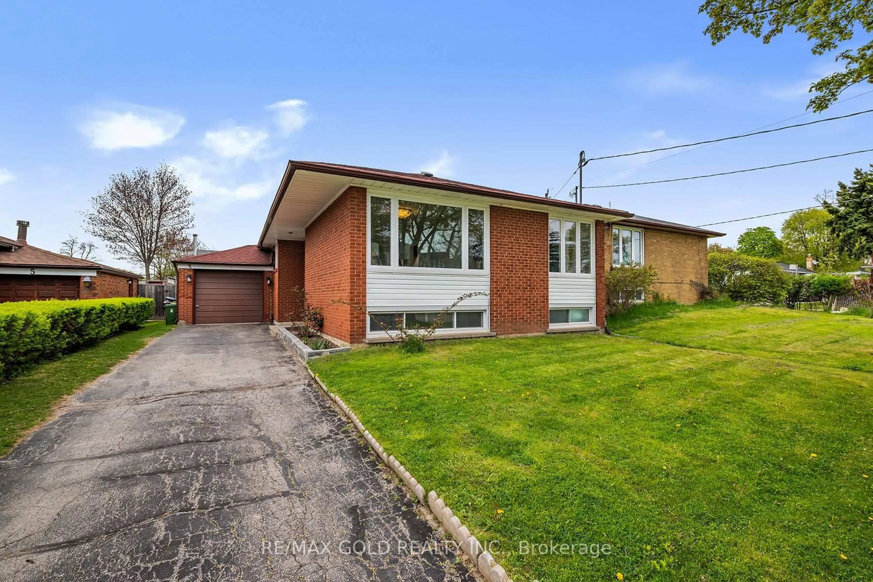
This bright and light filled spacious four bedroom family home has it all, situated on a 56 foot lot, this is a generous sized bungalow with attached garage and sizeable private drive with room for additional parking, main floor features welcoming foyer with closet, L-shaped living room and dining room with large front windows, family sized eat-in kitchen, and three bedrooms, walk out from one bedroom to deck with BBQ (included) and gas-line hookup and fenced in back yard, separate side entrance leads down to fully finished basement featuring renovated family room, three piece bath, laundry, games room, fourth bedroom, workshop with workbench, and tons of storage space, gas furnace and hot water tank, central air, security system (installed, not monitored), property landscape professionally maintained, freshly painted throughout and clean as a pin, a superb family home lovingly maintained for over 65 years, original owner, ready for you and your family to move right in and enjoy living in this beautiful neighbourhood, close to schools, worship, transit, major arteries, shopping, just terrific!


Property Details

StyleBungalow
View-
Age of property51-99
SqFt~1100-1500 SqFt
Lot Size5,803 SqFt(103.25 x 56.21)
Parking Spaces4
MLS ®NumberE13683372
Community NameIonview
Data SourceTRREB
Listing byROYAL LEPAGE ESTATE REALTY

Features

Heating: Forced Air
Cooling: Central Air
Fireplace
Basement: Finished, Sep Entrance

Main Floor

Living

3.15 x 5.31

Large Window / O/Looks Frontyard / Broadloom

Dining

2.9 x 3.18

Large Window / O/Looks Frontyard / Broadloom

Kitchen

2.74 x 3.63

Eat-In Kitchen / B/I Dishwasher / Window

Primary

4.04 x 3.3

Large Window / O/Looks Backyard / Double Closet


Features

Lot size: 5,803 SqFt

Parking

Garage spaces 1

Garage type Attached

Other parking spaces 3

Total parking spaces 4


Property History

Aug 17, 2026
ListedActive
$975,000
2 hours on market
history photo preview36
Listing by trreb®
Property listed by ROYAL LEPAGE ESTATE REALTY, Brokerage
Agent Banner Image
Interested in this property?Get in touch to get the inside scoop.
Market Data - Ionview

Geo Zone Map ThumbnailIonview

Strong Seller's Market

View Market Data

Detached house - for the past 30 days

Buyer's market Seller's market

Avg. Days on Market

Past 30 days

0 day

Compared to

2025

45 days

2024

15 days

2023

2 days

New Listings

Past 30 days

3 listings

Compared to

2025

4 listings

2024

4 listings

2023

3 listings

Units sold

Past 30 days

0 unit

Compared to

2025

4 units

2024

5 units

2023

1 unit

Median Sold Price

Past 30 days

$0

Compared to

2025

$967,500

2024

$1,020,000

2023

$1,291,000


Population and Demographics

Overview

Total population 13192
Average household income $96,697

Age (%)

0 to 19
22%
20 to 34
22%
35 to 49
21%
50 to 64
20%
65 and plus
16%

Household composition (%)

Single family
62%
Single person
28%
Multi person
8%
Multi family
1%

Mother tongue (%)

English
55%
Tagalog (Pilipino, Filipino)
11%
Tamil
8%
Others
5%
Bengali
4%
Telugu
3%
Yue (Cantonese)
2%
Greek
2%
Urdu
2%

House tenancy (%)

Renters
59%
Owners
41%

What’s nearby?Essentials within 5 km

Local Logic

Transportation Scores

Estimated Budget