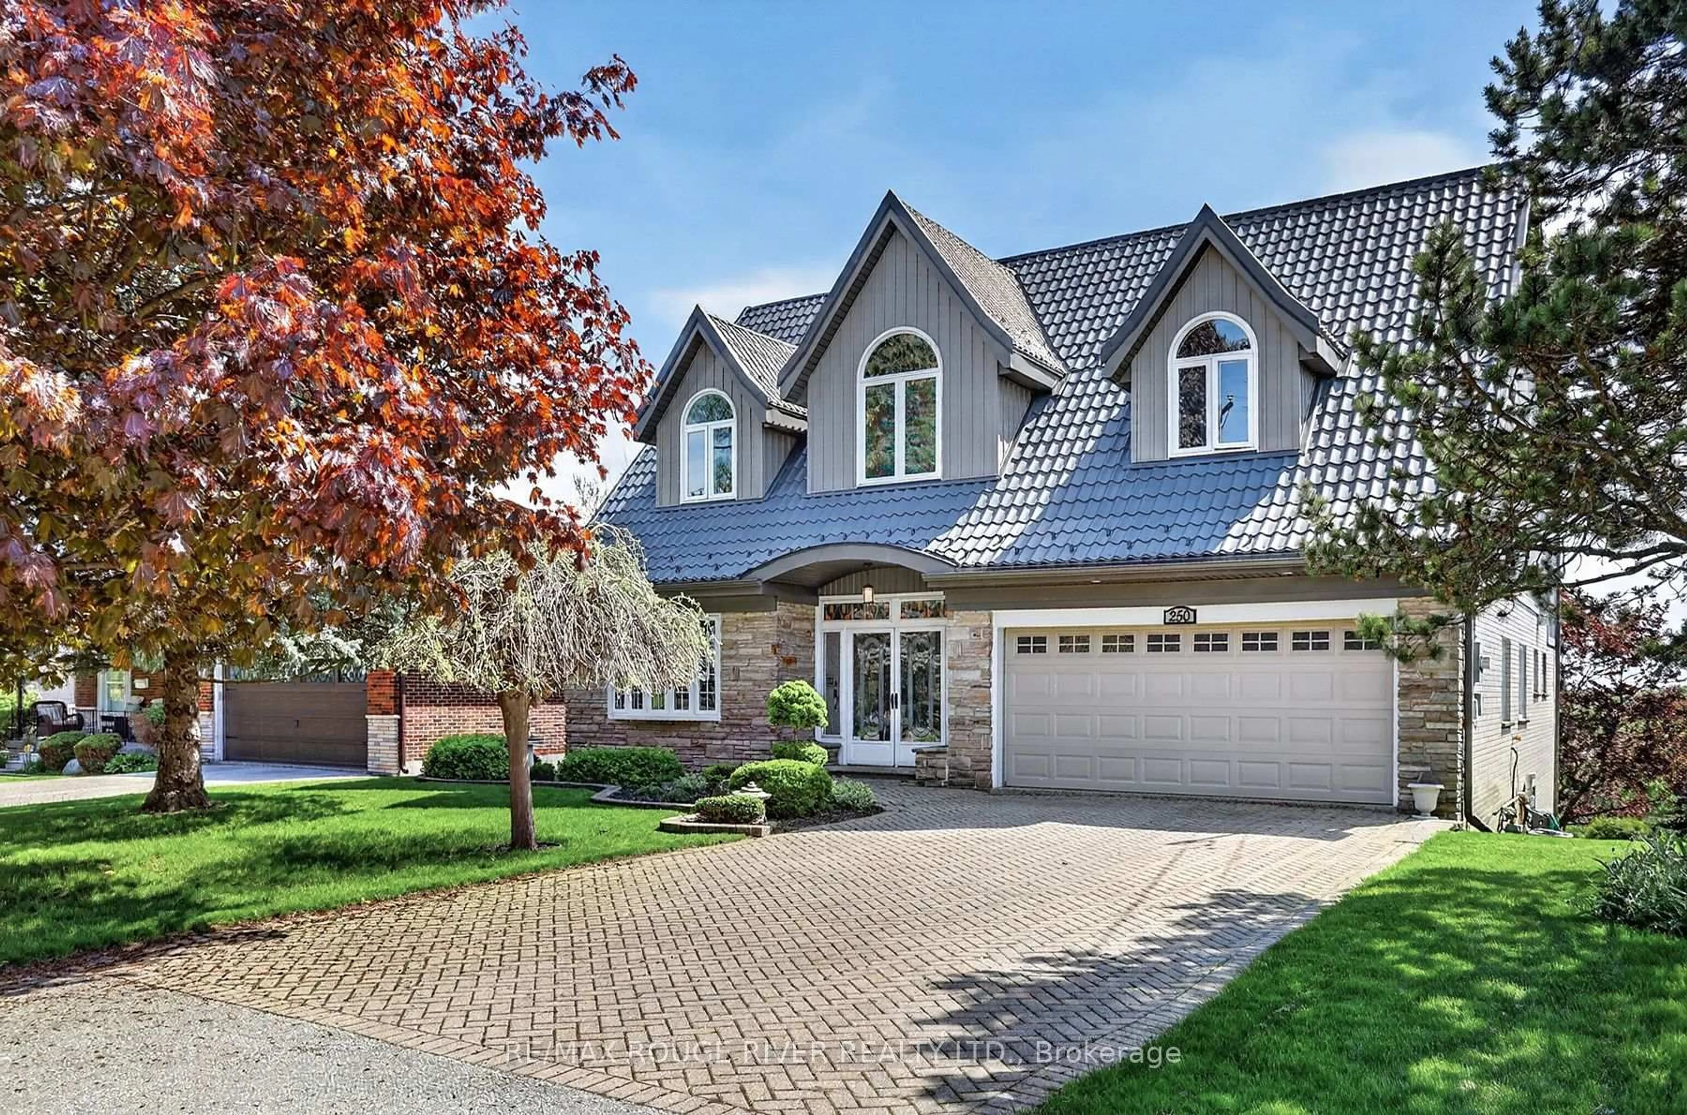

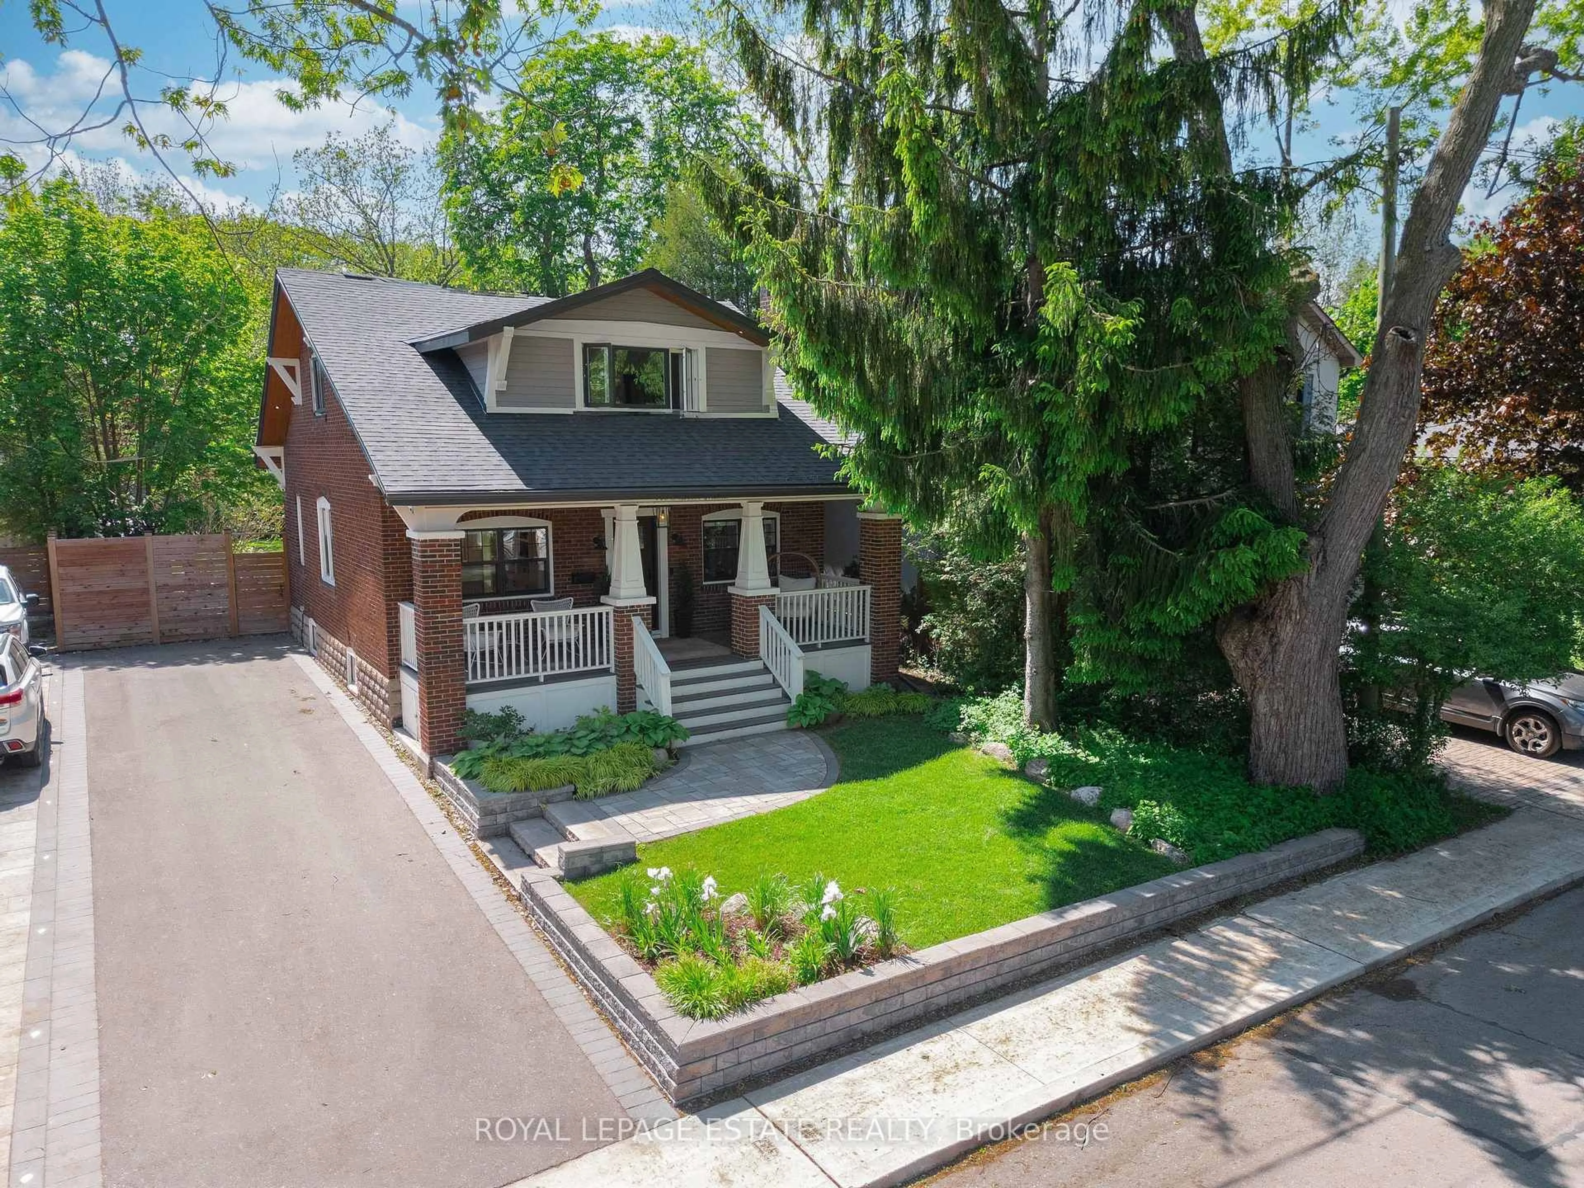
3 days on Market

70 Challenger Crt, Toronto, Ontario M1C 4C4

Detached
4 + 3
6
~2500-3000 sqft
$1,299,000
Get pre-qualifiedPowered by nesto
Detached
4 + 3
6
~2500-3000 sqft

Contact us about this property

Call

Highlights

Property Estimate

Days on market3 days

Estimated valueNot available

Price/Sqft$476/sqft

Monthly cost

Open Calculator

Description

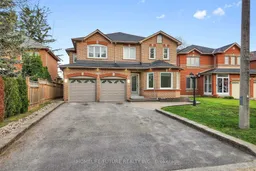
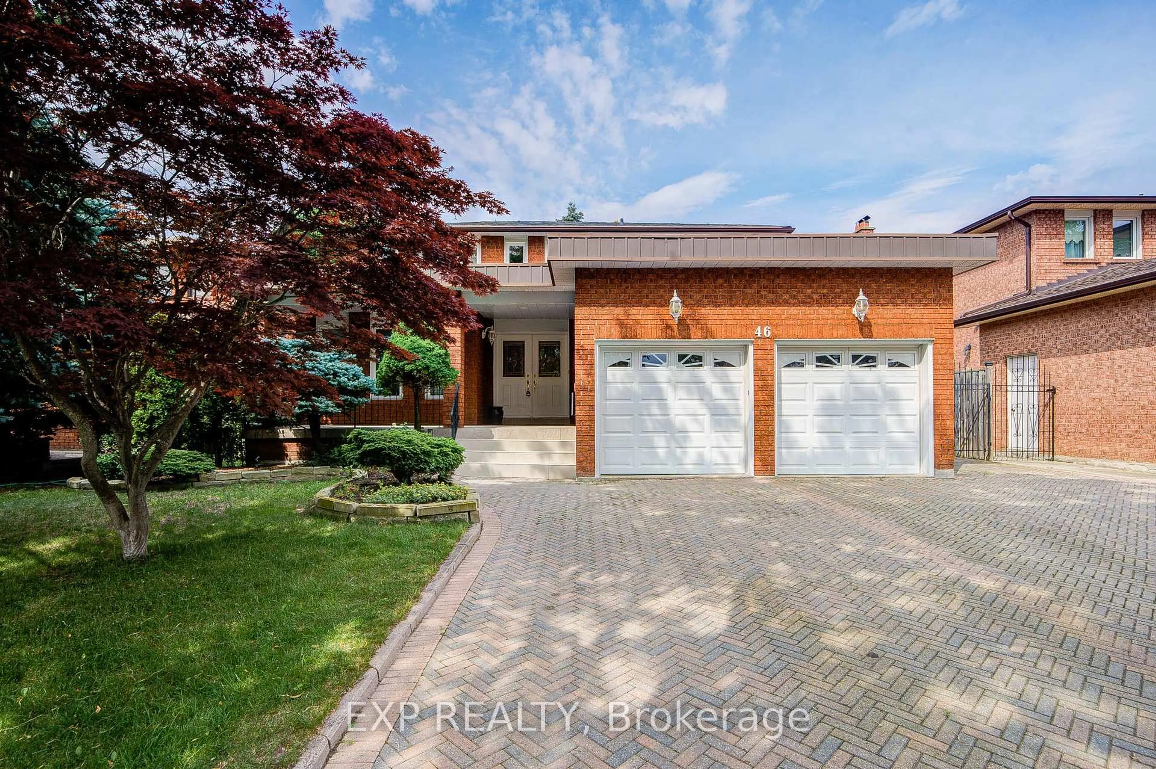
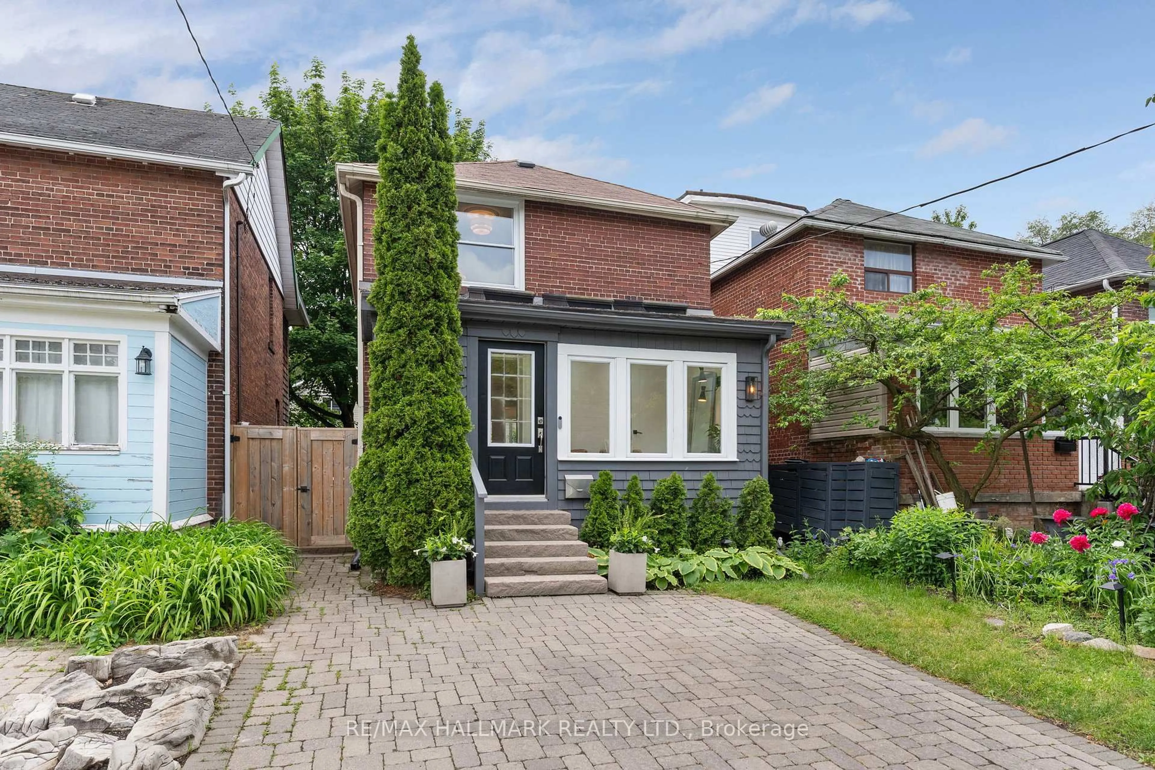
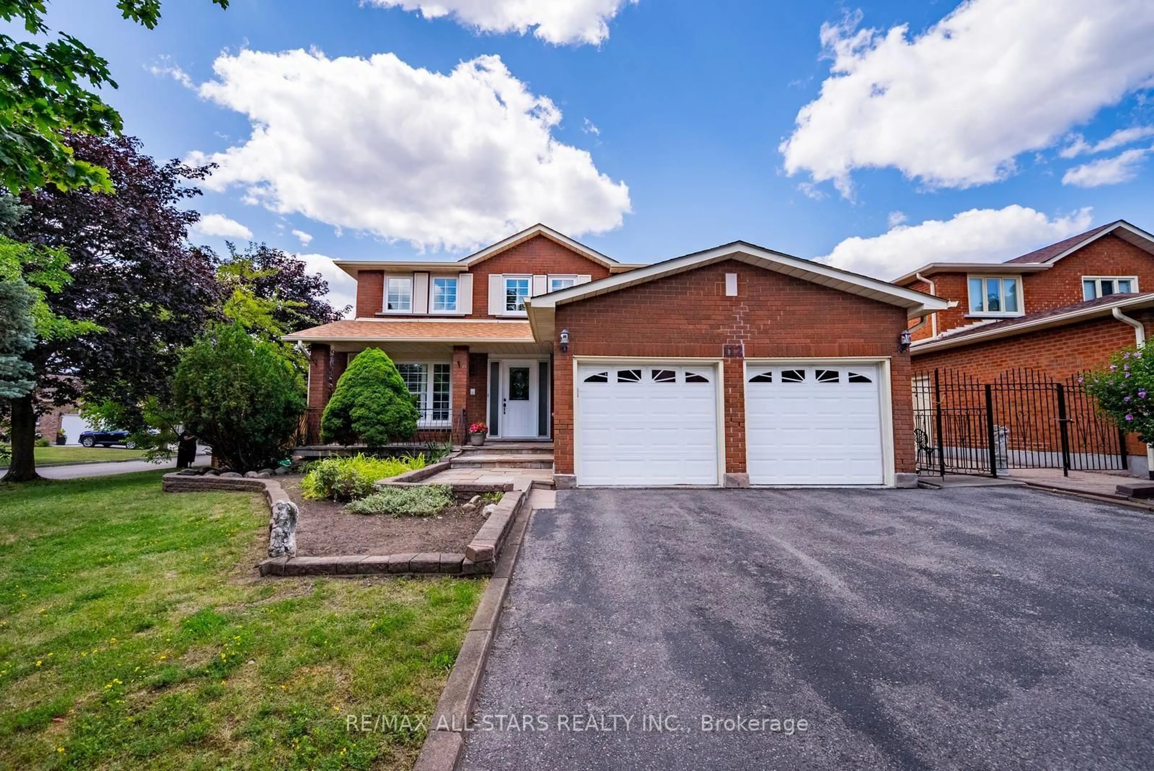
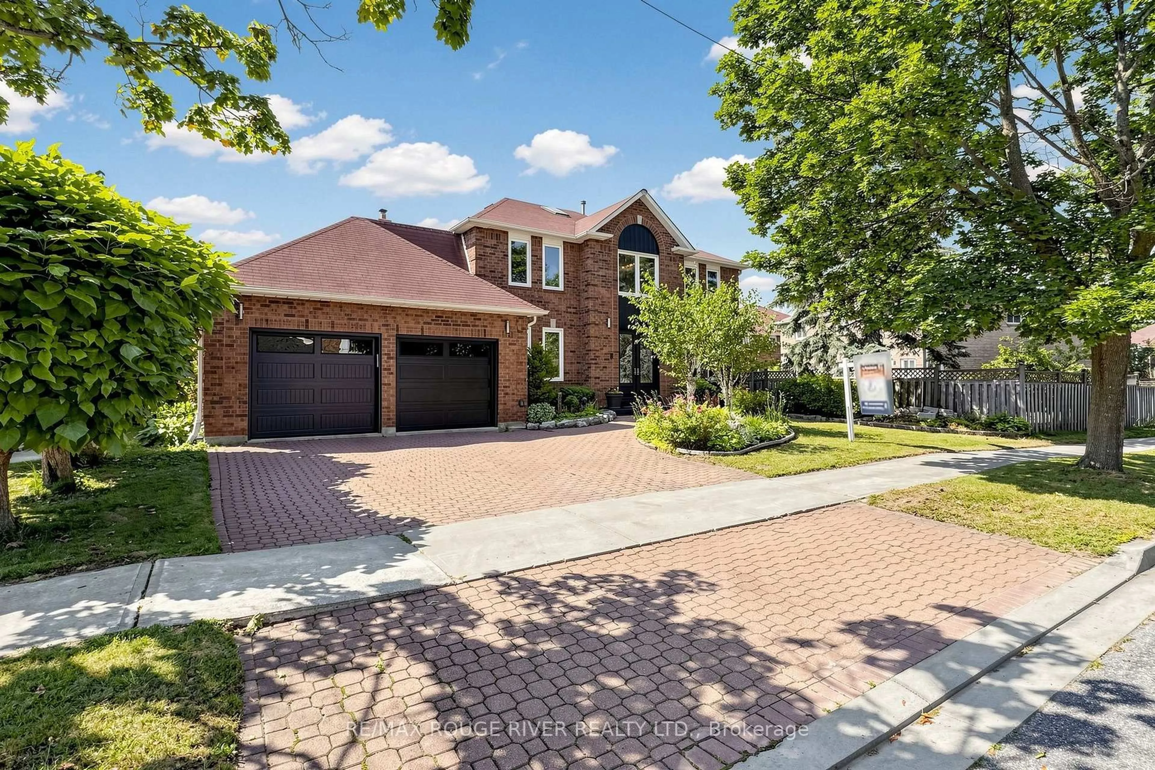
Don't Miss This Opportunity To Own This Beautiful Home In Highland Creek!Fully Renovated With Approximately 3,660 Sq. Ft. Of Living Space, Featuring A Total Of 7 Bedrooms And 6 Full Washrooms. Includes A Separate Entrance To The Basement, With A Full Kitchen In The Basement As Well, Offering Strong Potential For Rental Income Or Extended Family Use.The Whole House Is Filled With Natural Light And Features Thousands Of Dollars In Upgrades. Attention To Detail Is Evident Throughout, With High-end Finishes And Newer Flooring. The Brand-new Gourmet Kitchen Is The Focal Point Of The Main Floor - A Perfect Gathering Place For Family And Friends. It Showcases Quartz Countertops, A Stylish Backsplash, Upgraded Cabinetry, And High-end Stainless Steel Appliances.Just Minutes' Walking Distance To The University Of Toronto Scarborough And Centennial College, As Well As The Toronto Pan Am Sports Centre. Convenient Access To Highway 401, And Surrounded By Parks, Grocery Stores, And All Essential Amenities. Ttc, Drt, And Go Transit Are All Within Walking Distance. Prime Location - This Is The One You've Been Waiting For.


Property Details

Style2-Storey
View-
Age of property31-50
SqFt~2500-3000 SqFt
Lot Size5,977 SqFt(132.69 x 45.05)
Parking Spaces6
MLS ®NumberE13150802
Community NameHighland Creek
Data SourceTRREB
Listing byHOMELIFE/FUTURE REALTY INC.

Features

Heating: Forced Air
Central Vacuum
Cooling: Central Air
Fireplace
Basement: Finished, Apartment

Main Floor

Living

3.41 x 3.22

hardwood floor / Window

Dining

3.59 x 3.58

hardwood floor / Crown Moulding

Family

4.55 x 3.73

hardwood floor / Fireplace

Kitchen

4.43 x 2.95

Porcelain Floor / Window


Features

Lot size: 5,977 SqFt

Parking

Garage spaces 2

Garage type Attached

Other parking spaces 4

Total parking spaces 6


Property History

May 20, 2026
ListedActive
$1,299,000
3 days on market
history photo preview50
Listing by trreb®
Property listed by HOMELIFE/FUTURE REALTY INC., Brokerage
Agent Banner Image
Interested in this property?Get in touch to get the inside scoop.
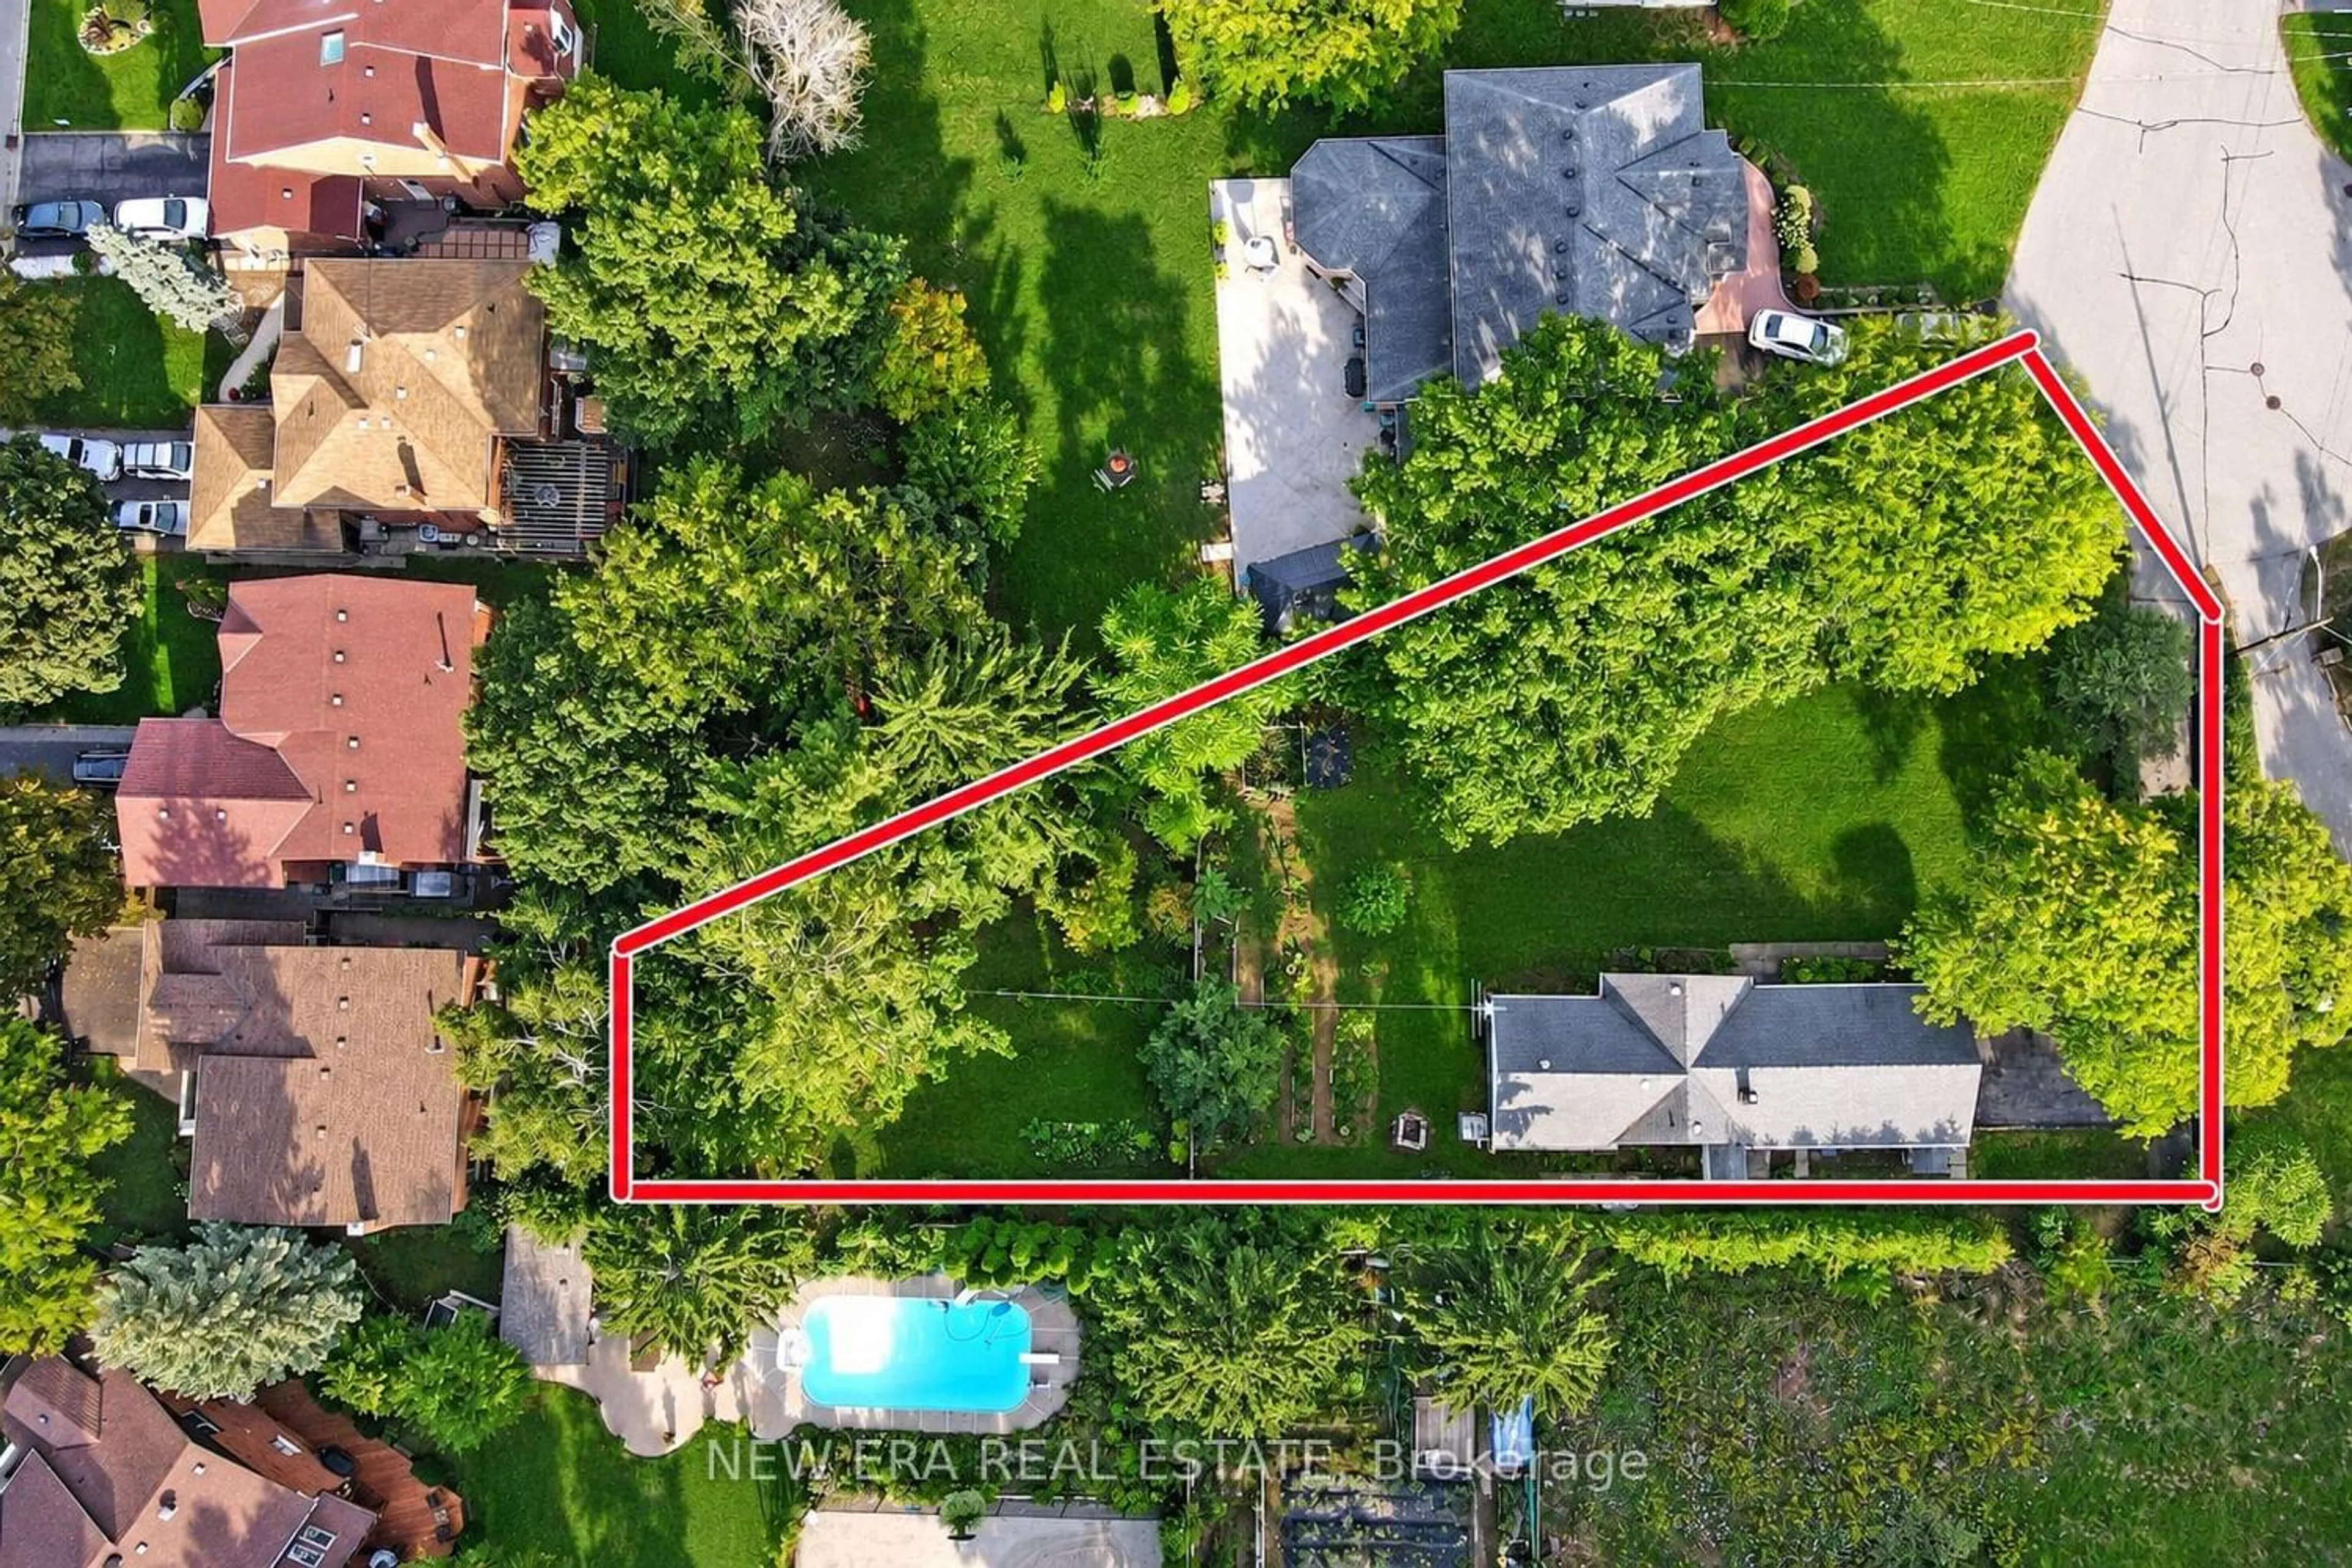
Market Data - Highland Creek

Geo Zone Map ThumbnailHighland Creek

Balanced Market

View Market Data

Detached house - for the past 30 days

Buyer's market Seller's market

Avg. Days on Market

Past 30 days

11 days

Compared to

2025

31 days

2024

36 days

2023

5 days

New Listings

Past 30 days

21 listings

Compared to

2025

15 listings

2024

9 listings

2023

7 listings

Units sold

Past 30 days

8 units

Compared to

2025

6 units

2024

9 units

2023

5 units

Median Sold Price

Past 30 days

$1,138,000

Compared to

2025

$1,070,000

2024

$1,366,999

2023

$1,427,000


Population and Demographics

Overview

Total population 13522
Average household income $134,802

Age (%)

0 to 19
19%
20 to 34
23%
35 to 49
16%
50 to 64
21%
65 and plus
21%

Household composition (%)

Single family
73%
Single person
17%
Multi person
7%
Multi family
3%

Mother tongue (%)

English
59%
Tamil
13%
Others
4%
Tagalog (Pilipino, Filipino)
4%
Mandarin
3%
Yue (Cantonese)
2%
Urdu
2%
Punjabi (Panjabi)
2%
Malayalam
2%
Bengali
2%

House tenancy (%)

Owners
78%
Renters
22%

What’s nearby?Essentials within 5 km

Local Logic

Transportation Scores

Estimated Budget